
1404 Walnut Avenue Merritt, British Columbia V1K 1L3

$599,900
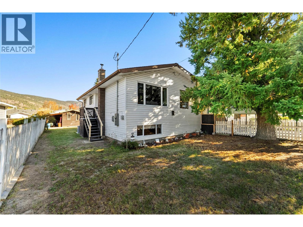
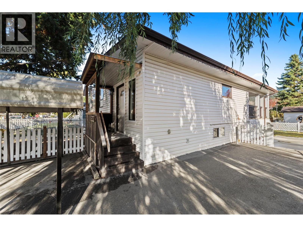
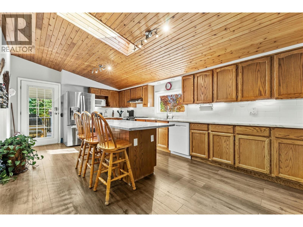
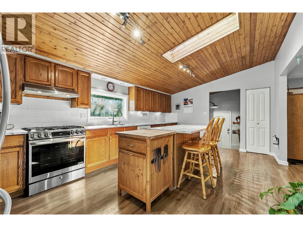
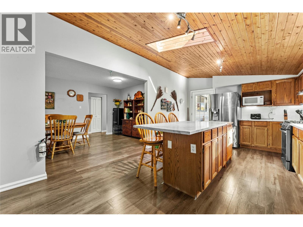
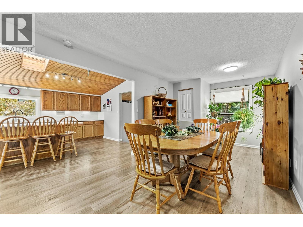
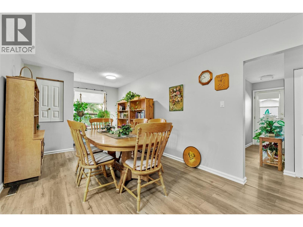
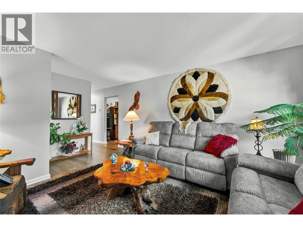
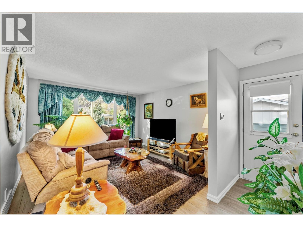
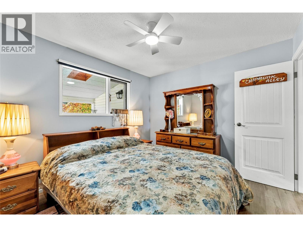
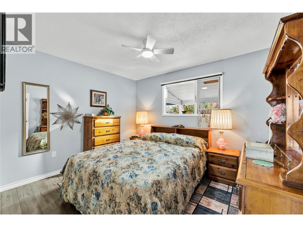
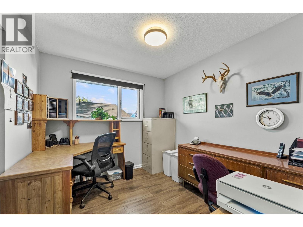
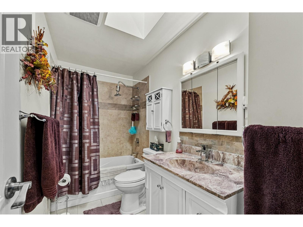
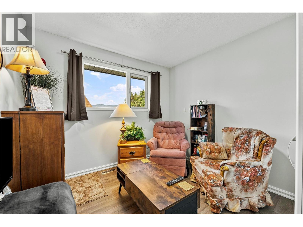
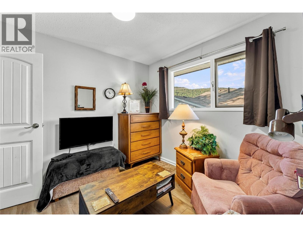
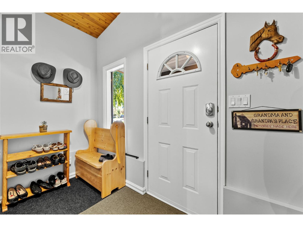
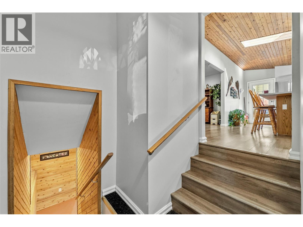
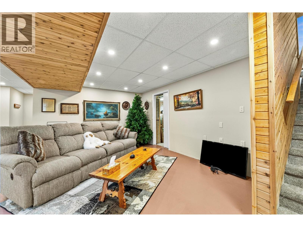
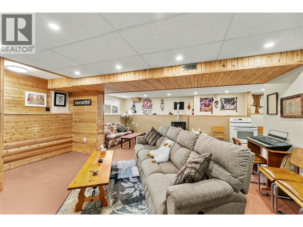
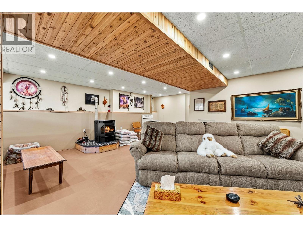
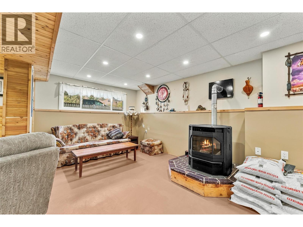
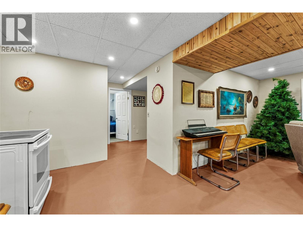
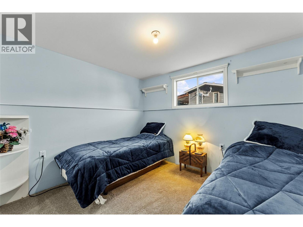
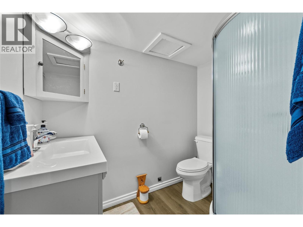
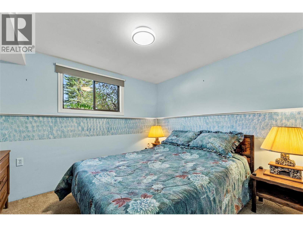
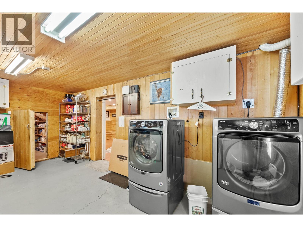
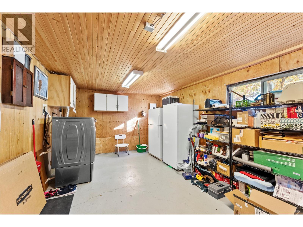
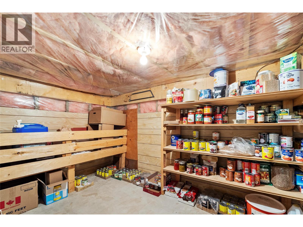
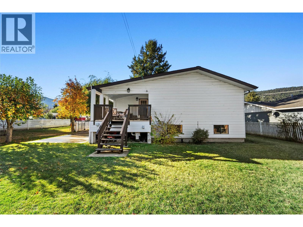
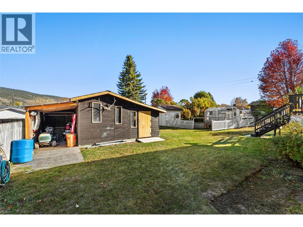
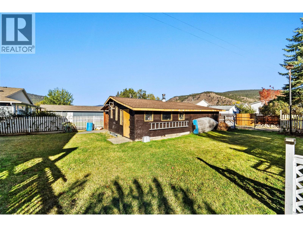
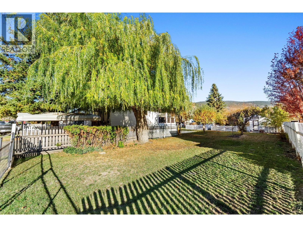
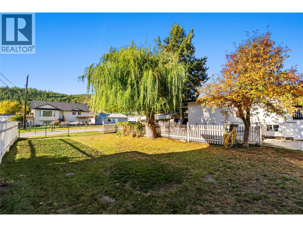
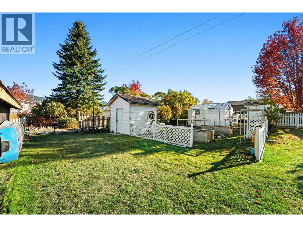
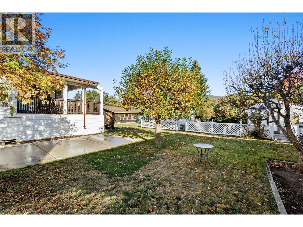
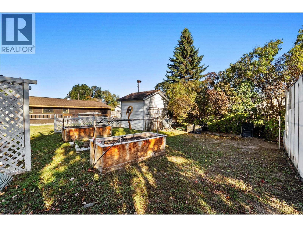
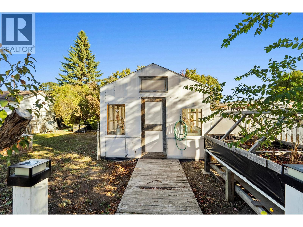
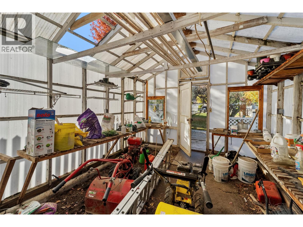
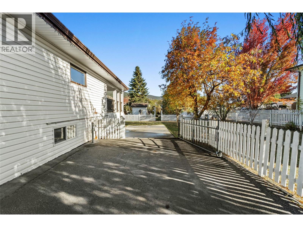
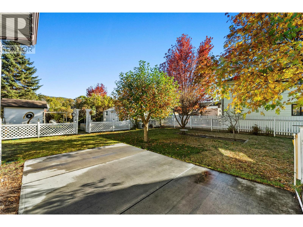
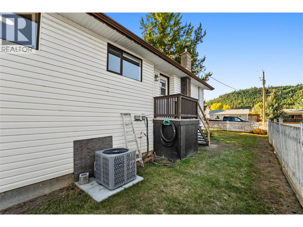
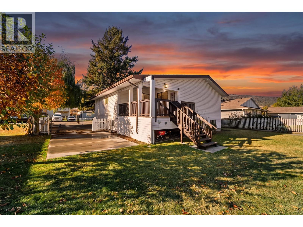
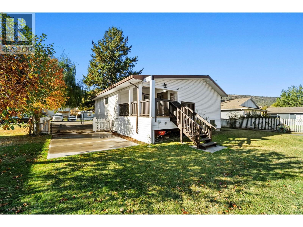
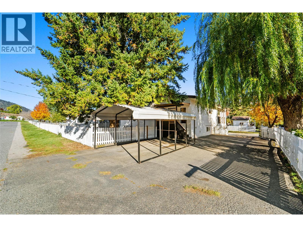
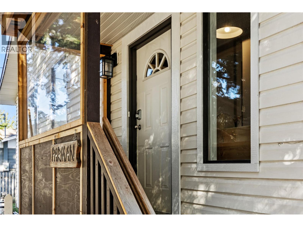
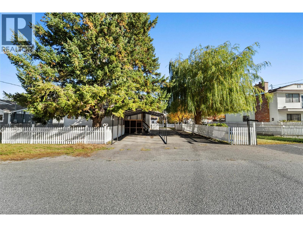
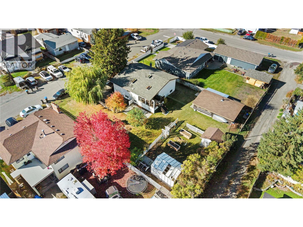
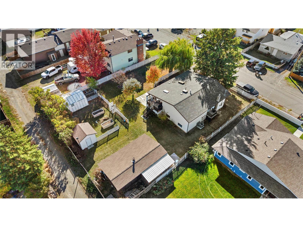
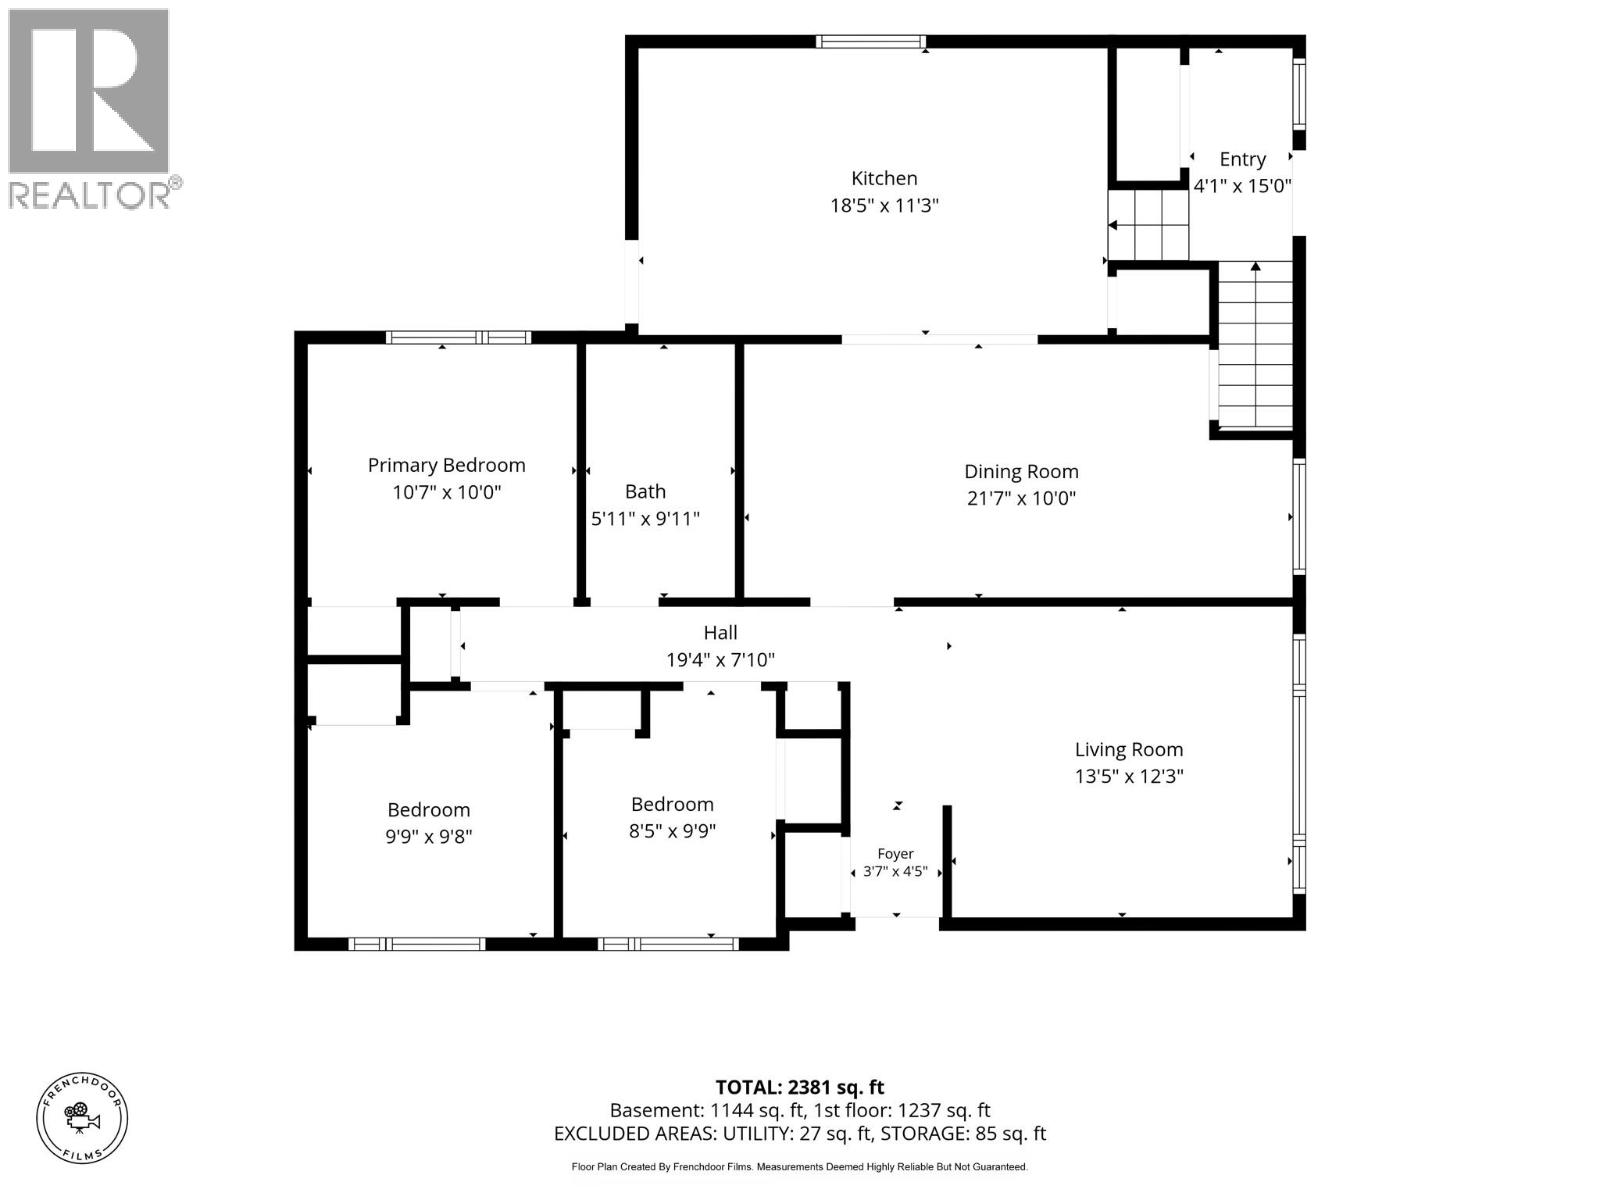
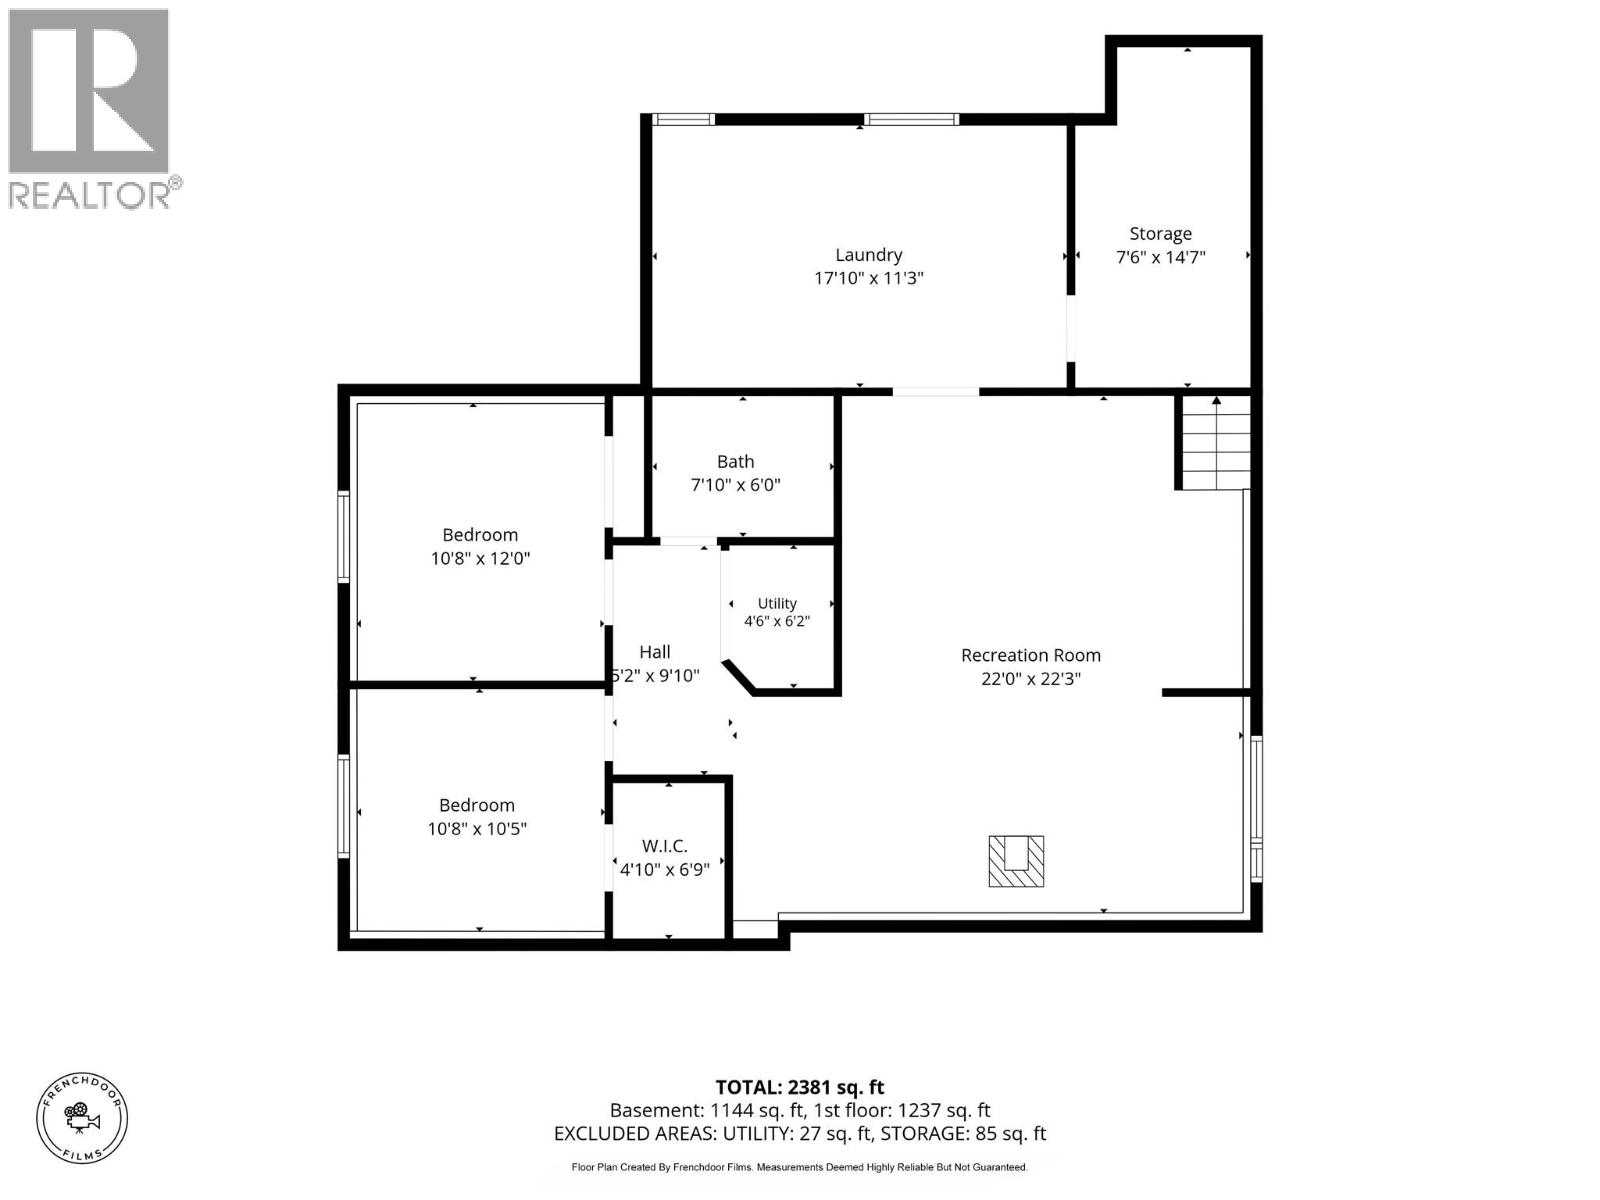
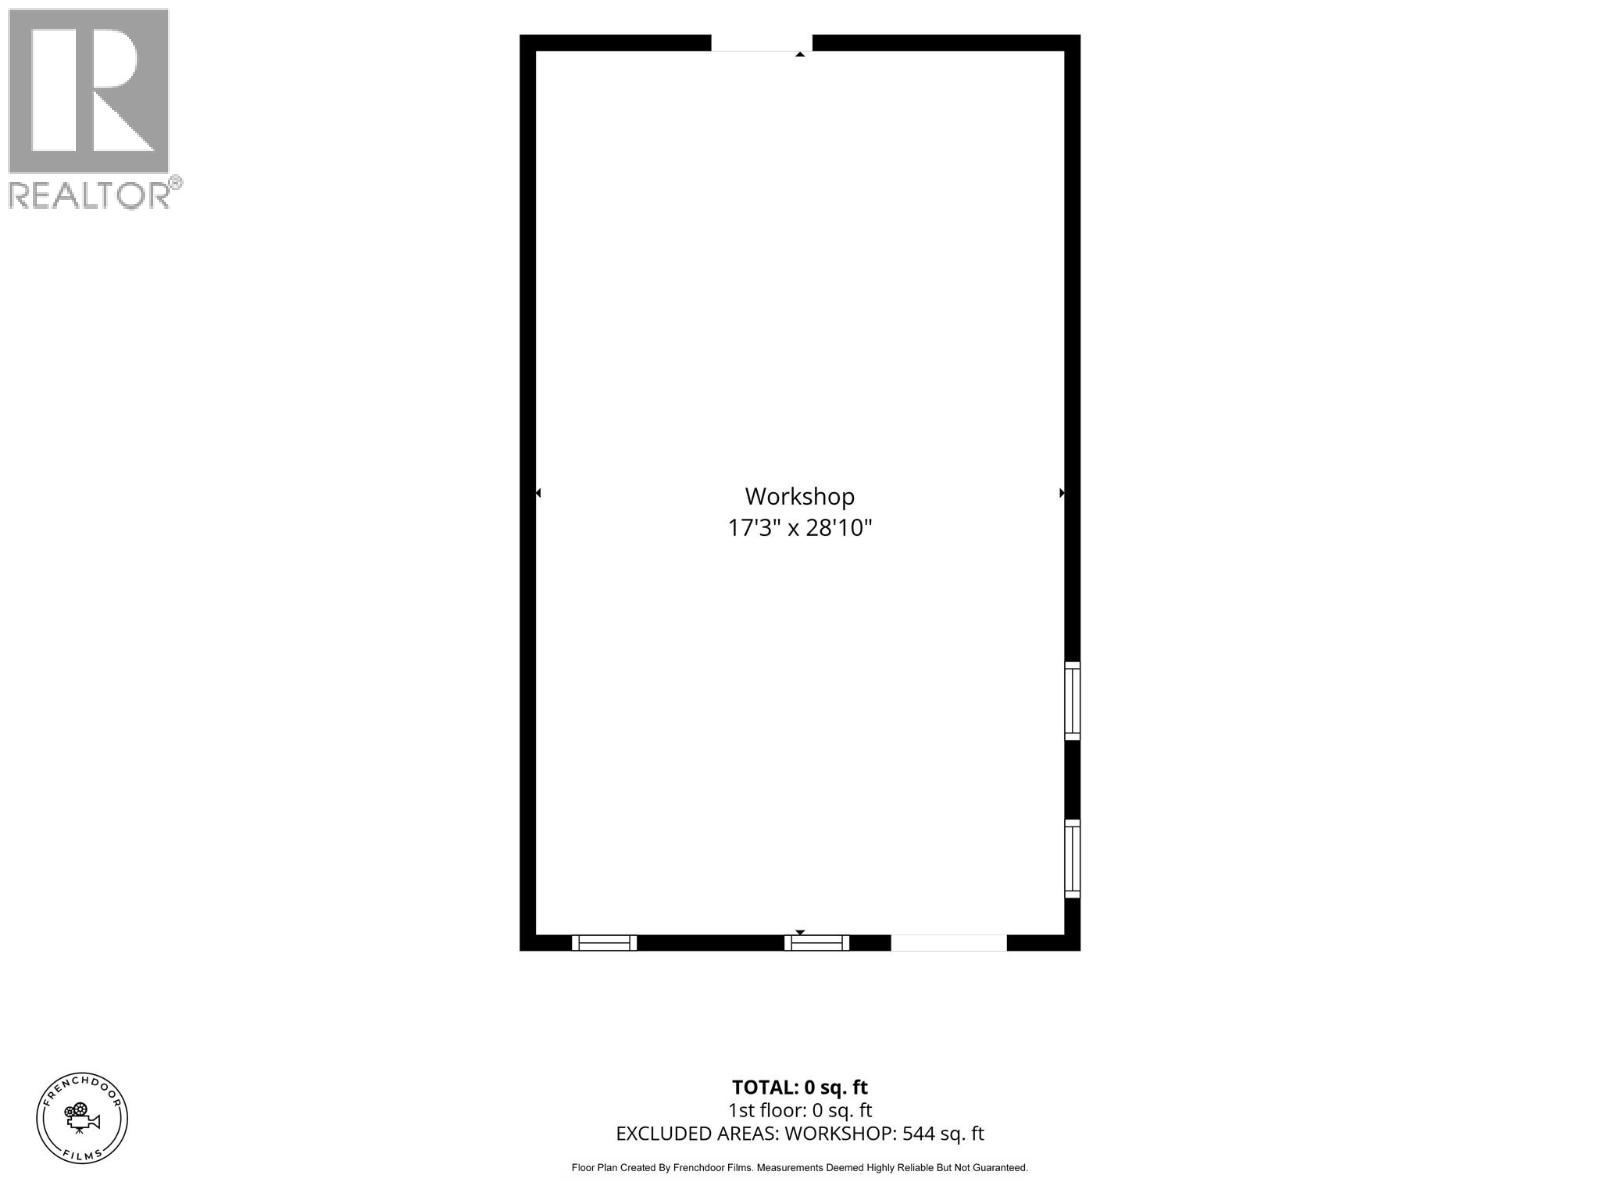
Room to grow, room to park, and room to garden. This 5-bedroom home sits on a fully fenced 100 x 130 ft lot (approx. 0.30 acre) with lane access, new steel gates, RV parking and extra space for all your toys. The main floor is made for gathering, with a large kitchen offering tons of cabinetry, a big island and stainless steel appliances, plus a spacious dining room, vaulted ceilings, and beautiful wood accents. Three bedrooms, an updated 4-piece bathroom and updated flooring throughout complete the level. The bright basement features a large rec room with a pellet stove, 2 large bedrooms with updated carpet, a utility room and a cold storage room that’s perfect for your canning. Outside, you’ll enjoy a large covered deck, underground sprinkling, a detached shop with power, a storage shed and a greenhouse. Peace of mind comes with 200-amp service, central air conditioning, a 2022 furnace, a 2023 hot water tank, 2 updated skylights and some new stairs. Gas stove may not be included. Call for a private viewing. (id:63400)
Property Details
| MLS® Number | 10403585 |
| Property Type | Single Family |
| Neigbourhood | Merritt |
| Amenities Near By | Park, Recreation |
| Features | Level Lot |
| Parking Space Total | 4 |
| View Type | Mountain View |
Building
| Bathroom Total | 2 |
| Bedrooms Total | 5 |
| Appliances | Range, Refrigerator, Dishwasher, Washer & Dryer |
| Architectural Style | Ranch |
| Basement Type | Full |
| Constructed Date | 1973 |
| Construction Style Attachment | Detached |
| Cooling Type | Central Air Conditioning |
| Exterior Finish | Vinyl Siding |
| Fireplace Fuel | Pellet |
| Fireplace Present | Yes |
| Fireplace Total | 1 |
| Fireplace Type | Stove |
| Flooring Type | Mixed Flooring |
| Heating Type | Forced Air, See Remarks |
| Roof Material | Asphalt Shingle |
| Roof Style | Unknown |
| Stories Total | 2 |
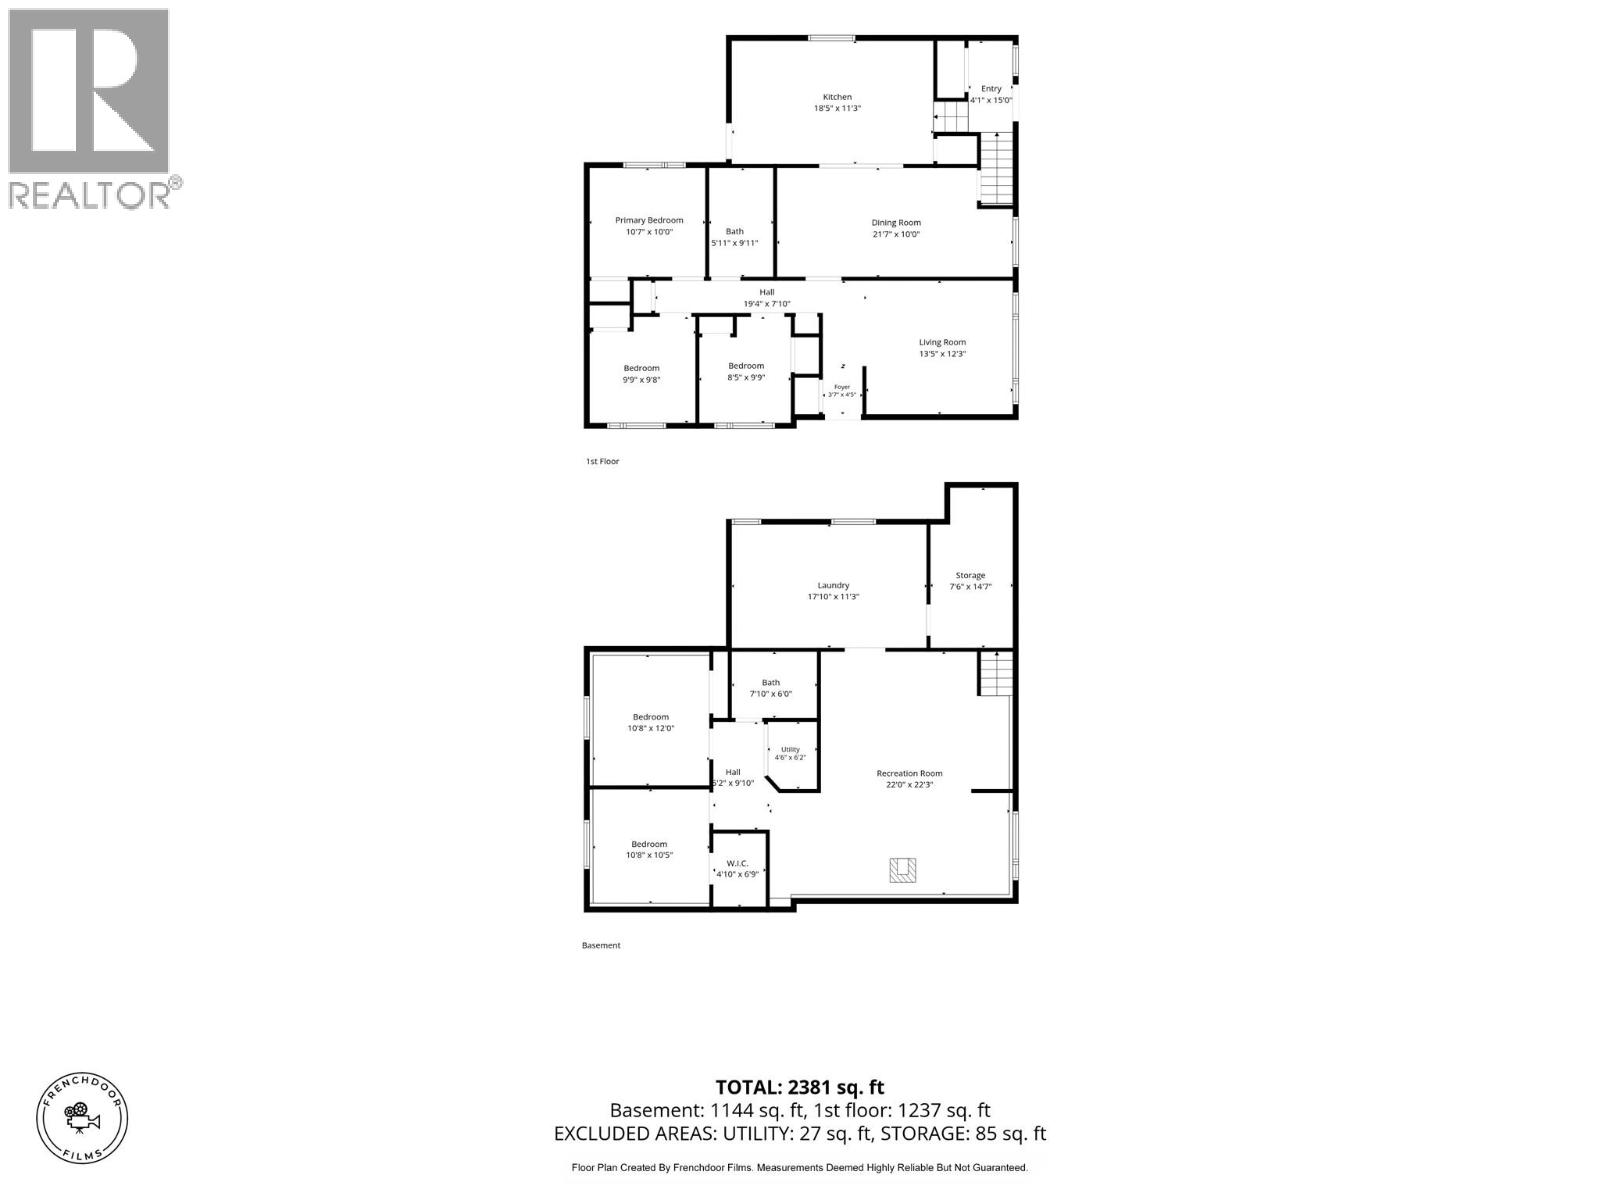
| Size Interior | 2,381 Sqft |
| Type | House |
| Utility Water | Municipal Water |
Parking
| See Remarks | |
| R V | 1 |
Land
| Access Type | Easy Access |
| Acreage | No |
| Fence Type | Fence |
| Land Amenities | Park, Recreation |
| Landscape Features | Landscaped, Level |
| Sewer | Municipal Sewage System |
| Size Irregular | 0.3 |
| Size Total | 0.3 Ac|under 1 Acre |
| Size Total Text | 0.3 Ac|under 1 Acre |
Rooms
| Level | Type | Length | Width | Dimensions |
|---|---|---|---|---|
| Basement | Laundry Room | 17'10'' x 11'3'' | ||
| Basement | Full Bathroom | Measurements not available | ||
| Basement | Other | 7'6'' x 14'7'' | ||
| Basement | Utility Room | 4'6'' x 6'2'' | ||
| Basement | Recreation Room | 22'0'' x 22'3'' | ||
| Basement | Bedroom | 10'8'' x 12'0'' | ||
| Basement | Bedroom | 10'8'' x 10'5'' | ||
| Main Level | 4pc Bathroom | Measurements not available | ||
| Main Level | Foyer | 4'1'' x 15'0'' | ||
| Main Level | Bedroom | 8'5'' x 9'9'' | ||
| Main Level | Bedroom | 9'9'' x 9'8'' | ||
| Main Level | Primary Bedroom | 10'7'' x 10'0'' | ||
| Main Level | Living Room | 13'5'' x 12'3'' | ||
| Main Level | Dining Room | 21'7'' x 10'10'' | ||
| Main Level | Kitchen | 18'5'' x 11'3'' |
https://www.realtor.ca/real-estate/30412788/1404-walnut-avenue-merritt-merritt

Janis Post
Personal Real Estate Corporation
258 Seymour Street
Kamloops, British Columbia V2C 2E5
(250) 374-3331
(250) 828-9544
www.remaxkamloops.ca/

The trademarks REALTOR®, REALTORS®, and the REALTOR® logo are controlled by The Canadian Real Estate Association (CREA) and identify real estate professionals who are members of CREA. The trademarks MLS®, Multiple Listing Service® and the associated logos are owned by The Canadian Real Estate Association (CREA) and identify the quality of services provided by real estate professionals who are members of CREA. The trademark DDF® is owned by The Canadian Real Estate Association (CREA) and identifies CREA's Data Distribution Facility (DDF®)
October 16 2026 08:04:06
Association of Interior REALTORS®
RE/MAX Kamloops