
14036 102a Avenue Surrey, British Columbia V3T 1P9

$1,339,000
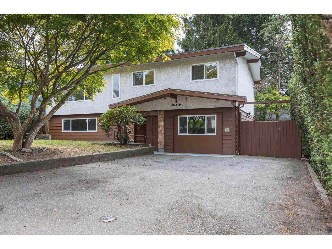
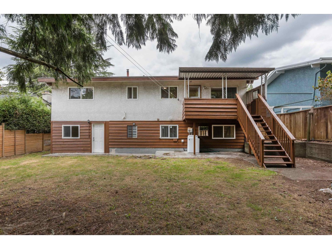
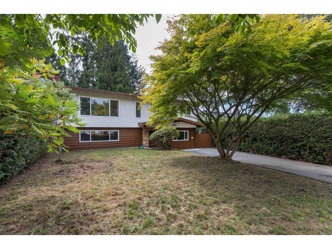
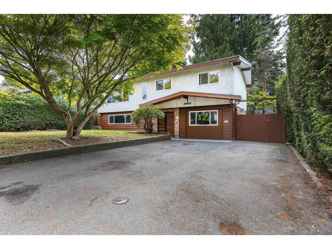
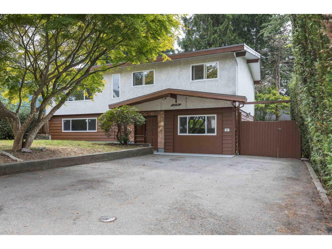
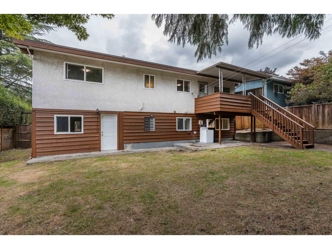
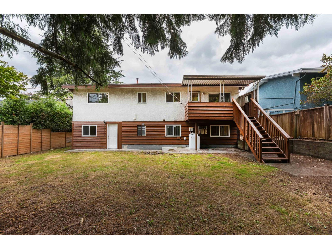
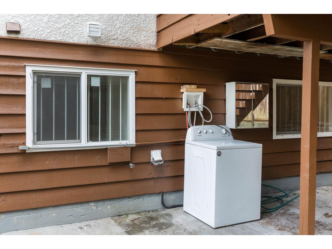
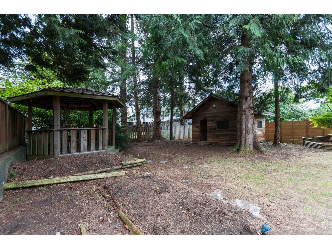
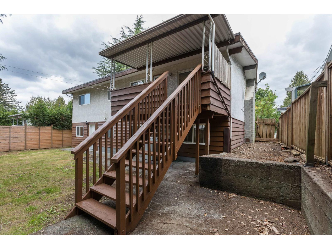
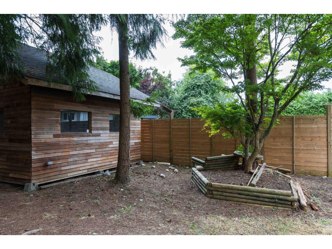
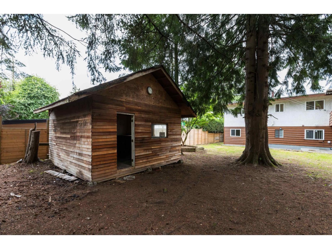
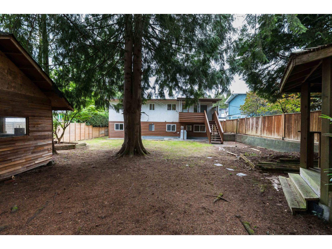
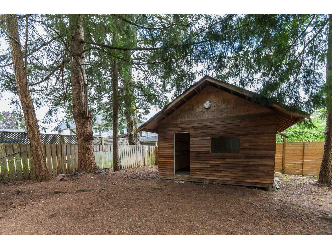
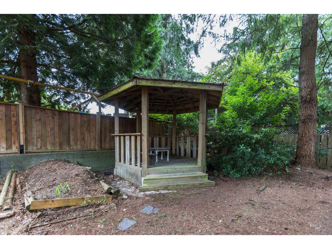
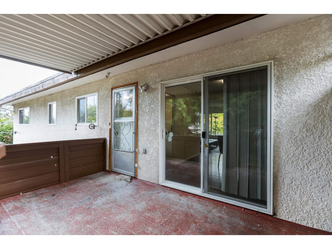
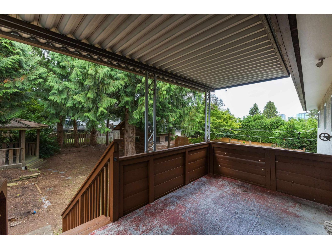
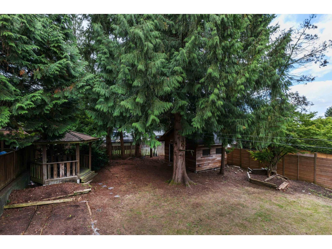
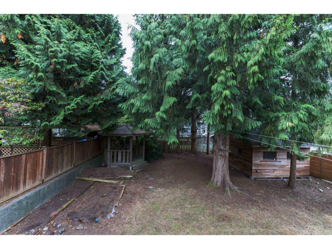
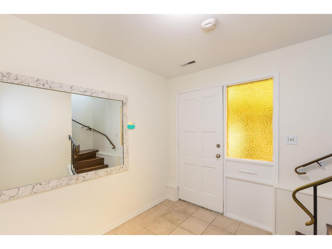
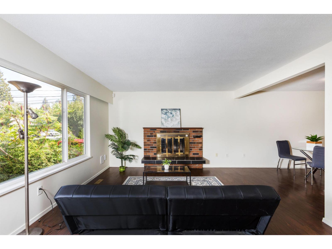
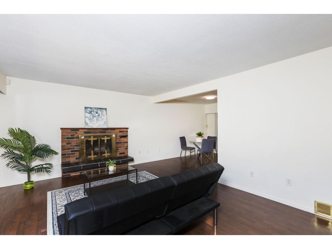
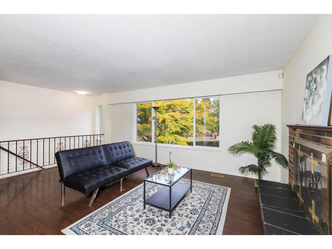
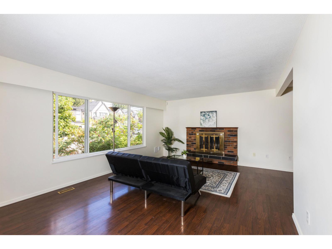
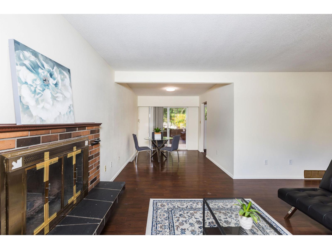
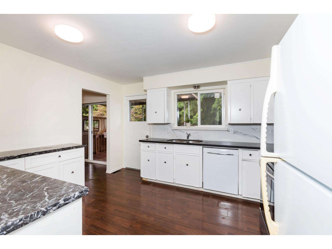
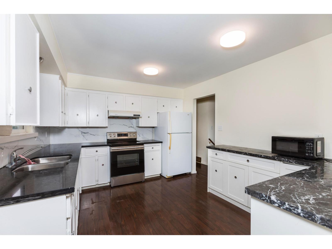
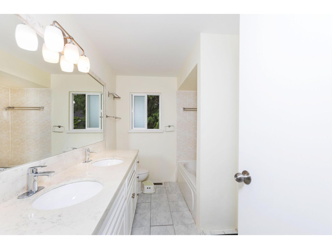
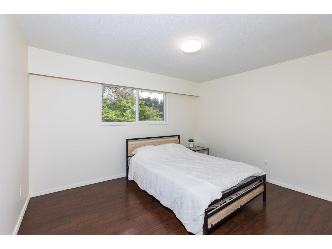
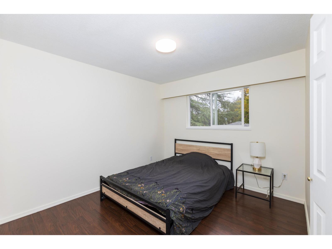
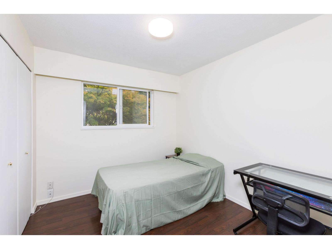
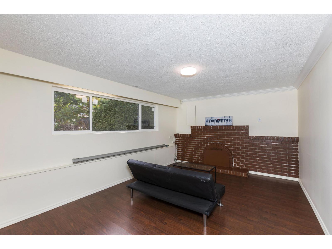
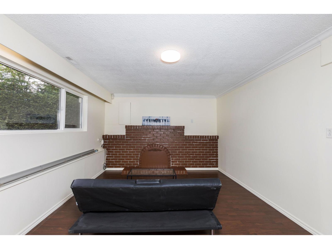
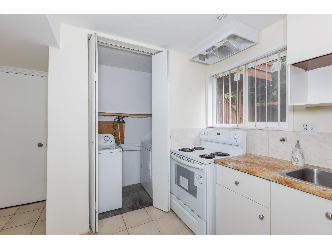
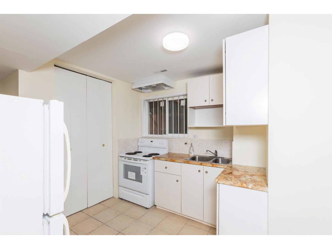
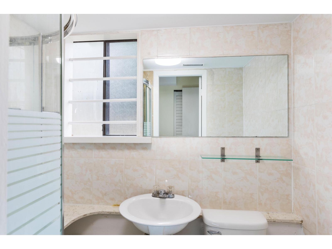
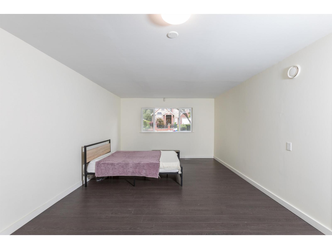
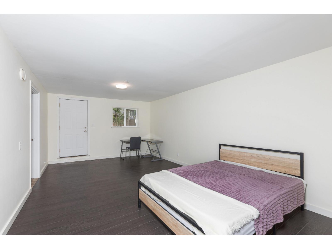
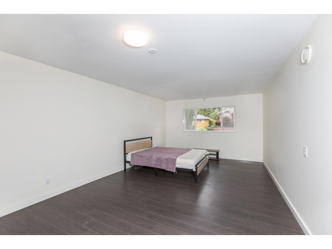
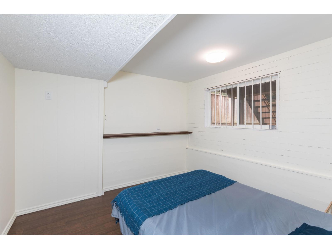
Central location. Whalley - Guildford Corridor proposed future development area indicates townhomes. Spacious home featuring a large detached workshop (16' X 16') and gazebo in a large and private fenced back yard. Upstairs feature 3 bedrooms & 1 bath with quartz counters in the kitchen and bath. Ground level has a large living room, second kitchen and 2 bedrooms & laundry off kitchen. Brand new hot water tank. Close to proposed University (Simon Fraser University) and elementary schools, Skytrain & buses and Central City Shopping Mall. Detached 16' X 16' workshop for projects or storage & Nice wood gazebo for gatherings and relaxing. OPEN HOUSE SUNDAY SEPT 13 2-4pm (id:63400)
Property Details
| MLS® Number | R3163421 |
| Property Type | Single Family |
| Parking Space Total | 5 |
| View Type | Mountain View |
Building
| Bathroom Total | 2 |
| Bedrooms Total | 5 |
| Age | 52 Years |
| Appliances | Washer, Dryer, Refrigerator, Stove, Dishwasher, Storage Shed |
| Architectural Style | 2 Level |
| Basement Development | Unknown |
| Basement Type | None (unknown) |
| Construction Style Attachment | Detached |
| Fireplace Present | Yes |
| Fireplace Total | 2 |
| Heating Fuel | Natural Gas |
| Heating Type | Forced Air |
| Size Interior | 2,007 Sqft |
| Type | House |
| Utility Water | Municipal Water |
Parking
| Open |
Land
| Acreage | No |
| Sewer | Sanitary Sewer |
| Size Irregular | 7826 |
| Size Total | 7826 Sqft |
| Size Total Text | 7826 Sqft |
Utilities
| Electricity | Available |
| Natural Gas | Available |
| Water | Available |
https://www.realtor.ca/real-estate/30254785/14036-102a-avenue-surrey

Doris Leung
Personal Real Estate Corporation
dorisleung.ca/
2629 Kingsway
Vancouver, British Columbia V5R 5H4
(604) 456-0873
(604) 456-0872
www.selmakrealty.com

The trademarks REALTOR®, REALTORS®, and the REALTOR® logo are controlled by The Canadian Real Estate Association (CREA) and identify real estate professionals who are members of CREA. The trademarks MLS®, Multiple Listing Service® and the associated logos are owned by The Canadian Real Estate Association (CREA) and identify the quality of services provided by real estate professionals who are members of CREA. The trademark DDF® is owned by The Canadian Real Estate Association (CREA) and identifies CREA's Data Distribution Facility (DDF®)
September 13 2026 11:30:48
Fraser Valley Real Estate Board
Selmak Realty Limited