
14 9650 Askew Creek Dr Chemainus, British Columbia V0R 1K3

$759,000Maintenance,
$143 Monthly
Maintenance,
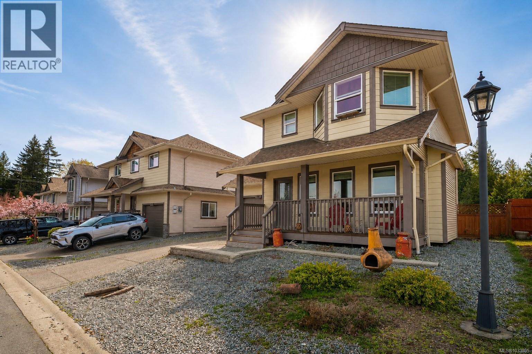
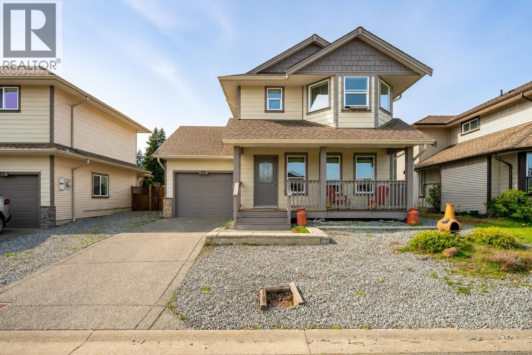
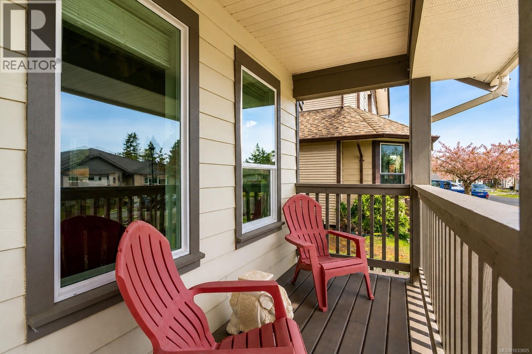
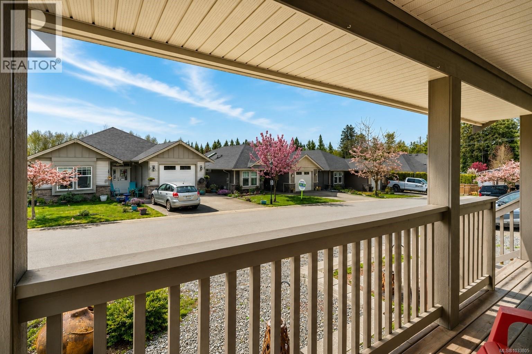
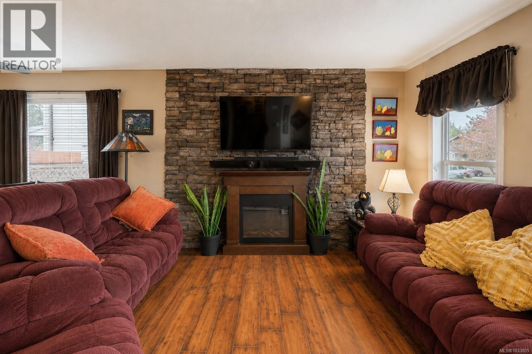
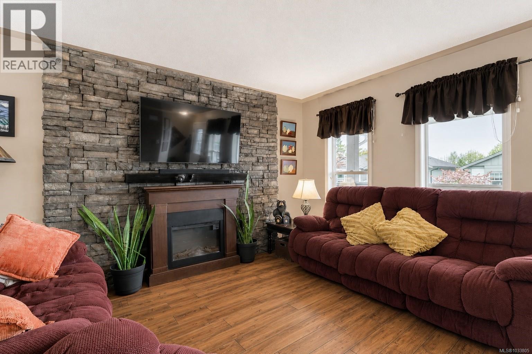
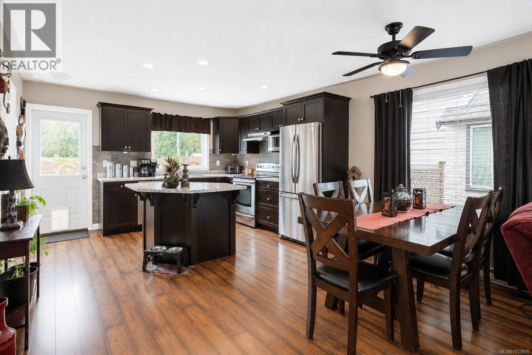
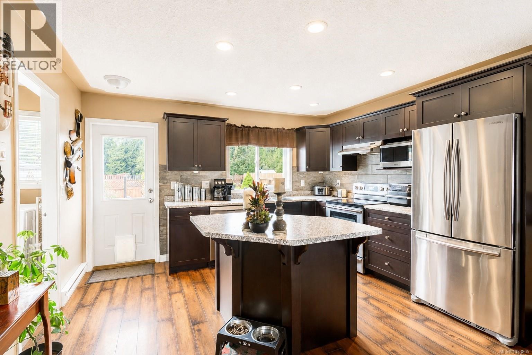
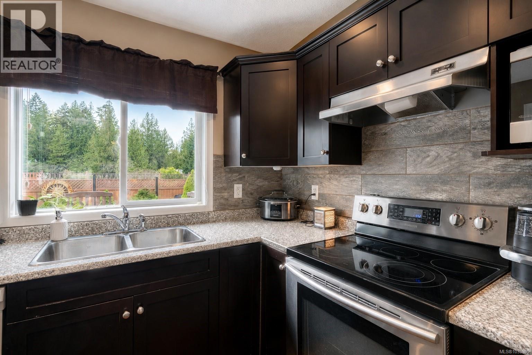
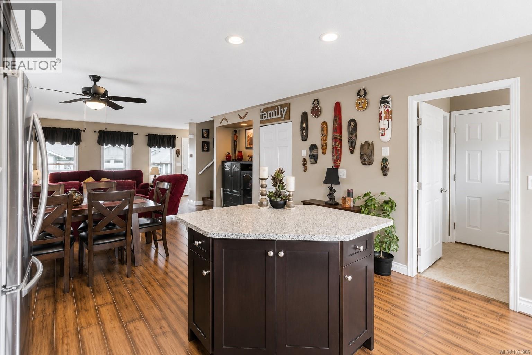
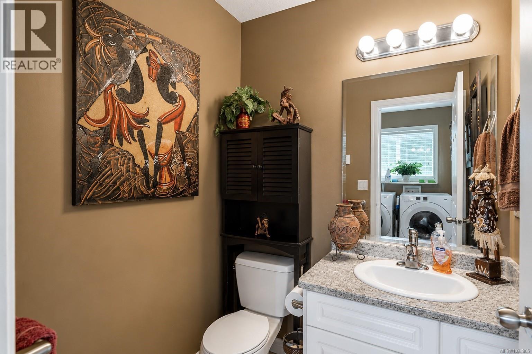
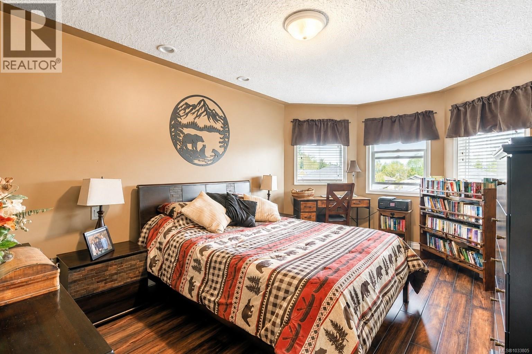
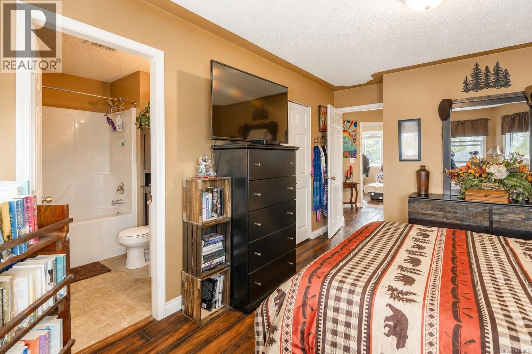
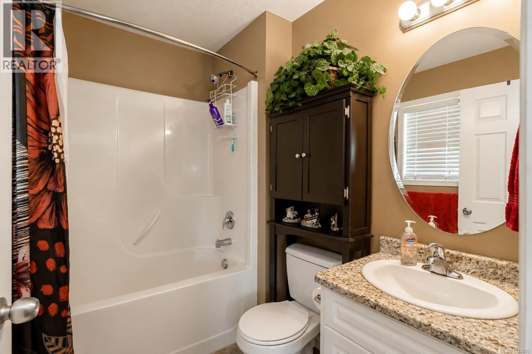
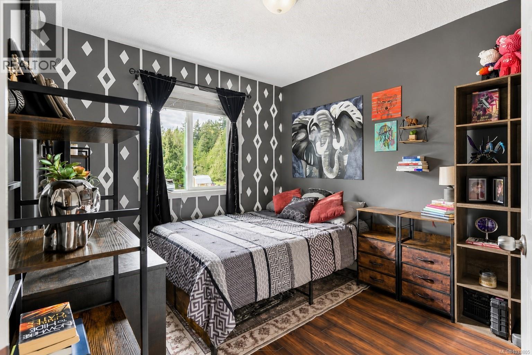
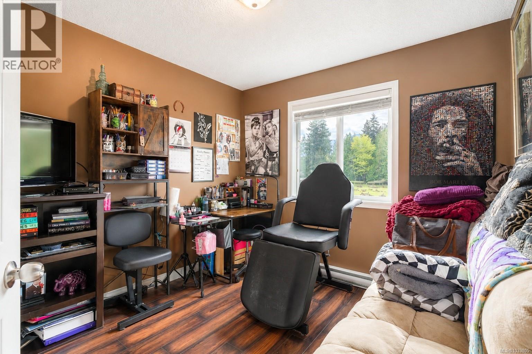
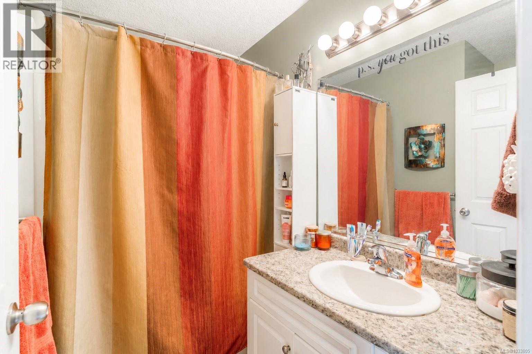
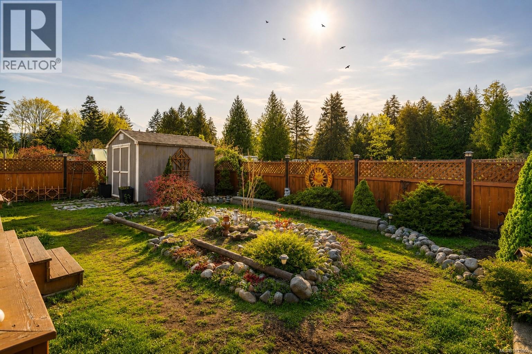
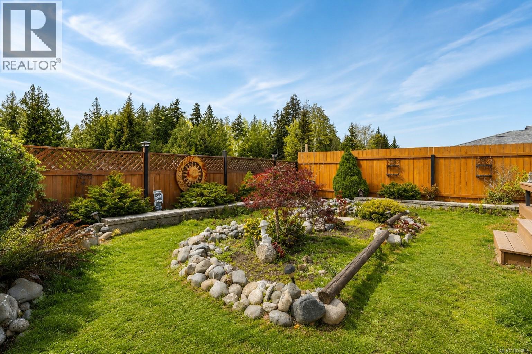
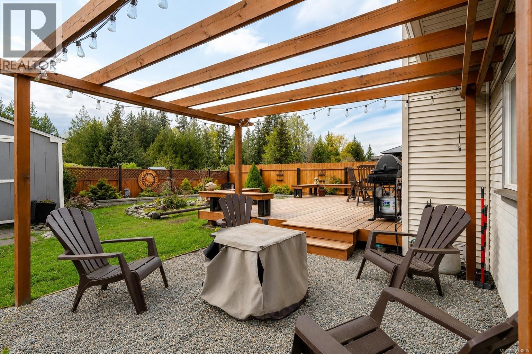
$143 MonthlyEnjoy the privacy of a detached home without the upkeep of a large property. Tucked into a quiet, well-kept setting with no rear neighbours, this 3-bedroom, 3-bathroom home offers 1,322 sq ft of comfortable, easy-to-manage living space. The main level brings the kitchen, dining, and living areas together in a bright, natural flow, with large windows filling the home with light and a convenient powder room just steps away. Upstairs, the primary bedroom offers its own ensuite and walk-in closet, while two additional bedrooms and a full bathroom provide flexibility for family, guests, or a home office. Outside, a covered front porch and private backyard with deck and pergola create inviting places to relax without demanding extensive upkeep. An attached garage with interior access and a separate storage shed add practical everyday convenience. Private, comfortable, and easy to care for, an appealing place to settle in and simply enjoy home. (id:63400)
Property Details
| MLS® Number | 1033805 |
| Property Type | Single Family |
| Neigbourhood | Chemainus |
| Community Features | Pets Allowed With Restrictions, Family Oriented |
| Features | Level Lot, Other |
| Parking Space Total | 2 |
Building
| Bathroom Total | 3 |
| Bedrooms Total | 3 |
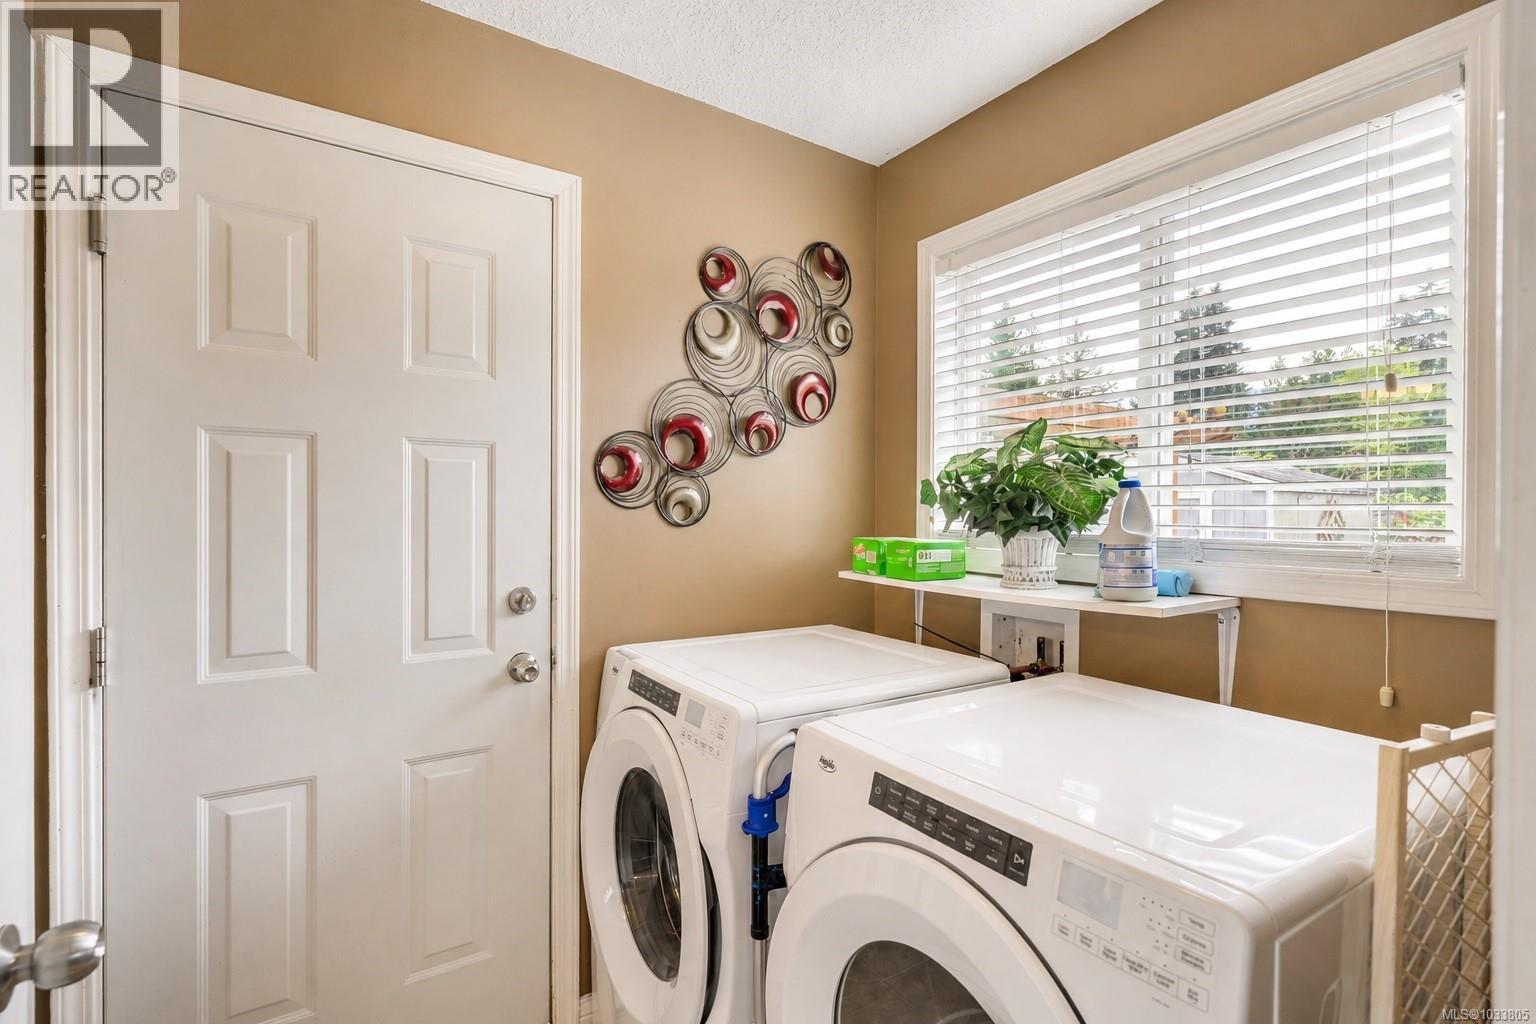
| Appliances | Dishwasher, Dryer, Microwave, Range - Electric, Refrigerator, Washer |
| Constructed Date | 2011 |
| Cooling Type | None |
| Heating Fuel | Electric |
| Heating Type | Baseboard Heaters |
| Size Interior | 1,332 Sqft |
| Type | House |
Parking
| Garage |
Land
| Access Type | Road Access |
| Acreage | No |
| Size Irregular | 4051 |
| Size Total | 4051 Sqft |
| Size Total Text | 4051 Sqft |
| Zoning Description | Cd4 |
| Zoning Type | Residential |
Rooms
| Level | Type | Length | Width | Dimensions |
|---|---|---|---|---|
| Second Level | Primary Bedroom | 15'9 x 10'10 | ||
| Second Level | Ensuite | 4-Piece | ||
| Second Level | Bedroom | 10 ft | 10 ft x Measurements not available | |
| Second Level | Bedroom | 9'5 x 9'5 | ||
| Second Level | Bathroom | 4-Piece | ||
| Main Level | Living Room | 14'7 x 10'11 | ||
| Main Level | Laundry Room | 6'5 x 5'4 | ||
| Main Level | Kitchen | 13'1 x 10'7 | ||
| Main Level | Dining Room | 13'1 x 9'5 | ||
| Main Level | Bathroom | 2-Piece |
https://www.realtor.ca/real-estate/29681680/14-9650-askew-creek-dr-chemainus-chemainus

Hayden Malcolm
103-342 Lower Ganges Rd
Salt Spring Island, British Columbia V8K 2V3
(250) 537-5515

The trademarks REALTOR®, REALTORS®, and the REALTOR® logo are controlled by The Canadian Real Estate Association (CREA) and identify real estate professionals who are members of CREA. The trademarks MLS®, Multiple Listing Service® and the associated logos are owned by The Canadian Real Estate Association (CREA) and identify the quality of services provided by real estate professionals who are members of CREA. The trademark DDF® is owned by The Canadian Real Estate Association (CREA) and identifies CREA's Data Distribution Facility (DDF®)
September 30 2026 12:34:08
Victoria Real Estate Board
Royal LePage Duncan Realty Salt Spring Island