
14 6110 Miller Drive, Sardis South Chilliwack, British Columbia V2R 2H4

$974,900
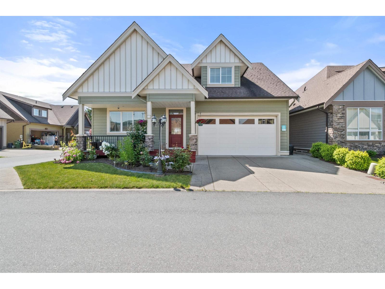
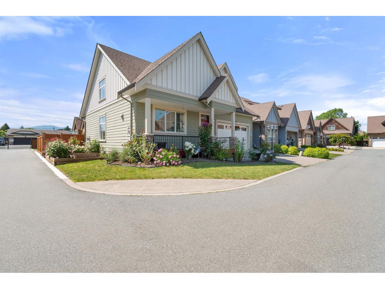
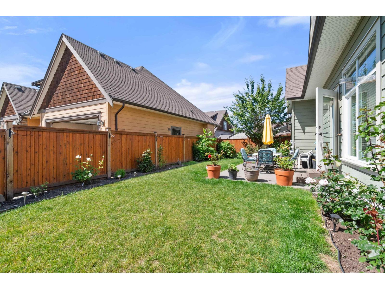
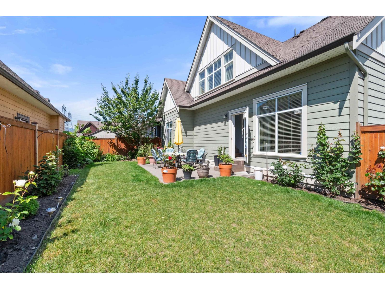
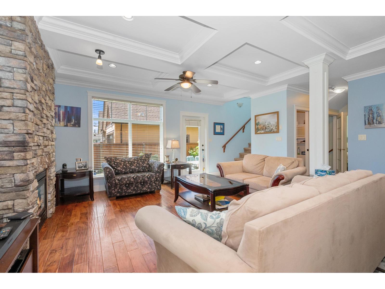
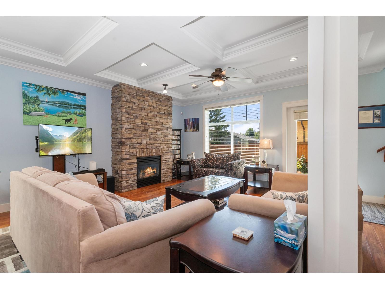
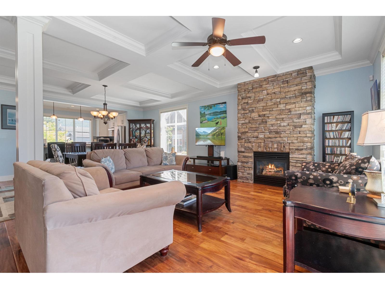
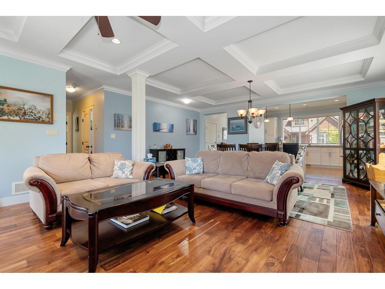
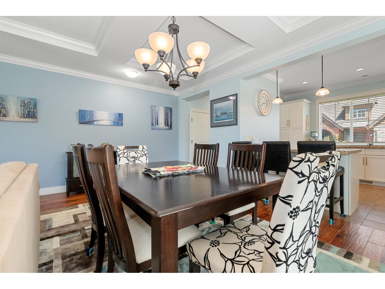
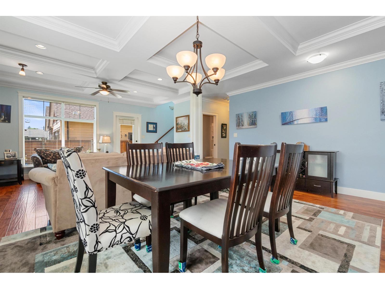
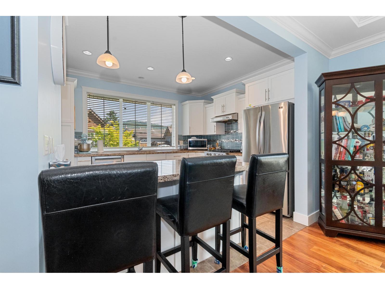
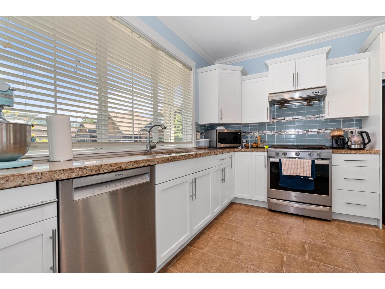
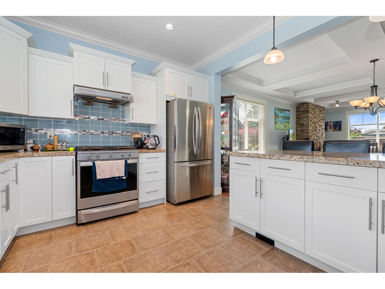
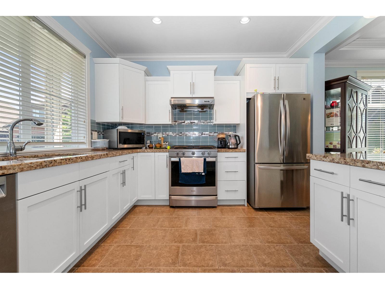
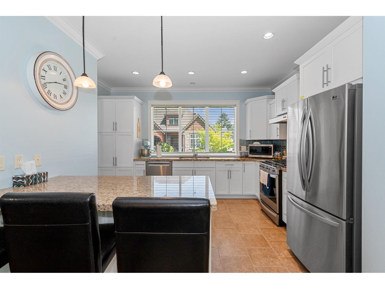
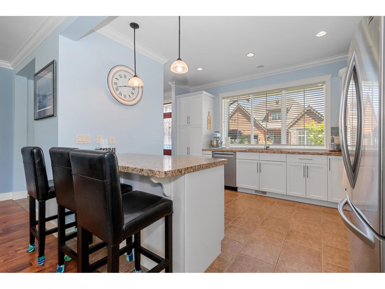
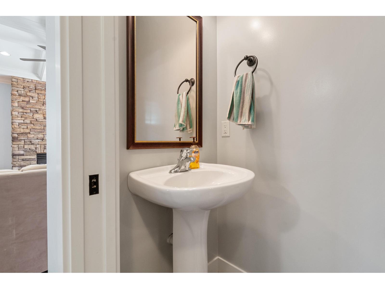
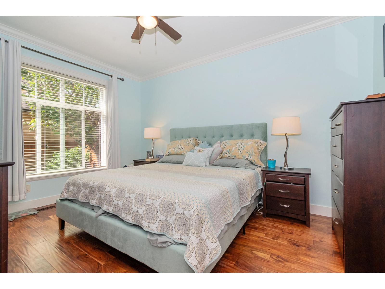
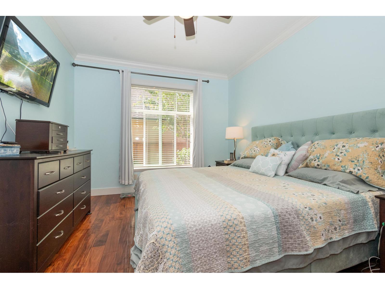
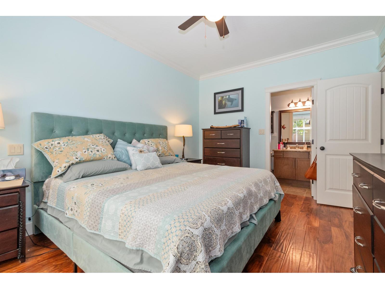
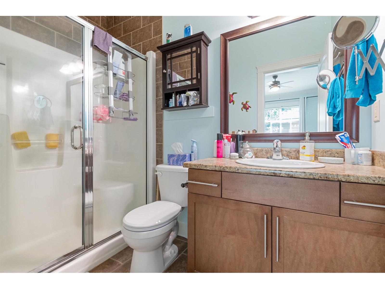
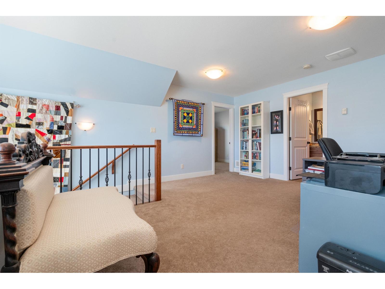
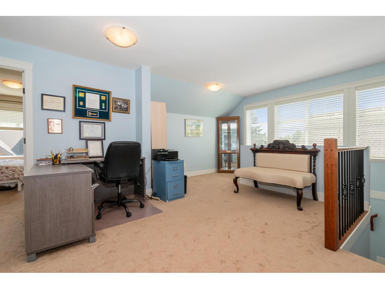
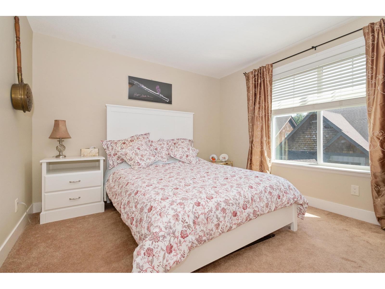
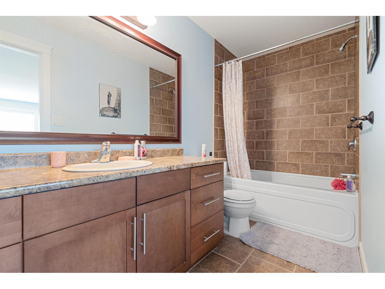
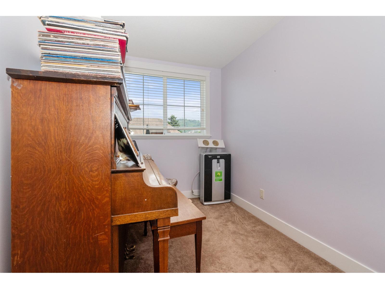
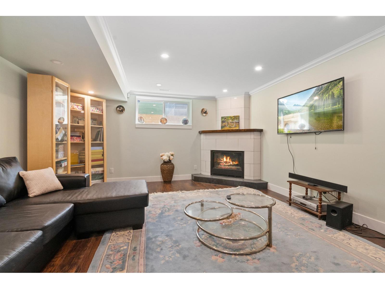
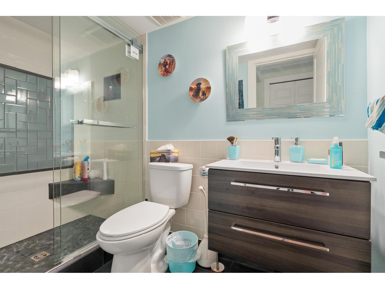
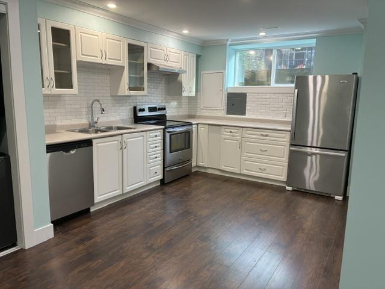
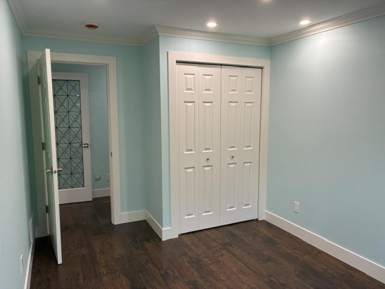
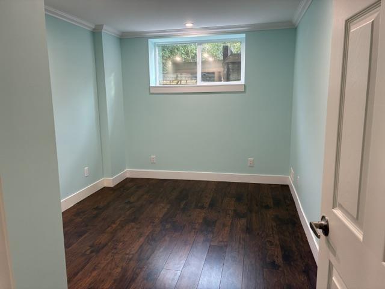
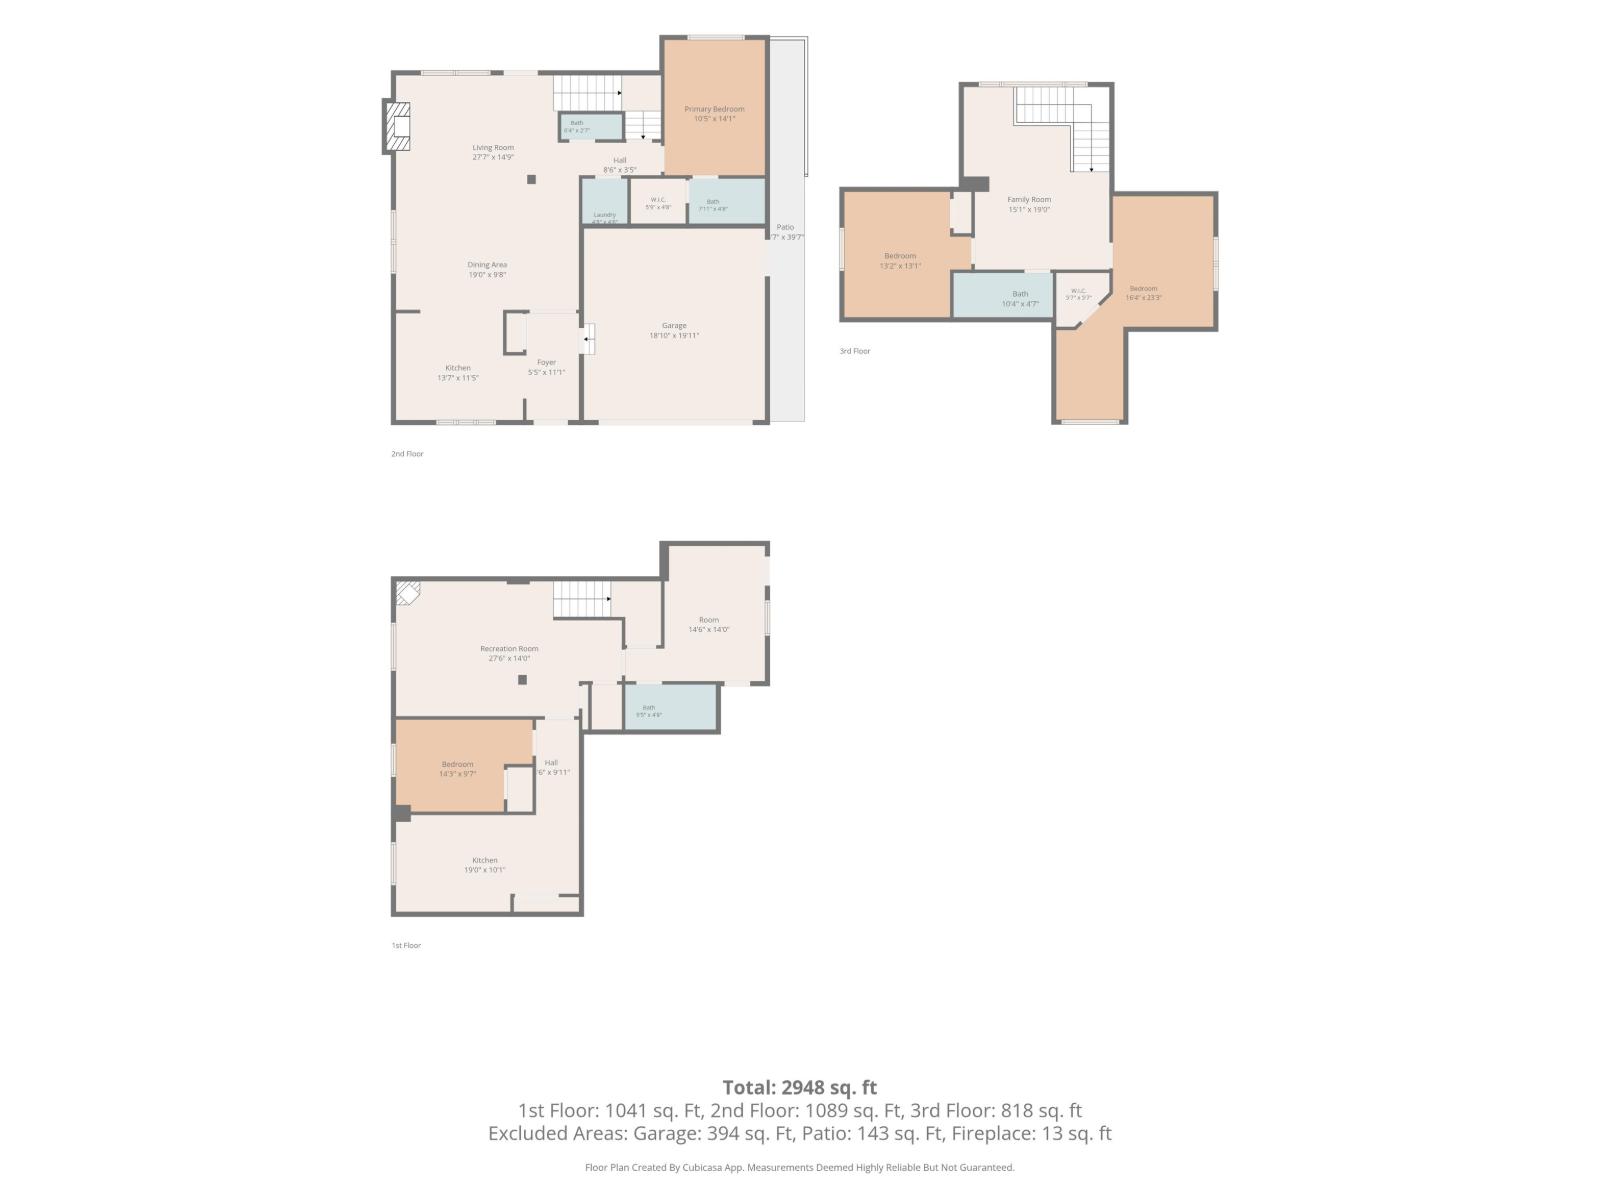
STEPS FROM GARRISON ... BUT WITHOUT THE GARRISON PRICE TAG! BARELAND STRATA ... YOU OWN YOUR LOT! MORTGAGE HELPER! MASTER ON THE MAIN & NO AGE RESTRICTION! BEAUTIFUL 2 Storey/Basement with 4 beds, 3 1/2 baths, OPEN CONCEPT White Kitchen/Breakfast bar, Granite Countertops, eating area & Large Family room with Floor to Ceiling stone F/P, 9Ft Coffered ceilings, Hardwood & tiling, Bright main floor AIR COND throughout. LAYOUT is AWESOME 2 beds up with HUGE LOFT & 1 BEDROOM SUITE IN BASEMENT WITH SEPARATE ENTRY! Fenced backyard, Sprinkler system, concrete patio A MUST-SEE home in a GREAT Location! * PREC - Personal Real Estate Corporation (id:63400)
Property Details
| MLS® Number | R3154141 |
| Property Type | Single Family |
| View Type | Mountain View |
Building
| Bathroom Total | 4 |
| Bedrooms Total | 4 |
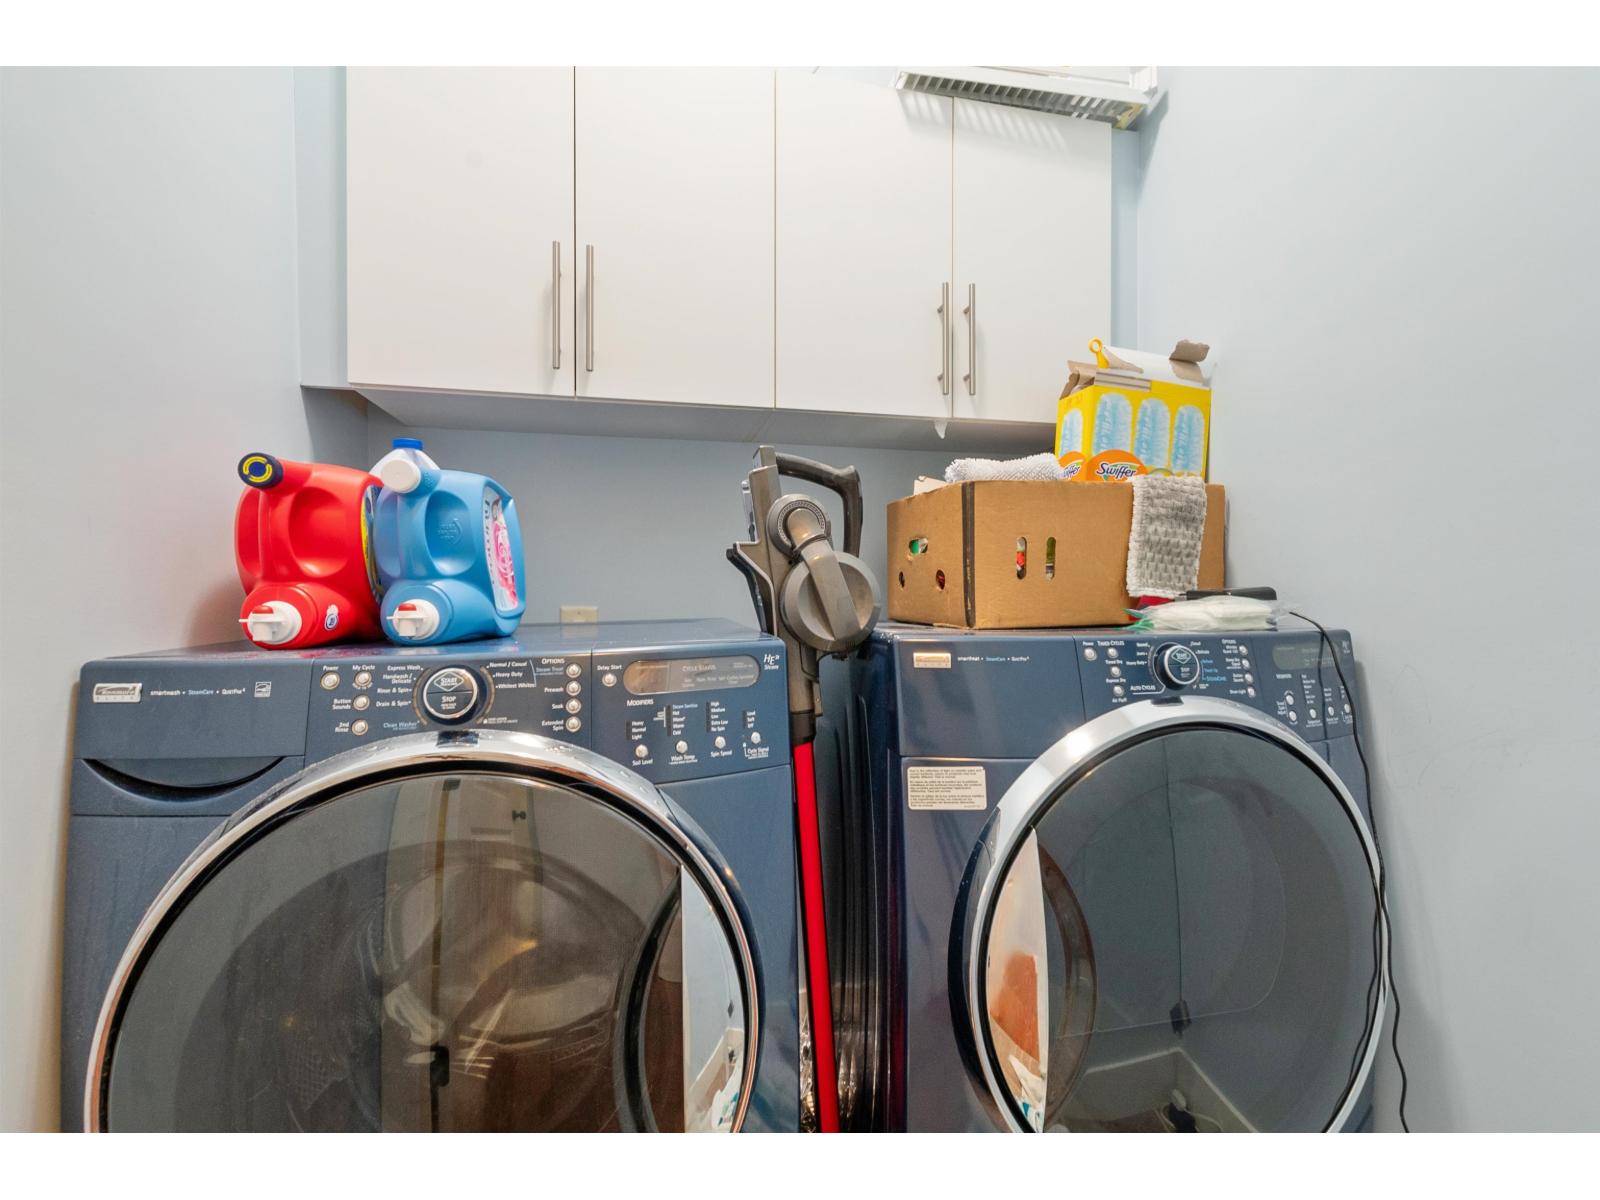
| Amenities | Laundry - In Suite |
| Appliances | Washer, Dryer, Refrigerator, Stove, Dishwasher |
| Basement Development | Finished |
| Basement Type | Full (finished) |
| Constructed Date | 2010 |
| Construction Style Attachment | Detached |
| Cooling Type | Central Air Conditioning |
| Fireplace Present | Yes |
| Fireplace Total | 2 |
| Heating Fuel | Natural Gas |
| Heating Type | Forced Air |
| Stories Total | 3 |
| Size Interior | 3,166 Sqft |
| Type | House |
Parking
| Garage | 2 |
Land
| Acreage | No |
| Size Depth | 4381 Ft |
| Size Frontage | 46 Ft |
| Size Irregular | 4381 |
| Size Total | 4381 Sqft |
| Size Total Text | 4381 Sqft |
Rooms
| Level | Type | Length | Width | Dimensions |
|---|---|---|---|---|
| Above | Bedroom 2 | 13 ft ,4 in | 11 ft | 13 ft ,4 in x 11 ft |
| Above | Bedroom 3 | 13 ft ,4 in | 11 ft | 13 ft ,4 in x 11 ft |
| Above | Loft | 19 ft ,6 in | 16 ft ,4 in | 19 ft ,6 in x 16 ft ,4 in |
| Basement | Kitchen | 18 ft ,1 in | 9 ft ,3 in | 18 ft ,1 in x 9 ft ,3 in |
| Basement | Bedroom 4 | 12 ft | 11 ft | 12 ft x 11 ft |
| Basement | Living Room | 27 ft ,2 in | 14 ft ,6 in | 27 ft ,2 in x 14 ft ,6 in |
| Basement | Mud Room | 13 ft ,11 in | 10 ft ,4 in | 13 ft ,11 in x 10 ft ,4 in |
| Main Level | Kitchen | 14 ft ,4 in | 11 ft ,2 in | 14 ft ,4 in x 11 ft ,2 in |
| Main Level | Dining Room | 14 ft ,4 in | 10 ft | 14 ft ,4 in x 10 ft |
| Main Level | Living Room | 19 ft ,2 in | 15 ft | 19 ft ,2 in x 15 ft |
| Main Level | Primary Bedroom | Measurements not available |
https://www.realtor.ca/real-estate/30136604/14-6110-miller-drive-sardis-south-chilliwack

Steve Mainse
Personal Real Estate Corporation
(604) 792-1985
www.mainsestreet.ca/
8-8337 Young Rd
Chilliwack, British Columbia V2P 4N8
(604) 792-0077
(604) 792-1985
royallepagechilliwack.com

The trademarks REALTOR®, REALTORS®, and the REALTOR® logo are controlled by The Canadian Real Estate Association (CREA) and identify real estate professionals who are members of CREA. The trademarks MLS®, Multiple Listing Service® and the associated logos are owned by The Canadian Real Estate Association (CREA) and identify the quality of services provided by real estate professionals who are members of CREA. The trademark DDF® is owned by The Canadian Real Estate Association (CREA) and identifies CREA's Data Distribution Facility (DDF®)
September 24 2026 06:06:05
Chilliwack & District Real Estate Board
Royal LePage Wheeler Cheam