
14 2190 Drennan St Sooke, British Columbia V9Z 1J4

$549,000Maintenance,
$488 Monthly
Maintenance,
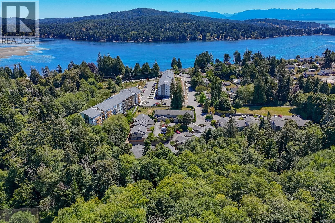
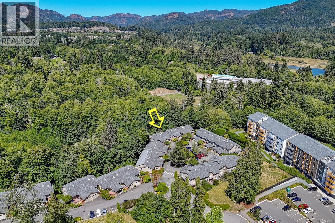
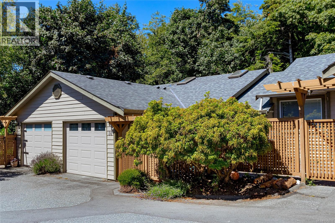
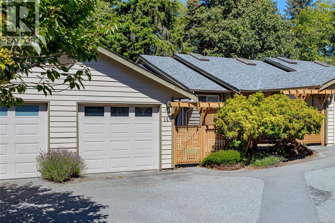
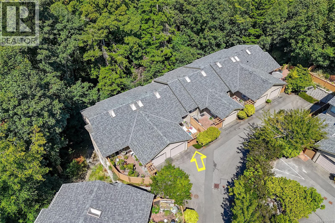
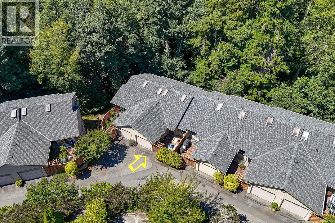
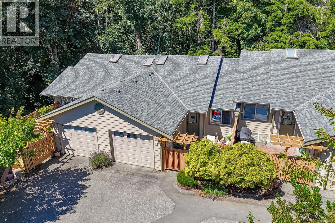
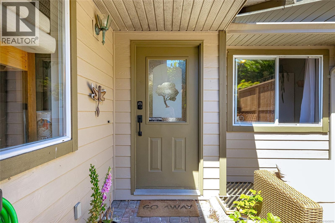
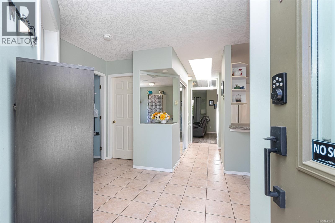
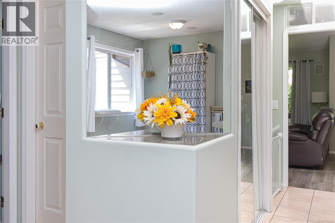
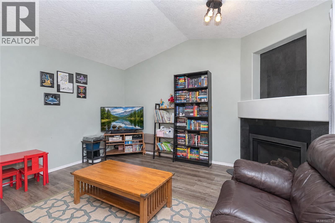
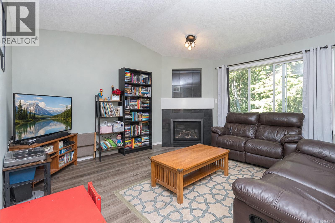
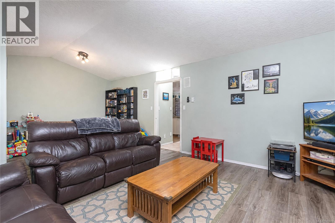
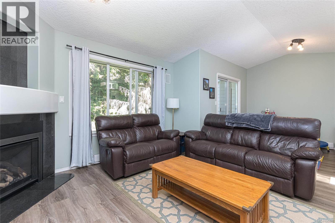
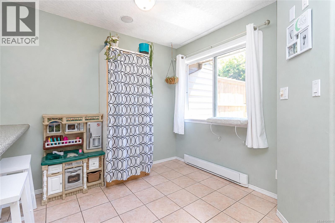
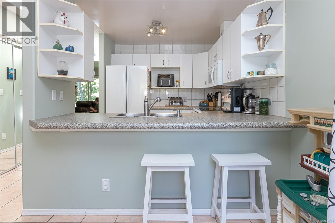
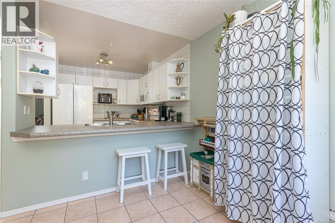
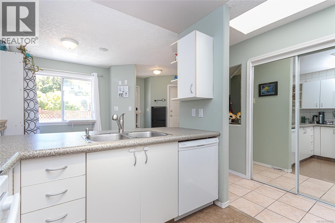
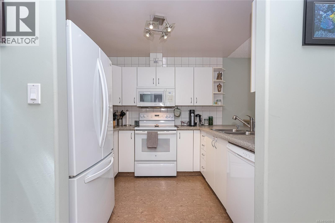
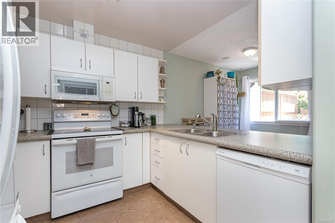
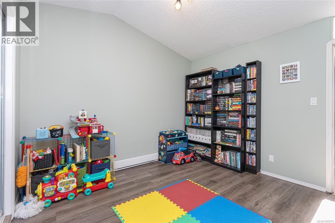
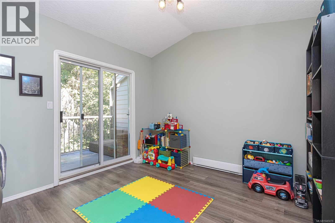
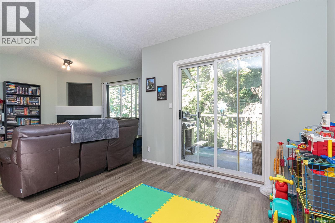
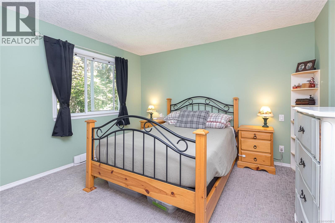
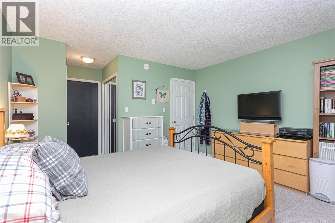
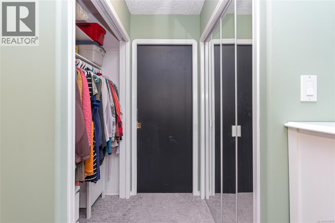
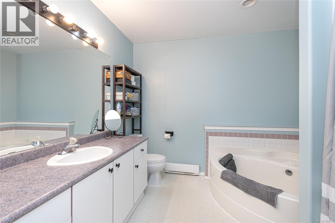
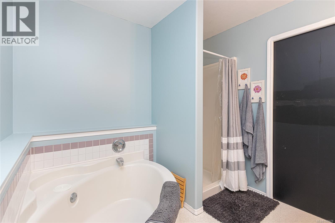
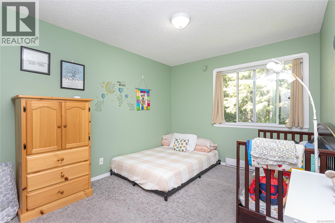
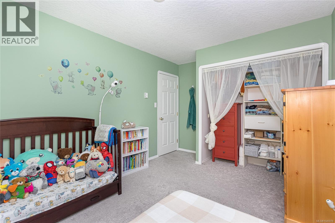
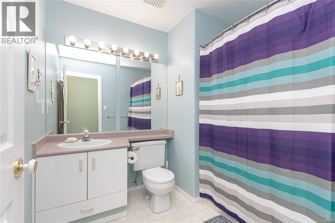
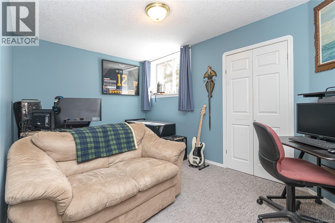
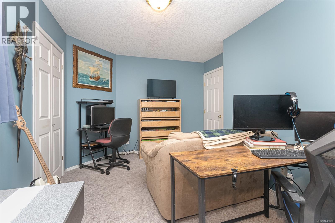
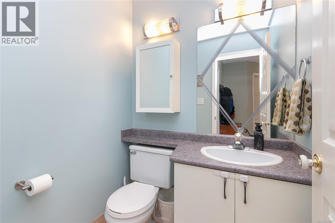
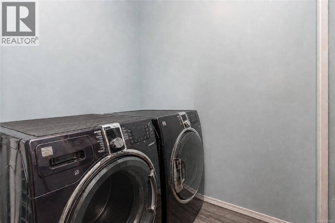
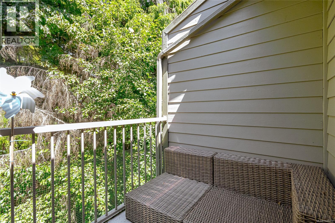
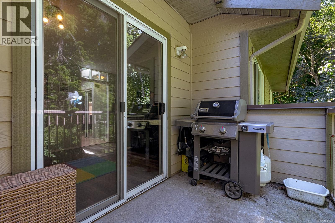
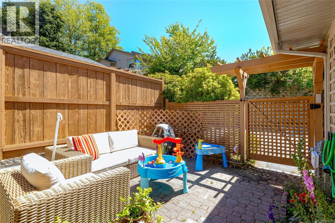
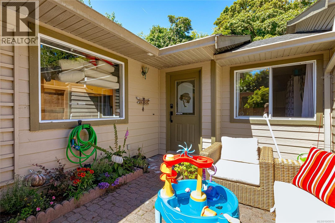
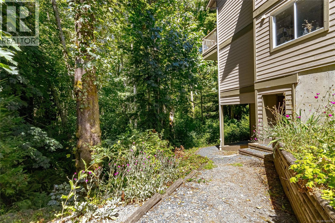
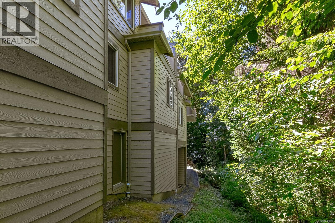
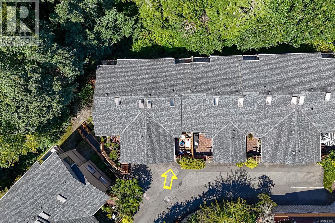
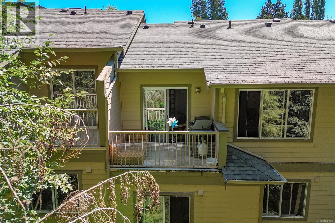
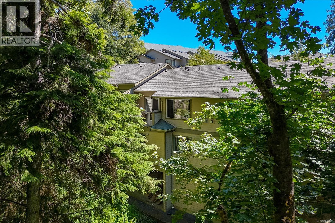
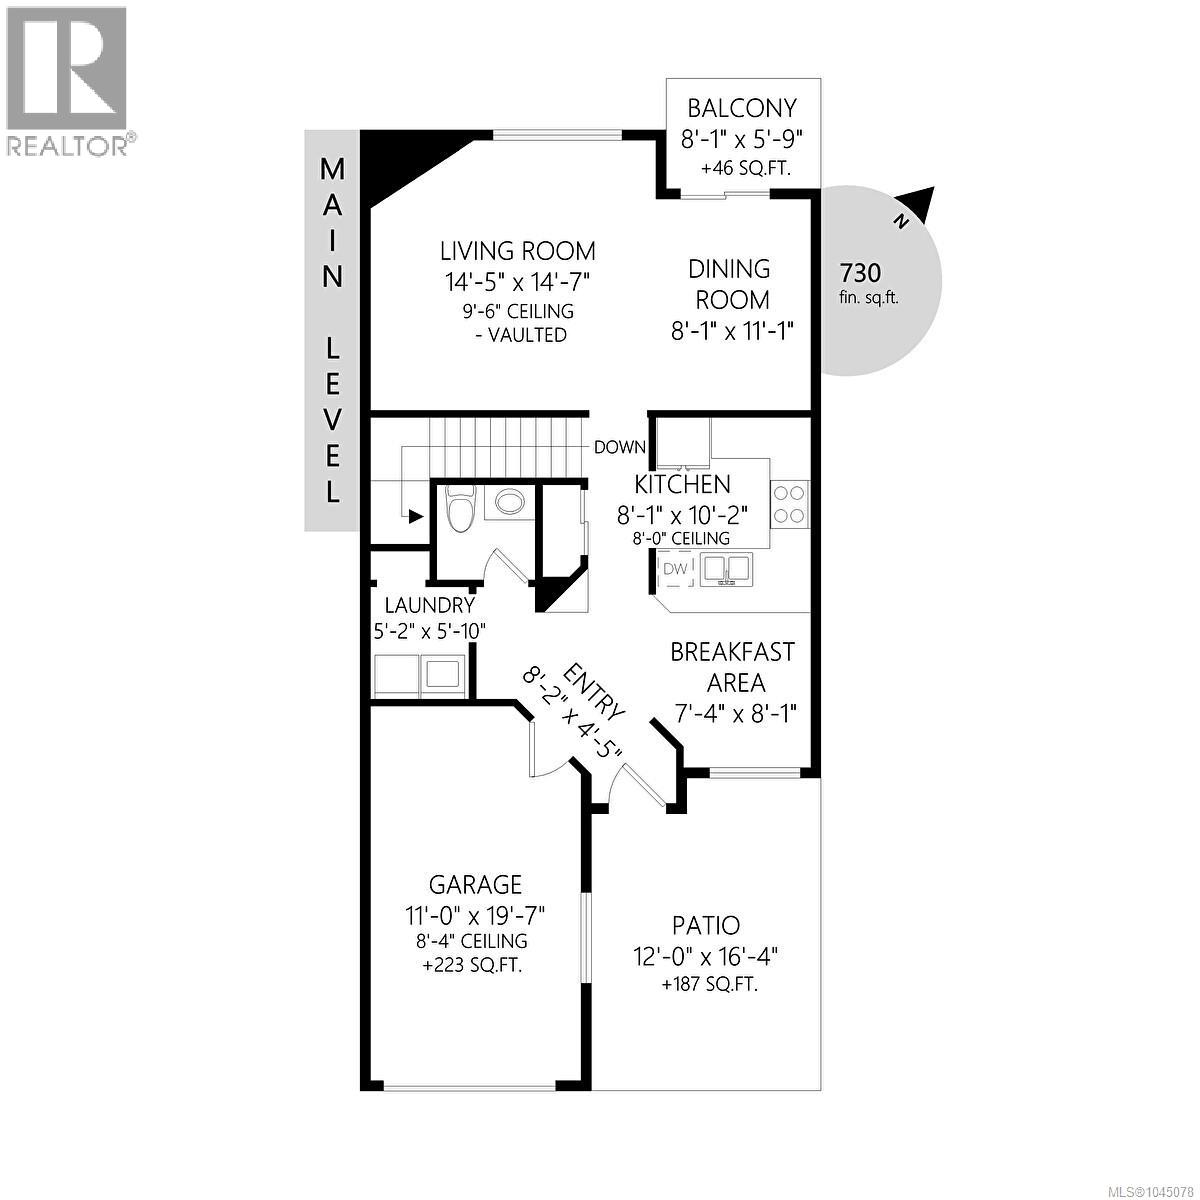
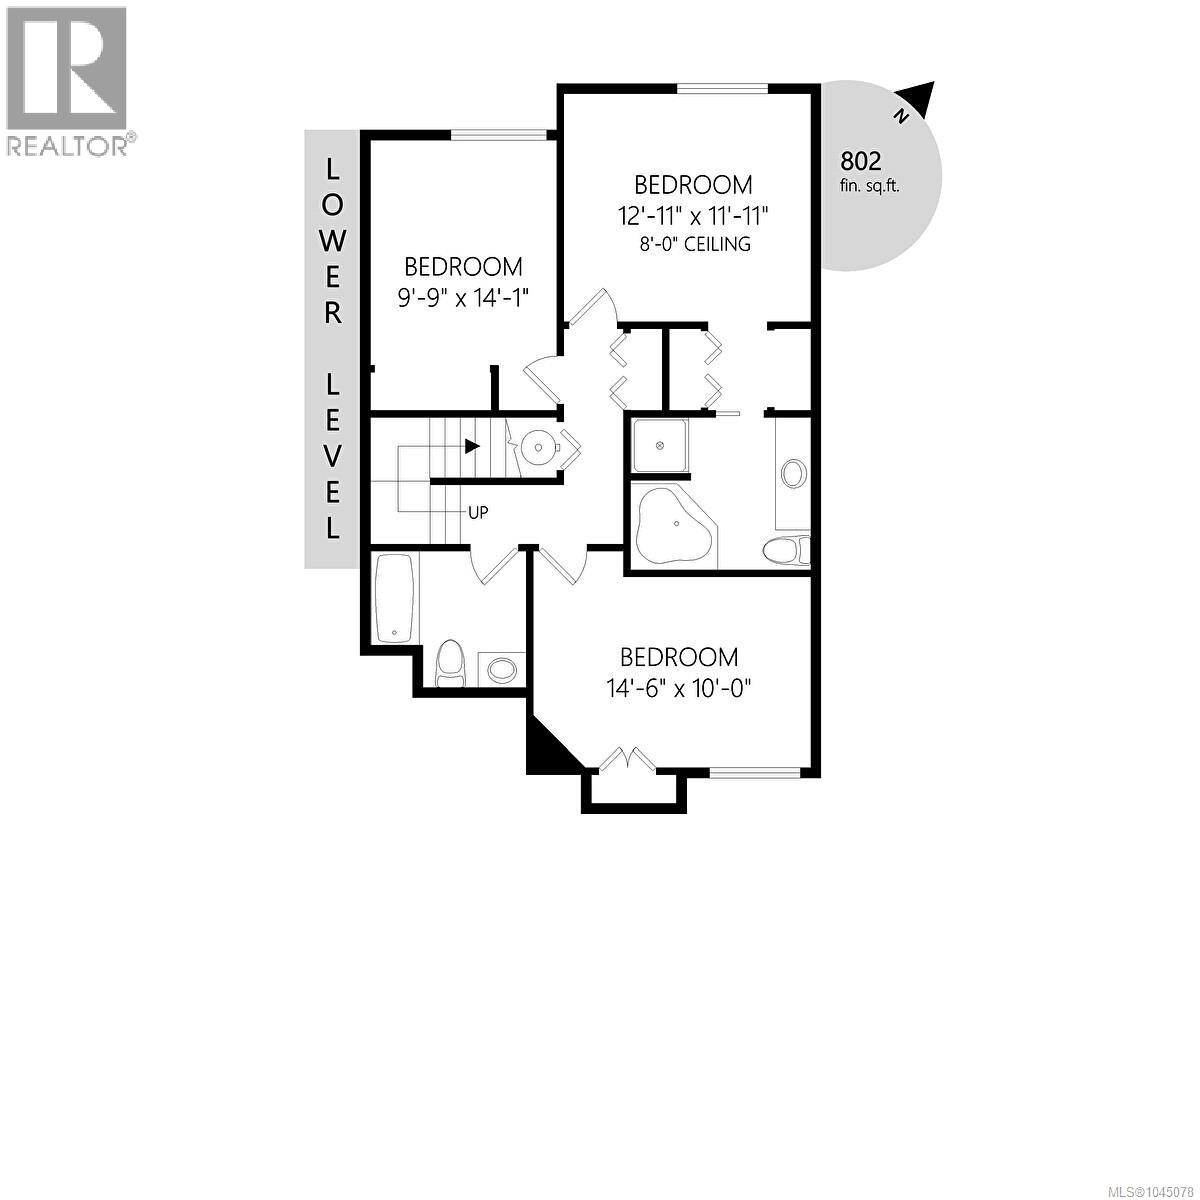
$488 MonthlySet in Drennan Woods, a private and family-friendly townhome community in Sooke, this 3-bedroom, 3-bathroom home offers more than 1,500 sq. ft. of comfortable living space. The tiled entry leads to the garage, laundry area and pantry. The bright kitchen features white cabinetry, a sit-up peninsula and room for a kitchen table. Vaulted ceilings, large windows and a natural gas fireplace give the living room an open, inviting feel. The dining area opens to a private deck backing onto greenspace, and a powder room completes the main floor. Downstairs, the primary bedroom has a 4-piece ensuite with soaker tub and separate shower. Two more bedrooms and a full bathroom offer flexibility for family, guests or a home office. There are two parking spaces, plenty of storage including a crawl space, and a fenced southeast-facing patio. Close to schools, transit, SEAPARC Recreation Centre and the Sooke town core. (id:63400)
Property Details
| MLS® Number | 1045078 |
| Property Type | Single Family |
| Neigbourhood | Sooke Vill Core |
| Community Name | Drennan Woods |
| Community Features | Pets Allowed, Family Oriented |
| Features | Central Location, Cul-de-sac, Park Setting, Private Setting, Southern Exposure, Wooded Area, Irregular Lot Size, Other, Marine Oriented |
| Parking Space Total | 2 |
| Plan | Vis3669 |
| Structure | Patio(s) |
| View Type | Valley View |
Building
| Bathroom Total | 3 |
| Bedrooms Total | 3 |
| Appliances | Dishwasher, Dryer, Range - Electric, Refrigerator, Washer |
| Architectural Style | Westcoast |
| Constructed Date | 1996 |
| Cooling Type | None |
| Fireplace Present | Yes |
| Fireplace Total | 1 |
| Heating Fuel | Electric, Natural Gas |
| Heating Type | Baseboard Heaters |
| Size Interior | 1,532 Sqft |
| Type | Row / Townhouse |
Parking
| Additional Parking | |
| Attached Garage | |
| Garage | |
| Visitor Parking | |
| Other |
Land
| Access Type | Road Access |
| Acreage | No |
| Size Irregular | 1865 |
| Size Total | 1865 Sqft |
| Size Total Text | 1865 Sqft |
| Zoning Type | Multi-family |
Rooms
| Level | Type | Length | Width | Dimensions |
|---|---|---|---|---|
| Lower Level | Bedroom | 12' x 10' | ||
| Lower Level | Ensuite | 4-Piece | ||
| Lower Level | Primary Bedroom | 13' x 12' | ||
| Lower Level | Bedroom | 15' x 9' | ||
| Lower Level | Bathroom | 4-Piece | ||
| Main Level | Balcony | 10' x 6' | ||
| Main Level | Patio | 14' x 12' | ||
| Main Level | Laundry Room | 7' x 5' | ||
| Main Level | Bathroom | 2-Piece | ||
| Main Level | Living Room | 14' x 13' | ||
| Main Level | Dining Room | 11' x 10' | ||
| Main Level | Kitchen | 11' x 8' | ||
| Main Level | Eating Area | 8' x 7' | ||
| Main Level | Entrance | 5' x 5' |
https://www.realtor.ca/real-estate/30113553/14-2190-drennan-st-sooke-sooke-vill-core

Donald St Germain
Personal Real Estate Corporation
(250) 380-3939
(855) 669-5478
www.victoriadreamhomes.com/
www.linkedin.com/in/donstgermain/
twitter.com/donstgermain
www.instagram.com/donstgermain/
752 Douglas St
Victoria, British Columbia V8W 3M6
(250) 380-3933
(250) 380-3939

The trademarks REALTOR®, REALTORS®, and the REALTOR® logo are controlled by The Canadian Real Estate Association (CREA) and identify real estate professionals who are members of CREA. The trademarks MLS®, Multiple Listing Service® and the associated logos are owned by The Canadian Real Estate Association (CREA) and identify the quality of services provided by real estate professionals who are members of CREA. The trademark DDF® is owned by The Canadian Real Estate Association (CREA) and identifies CREA's Data Distribution Facility (DDF®)
October 06 2026 07:28:55
Victoria Real Estate Board
Sotheby's International Realty Canada