
1381 Turner Lane Cobble Hill, British Columbia V8H 0K2

$1,264,900
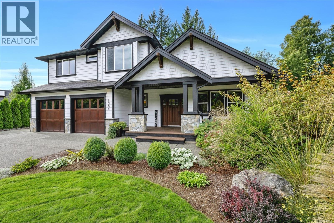
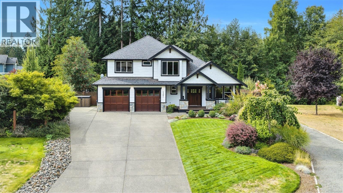
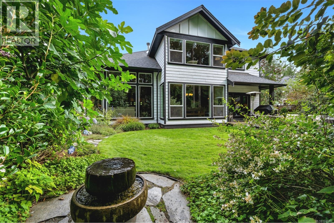
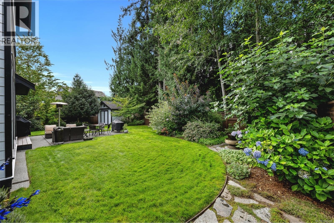
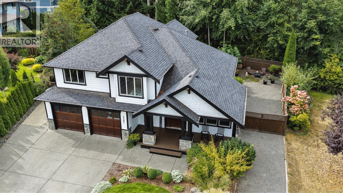
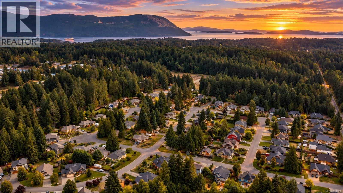
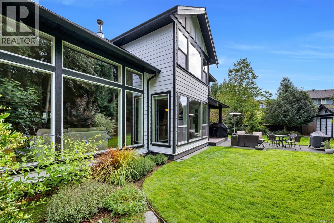
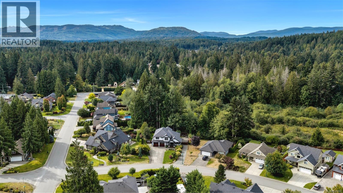
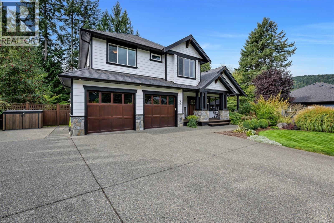
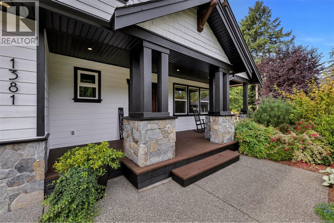
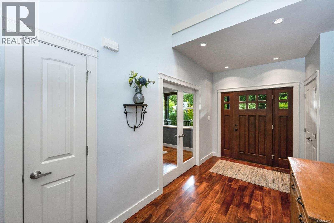
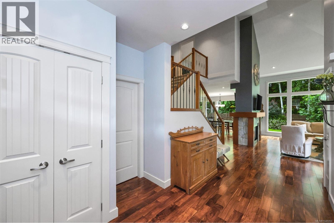
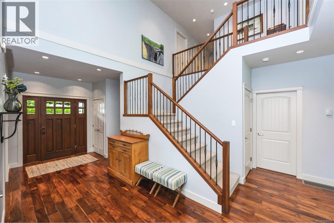
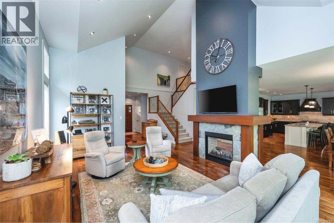
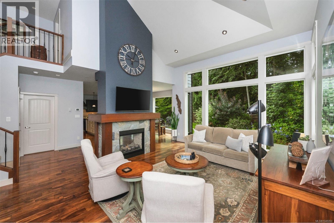
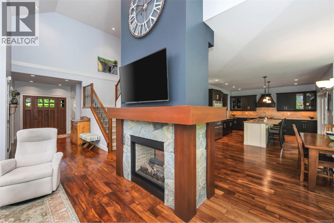
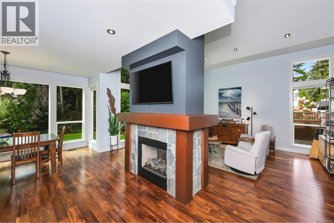
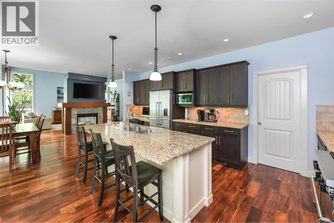
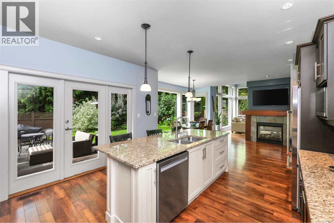
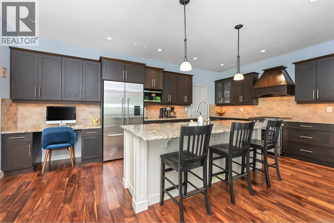
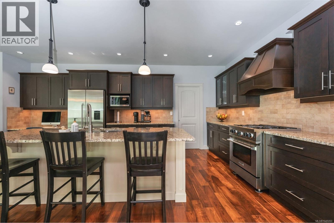
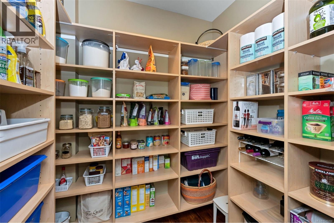
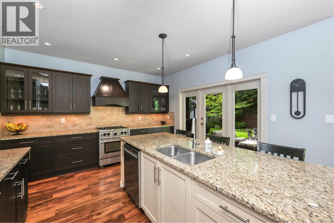
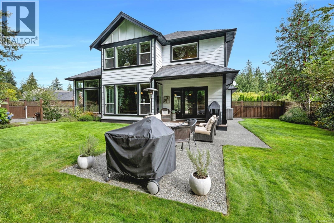
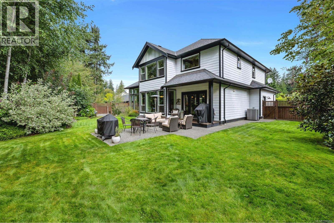
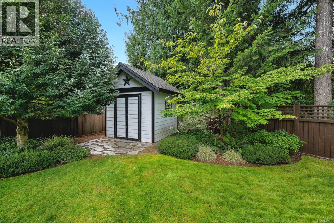
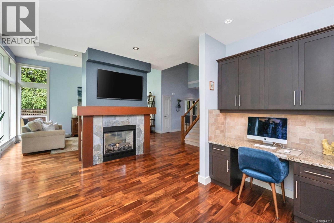
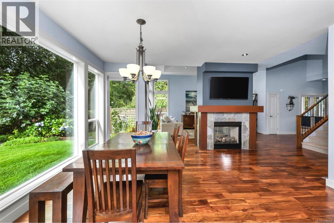
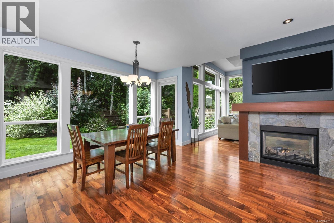
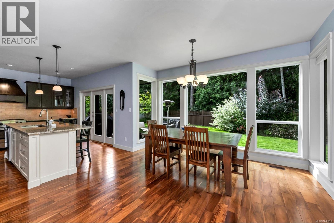
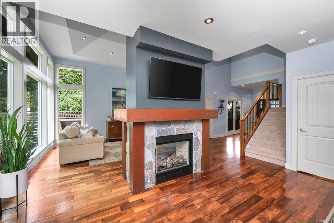
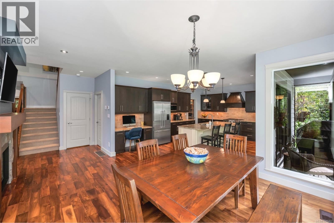
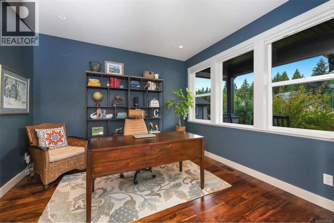
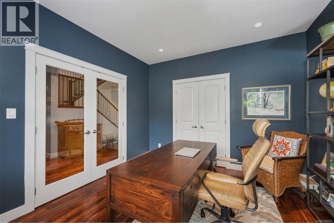
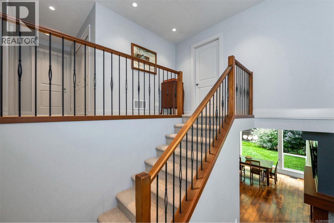
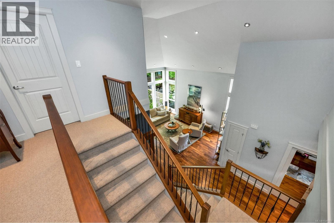
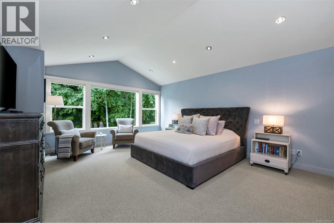
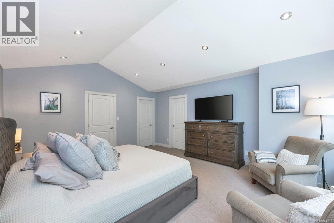
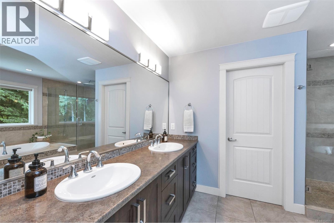
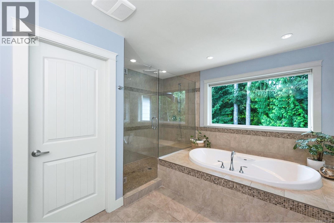
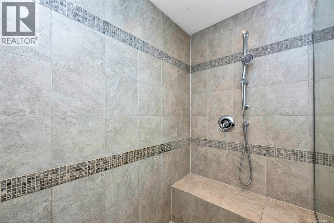
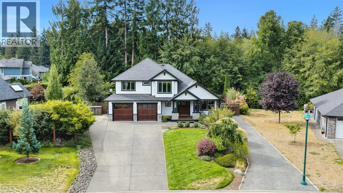
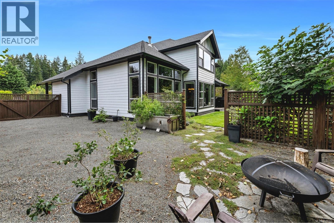
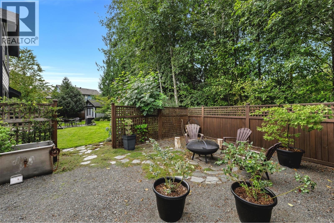
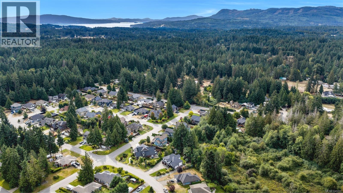
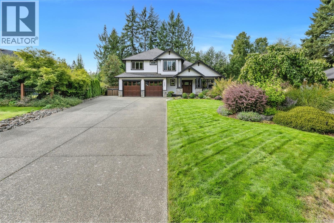
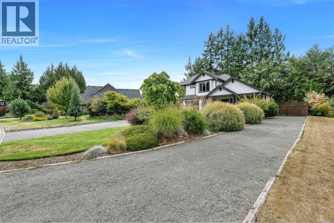
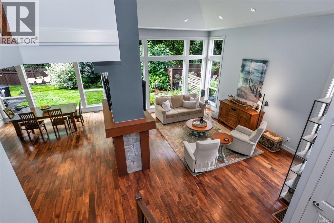
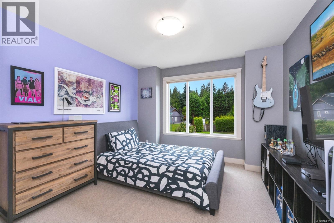
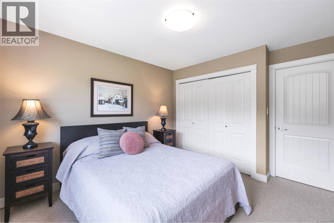
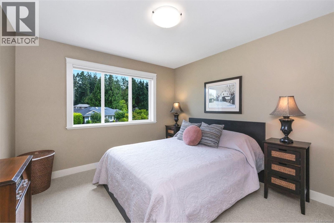
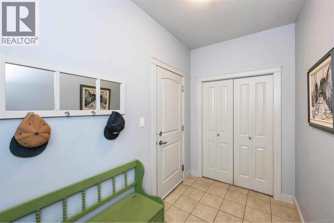
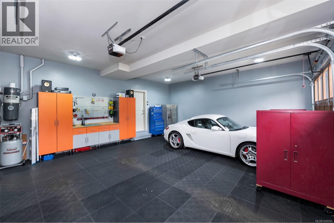
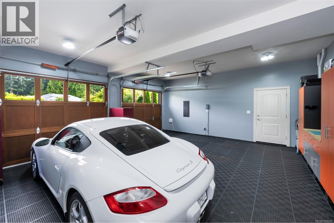
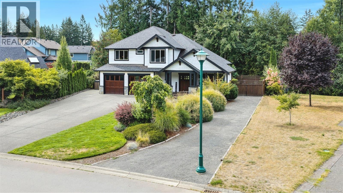
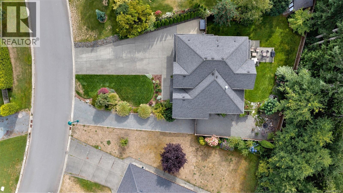
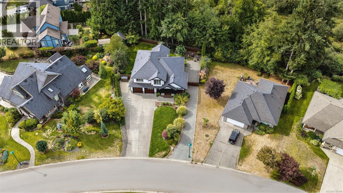
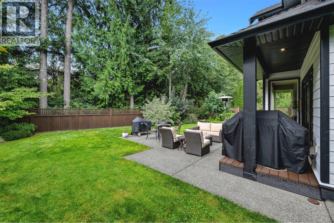
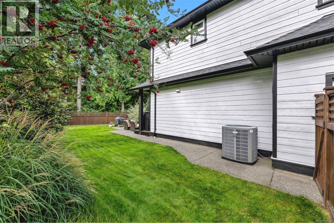
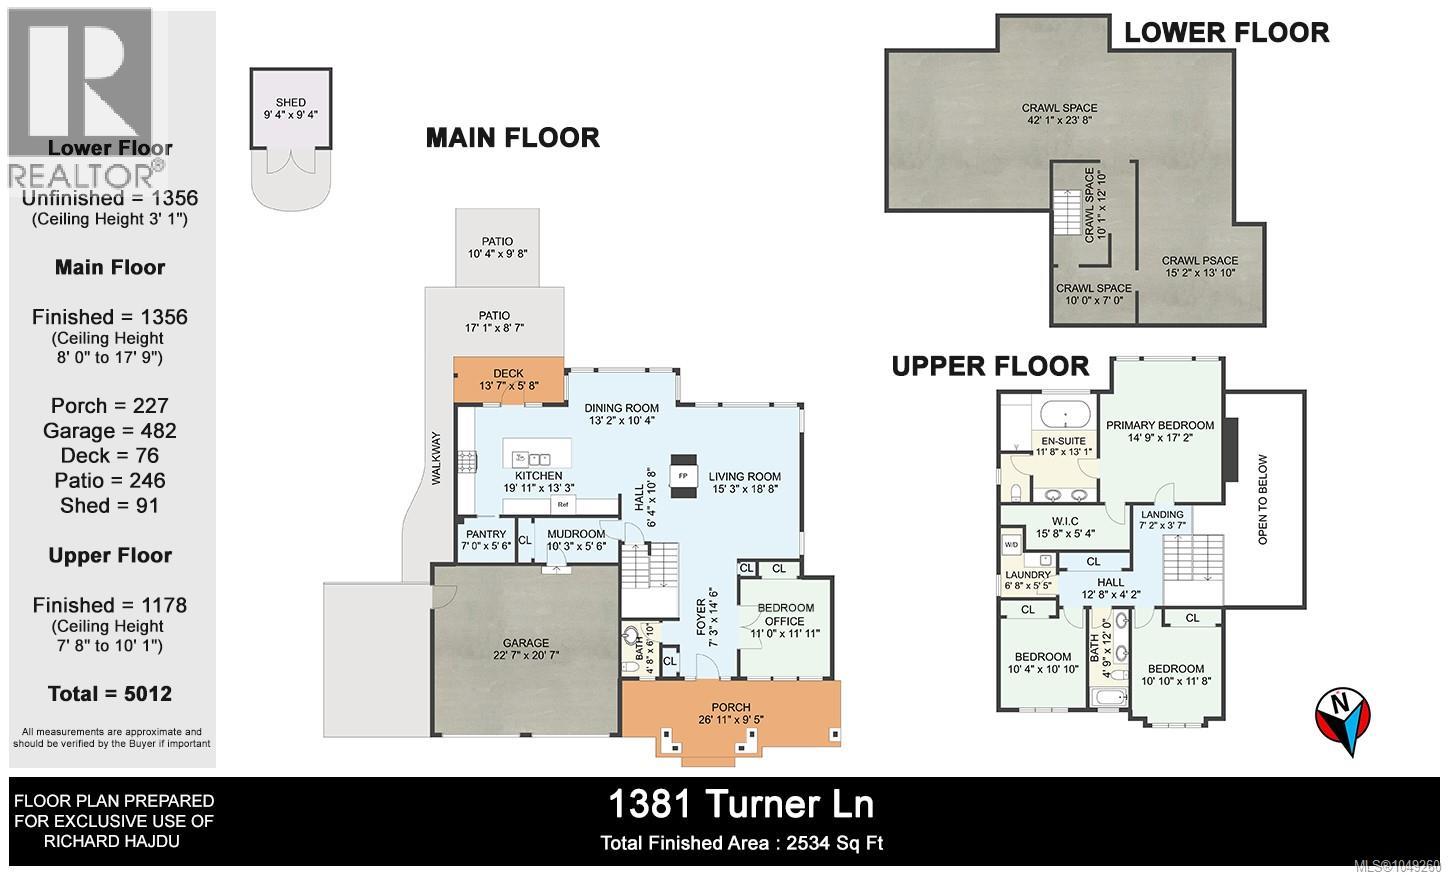
Welcome to Twin Cedars; this exceptional home is set off a no-thru road in this highly sought-after Cobble Hill subdivision. As you approach, you begin to smile while admiring the eye-catching curb appeal. Step onto the covered porch, & as you enter the home, the walnut hardwood floors & the vaulted ceiling are sure to impress. Large feature windows bring in natural light & showcase the stunning, fenced backyard. The double-sided gas fireplace with a warm wood mantel & rock finishes separates the living room from an amazing kitchen & dining area. Granite countertops, high-end appliances, & a super pantry complete the kitchen. Upstairs, comfortable underfoot wool-blend carpets lead to the impressive primary bedroom & spa-like ensuite with heated tile floors. This wonderful package backs onto a Park, coupled with professional landscaping, creates a peaceful, private setting. Perfectly located; walking distance of schools, parks & hiking trails. Bonus side RV parking & extra storage. (id:63400)
Property Details
| MLS® Number | 1049260 |
| Property Type | Single Family |
| Neigbourhood | Cobble Hill |
| Features | Level Lot, Other |
| Parking Space Total | 4 |
| Structure | Shed |
Building
| Bathroom Total | 3 |
| Bedrooms Total | 4 |
| Constructed Date | 2009 |
| Cooling Type | Air Conditioned |
| Fireplace Present | Yes |
| Fireplace Total | 1 |
| Heating Type | Heat Pump |
| Size Interior | 2,534 Sqft |
| Type | House |
Land
| Access Type | Road Access |
| Acreage | No |
| Size Irregular | 11326 |
| Size Total | 11326 Sqft |
| Size Total Text | 11326 Sqft |
| Zoning Description | R-3 |
| Zoning Type | Residential |
Rooms
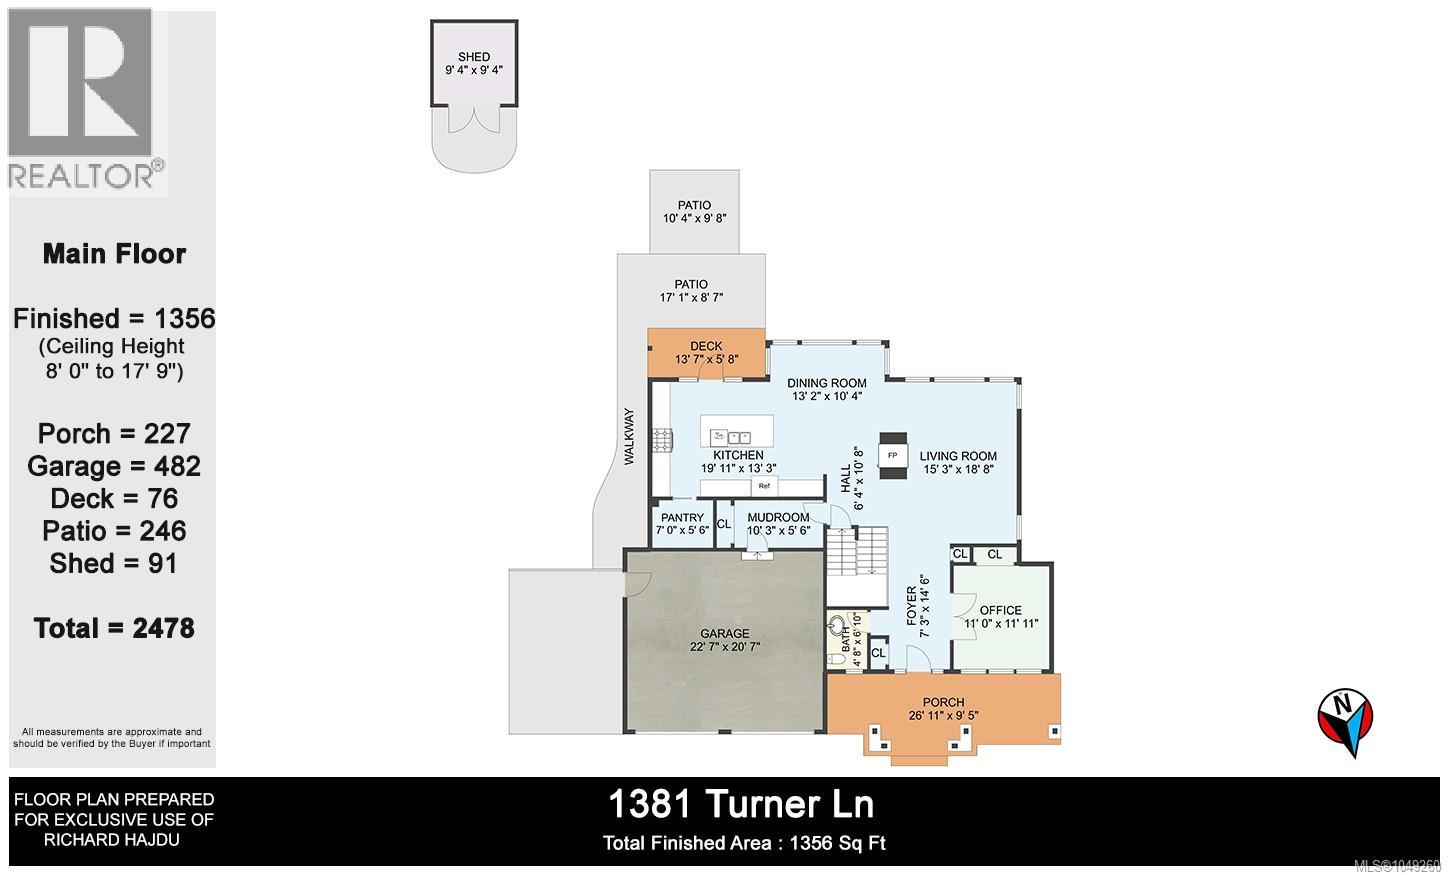
| Level | Type | Length | Width | Dimensions |
|---|---|---|---|---|
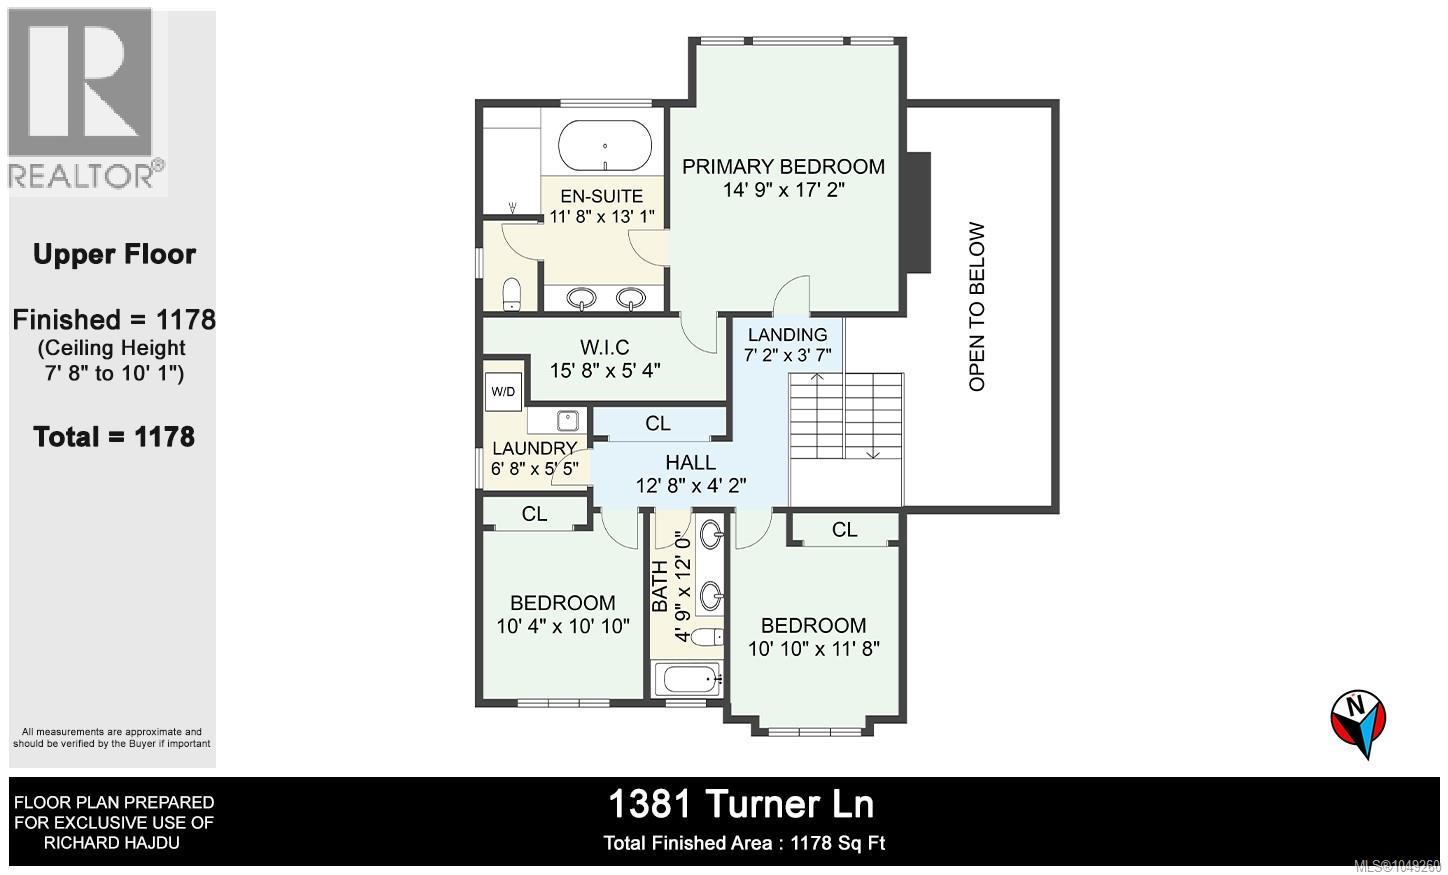
| Second Level | Bedroom | 11'8 x 10'10 | ||
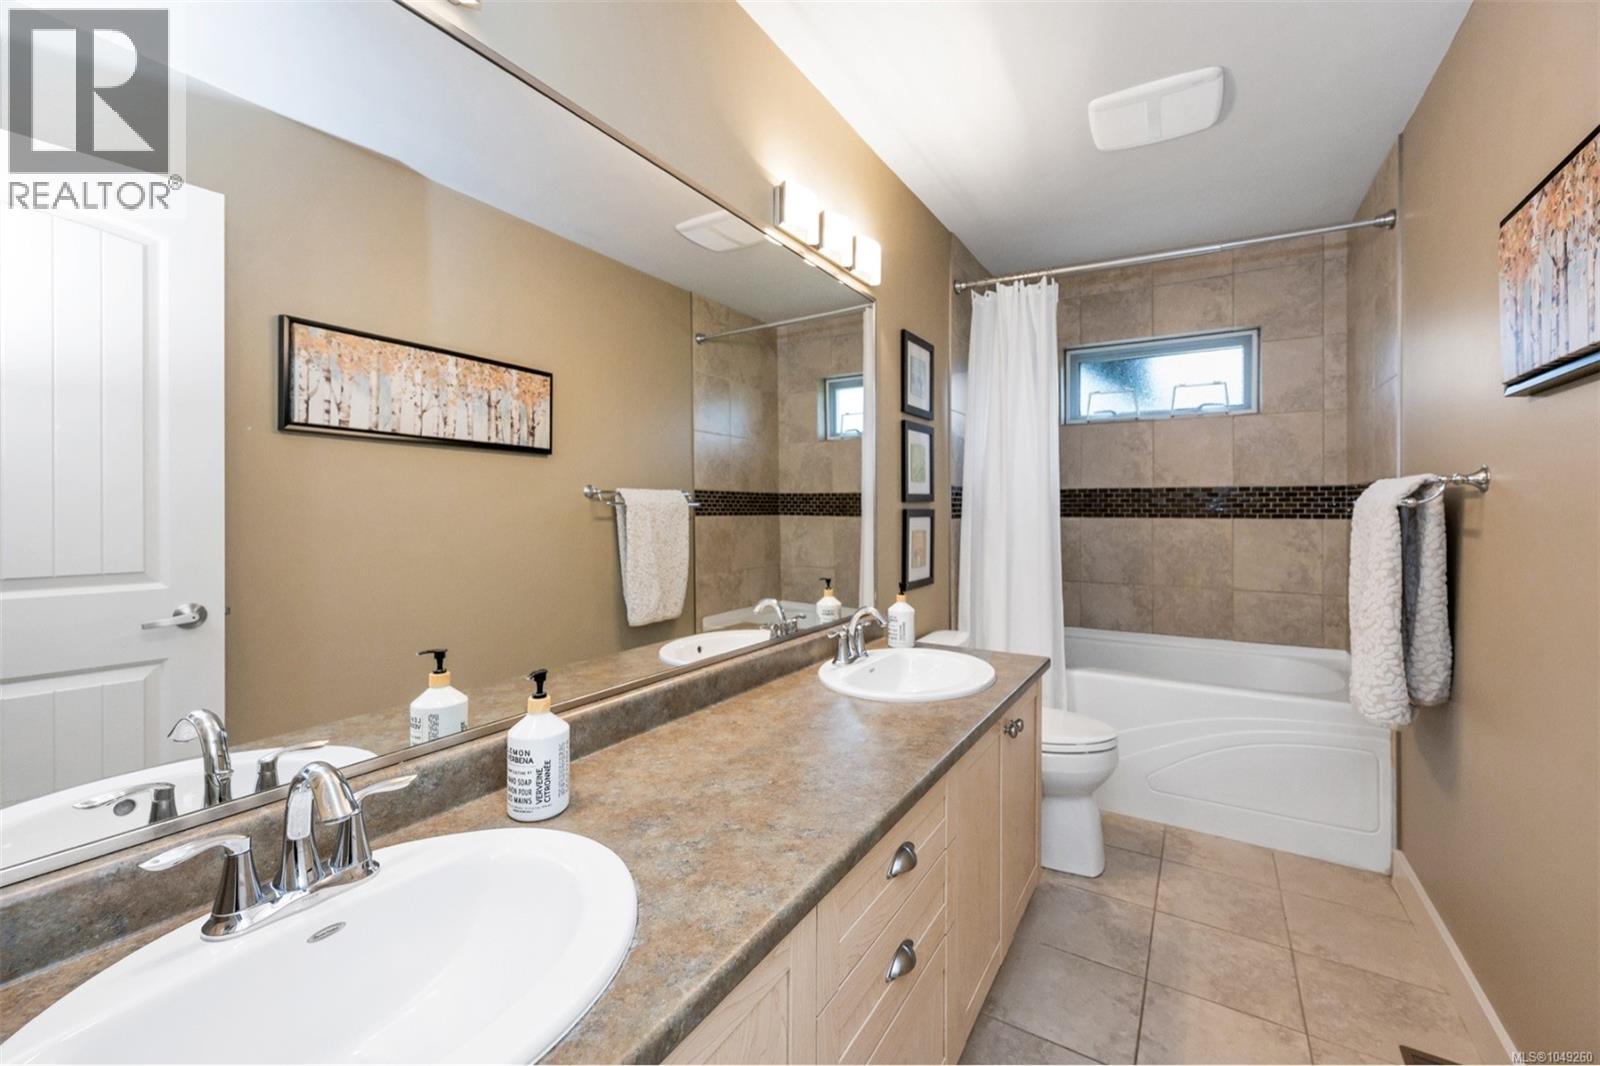
| Second Level | Bathroom | 12 ft | 12 ft x Measurements not available | |
| Second Level | Ensuite | 13'1 x 11'8 | ||
| Second Level | Primary Bedroom | 14'9 x 17'2 | ||
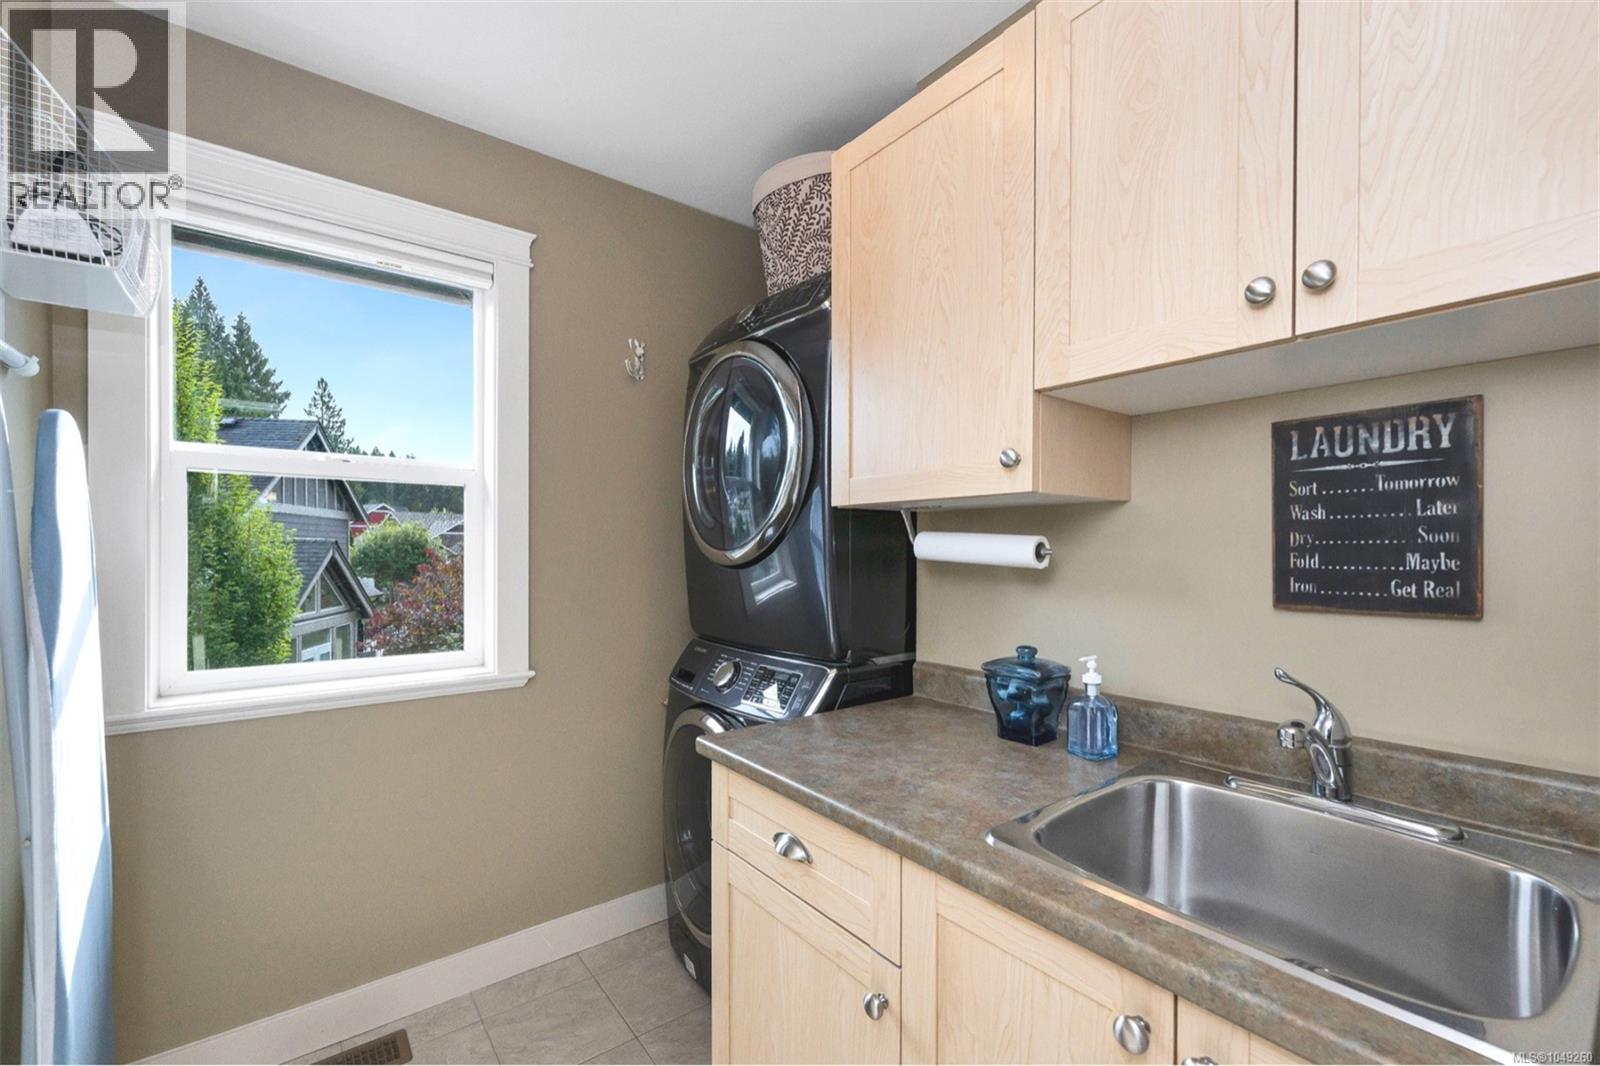
| Second Level | Laundry Room | 6'8 x 5'5 | ||
| Second Level | Bedroom | 10'10 x 10'4 | ||
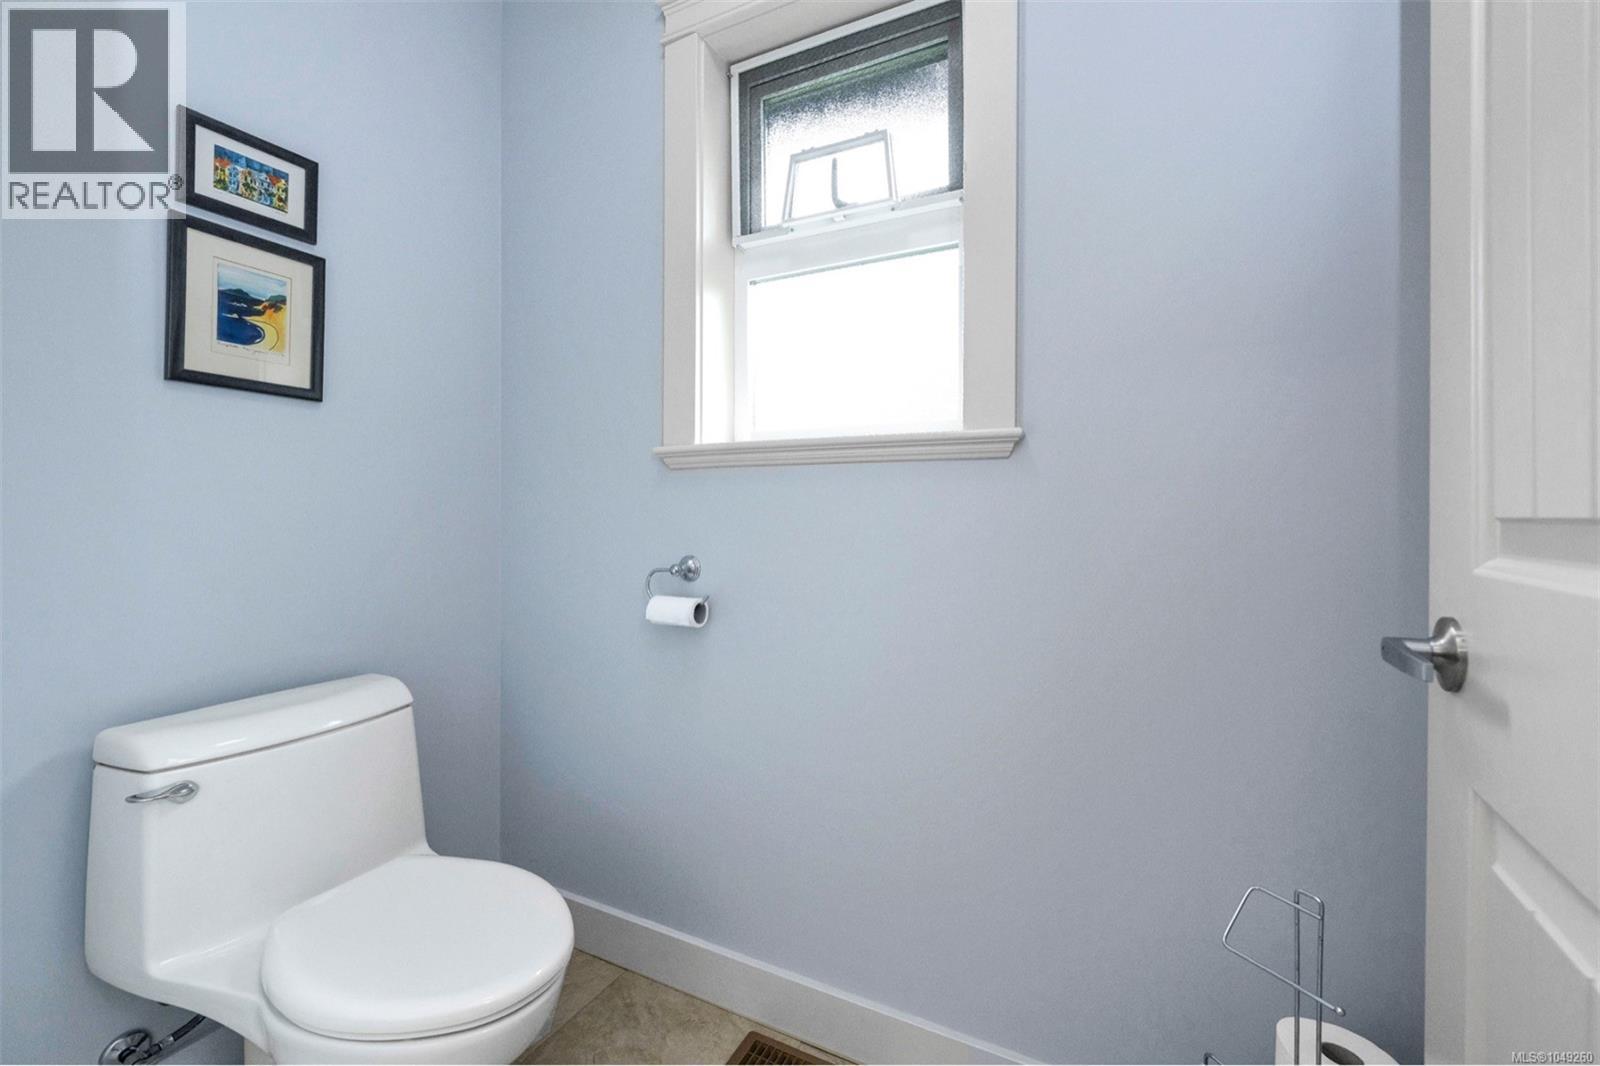
| Main Level | Bathroom | 6'10 x 4'8 | ||
| Main Level | Mud Room | 10'3 x 5'6 | ||
| Main Level | Pantry | 7 ft | 7 ft x Measurements not available | |
| Main Level | Kitchen | 19'11 x 13'3 | ||
| Main Level | Dining Room | 13'2 x 10'4 | ||
| Main Level | Living Room | 18'8 x 15'3 | ||
| Main Level | Bedroom | 11 ft | Measurements not available x 11 ft | |
| Main Level | Entrance | 14'6 x 7'3 |
https://www.realtor.ca/real-estate/30260263/1381-turner-lane-cobble-hill-cobble-hill

Richard Hajdu
23 Queens Road
Duncan, British Columbia V9L 2W1
(250) 746-8123
(250) 746-8115
www.pembertonholmesduncan.com/

The trademarks REALTOR®, REALTORS®, and the REALTOR® logo are controlled by The Canadian Real Estate Association (CREA) and identify real estate professionals who are members of CREA. The trademarks MLS®, Multiple Listing Service® and the associated logos are owned by The Canadian Real Estate Association (CREA) and identify the quality of services provided by real estate professionals who are members of CREA. The trademark DDF® is owned by The Canadian Real Estate Association (CREA) and identifies CREA's Data Distribution Facility (DDF®)
September 10 2026 10:53:52
Vancouver Island Real Estate Board
Pemberton Holmes Ltd. (Cow Vall)