
1377 Meadowood Way Qualicum Beach, British Columbia V9K 2S4

$999,000
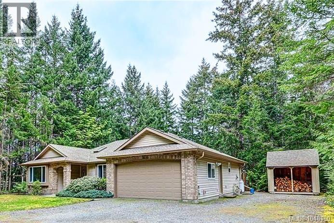
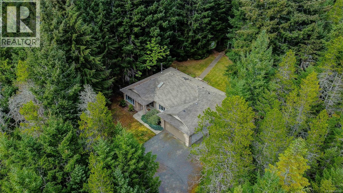
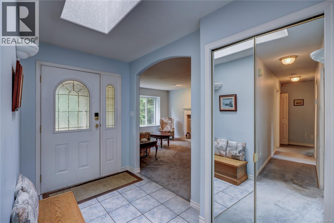
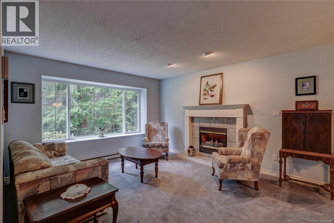
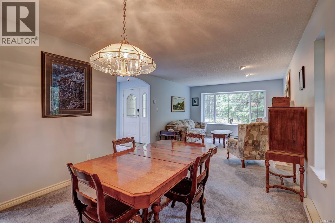
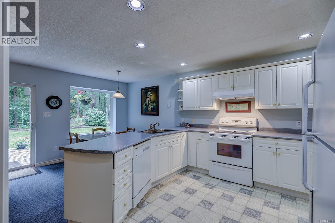
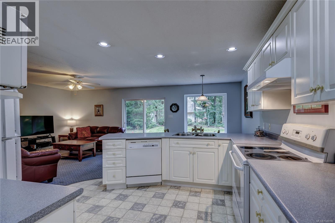
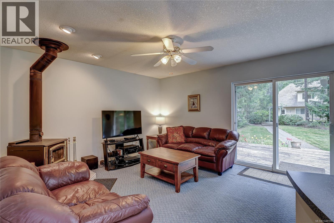
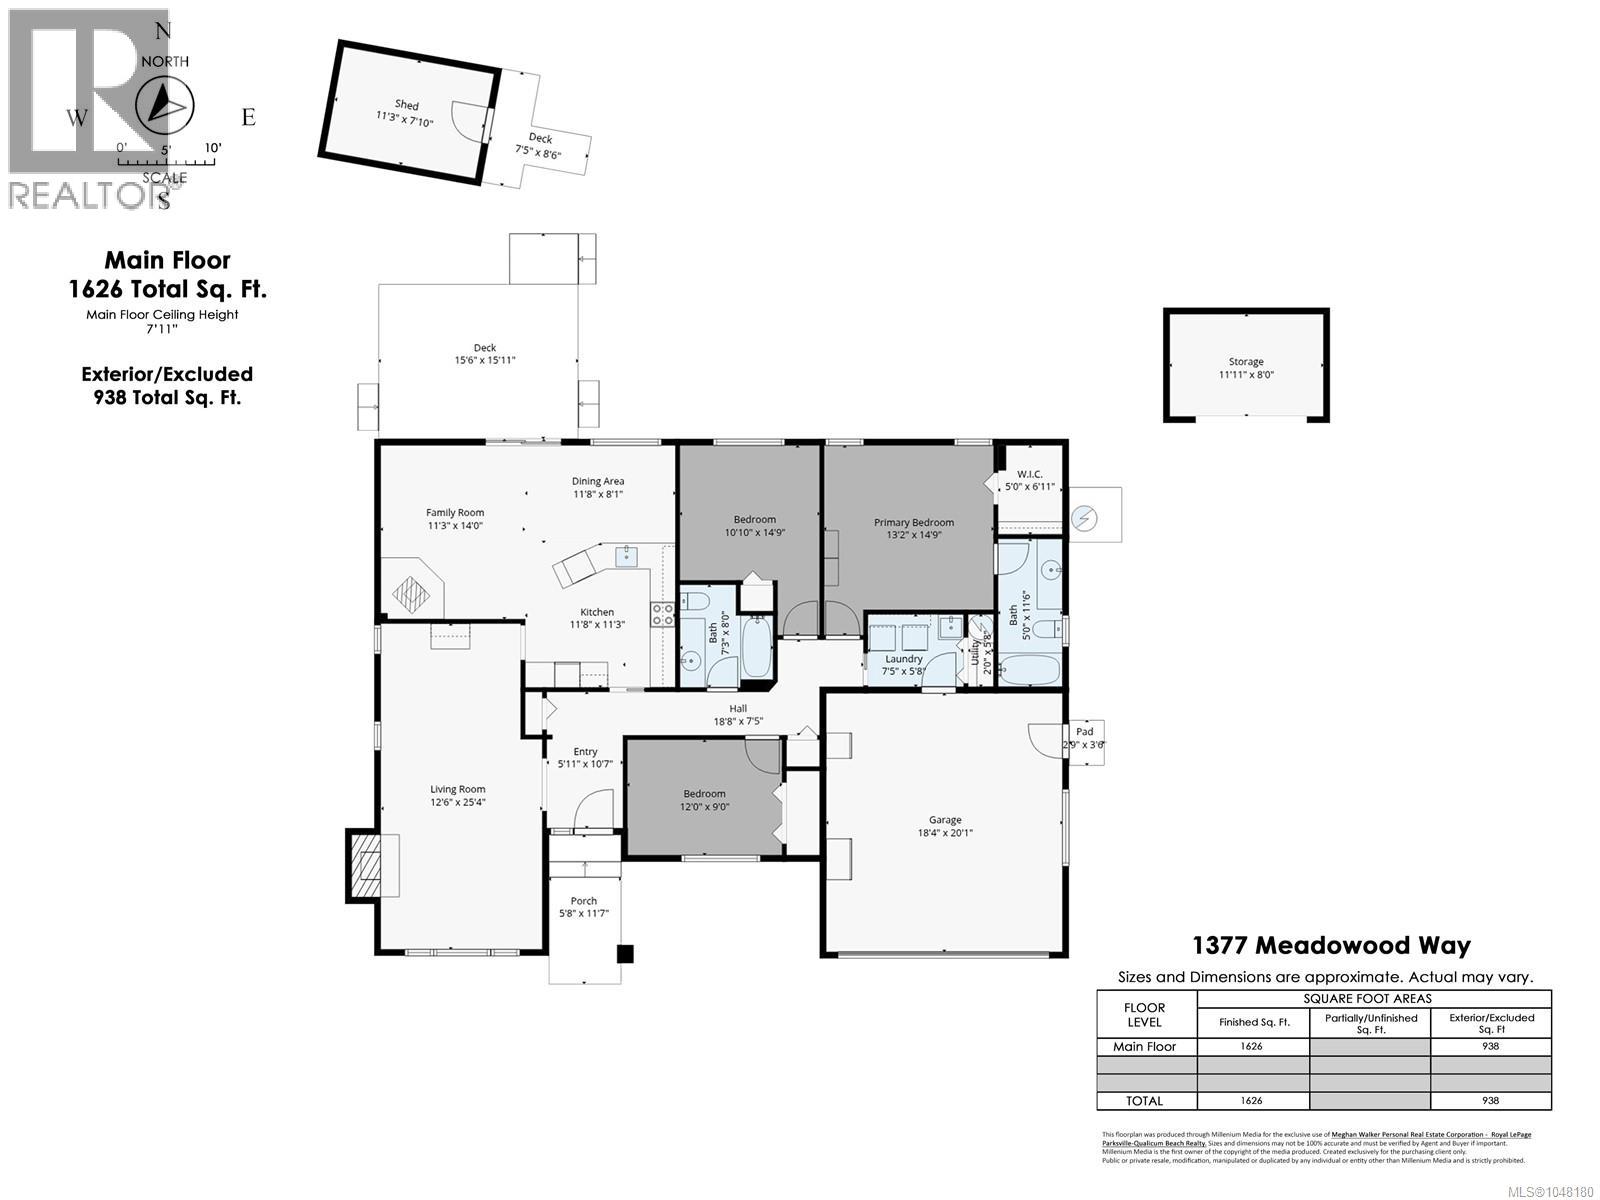
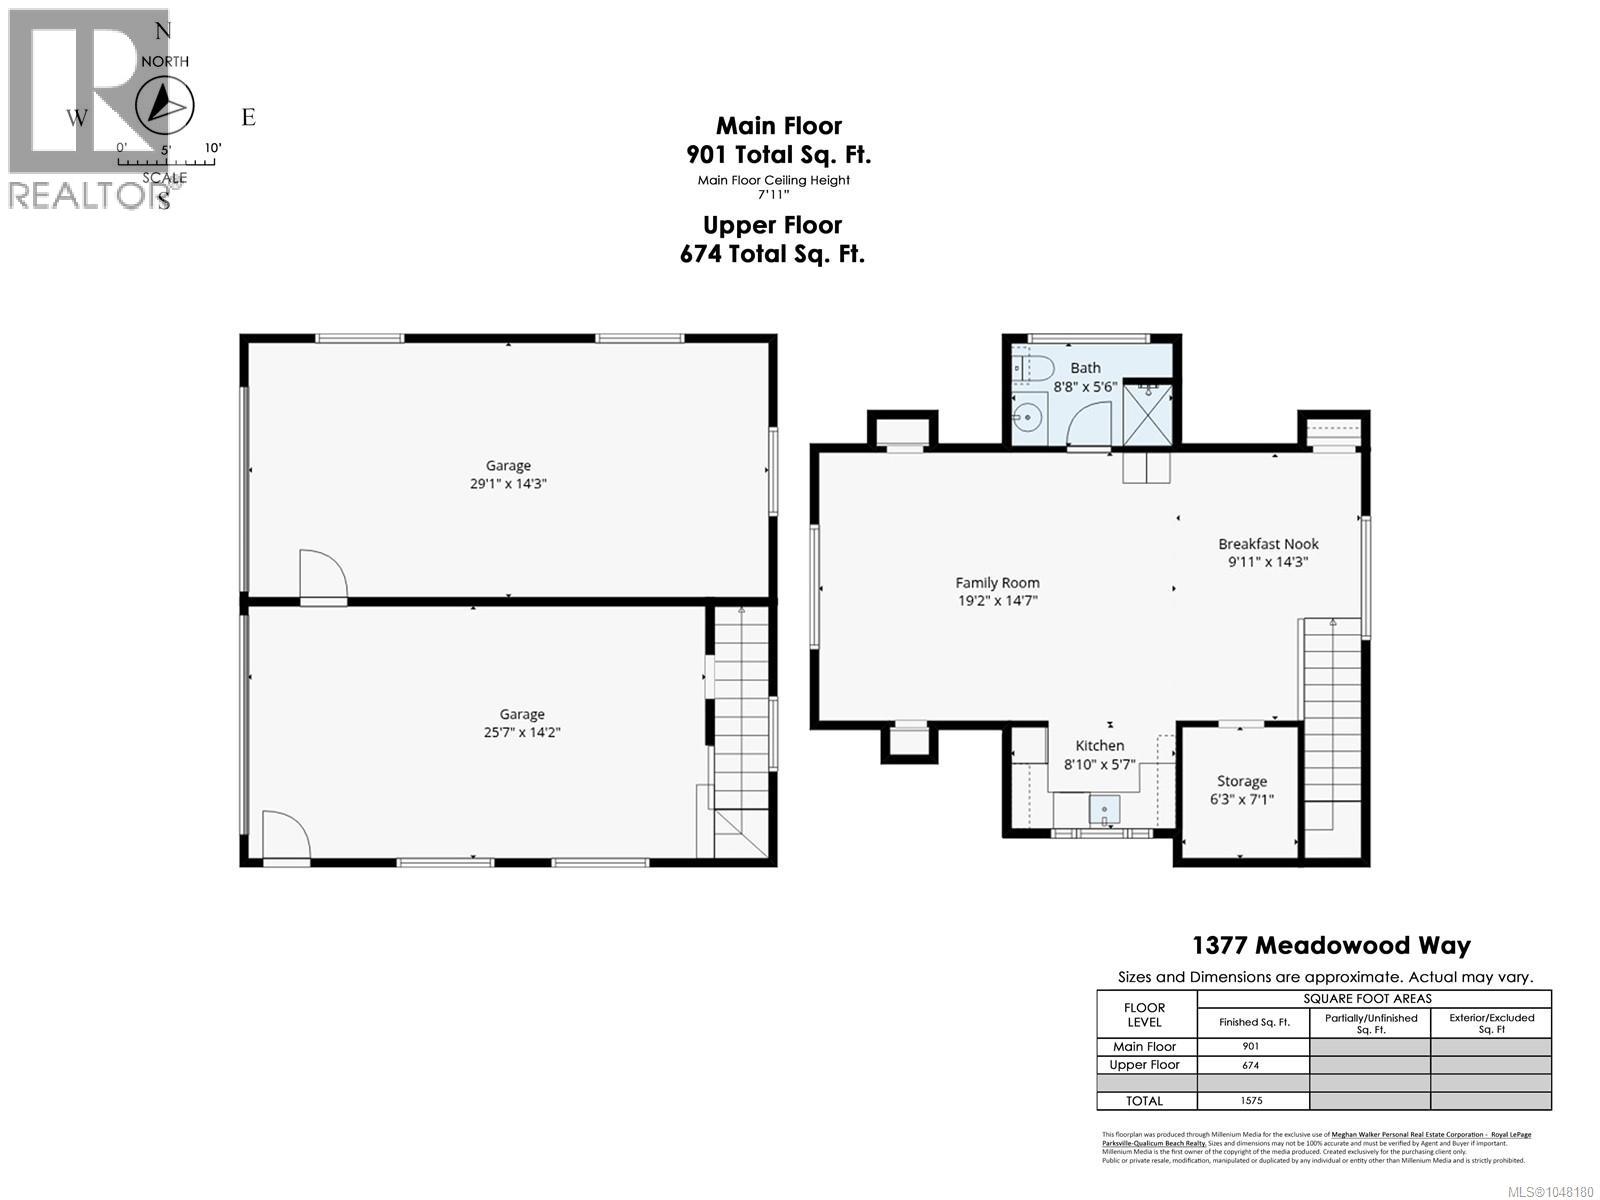
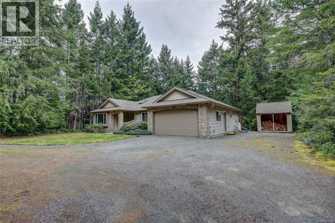
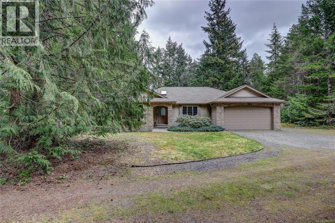
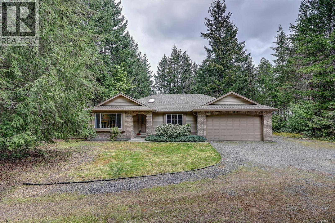
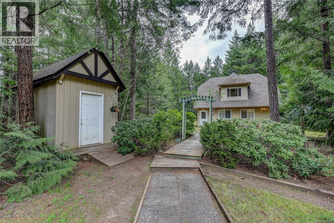
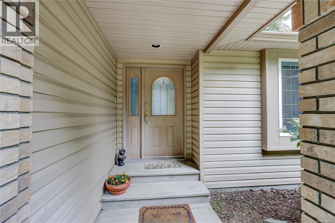
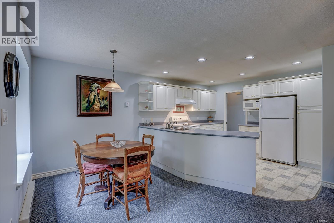
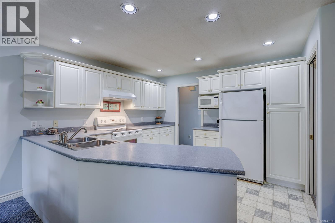
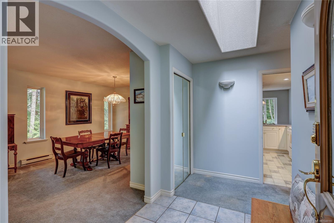
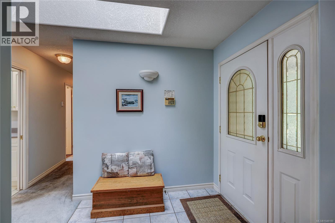
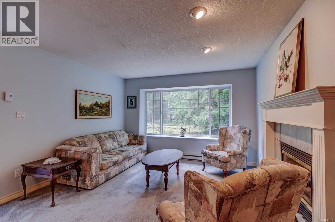
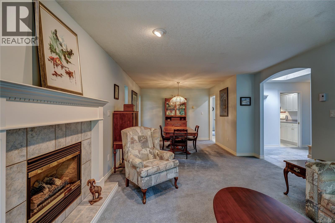
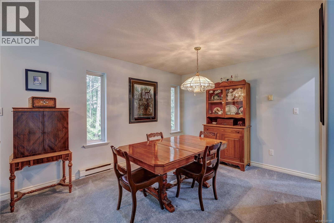
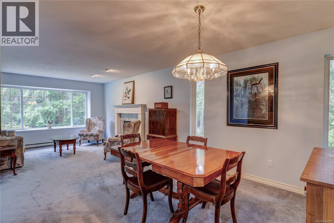
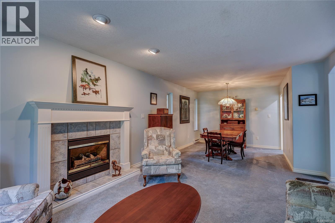
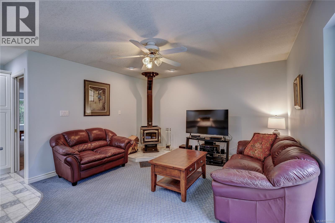
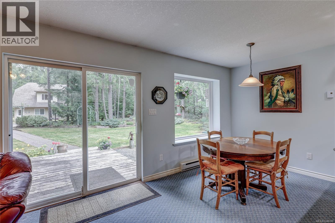
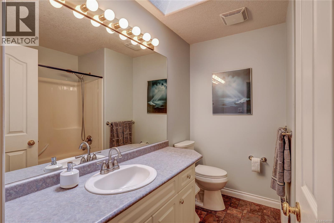
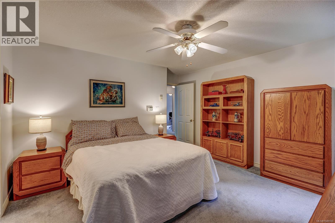
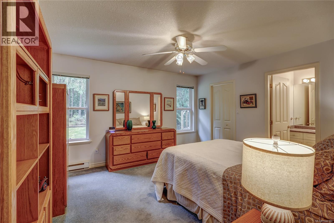
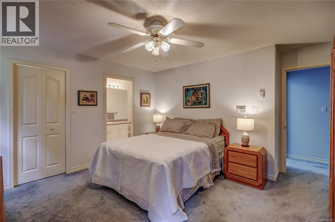
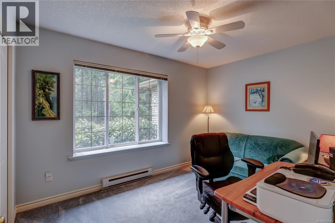
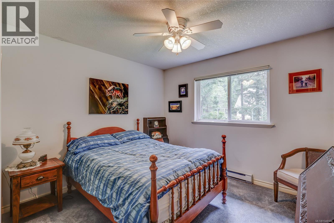
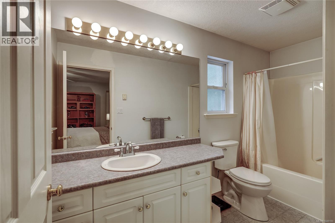
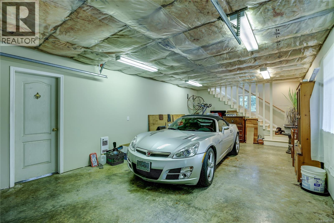
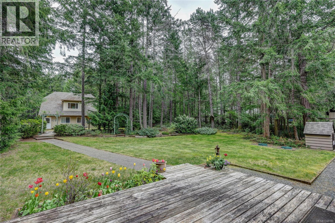
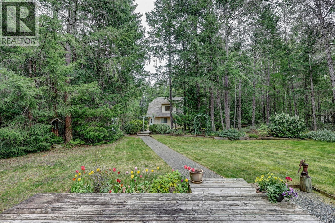
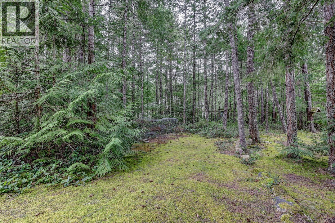
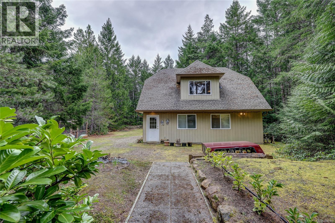
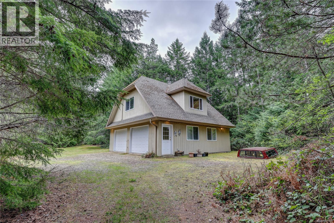
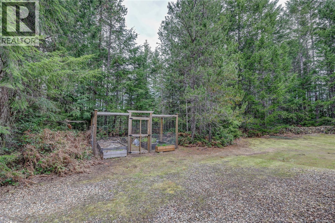
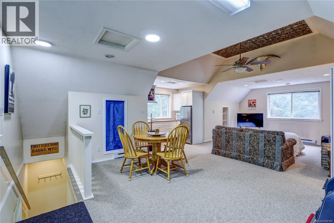
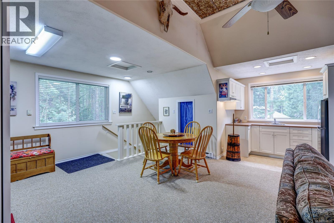
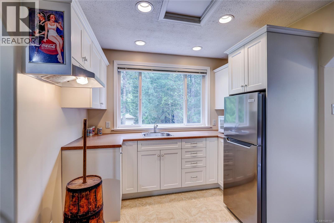
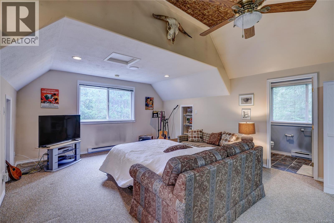
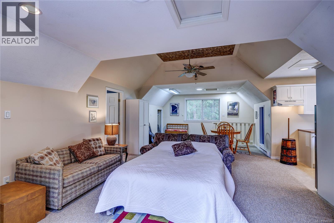
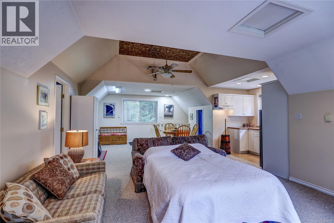
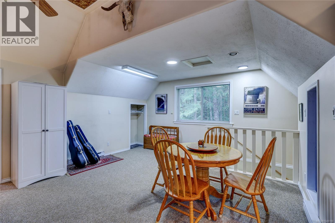
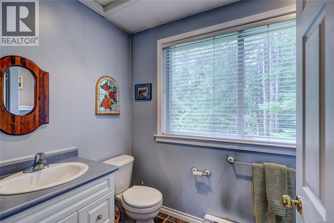
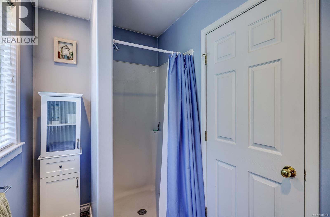
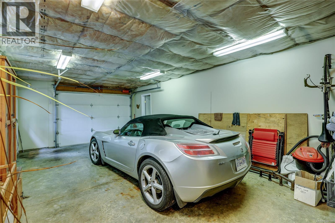
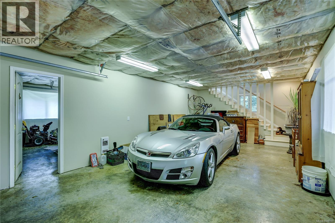
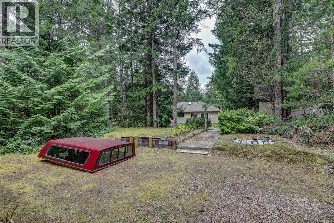
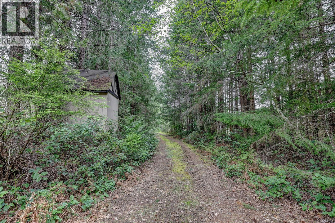
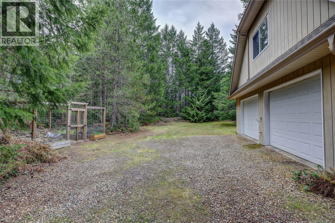
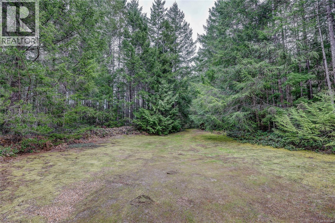
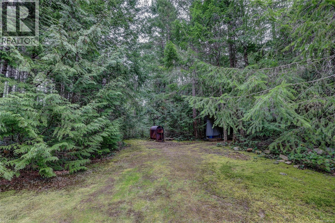
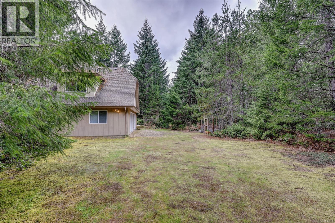
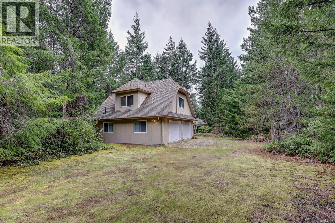
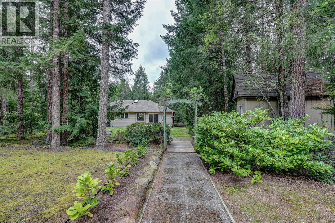
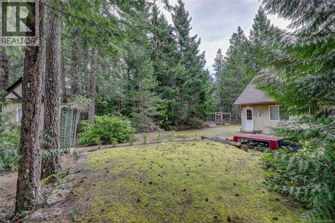
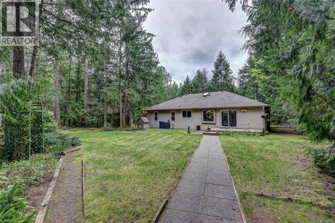
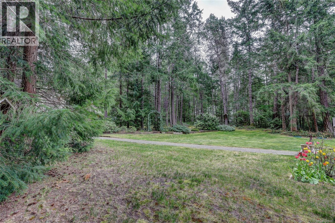
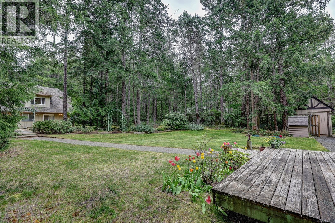
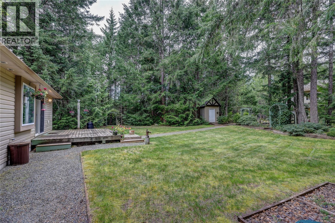
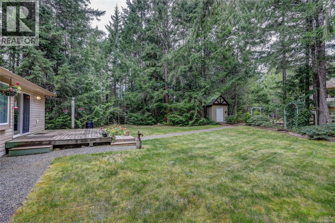
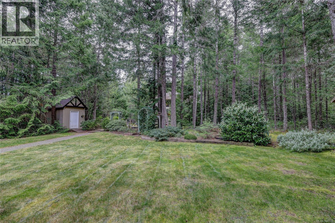
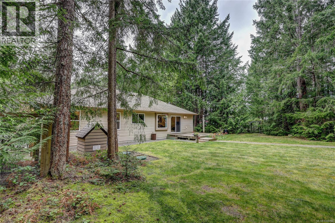
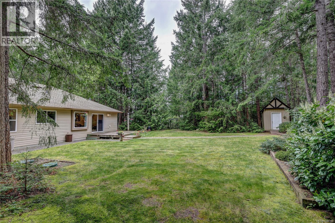
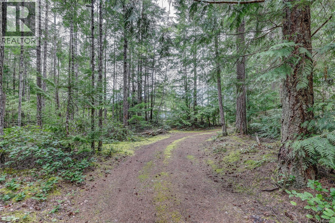
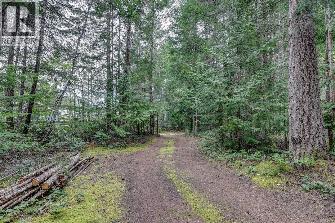
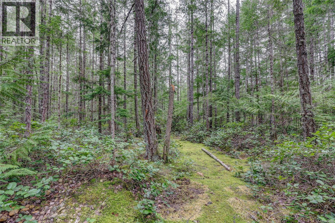
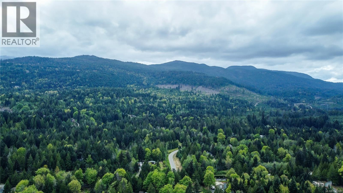
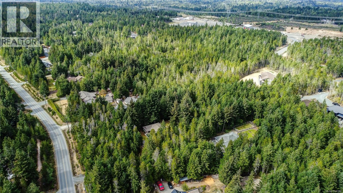
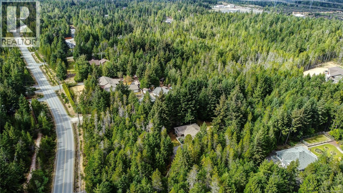
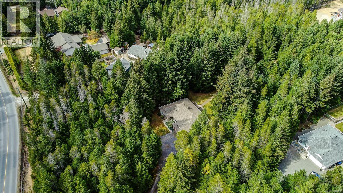
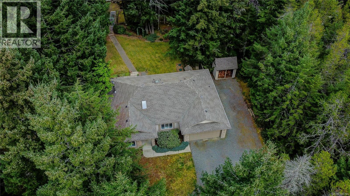
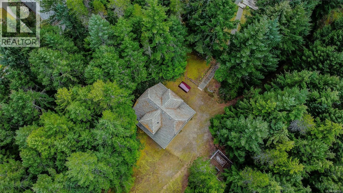
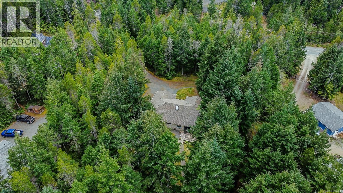
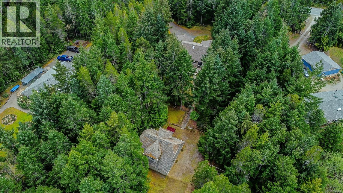
Peace, privacy, and potential just 15 minutes from Qualicum Beach. Set on 1.44 acres in a quiet North Qualicum setting, this well-maintained 3 bedroom, 2 bathroom rancher offers comfortable one-level living, a detached workshop/double garage, and flexible bonus space in a peaceful rural environment. The home has been meticulously cared for and features a spacious entry leading into formal living and dining areas, creating a welcoming layout for everyday living or entertaining. The kitchen includes an eating nook and flows into the family room, where a woodstove adds warmth and character. From here, enjoy easy access to the outdoors and the surrounding natural setting. A standout feature is the detached workshop/double garage with a generous 670 sq ft upper level. This bonus space offers excellent flexibility for guests, hobbies, studio use, a home office, or a private retreat. The property also includes a woodshed, garden shed, and established perennial gardens designed for relatively easy care. The interiors are ready for a cosmetic refresh, and the new price reflects an opportunity for buyers to add their own style and value over time. To help buyers see the potential, a renovation vision package is available for inspiration, showing how light, modern updates could transform the home while keeping the same practical layout. Ask your agent for details. Located near local trails, the provincial park, waterfalls, farm stands for fresh produce and eggs, a neighbourhood store, and community hall, this property offers the relaxed rural lifestyle North Qualicum is known for, with the convenience of town just a short drive away. A special opportunity for buyers looking for privacy, flexibility, workshop space, and the chance to create a refreshed country retreat. (id:63400)
Property Details
| MLS® Number | 1048180 |
| Property Type | Single Family |
| Neigbourhood | Qualicum North |
| Community Features | Pets Allowed, Family Oriented |
| Features | Acreage, Level Lot, Park Setting, Private Setting, Wooded Area, Other |
| Parking Space Total | 8 |
| Plan | Vis4893 |
| Structure | Shed, Workshop |
Building
| Bathroom Total | 3 |
| Bedrooms Total | 3 |
| Appliances | Dishwasher, Dryer, Microwave, Range - Electric, Refrigerator, Washer |
| Constructed Date | 1999 |
| Cooling Type | None |
| Fireplace Present | Yes |
| Fireplace Total | 2 |
| Heating Fuel | Electric |
| Heating Type | Baseboard Heaters |
| Size Interior | 2,300 Sqft |
| Type | House |
Land
| Access Type | Road Access |
| Acreage | Yes |
| Size Irregular | 1.44 |
| Size Total | 1.44 Ac |
| Size Total Text | 1.44 Ac |
| Zoning Description | R2 |
| Zoning Type | Other |
Rooms
| Level | Type | Length | Width | Dimensions |
|---|---|---|---|---|
| Main Level | Ensuite | 3-Piece | ||
| Main Level | Primary Bedroom | 13'2 x 14'9 | ||
| Main Level | Bedroom | 10'10 x 14'9 | ||
| Main Level | Bedroom | 12'0 x 9'0 | ||
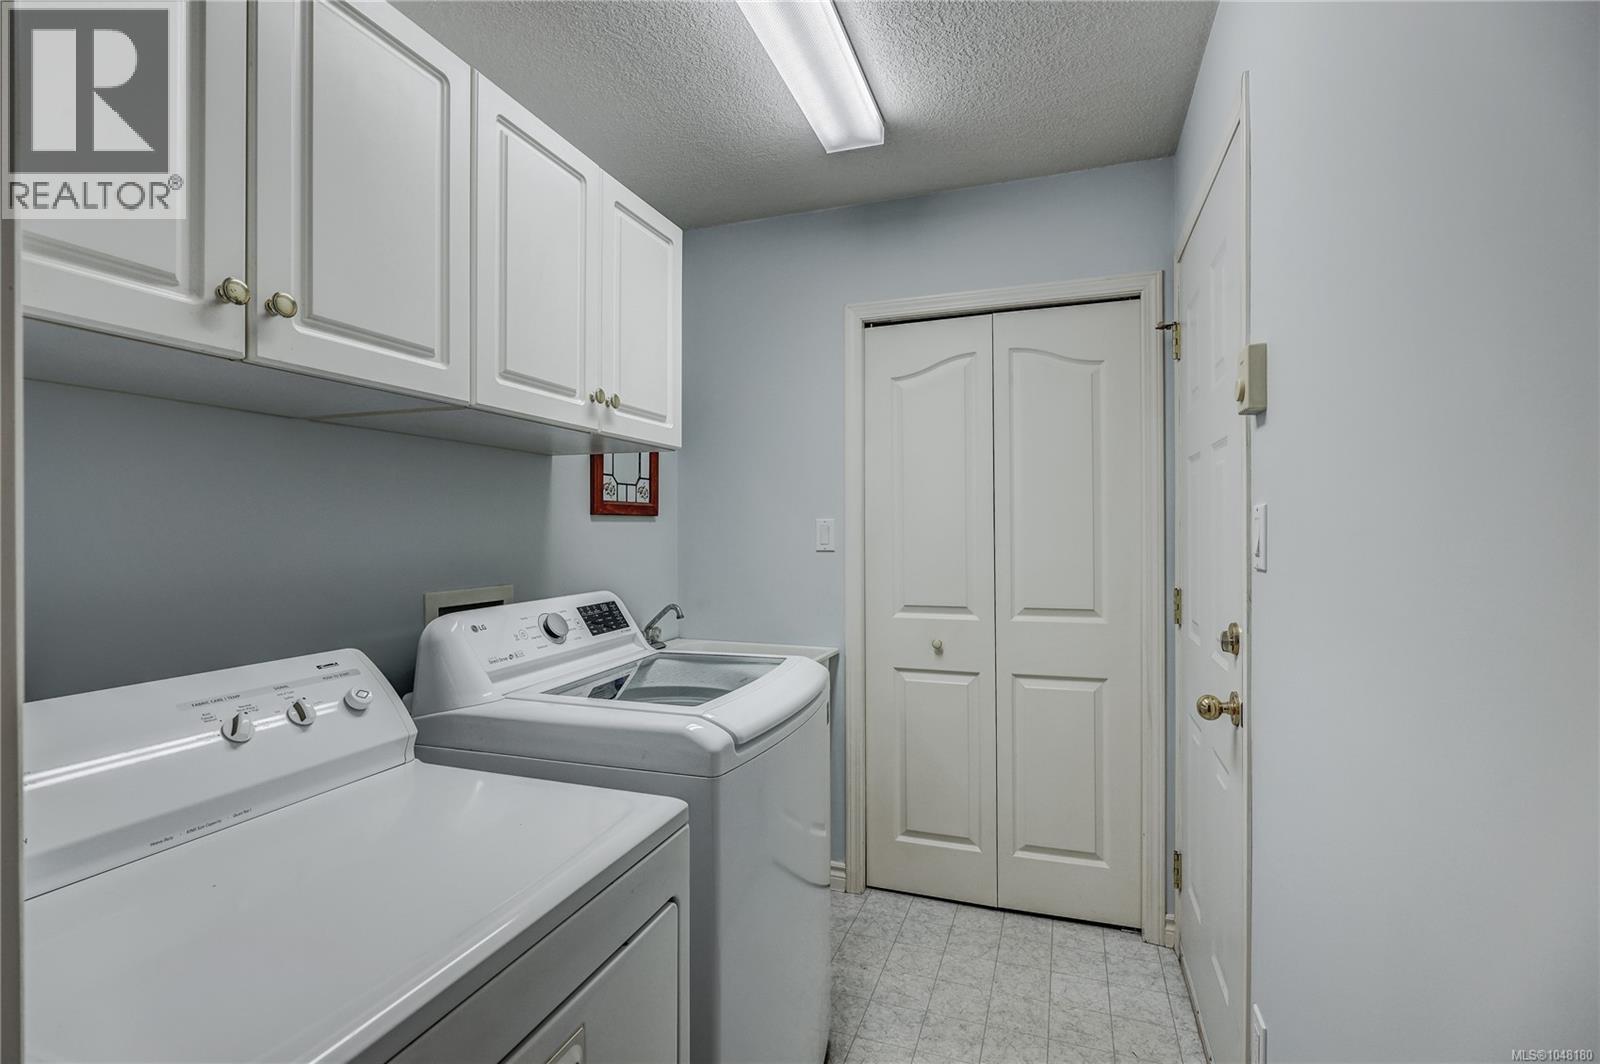
| Main Level | Laundry Room | 7'5 x 5'8 | ||
| Main Level | Bathroom | 3-Piece | ||
| Main Level | Kitchen | 11'8 x 11'3 | ||
| Main Level | Dining Room | 11'8 x 8'1 | ||
| Main Level | Family Room | 11'3 x 14'0 | ||
| Main Level | Living Room | 12'6 x 25'4 | ||
| Main Level | Entrance | 5'11 x 10'7 | ||
| Other | Storage | 11'3 x 7'10 | ||
| Other | Bathroom | 3-Piece | ||
| Other | Storage | 6'3 x 7'1 | ||
| Other | Dining Nook | 9'11 x 14'3 | ||
| Other | Family Room | 19'2 x 14'7 | ||
| Additional Accommodation | Kitchen | 8'10 x 5'7 |
https://www.realtor.ca/real-estate/30216201/1377-meadowood-way-qualicum-beach-qualicum-north

Meghan Walker
Personal Real Estate Corporation
www.mcphersonwalker.ca/
www.facebook.com/McPhersonWalkerRealEstateGroup
ca.linkedin.com/in/meghanwalker250
www.instagram.com/mcphersonwalkerrealestate/
173 West Island Hwy
Parksville, British Columbia V9P 2H1
(250) 248-4321
(800) 224-5838
(250) 248-3550
www.parksvillerealestate.com/

The trademarks REALTOR®, REALTORS®, and the REALTOR® logo are controlled by The Canadian Real Estate Association (CREA) and identify real estate professionals who are members of CREA. The trademarks MLS®, Multiple Listing Service® and the associated logos are owned by The Canadian Real Estate Association (CREA) and identify the quality of services provided by real estate professionals who are members of CREA. The trademark DDF® is owned by The Canadian Real Estate Association (CREA) and identifies CREA's Data Distribution Facility (DDF®)
September 01 2026 10:21:52
Vancouver Island Real Estate Board
Royal LePage Island Living (Pk)