
13709 Nash Drive Coldstream, British Columbia V1B 1X9

$1,799,000
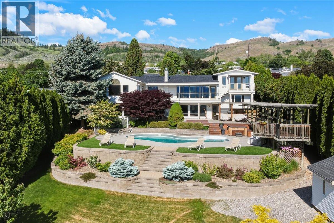
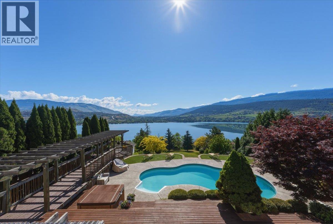
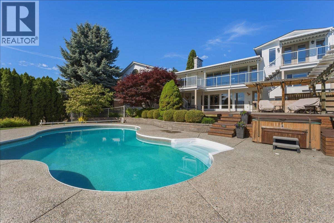
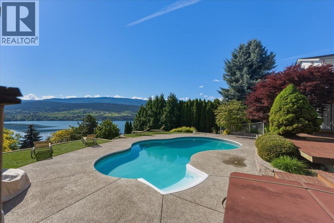
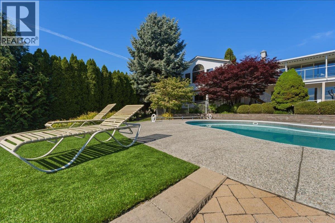
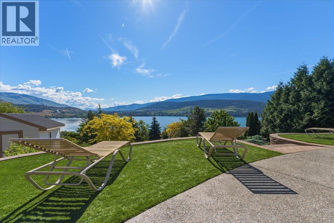
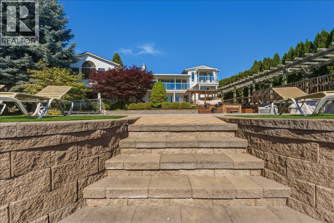
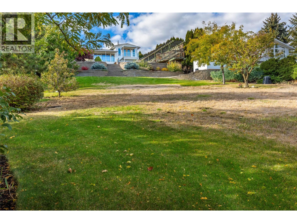
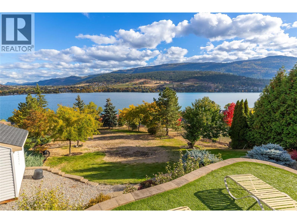
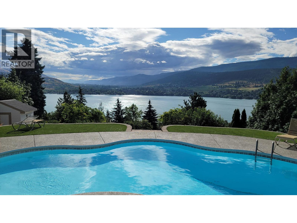
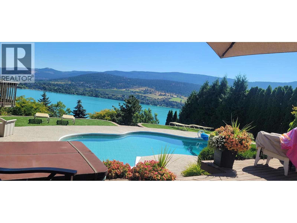
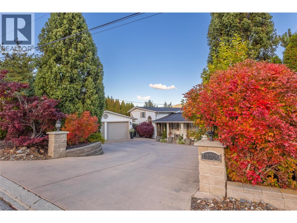
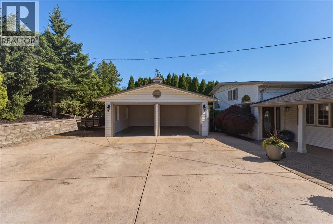
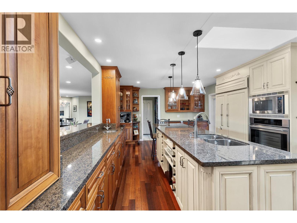
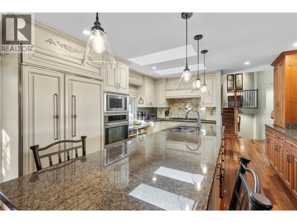
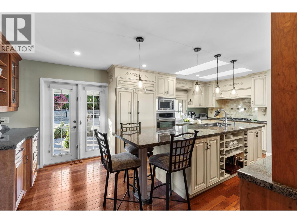
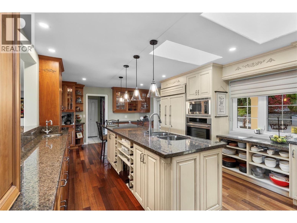
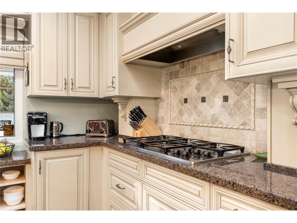
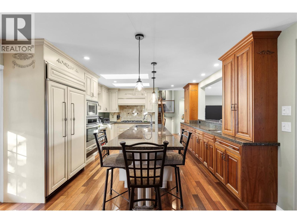
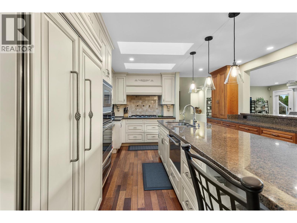
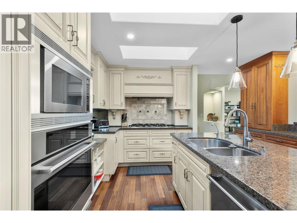
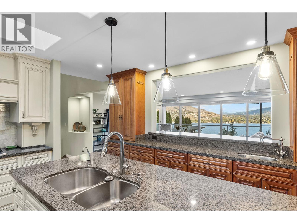
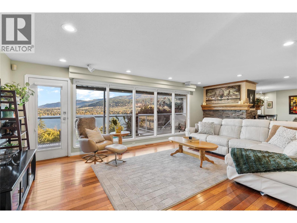
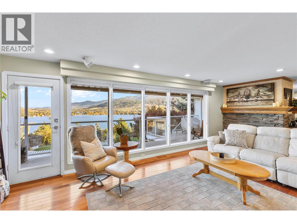
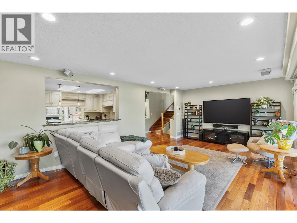
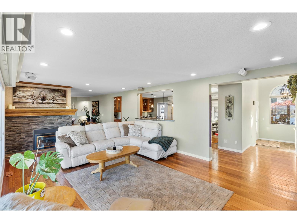
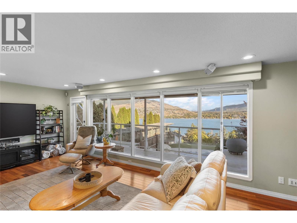
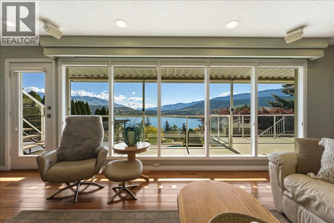
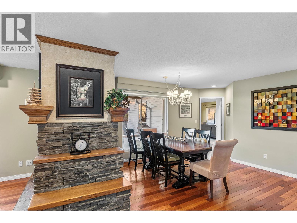
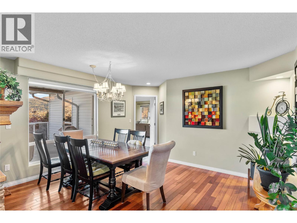
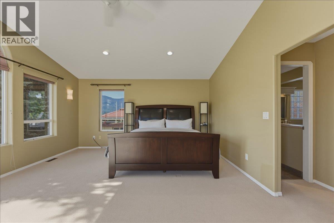
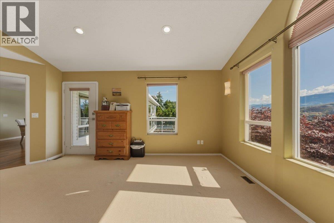
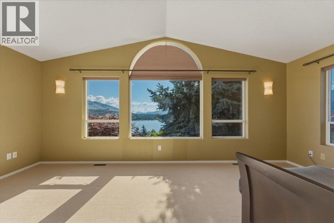
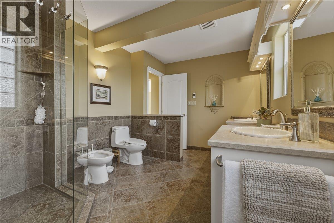
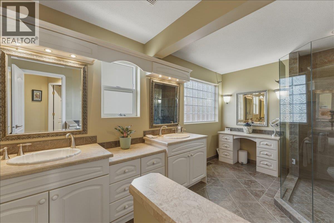
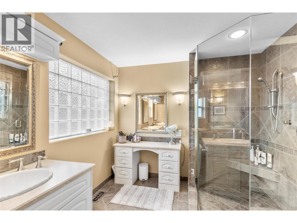
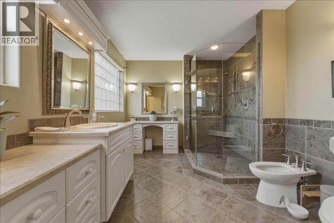
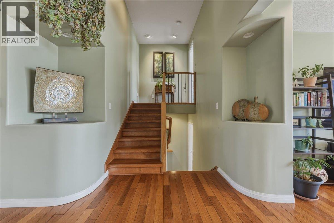
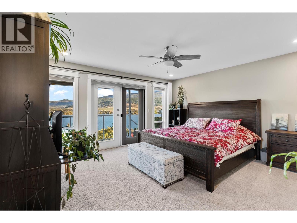
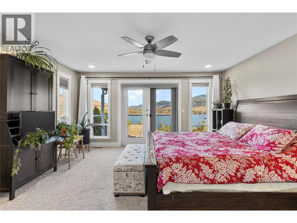
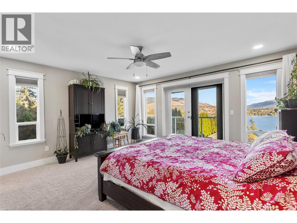
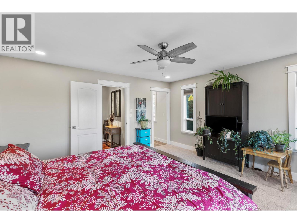
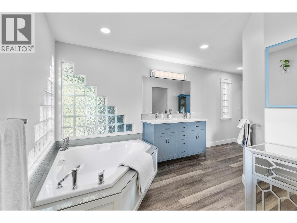
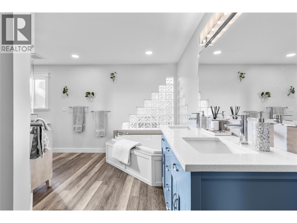
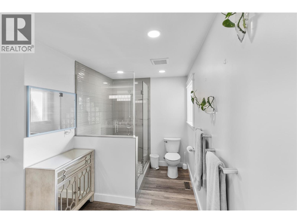
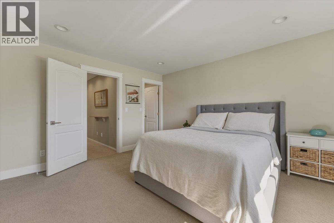
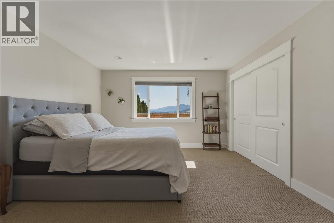
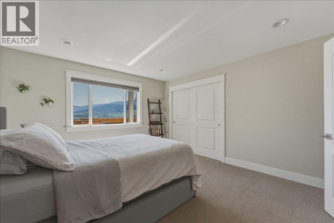
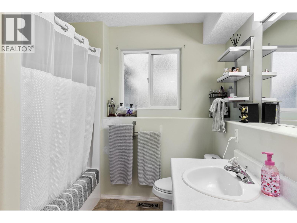
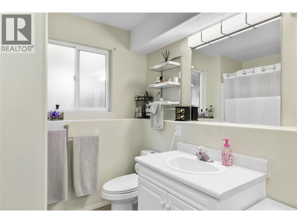
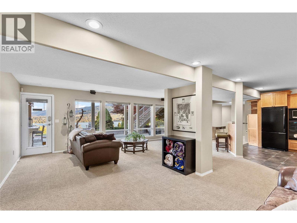
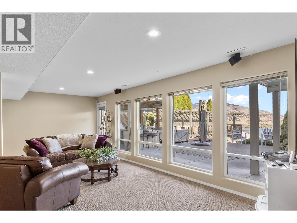
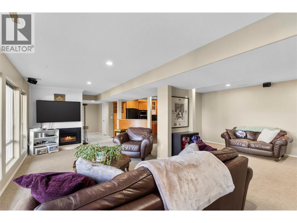
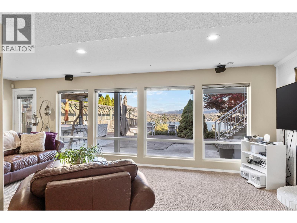
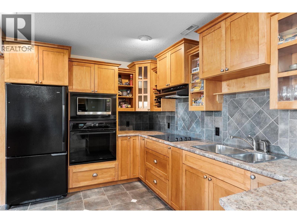
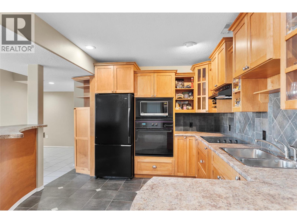
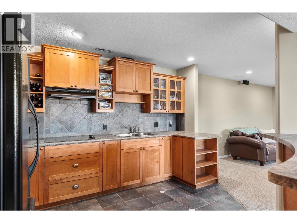
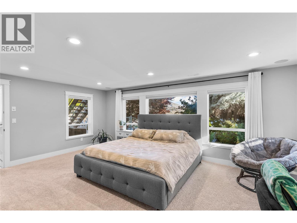
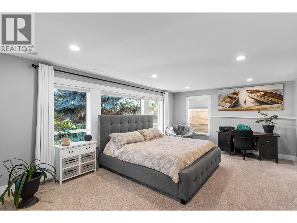
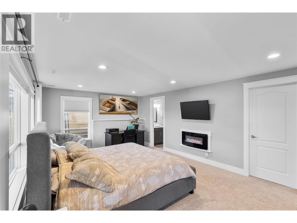
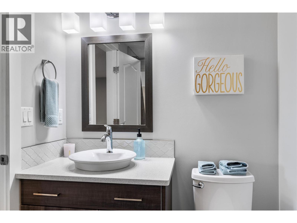
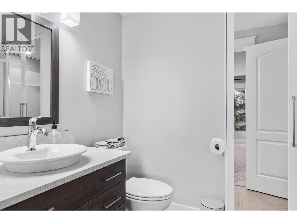
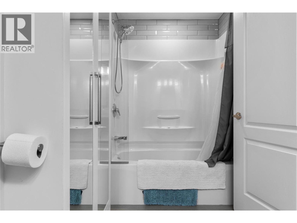
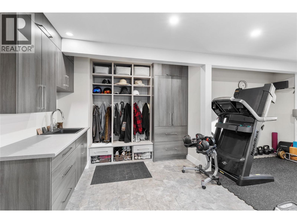
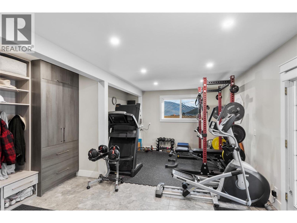
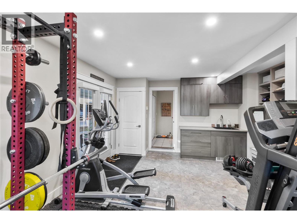
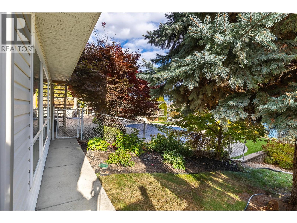
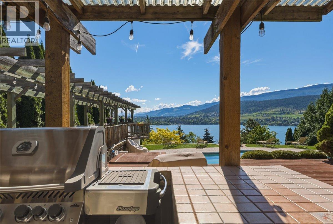
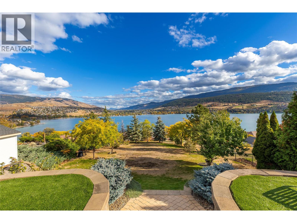
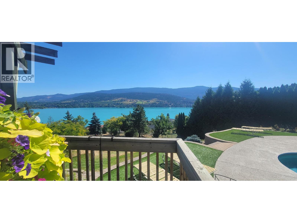
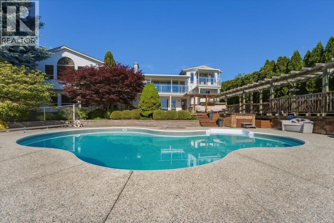
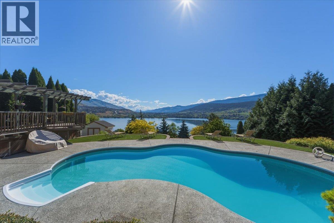
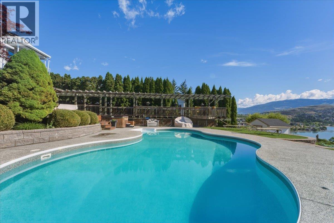
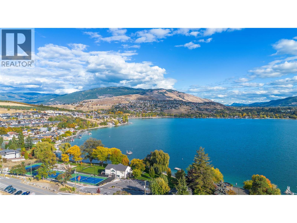
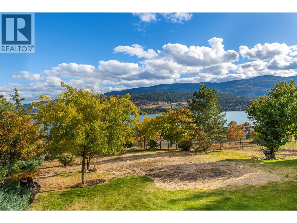
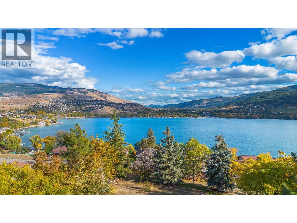
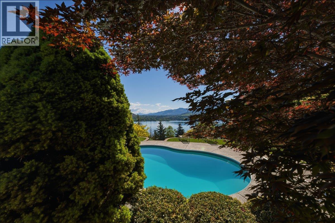
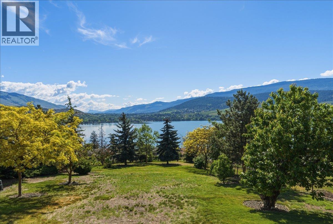
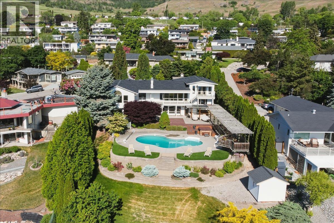
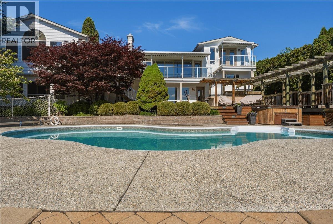
Luxury, privacy, & breathtaking Kalamalka Lake views define this 4,430 sq.ft. executive rancher on a private 0.67-acre lot in one of Coldstream's most coveted locations. Extensively renovated throughout, this walkout home blends timeless elegance w/ modern luxury. The home features 4 spacious bedrooms, each w/ an ensuite. 2 primary suites on the main level offer flexibility for families or multi-generational living. The open-concept layout is filled w/ natural light, flowing seamlessly into a chef-inspired kitchen complete w/ a large island, Sub-Zero fridge, gas range, wall oven, warming drawer & bar sink. Step outside to the upper deck where sweeping lake & Monashee Mountain views provide the perfect backdrop for morning coffee or evening sunsets. A home gym & generous mudroom w/ custom built-in cabinetry complete this level. The walkout basement offers versatility w/ a 2nd full kitchen, family room w/ gas fireplace, 4th bedroom w/ walk-in closet, full bathroom & direct access to your private backyard oasis. Enjoy Okanagan summers in the saltwater pool, entertain from the outdoor kitchen or relax among mature landscaping & fruit trees. Additional highlights include a double garage, RV parking & abundant driveway space. Located on a quiet no-thru road just minutes from Kal Beach, the Rail Trail, Kelowna International Airport. This is a rare opportunity to own one of Coldstream's most impressive lakeview properties & experience the very best of the Okanagan lifestyle. (id:63400)
Property Details
| MLS® Number | 10392716 |
| Property Type | Single Family |
| Neigbourhood | Mun of Coldstream |
| Amenities Near By | Park, Recreation, Schools, Shopping |
| Community Features | Family Oriented |
| Features | Cul-de-sac, Private Setting, Central Island, Balcony |
| Parking Space Total | 2 |
| Pool Type | Inground Pool |
| Road Type | Cul De Sac |
| View Type | Lake View, Mountain View, Valley View |
Building
| Bathroom Total | 5 |
| Bedrooms Total | 4 |
| Appliances | Refrigerator, Dishwasher, Cooktop - Gas, Microwave, Washer & Dryer, Oven - Built-in |
| Architectural Style | Ranch |
| Basement Type | Full |
| Constructed Date | 1959 |
| Construction Style Attachment | Detached |
| Cooling Type | Central Air Conditioning |
| Exterior Finish | Vinyl Siding |
| Fireplace Fuel | Gas |
| Fireplace Present | Yes |
| Fireplace Total | 2 |
| Fireplace Type | Unknown |
| Flooring Type | Carpeted, Hardwood, Tile |
| Half Bath Total | 1 |
| Heating Type | Forced Air |
| Roof Material | Asphalt Shingle |
| Roof Style | Unknown |
| Stories Total | 4 |
| Size Interior | 4,430 Sqft |
| Type | House |
| Utility Water | Municipal Water |
Parking
| Detached Garage | 2 |
Land
| Acreage | No |
| Fence Type | Fence |
| Land Amenities | Park, Recreation, Schools, Shopping |
| Landscape Features | Landscaped |
| Sewer | Municipal Sewage System |
| Size Irregular | 0.67 |
| Size Total | 0.67 Ac|under 1 Acre |
| Size Total Text | 0.67 Ac|under 1 Acre |
Rooms
| Level | Type | Length | Width | Dimensions |
|---|---|---|---|---|
| Third Level | Other | 9'6'' x 4'11'' | ||
| Third Level | 5pc Ensuite Bath | 19'0'' x 15'2'' | ||
| Third Level | Primary Bedroom | 14'0'' x 15'2'' | ||
| Basement | Other | 6'1'' x 8'6'' | ||
| Basement | 4pc Ensuite Bath | 10'7'' x 5'5'' | ||
| Basement | Bedroom | 13'3'' x 19'7'' | ||
| Basement | Utility Room | 5'5'' x 5'9'' | ||
| Basement | Storage | 11'0'' x 7'0'' | ||
| Basement | Kitchen | 11'1'' x 12'5'' | ||
| Basement | Recreation Room | 22'7'' x 28'8'' | ||
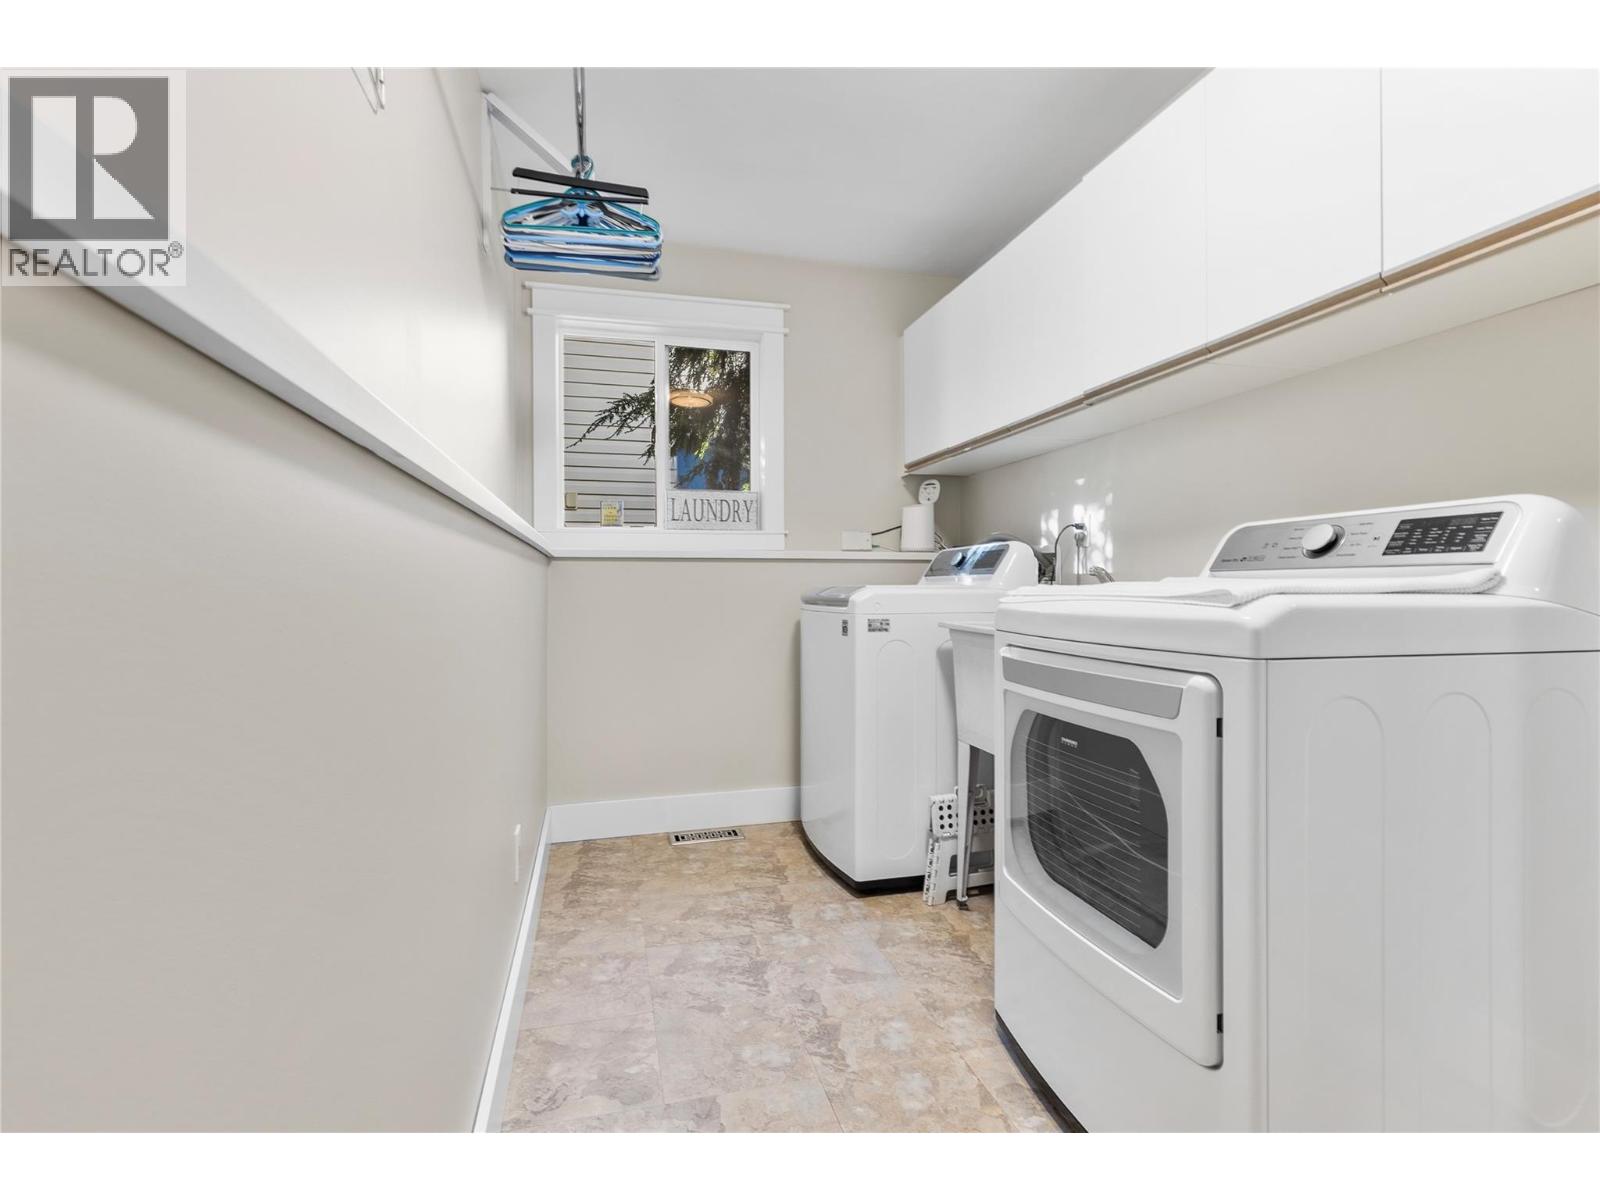
| Lower Level | Laundry Room | 11'8'' x 6'0'' | ||
| Lower Level | 4pc Ensuite Bath | 8'0'' x 7'7'' | ||
| Lower Level | Bedroom | 14'0'' x 12'10'' | ||
| Main Level | Pantry | 7'5'' x 3'0'' | ||
| Main Level | Partial Bathroom | 7'5'' x 3'0'' | ||
| Main Level | Other | 12'7'' x 8'1'' | ||
| Main Level | 5pc Ensuite Bath | 14'6'' x 9'1'' | ||
| Main Level | Primary Bedroom | 19'8'' x 17'11'' | ||
| Main Level | Dining Room | 13'11'' x 14'6'' | ||
| Main Level | Living Room | 13'11'' x 26'6'' | ||
| Main Level | Gym | 12'11'' x 19'8'' | ||
| Main Level | Kitchen | 12'10'' x 21'11'' |
https://www.realtor.ca/real-estate/29960991/13709-nash-drive-coldstream-mun-of-coldstream

Steven Wikkerink
thriveokanagan.com/
www.facebook.com/profile.php?id=61558473411998
twitter.com/thriveokanagan1
www.instagram.com/thriveokanaganremaxvernon/
#1100 - 1631 Dickson Avenue
Kelowna, British Columbia V1Y 0B5
(888) 828-8447
www.onereal.com/

The trademarks REALTOR®, REALTORS®, and the REALTOR® logo are controlled by The Canadian Real Estate Association (CREA) and identify real estate professionals who are members of CREA. The trademarks MLS®, Multiple Listing Service® and the associated logos are owned by The Canadian Real Estate Association (CREA) and identify the quality of services provided by real estate professionals who are members of CREA. The trademark DDF® is owned by The Canadian Real Estate Association (CREA) and identifies CREA's Data Distribution Facility (DDF®)
July 30 2026 10:54:14
Association of Interior REALTORS®
Real Broker B.c. Ltd