
137 46150 Thomas Road, Vedder Crossing Chilliwack, British Columbia V2R 6B3

$699,900
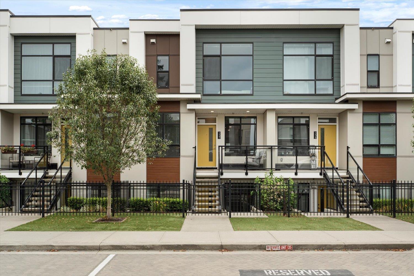
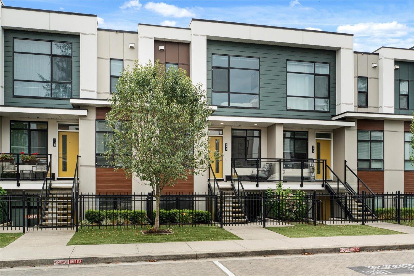
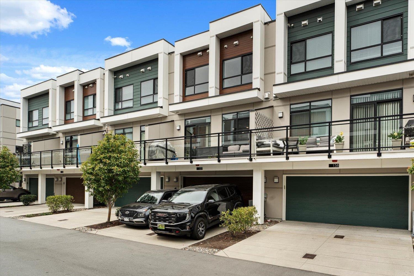
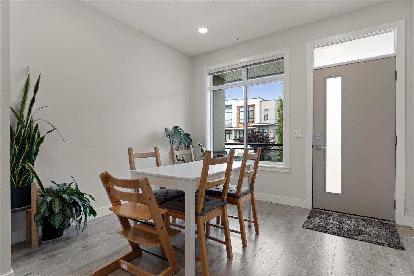
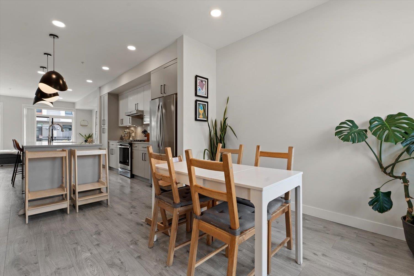
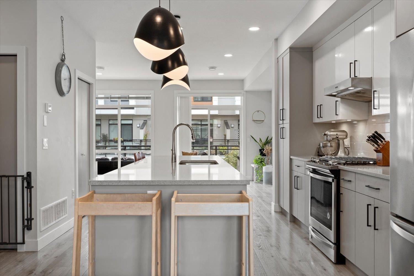
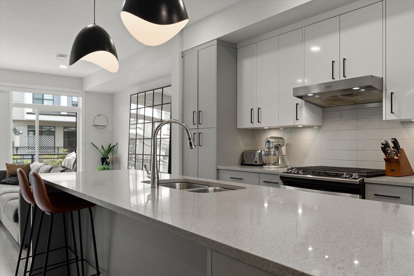
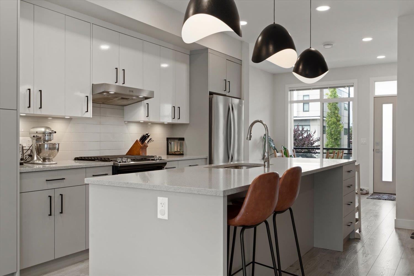
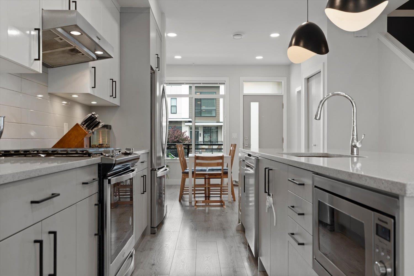
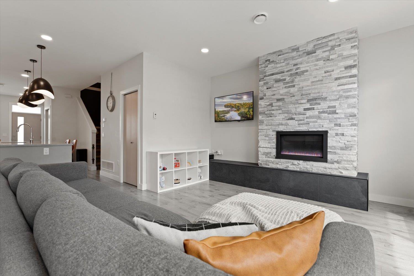
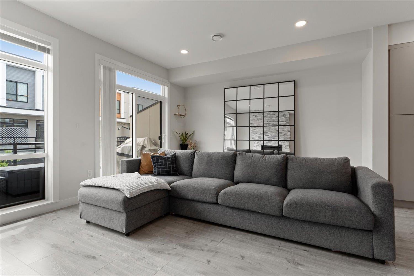
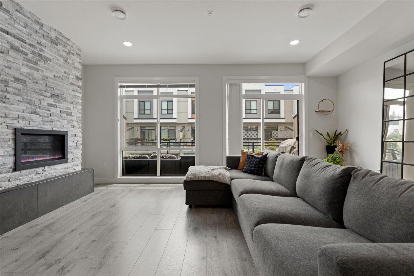
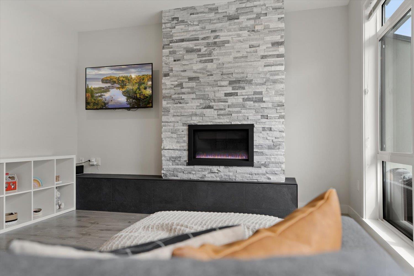
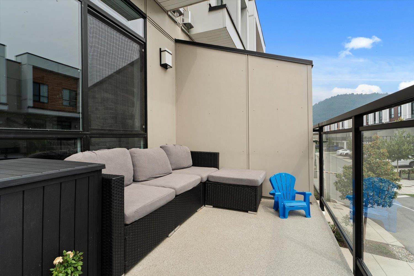
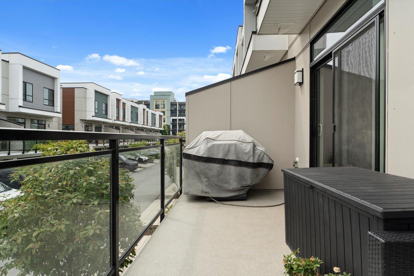
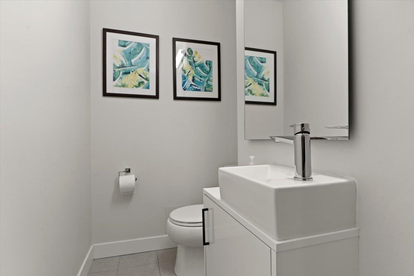
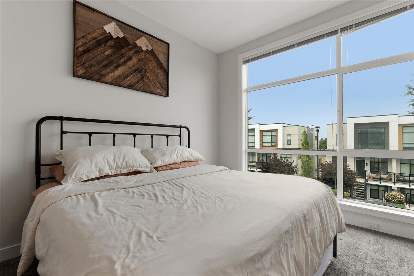
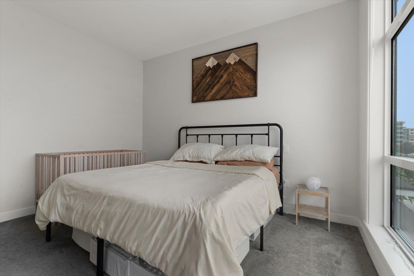
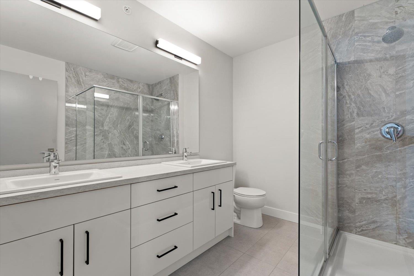
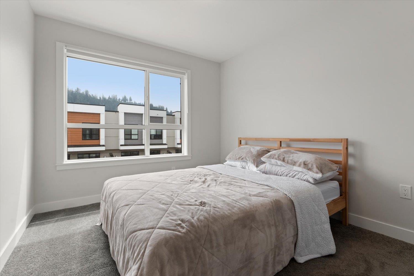
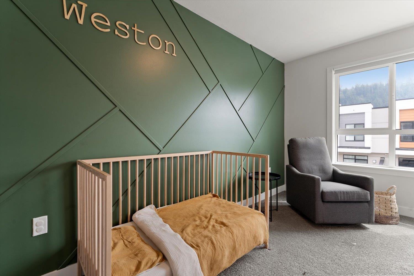
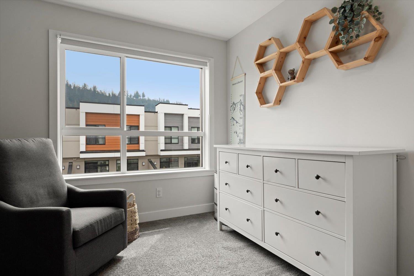
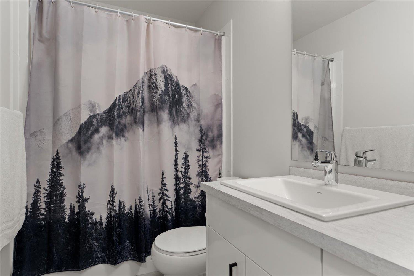
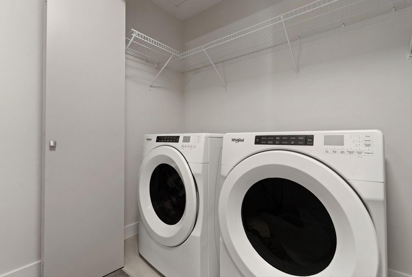
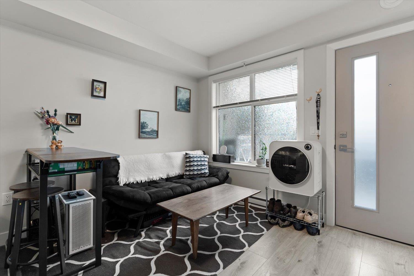
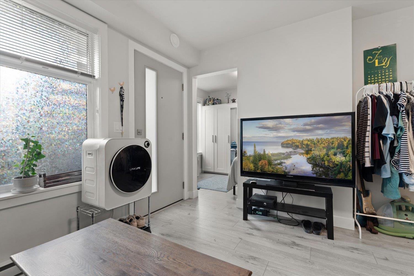
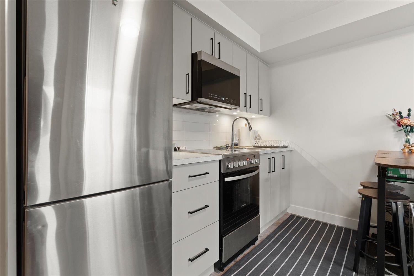
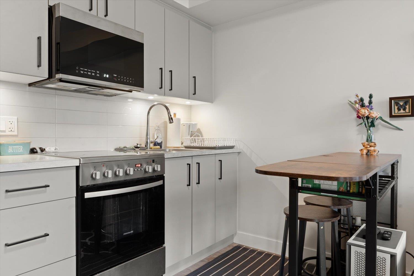
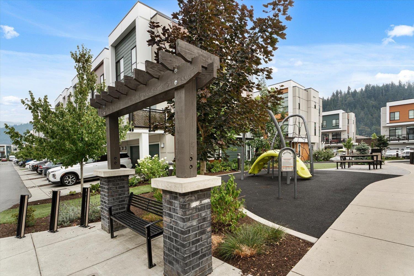
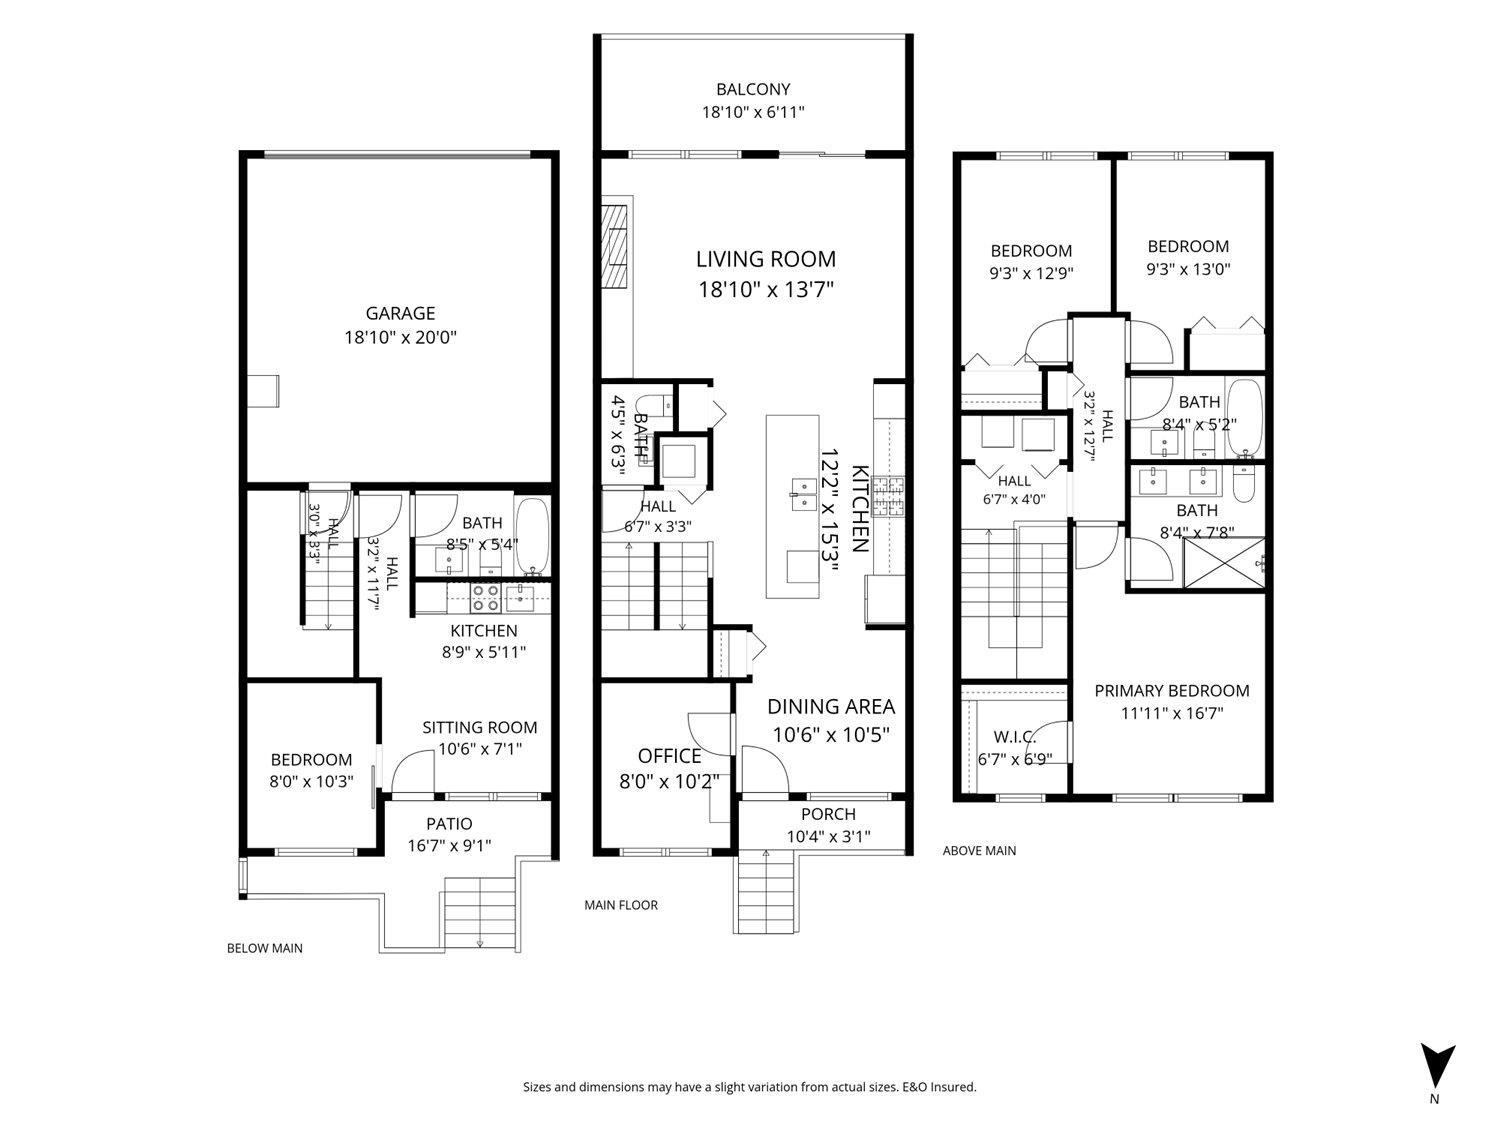
Welcome to BASE 10! This SPACIOUS, MODERN townhome offers the perfect blend of style, function, and flexibility for growing families. The BRIGHT open-concept layout features a MODERN KITCHEN, generous living areas, and a LARGE BALCONY perfect for relaxing or entertaining. Looking for a little mortgage help? The self-contained BASEMENT SUITE has its own PRIVATE ENTRANCE and a tenant already paying **$1,100/month**. Enjoy WALKING DISTANCE to parks, schools, the NEW Natures Fare Market, Save-On-Foods, restaurants, and everyday amenities. This NEWER home offers plenty of space for the whole family while providing valuable rental income. If you've been searching for a home that combines LOCATION, LIFESTYLE, and AFFORDABILITY, this is it. Book your private showing today! (id:63400)
Open House
This property has open houses!
1:00 pm
Ends at:2:30 pm
Property Details
| MLS® Number | R3148041 |
| Property Type | Single Family |
| View Type | Mountain View |
Building
| Bathroom Total | 4 |
| Bedrooms Total | 4 |
| Appliances | Washer, Dryer, Refrigerator, Stove, Dishwasher |
| Basement Development | Finished |
| Basement Type | Unknown (finished) |
| Constructed Date | 2020 |
| Construction Style Attachment | Attached |
| Cooling Type | Central Air Conditioning |
| Fireplace Present | Yes |
| Fireplace Total | 1 |
| Heating Fuel | Natural Gas |
| Heating Type | Forced Air |
| Stories Total | 3 |
| Size Interior | 2,072 Sqft |
| Type | Row / Townhouse |
Parking
| Garage | 2 |
Land
| Acreage | No |
Rooms
| Level | Type | Length | Width | Dimensions |
|---|---|---|---|---|
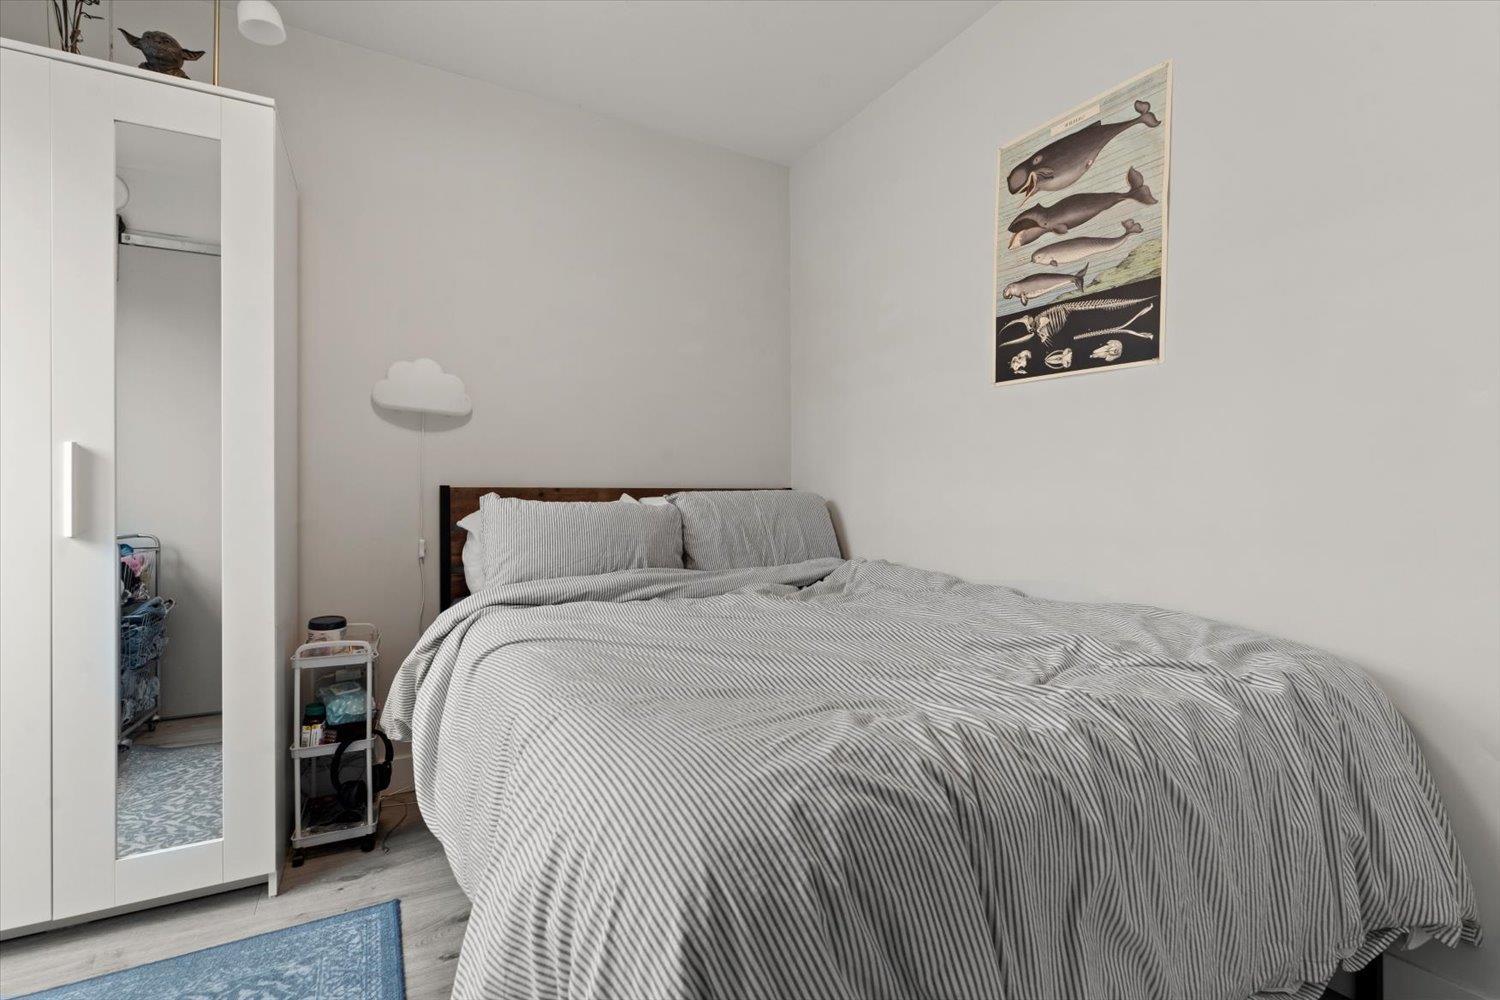
| Above | Primary Bedroom | 12 ft ,10 in | 13 ft | 12 ft ,10 in x 13 ft |
| Above | Bedroom 2 | 8 ft ,9 in | 11 ft | 8 ft ,9 in x 11 ft |
| Above | Bedroom 3 | 9 ft ,8 in | 13 ft | 9 ft ,8 in x 13 ft |
| Basement | Living Room | 11 ft | 8 ft | 11 ft x 8 ft |
| Basement | Kitchen | 11 ft | 5 ft | 11 ft x 5 ft |
| Basement | Bedroom 4 | 7 ft ,2 in | 10 ft ,4 in | 7 ft ,2 in x 10 ft ,4 in |
| Main Level | Living Room | 19 ft ,6 in | 13 ft ,5 in | 19 ft ,6 in x 13 ft ,5 in |
| Main Level | Kitchen | 12 ft | 15 ft | 12 ft x 15 ft |
| Main Level | Dining Room | 10 ft ,2 in | 10 ft | 10 ft ,2 in x 10 ft |
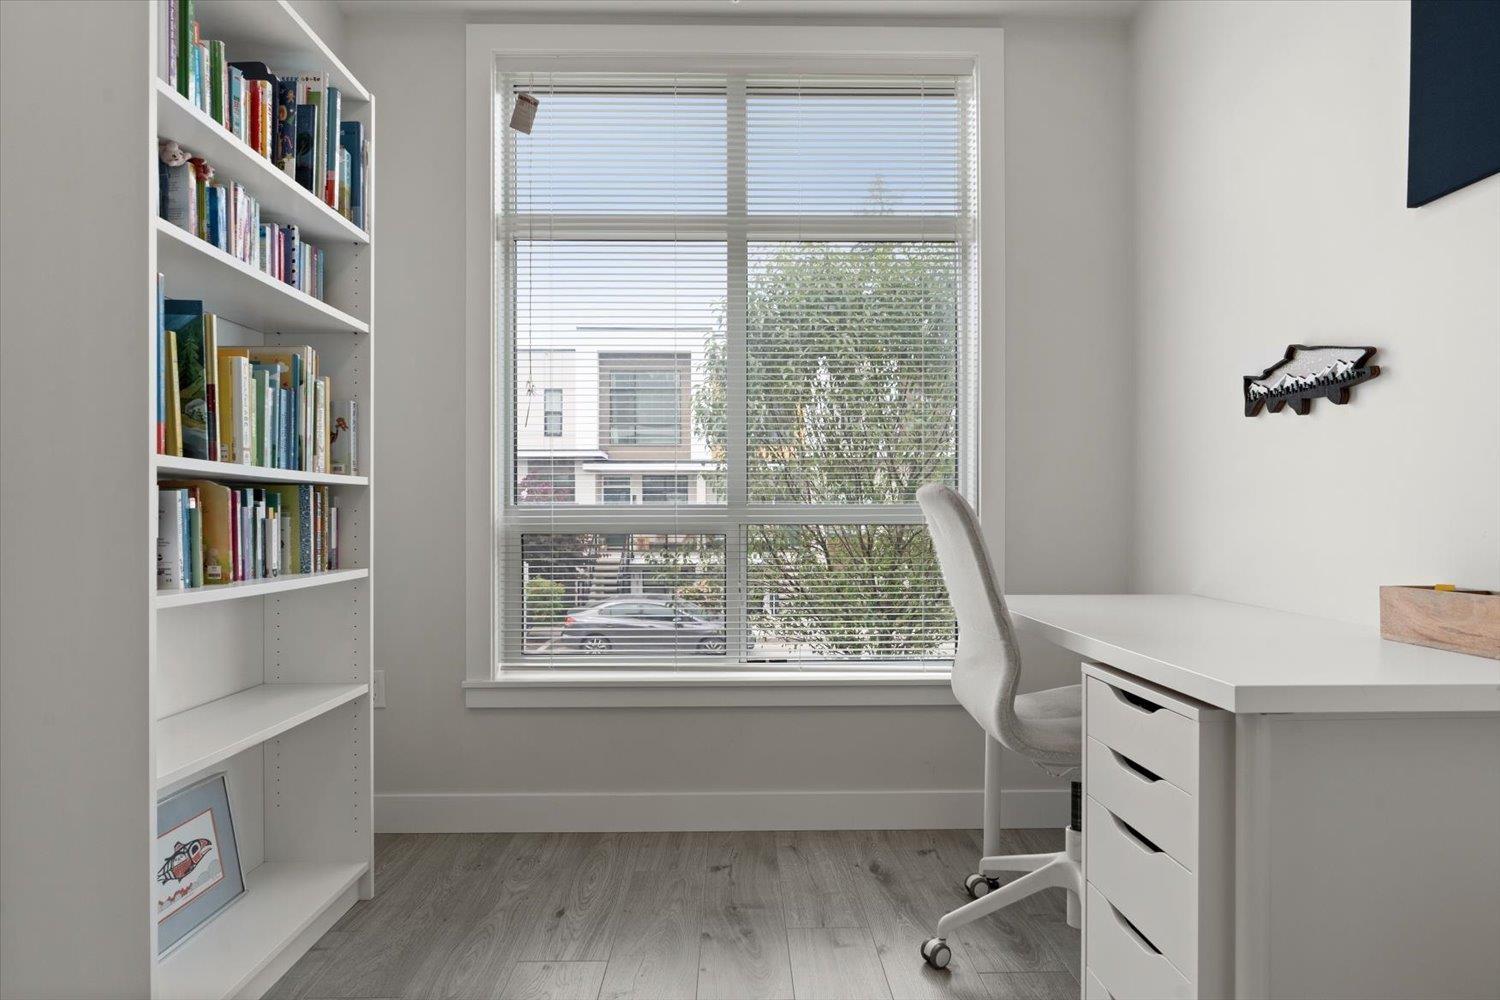
| Main Level | Den | 8 ft ,2 in | 10 ft ,6 in | 8 ft ,2 in x 10 ft ,6 in |
https://www.realtor.ca/real-estate/30065231/137-46150-thomas-road-vedder-crossing-chilliwack
Krisztina Kentala
The Kentala Team
www.discoverchilliwackliving.com/
kentalateam/
190 - 45428 Luckakuck Wy
Chilliwack, British Columbia V2R 3S9
(604) 846-7355
(604) 846-7356
www.creeksiderealtyltd.c21.ca/
Tracee Kentala
The Kentala Team
https//www.discoverchilliwackliving.com/
190 - 45428 Luckakuck Wy
Chilliwack, British Columbia V2R 3S9
(604) 846-7355
(604) 846-7356
www.creeksiderealtyltd.c21.ca/
Brett Kentala
The Kentala Team
(604) 846-7356
190 - 45428 Luckakuck Wy
Chilliwack, British Columbia V2R 3S9
(604) 846-7355
(604) 846-7356
www.creeksiderealtyltd.c21.ca/

The trademarks REALTOR®, REALTORS®, and the REALTOR® logo are controlled by The Canadian Real Estate Association (CREA) and identify real estate professionals who are members of CREA. The trademarks MLS®, Multiple Listing Service® and the associated logos are owned by The Canadian Real Estate Association (CREA) and identify the quality of services provided by real estate professionals who are members of CREA. The trademark DDF® is owned by The Canadian Real Estate Association (CREA) and identifies CREA's Data Distribution Facility (DDF®)
July 23 2026 05:06:54
Chilliwack & District Real Estate Board
Century 21 Creekside Realty