
1365 Granary Road Creston, British Columbia V0B 1G7

$459,900
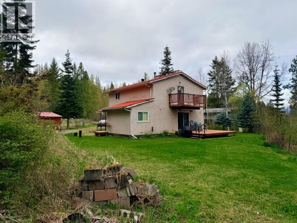
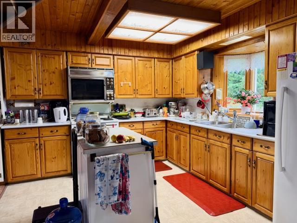
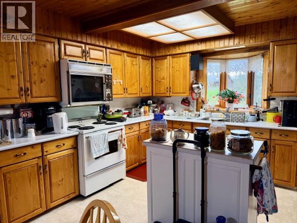
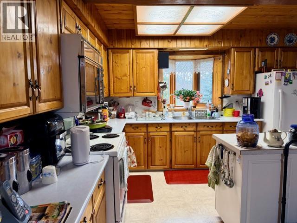
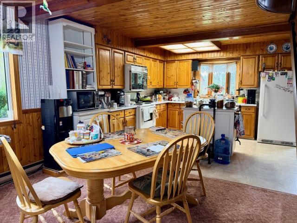
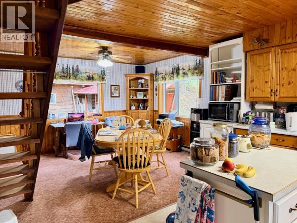
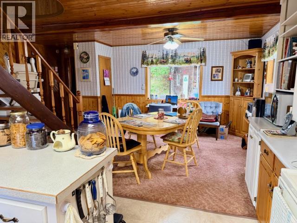
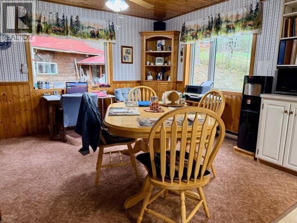
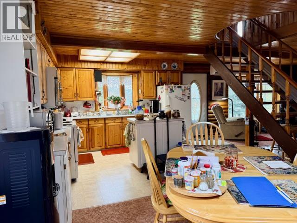
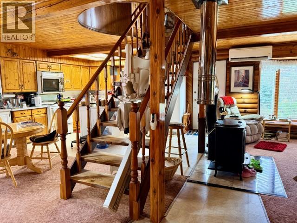
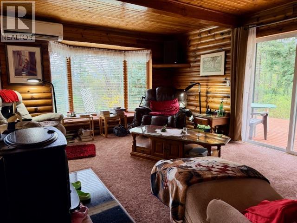
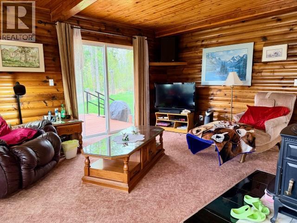
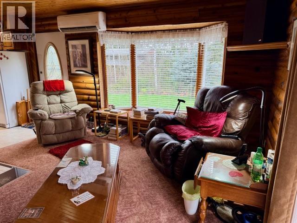
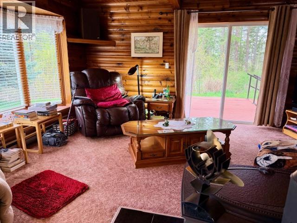
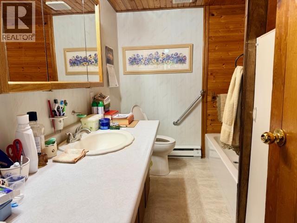
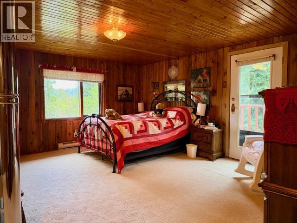
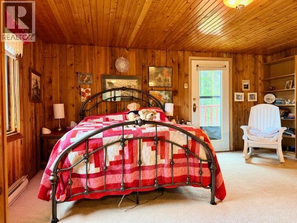
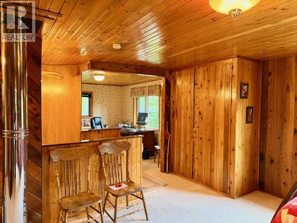
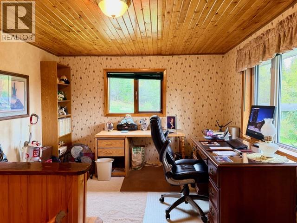
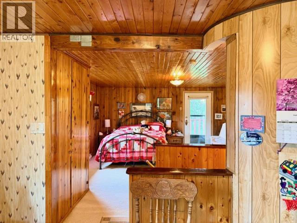
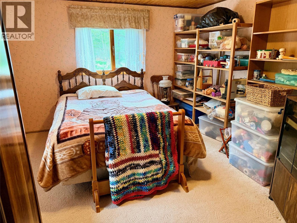
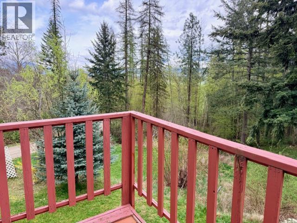
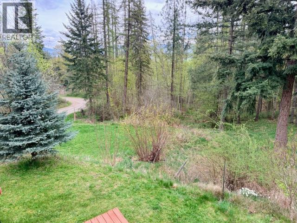
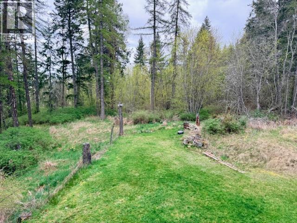
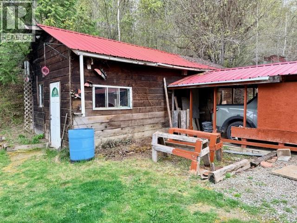
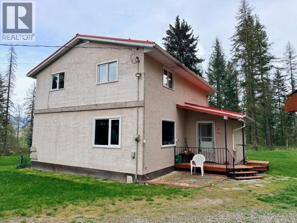
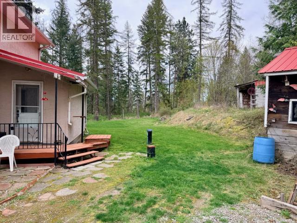
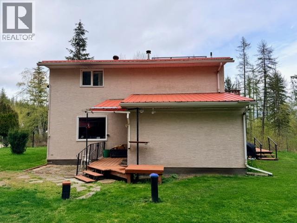
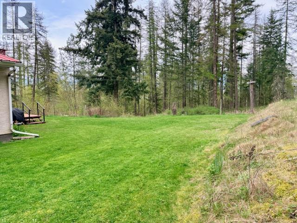
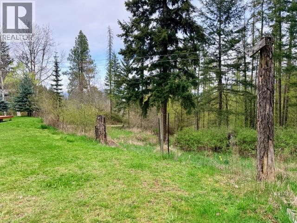
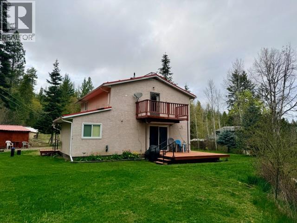
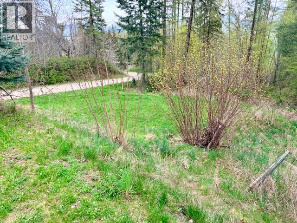
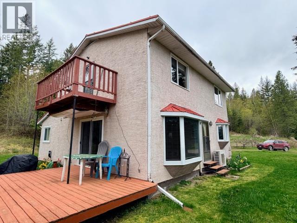
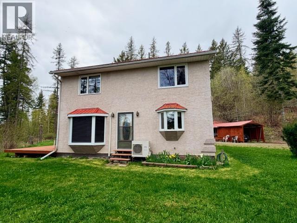
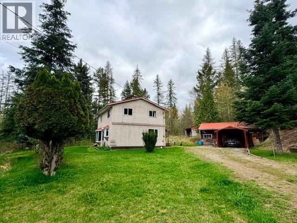
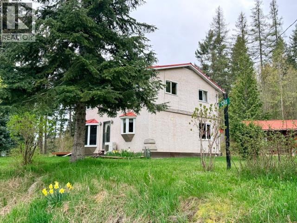
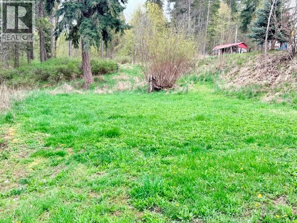
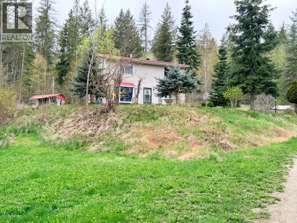
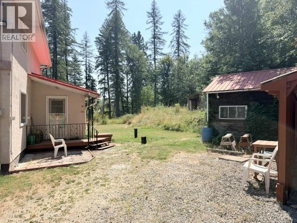
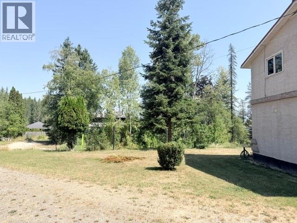
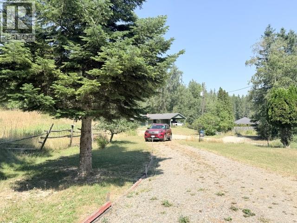
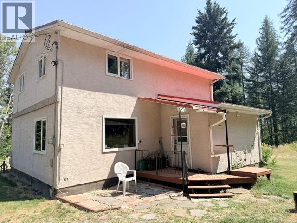
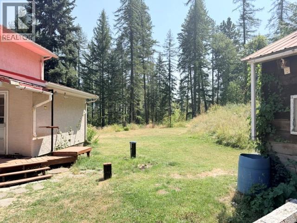
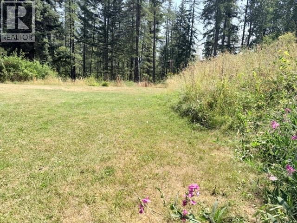
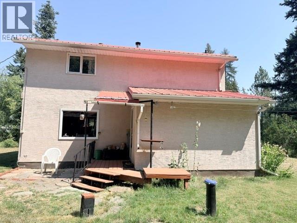
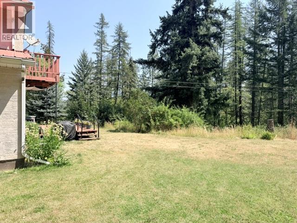
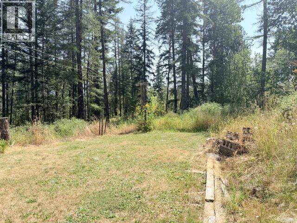
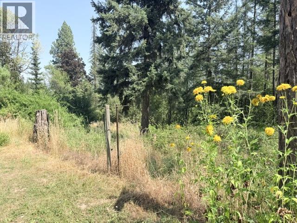
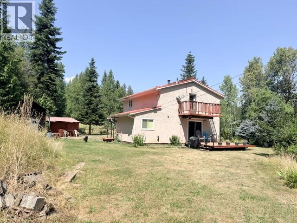
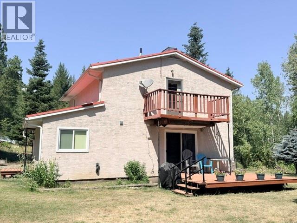
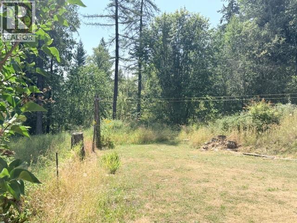
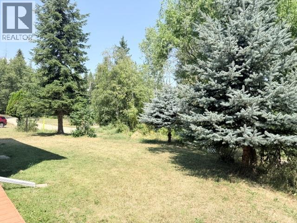
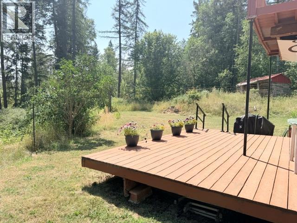
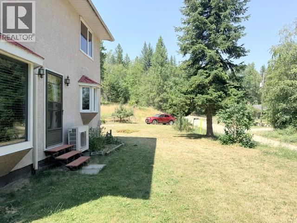
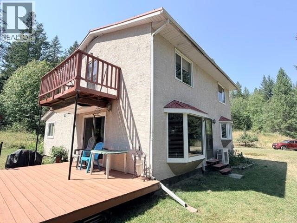
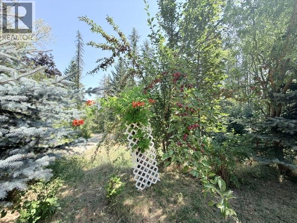
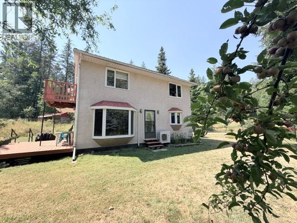
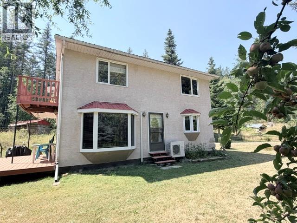
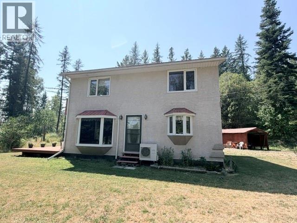
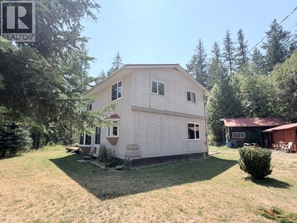
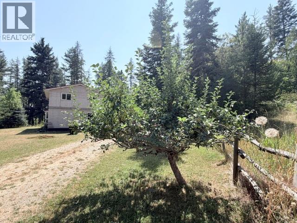
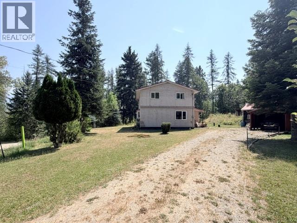
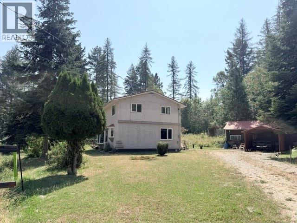
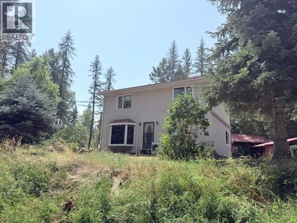
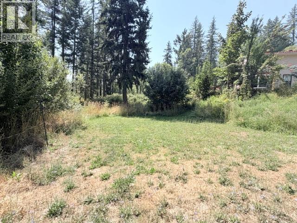
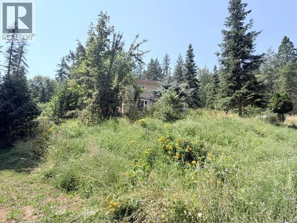
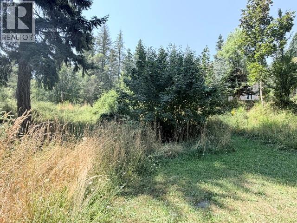
Tucked away on a quiet dead-end road just 15–20 minutes from the town of Creston, this inviting country home offers the perfect balance of privacy, comfort, and convenience. Backing onto Crown land and set on a manageable half-acre, you'll enjoy the peace of rural living without the upkeep of a larger acreage. Inside you'll find an open-concept main floor that is warm and welcoming. A covered front entry leads into spacious living areas, while the country kitchen features rich wood cabinetry and plenty of room to gather. Tongue-and-groove pine ceilings and wainscoting add warmth and character throughout, and updated windows and exterior doors improve comfort and efficiency. The home offers two bedrooms upstairs, along with a flexible bonus room that could easily serve as a third bedroom, home office, or cozy den to suit your needs. Step outside to appreciate everything this property has to offer, including an older 16' x 32' building that could be turned into a workshop with an attached 24' x 10' carport, a deck that's perfect for relaxing or entertaining, space for a garden, and potential RV parking. Whether you're a first-time buyer, a young family, or simply looking to enjoy a quieter lifestyle surrounded by nature, this property offers a wonderful opportunity to make country living your own. (id:63400)
Property Details
| MLS® Number | 10396921 |
| Property Type | Single Family |
| Neigbourhood | West Creston |
| Features | Balcony |
| Parking Space Total | 5 |
Building
| Bathroom Total | 2 |
| Bedrooms Total | 2 |
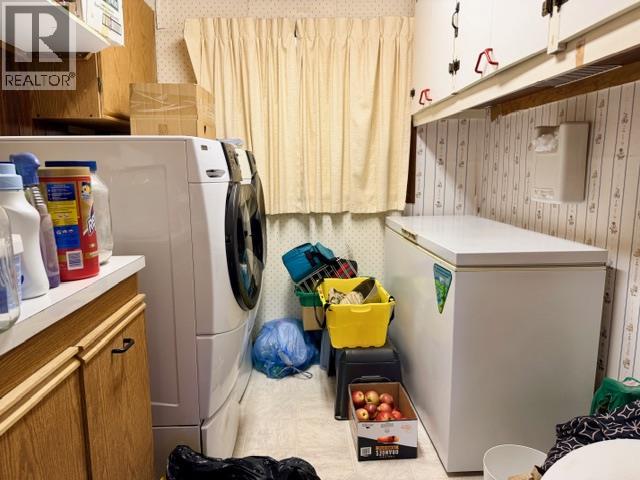
| Appliances | Refrigerator, Oven - Electric, Washer & Dryer, Oven - Built-in |
| Constructed Date | 1982 |
| Construction Style Attachment | Detached |
| Cooling Type | Heat Pump |
| Exterior Finish | Stucco |
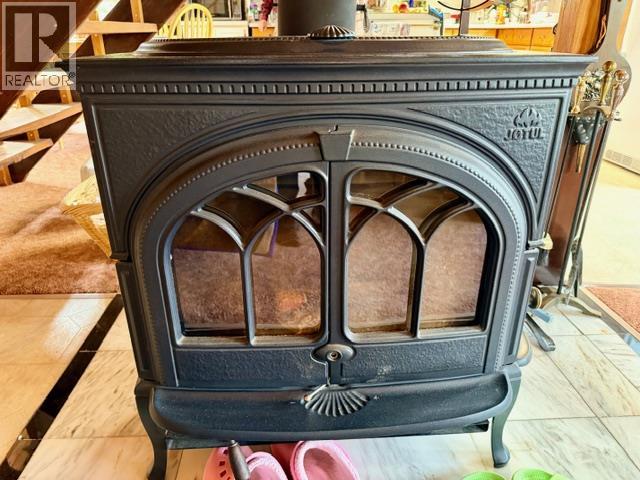
| Fireplace Fuel | Wood |
| Fireplace Present | Yes |
| Fireplace Total | 1 |
| Fireplace Type | Conventional |
| Flooring Type | Mixed Flooring |
| Foundation Type | See Remarks |
| Heating Fuel | Electric, Wood |
| Heating Type | Baseboard Heaters, Heat Pump, Stove |
| Roof Material | Metal |
| Roof Style | Unknown |
| Stories Total | 1 |
| Size Interior | 1,408 Sqft |
| Type | House |
| Utility Water | Well |
Parking
| Covered |
Land
| Acreage | No |
| Sewer | Septic Tank |
| Size Irregular | 0.49 |
| Size Total | 0.49 Ac|under 1 Acre |
| Size Total Text | 0.49 Ac|under 1 Acre |
Rooms
| Level | Type | Length | Width | Dimensions |
|---|---|---|---|---|
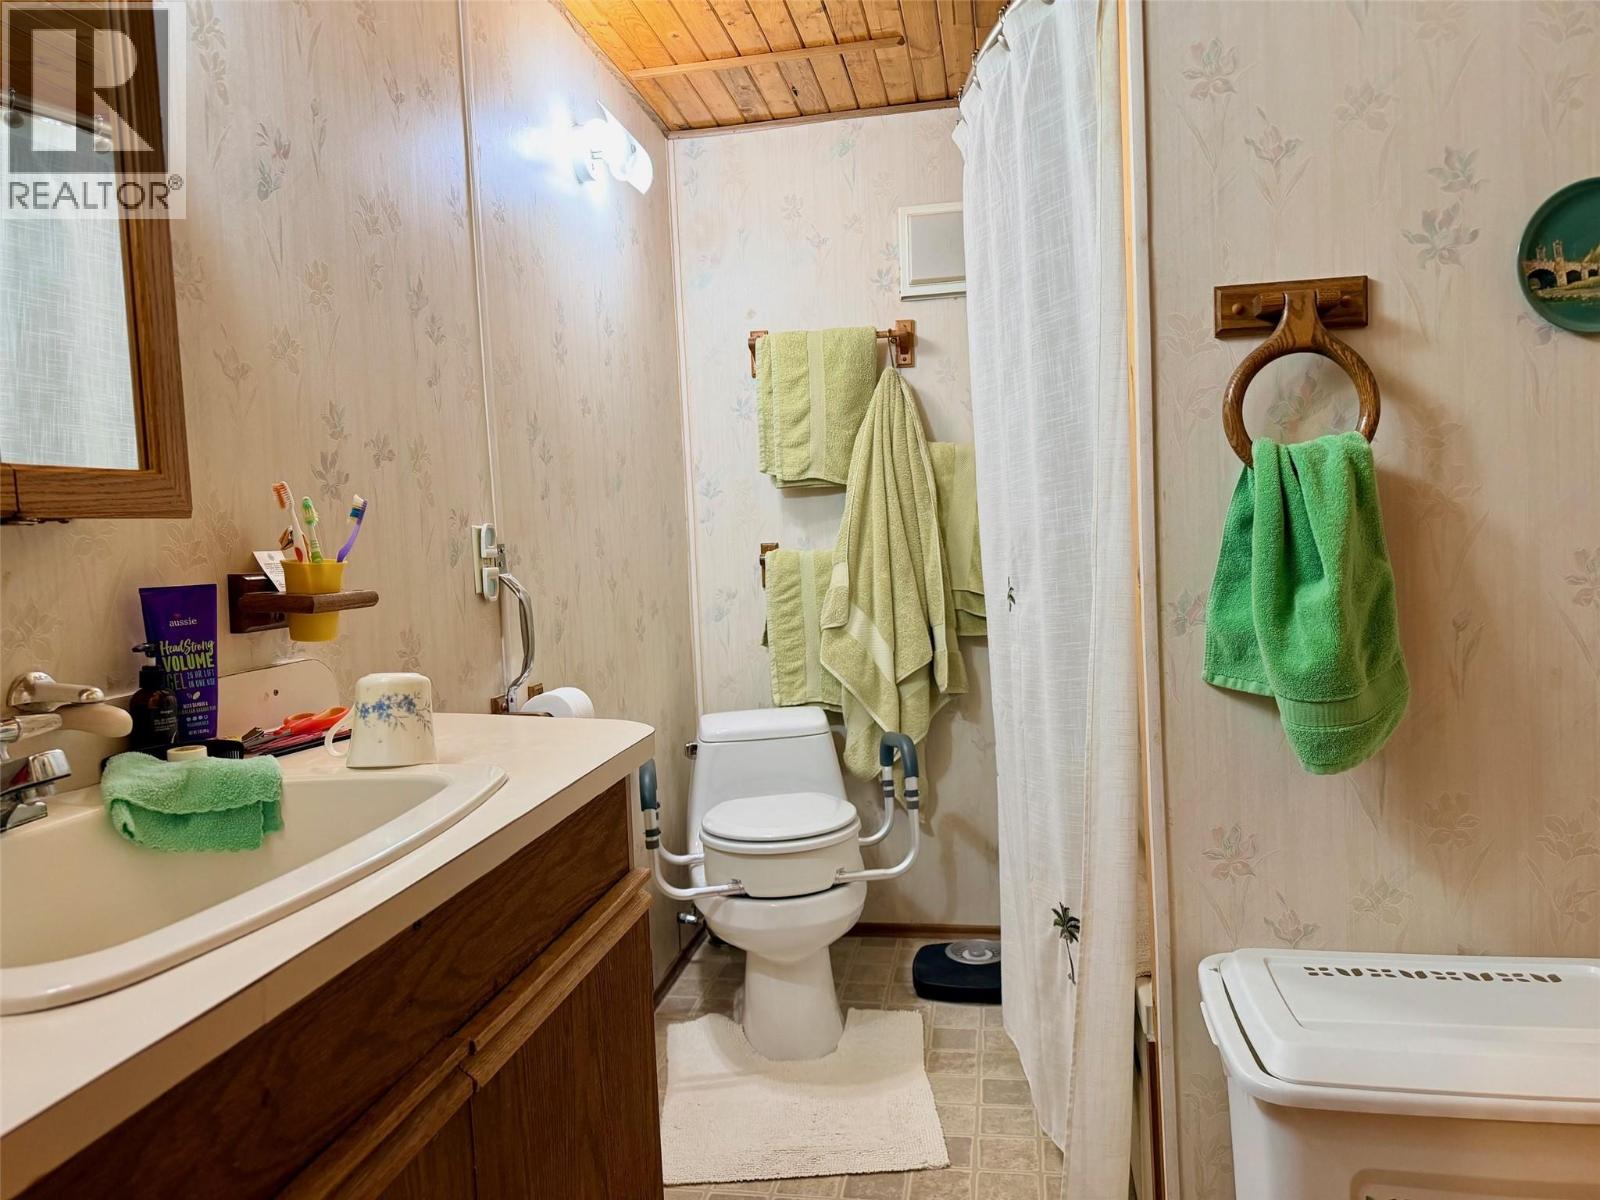
| Second Level | 4pc Bathroom | 9'3'' x 6' | ||
| Second Level | Den | 11'9'' x 11'3'' | ||
| Second Level | Bedroom | 14'9'' x 11'3'' | ||
| Second Level | Primary Bedroom | 16'3'' x 13'10'' | ||
| Main Level | Foyer | 6' x 5'5'' | ||
| Main Level | Utility Room | 8' x 7'7'' | ||
| Main Level | 3pc Bathroom | 10' x 6'4'' | ||
| Main Level | Dining Room | 13' x 12' | ||
| Main Level | Living Room | 15'5'' x 14' | ||
| Main Level | Kitchen | 16' x 11' |
https://www.realtor.ca/real-estate/30124165/1365-granary-road-creston-west-creston

Annette Sawall
www.crestonbchomes.com/
1415 Canyon Street,
Creston, British Columbia V0B 1G0
(250) 480-3000
www.fairrealty.com/

The trademarks REALTOR®, REALTORS®, and the REALTOR® logo are controlled by The Canadian Real Estate Association (CREA) and identify real estate professionals who are members of CREA. The trademarks MLS®, Multiple Listing Service® and the associated logos are owned by The Canadian Real Estate Association (CREA) and identify the quality of services provided by real estate professionals who are members of CREA. The trademark DDF® is owned by The Canadian Real Estate Association (CREA) and identifies CREA's Data Distribution Facility (DDF®)
September 28 2026 11:51:09
Association of Interior REALTORS®
Fair Realty (Creston)