
1361 30 Street SE Unit# 85 Salmon Arm, British Columbia V1E 2N4

$245,000Maintenance, Pad Rental
$748.25 Monthly
Maintenance, Pad Rental
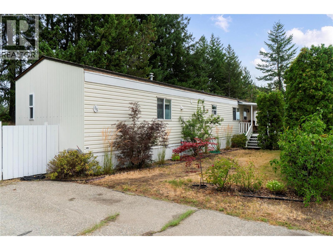
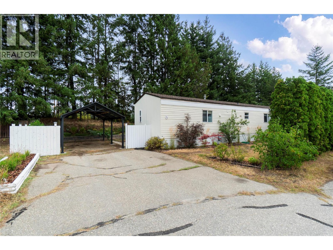
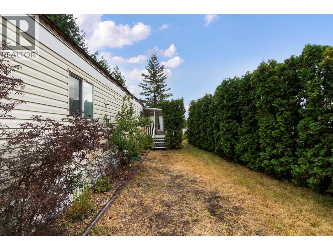
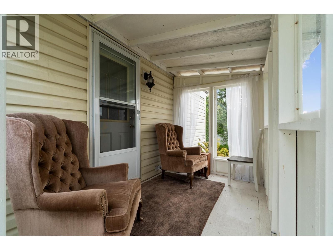
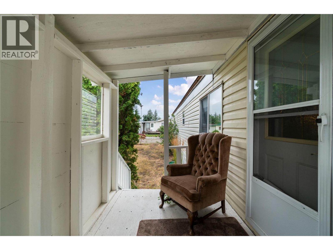
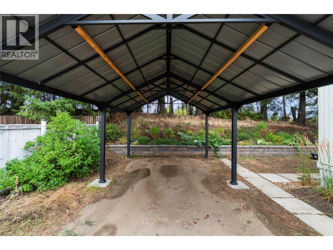
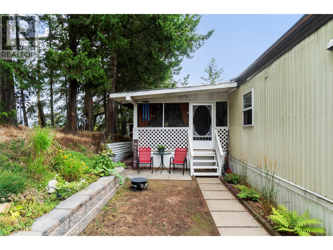
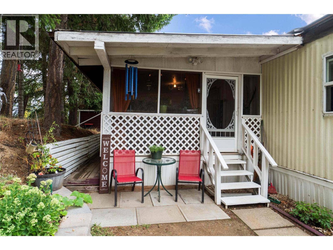
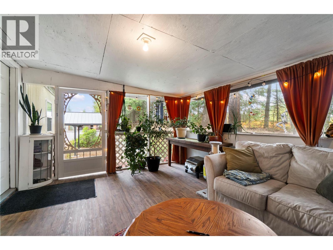
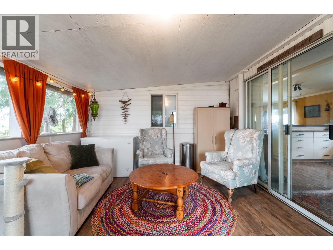
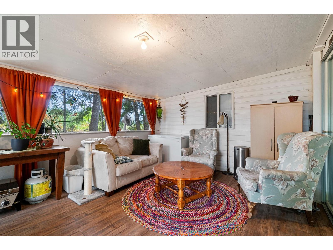
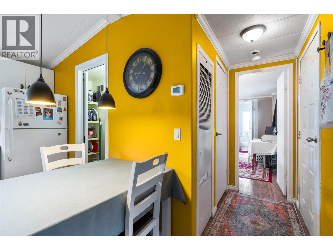
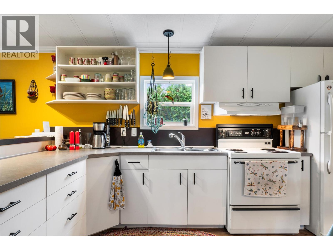
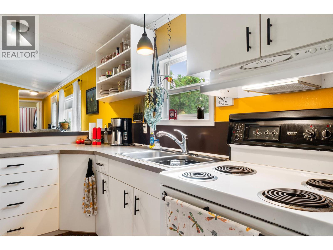
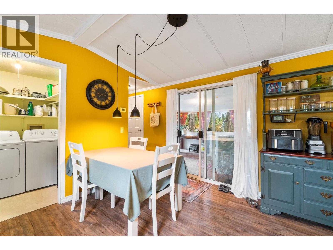
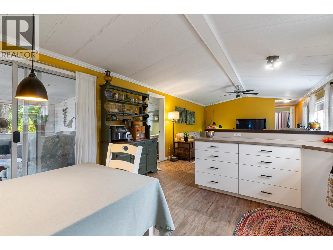
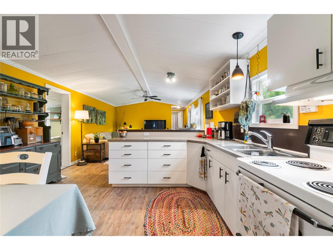
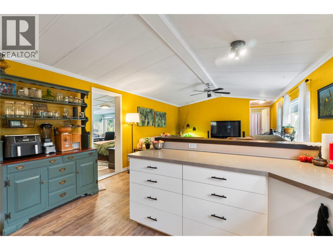
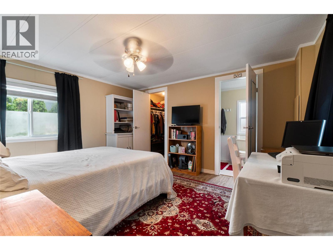
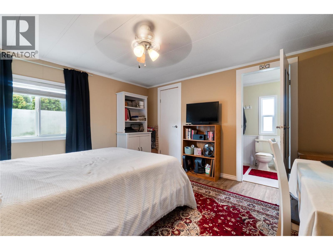
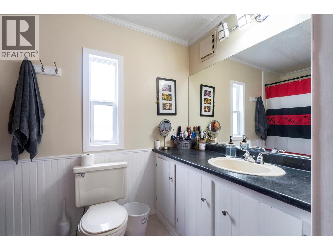
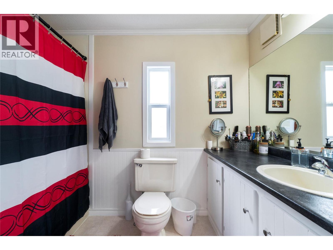
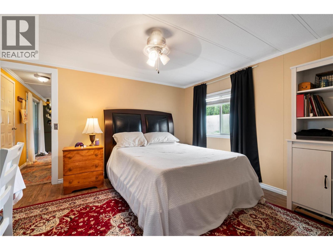
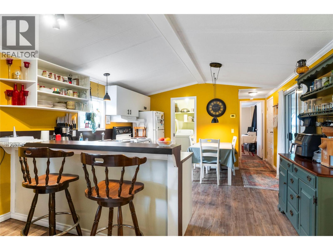
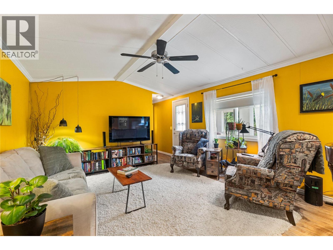
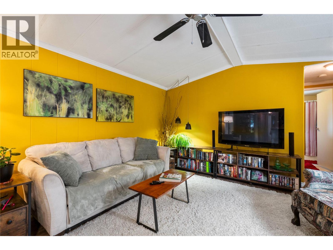
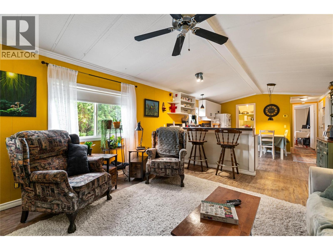
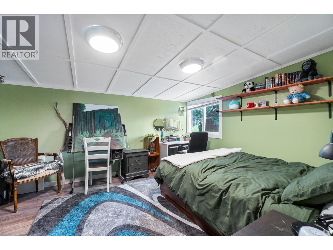
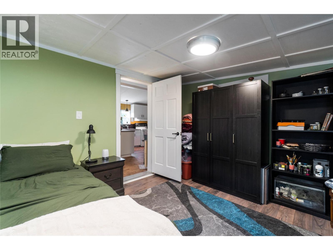
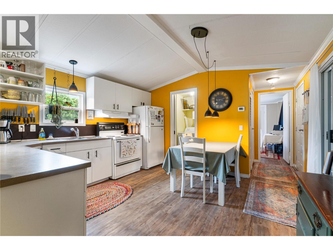
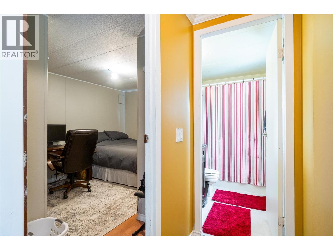
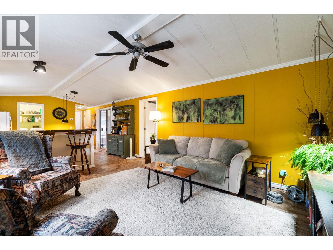
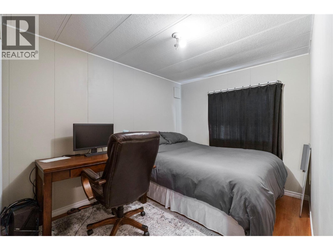
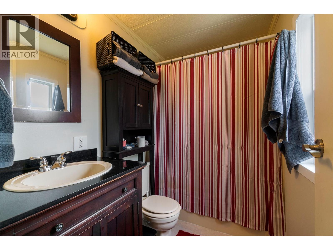
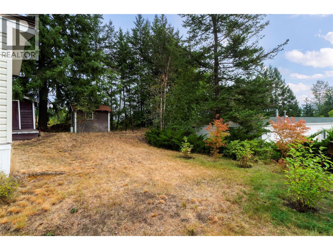
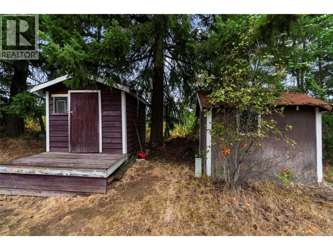
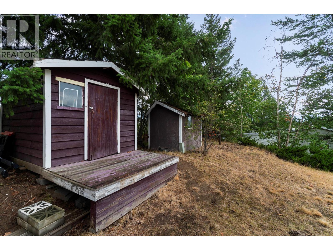
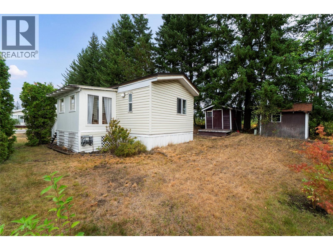
$748.25 MonthlyWelcome to this comfortable 3 bedroom, 2 bathroom home tucked away in a quiet location at the back of Broadview Mobile Home Park. Well cared for with several recent improvements including new vinyl plank flooring, a new roof in 2023, new carport shelter ($3000) and retaining wall completed in 2024. The spacious eat-in kitchen offers plenty of cabinetry and a peninsula breakfast bar. The primary bedroom features a walk-in closet and 4-piece ensuite. A versatile addition provides a generous 3rd bedroom, or easily use it as a family room, home office or hobby space. Enjoy the screened-in porch for relaxing or extra storage. Outside you'll find 2 storage sheds, a plum tree and plenty of space along the back/side yard for raised garden beds. With no neighbours directly behind and walking trails just outside your back door, the setting offers a little extra privacy and room to enjoy the outdoors. Located on a quiet dead-end road while still conveniently close to uptown and downtown shopping, recreation and amenities. 1 pet per site Pet size is restricted to a maximum 12 inches in height at shoulder when full grown (id:63400)
Property Details
| MLS® Number | 10398269 |
| Property Type | Single Family |
| Neigbourhood | SE Salmon Arm |
| Community Features | Family Oriented, Pet Restrictions |
| Features | One Balcony |
| Parking Space Total | 2 |
Building
| Bathroom Total | 2 |
| Bedrooms Total | 3 |
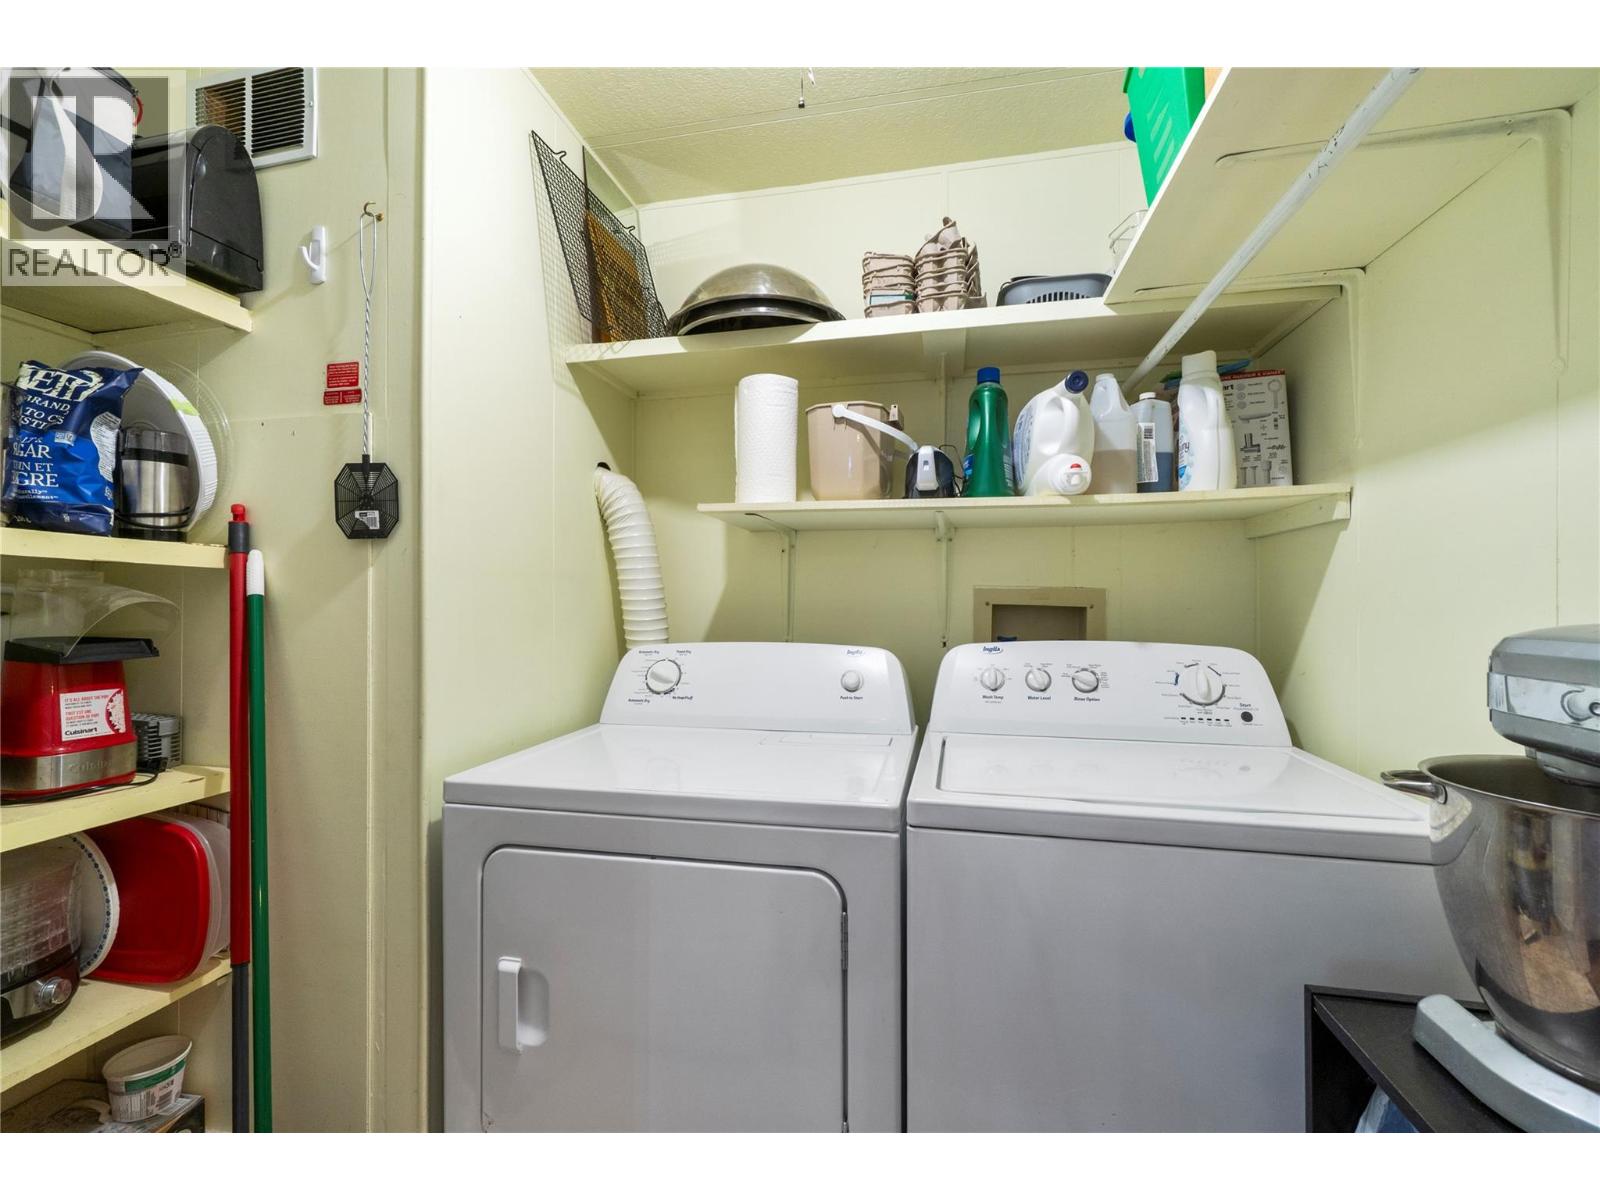
| Appliances | Refrigerator, Dryer, Range - Electric, Washer |
| Constructed Date | 1983 |
| Cooling Type | Central Air Conditioning |
| Exterior Finish | Aluminum, Vinyl Siding |
| Flooring Type | Laminate, Linoleum |
| Foundation Type | None |
| Heating Type | Forced Air, See Remarks |
| Roof Material | Asphalt Shingle |
| Roof Style | Unknown |
| Stories Total | 1 |
| Size Interior | 1,085 Sqft |
| Type | Manufactured Home |
| Utility Water | Municipal Water |
Land
| Acreage | No |
| Sewer | Municipal Sewage System |
| Size Total Text | Under 1 Acre |
Rooms
| Level | Type | Length | Width | Dimensions |
|---|---|---|---|---|
| Main Level | Laundry Room | 5'4'' x 5'0'' | ||
| Main Level | 4pc Bathroom | 7'10'' x 5'0'' | ||
| Main Level | Bedroom | 13'9'' x 11'9'' | ||
| Main Level | Bedroom | 12'11'' x 10'1'' | ||
| Main Level | 4pc Ensuite Bath | 9'4'' x 5'1'' | ||
| Main Level | Primary Bedroom | 13'4'' x 12'5'' | ||
| Main Level | Living Room | 21'1'' x 13'4'' | ||
| Main Level | Kitchen | 18'3'' x 13'3'' |
https://www.realtor.ca/real-estate/30210530/1361-30-street-se-unit-85-salmon-arm-se-salmon-arm
Deb Archambault
Personal Real Estate Corporation
www.homeswithdeb.ca/
www.facebook.com/homeswithdeb/
www.linkedin.com/in/salmonarmrealtor/
twitter.com/Debber_Jean
#105-650 Trans Canada Hwy
Salmon Arm, British Columbia V1E 2S6
(250) 832-7051
(250) 832-2777
www.remaxshuswap.ca/

The trademarks REALTOR®, REALTORS®, and the REALTOR® logo are controlled by The Canadian Real Estate Association (CREA) and identify real estate professionals who are members of CREA. The trademarks MLS®, Multiple Listing Service® and the associated logos are owned by The Canadian Real Estate Association (CREA) and identify the quality of services provided by real estate professionals who are members of CREA. The trademark DDF® is owned by The Canadian Real Estate Association (CREA) and identifies CREA's Data Distribution Facility (DDF®)
August 28 2026 08:48:06
Association of Interior REALTORS®
RE/MAX Shuswap