
13609 Bluejay Street Fort St. John, British Columbia V0C 1H0

$929,900
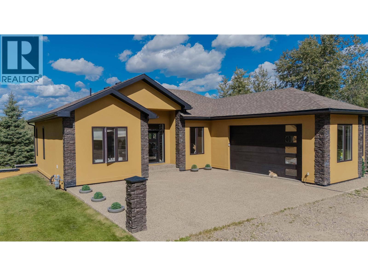
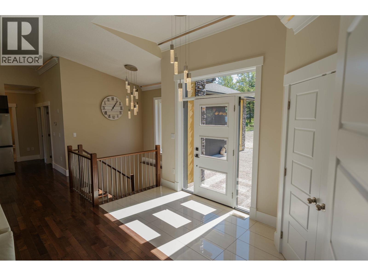
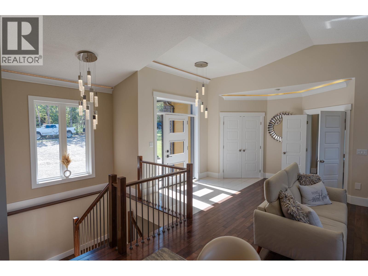
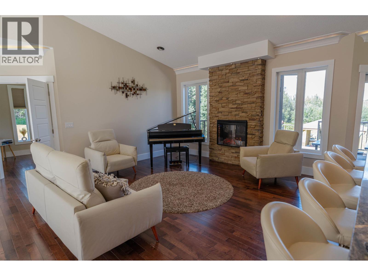
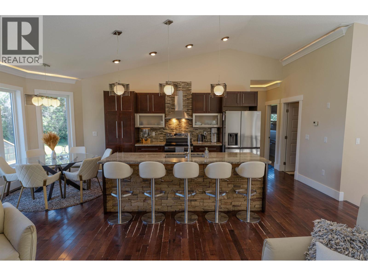
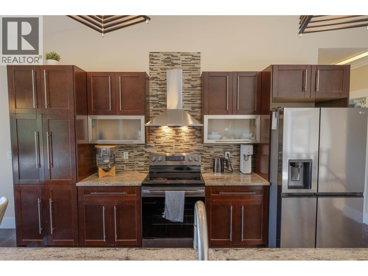
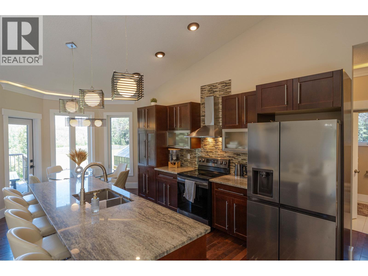
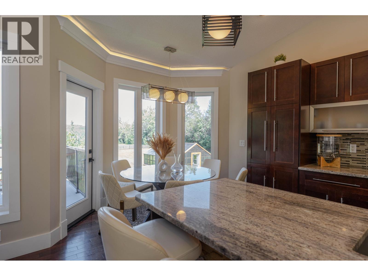
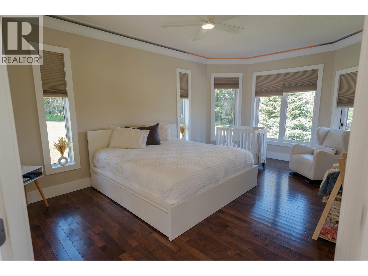
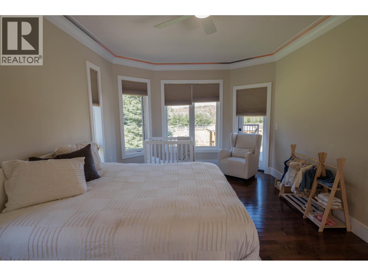
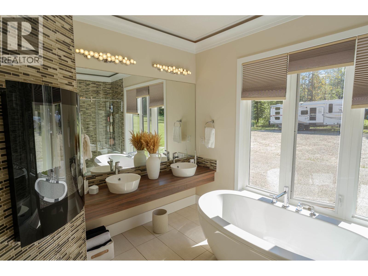
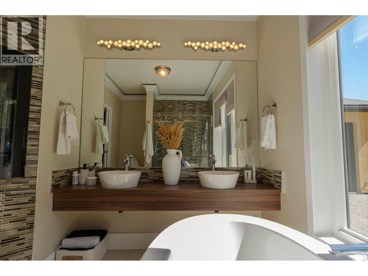
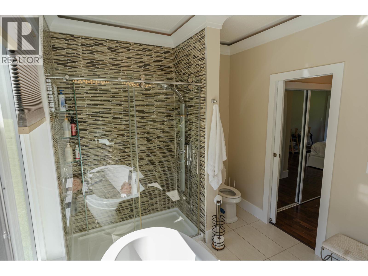
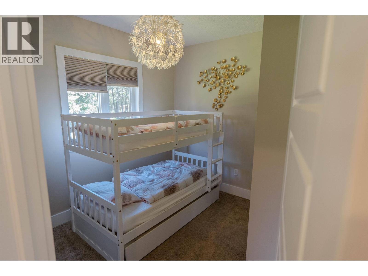
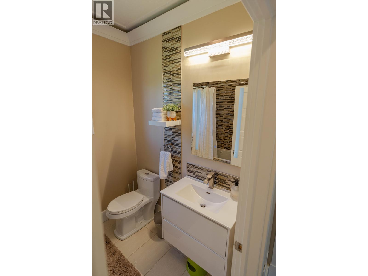
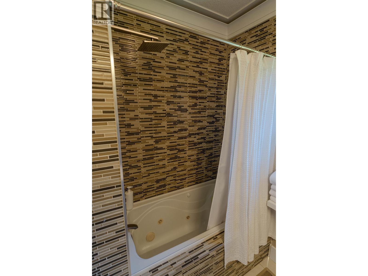
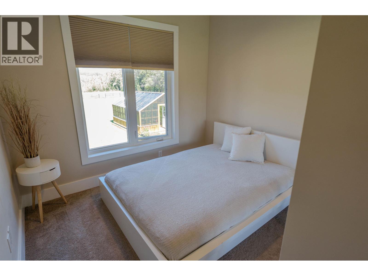
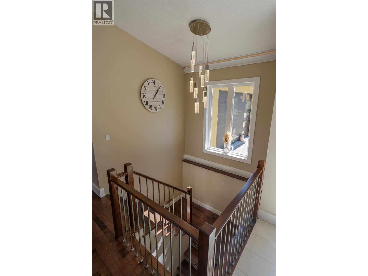
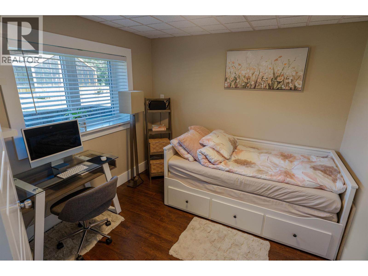
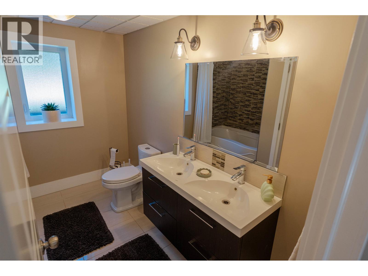
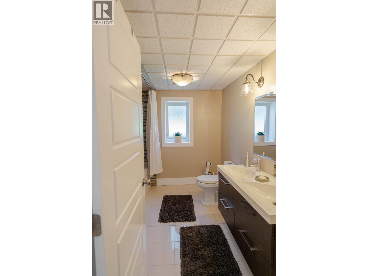
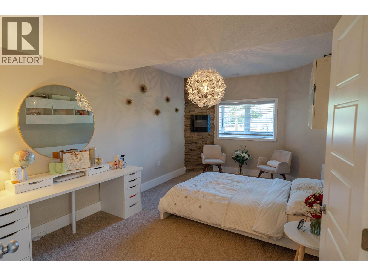
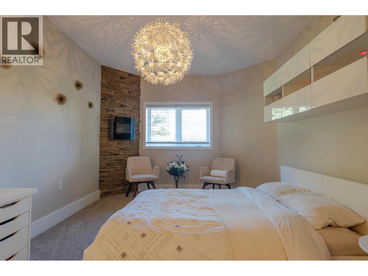
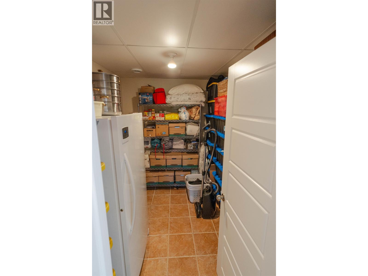
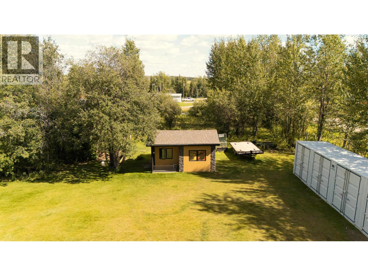
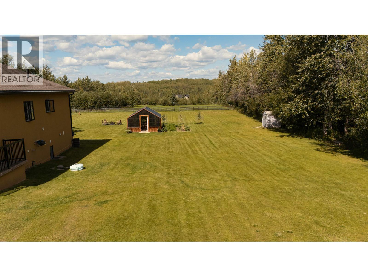
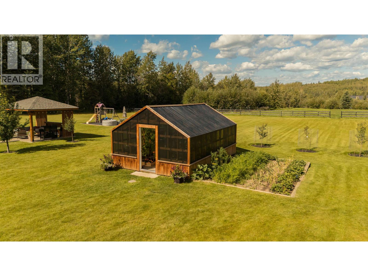
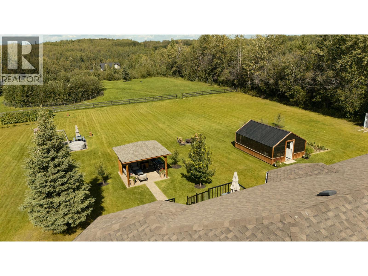
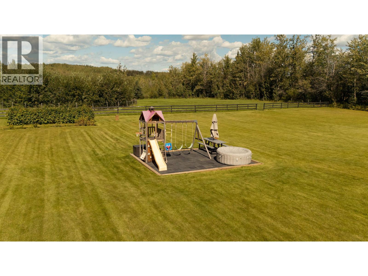
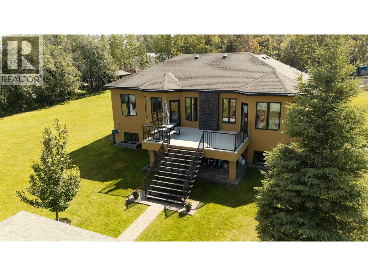
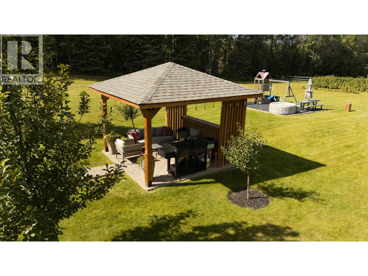
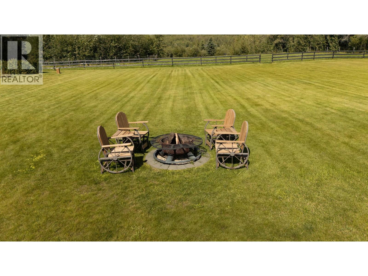
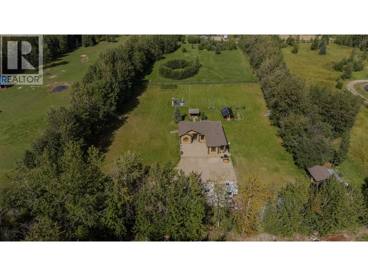
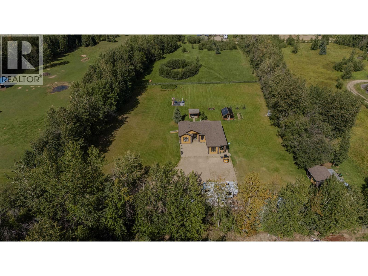
This private acreage, located on a dead end road just 12 minutes from town, is the perfect blend of country living, privacy, and homesteading potential. Step inside this beautiful home featuring five spacious bedrooms, three bathrooms, an open-concept layout, high-end finishes, a fantastic cold room, and plenty of space for the whole family. The outdoor space is truly something special! Enjoy a private deck with a concrete walkway leading to a large gazebo and fire pit area, plus a kids' play structure-perfect for entertaining family and friends. The property also features an impressive greenhouse, large garden area, beautiful chicken coop, an abundance of raspberry bushes, and endless privacy. (id:63400)
Property Details
| MLS® Number | R3158132 |
| Property Type | Single Family |
Building
| Bathroom Total | 3 |
| Bedrooms Total | 5 |
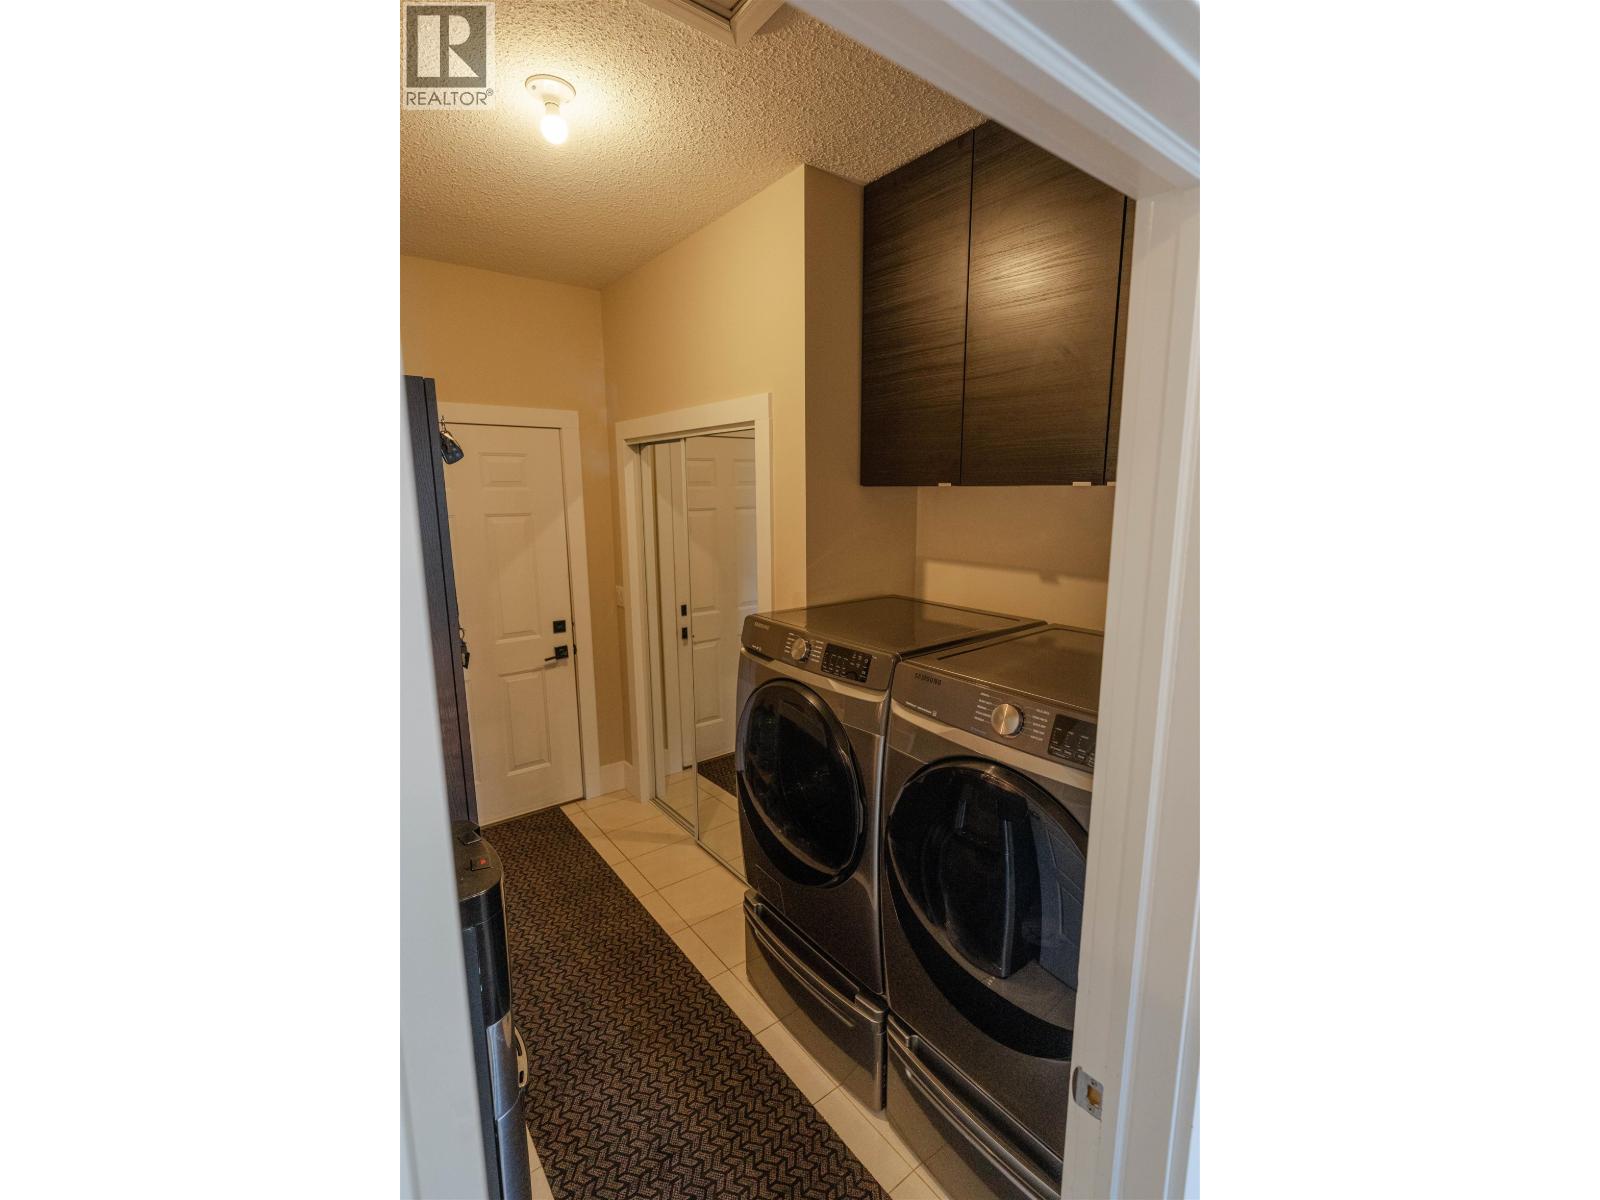
| Appliances | Washer, Dryer, Refrigerator, Stove, Dishwasher |
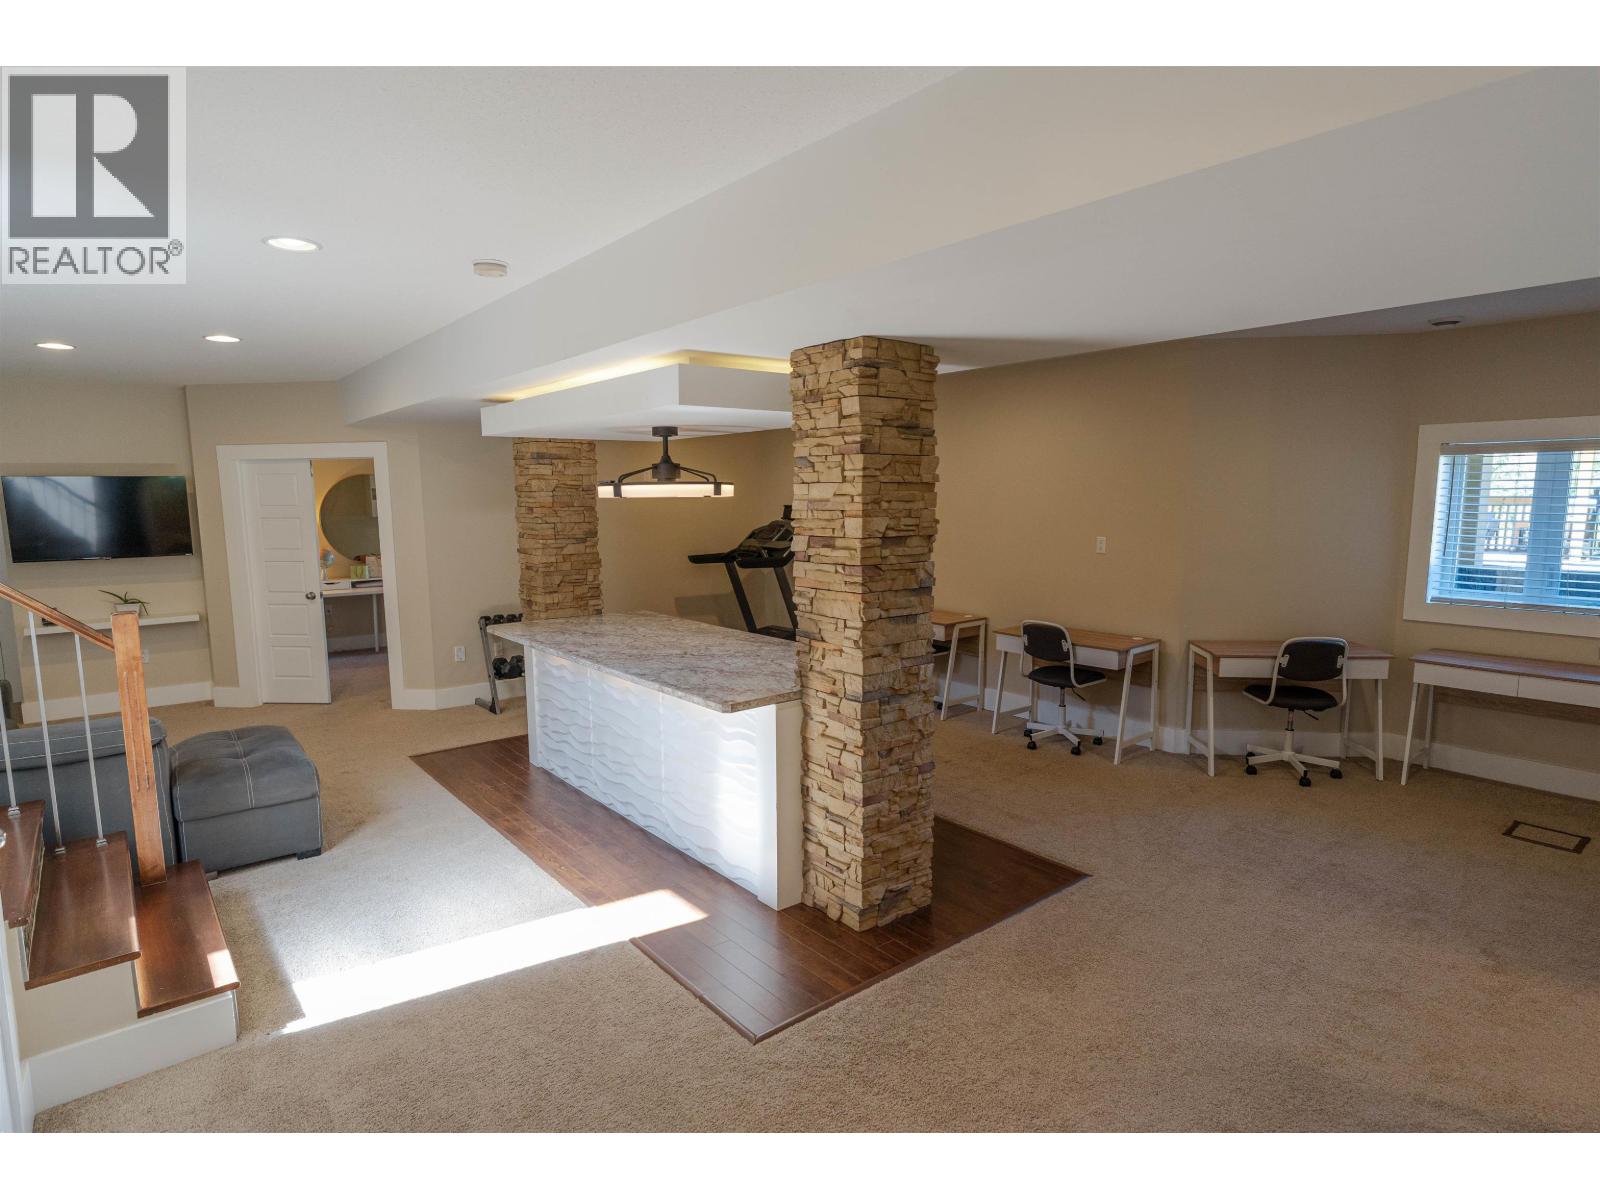
| Basement Development | Finished |
| Basement Type | Full (finished) |
| Constructed Date | 2012 |
| Construction Style Attachment | Detached |
| Exterior Finish | Other |
| Fireplace Present | Yes |
| Fireplace Total | 2 |
| Fixture | Drapes/window Coverings |
| Foundation Type | Concrete Perimeter |
| Heating Fuel | Natural Gas |
| Heating Type | Forced Air |
| Roof Material | Asphalt Shingle |
| Roof Style | Conventional |
| Stories Total | 2 |
| Size Interior | 3,000 Sqft |
| Total Finished Area | 3000 Sqft |
| Type | House |
Parking
| Garage | 2 |
Land
| Acreage | Yes |
| Size Irregular | 5.29 |
| Size Total | 5.29 Ac |
| Size Total Text | 5.29 Ac |
Rooms
| Level | Type | Length | Width | Dimensions |
|---|---|---|---|---|
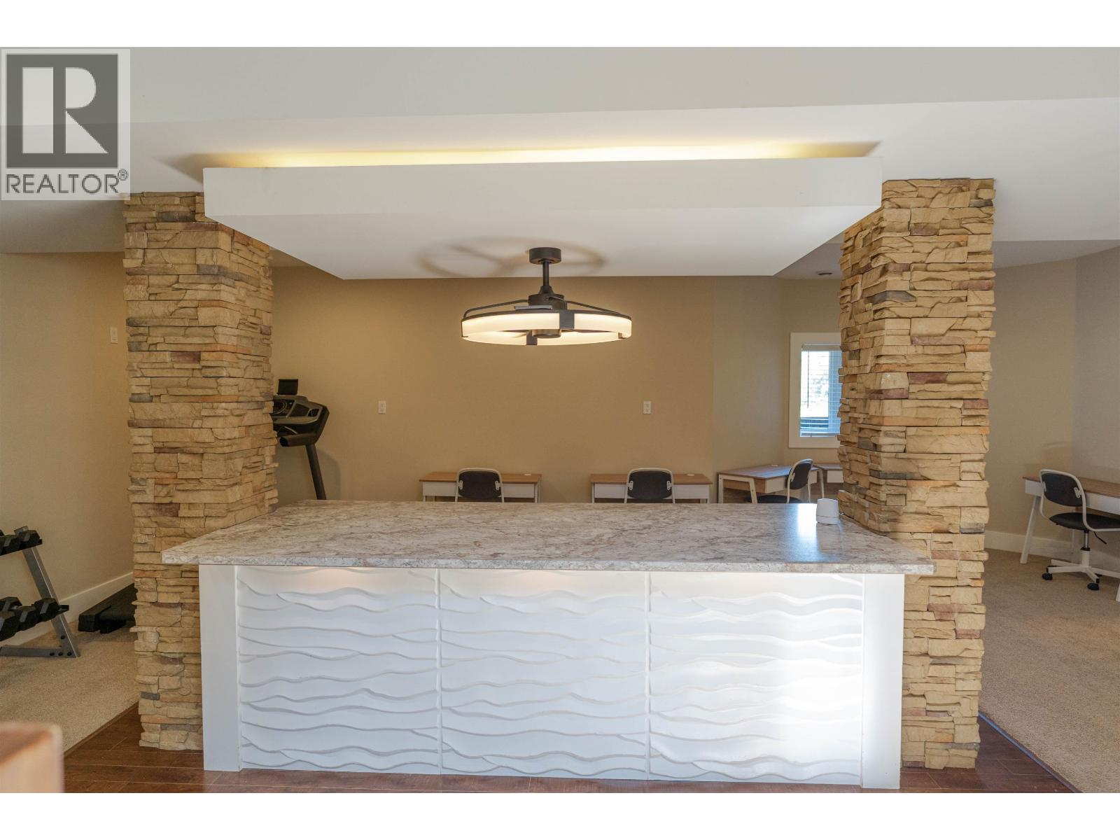
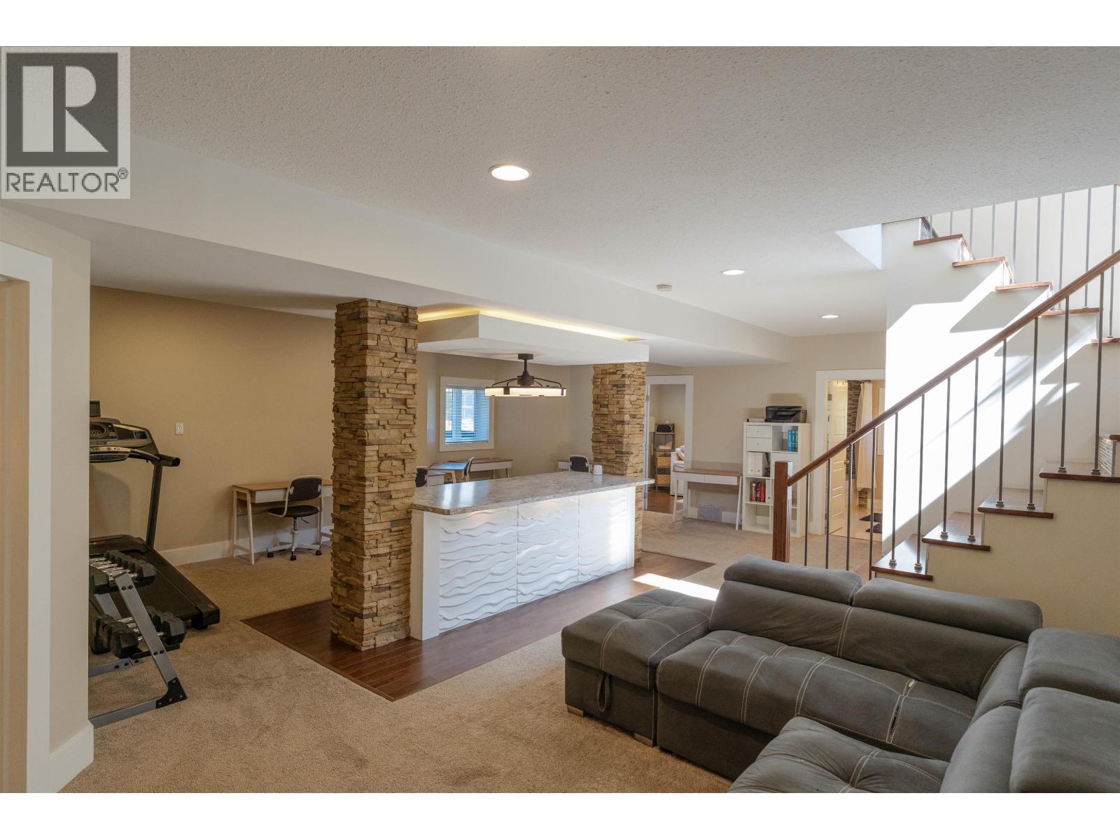
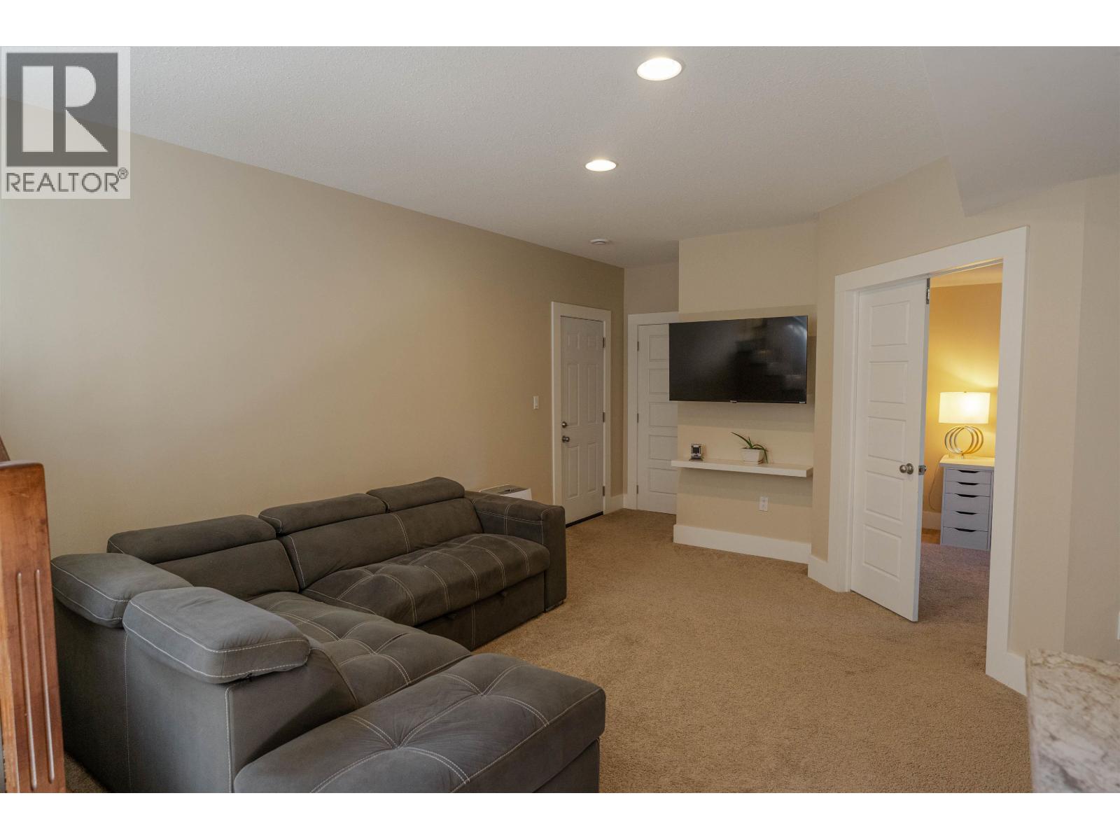
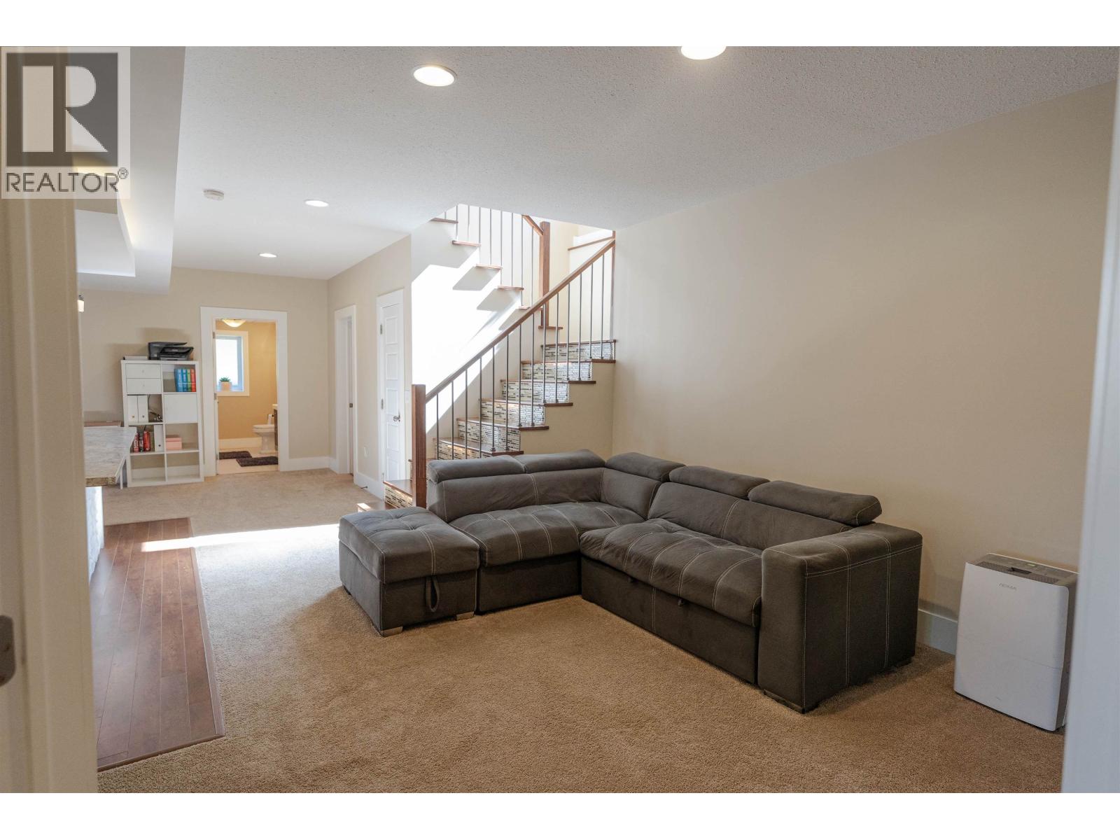
| Basement | Recreational, Games Room | 16 ft ,4 in | 22 ft ,9 in | 16 ft ,4 in x 22 ft ,9 in |
| Basement | Bedroom 4 | 14 ft ,4 in | 9 ft ,2 in | 14 ft ,4 in x 9 ft ,2 in |
| Basement | Bedroom 5 | 10 ft ,4 in | 9 ft ,5 in | 10 ft ,4 in x 9 ft ,5 in |
| Basement | Cold Room | 5 ft ,2 in | 11 ft ,5 in | 5 ft ,2 in x 11 ft ,5 in |
| Basement | Storage | 10 ft ,1 in | 8 ft ,2 in | 10 ft ,1 in x 8 ft ,2 in |
| Main Level | Primary Bedroom | 11 ft ,1 in | 16 ft ,7 in | 11 ft ,1 in x 16 ft ,7 in |
| Main Level | Bedroom 2 | 9 ft ,9 in | 10 ft ,1 in | 9 ft ,9 in x 10 ft ,1 in |
| Main Level | Bedroom 3 | 10 ft ,8 in | 10 ft ,1 in | 10 ft ,8 in x 10 ft ,1 in |
| Main Level | Kitchen | 10 ft ,1 in | 14 ft ,1 in | 10 ft ,1 in x 14 ft ,1 in |
| Main Level | Dining Room | 7 ft ,5 in | 9 ft ,8 in | 7 ft ,5 in x 9 ft ,8 in |
| Main Level | Living Room | 16 ft ,7 in | 18 ft | 16 ft ,7 in x 18 ft |
| Main Level | Laundry Room | 11 ft ,1 in | 6 ft ,9 in | 11 ft ,1 in x 6 ft ,9 in |
https://www.realtor.ca/real-estate/30190767/13609-bluejay-street-fort-st-john

Amanda Wagner
Personal Real Estate Corporation
(250) 785-2551
www.century21.ca/amanda.wagner
101-9120 100 Avenue
Fort St. John, British Columbia V1J 1X4
(250) 787-2100
(877) 575-2121
(250) 785-2551
www.century21.ca/energyrealty

The trademarks REALTOR®, REALTORS®, and the REALTOR® logo are controlled by The Canadian Real Estate Association (CREA) and identify real estate professionals who are members of CREA. The trademarks MLS®, Multiple Listing Service® and the associated logos are owned by The Canadian Real Estate Association (CREA) and identify the quality of services provided by real estate professionals who are members of CREA. The trademark DDF® is owned by The Canadian Real Estate Association (CREA) and identifies CREA's Data Distribution Facility (DDF®)
August 24 2026 08:24:52
BC Northern Real Estate Board
Century 21 Energy Realty