
1357 Copperhead Drive Kamloops, British Columbia V2E 2T4

$998,800
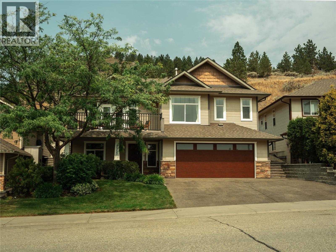
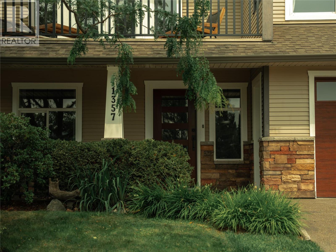
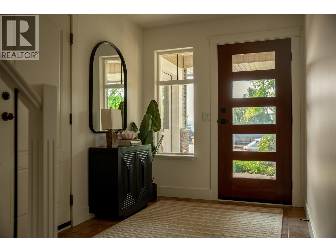
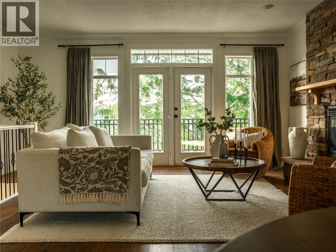
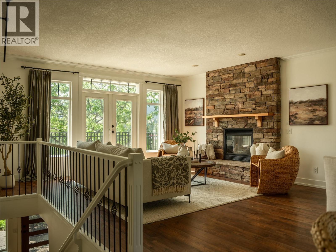
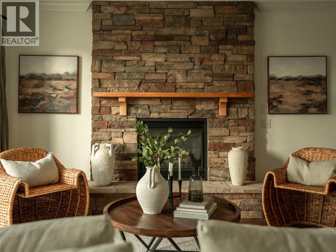
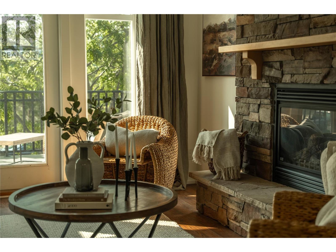
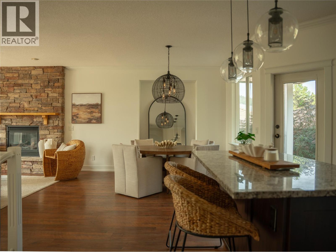
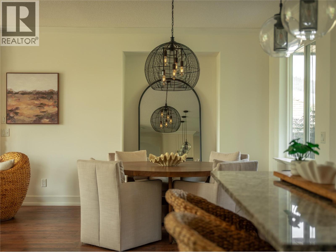
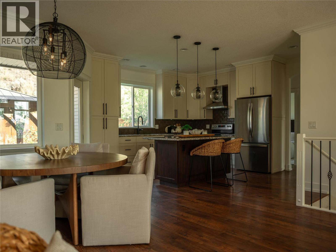
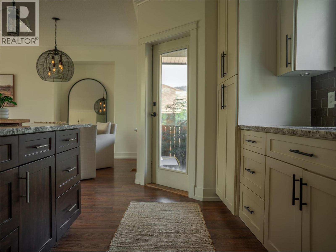
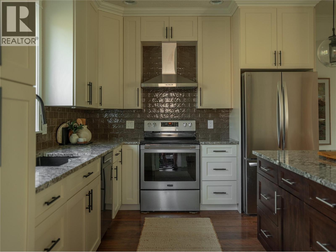
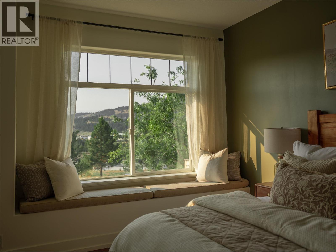
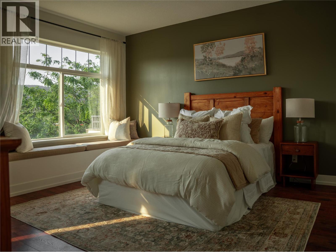
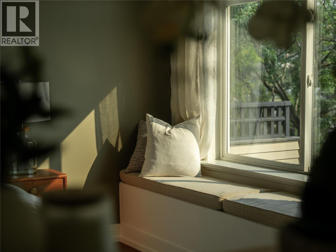
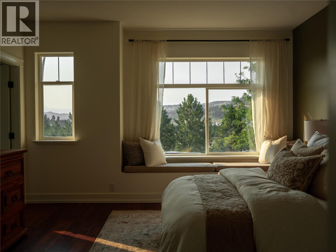
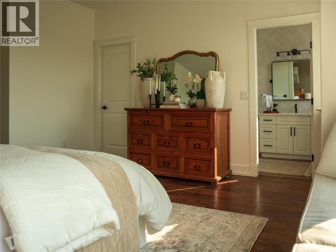
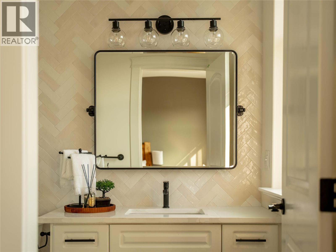
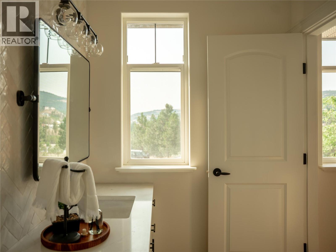
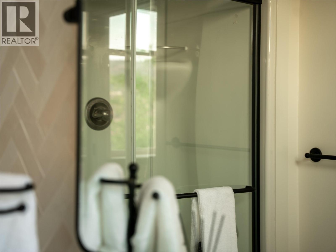
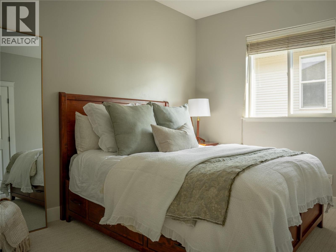
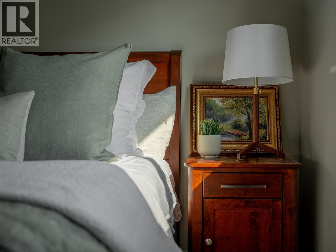
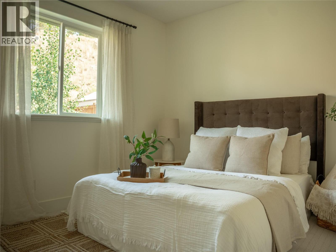
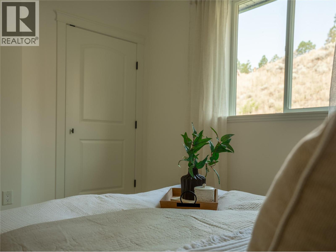
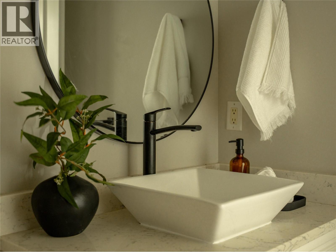
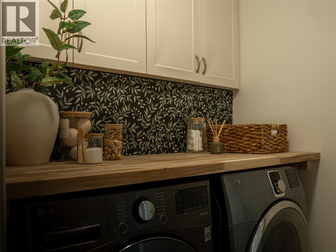
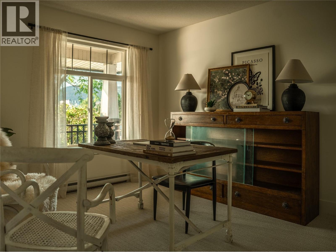
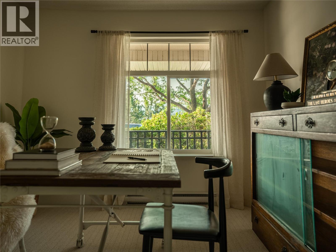
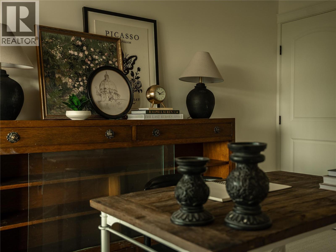
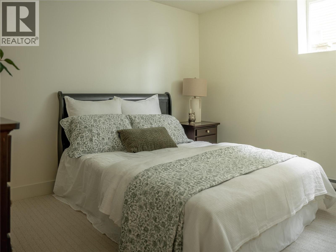
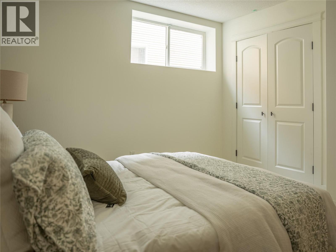
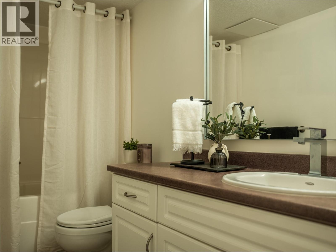
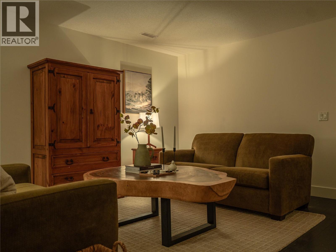
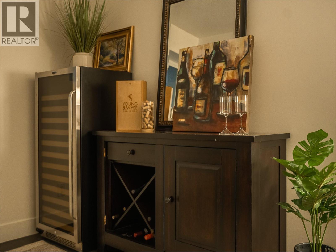
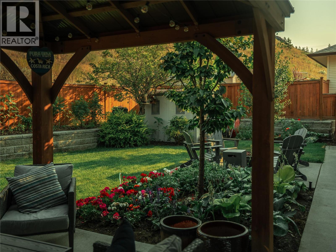
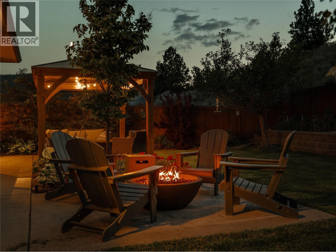
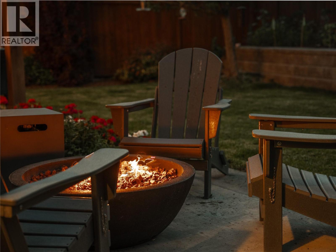
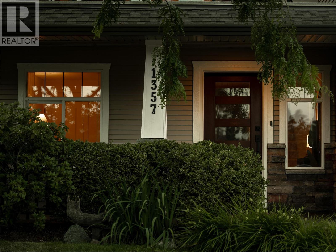
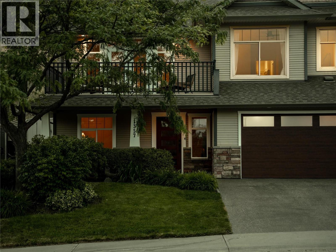
Discover the perfect blend of comfort and nature in this stunning five bedroom, three bathroom home situated on a generous .29-acre lot in the highly sought-after Dufferin neighborhood of Kamloops. This private oasis directly backs onto Kenna Cartwright Nature Park and overlooks Dufferin Park, offering stunning vistas and nearby access to hiking and biking trails, plus close proximity to Dufferin Elementary School. Enjoy a turnkey experience with an extensive interior paint refresh and notable updates such as new carpet, designer light fixtures throughout, a recently installed dual-fuel heat pump system for year-round efficiency, a 50-gallon H2O tank, and a custom kitchen featuring full-height cabinets, a large island, granite countertops, and newer appliances. The spacious layout offers three large bedrooms on the main floor (all staged with Queen beds) and two remodelled full baths. The refreshed grade level boasts an additional two bedrooms, laundry room, family room and a full bath. The exterior is enhanced with a newer double garage door and a new modern front door. Enjoy breathtaking sunrise views from the front porch and serene sunsets in a backyard retreat complete with a lush garden, relaxing gazebo, and a dedicated area wired for a hot tub. Adjacent to the proposed Dufferin Multiplex arena and library. Quick access to #1 Highway, Costco, and all major shopping and grocery stores. A complete list of updates is available by request. (id:63400)
Open House
This property has open houses!
11:00 am
Ends at:3:00 pm
Property Details
| MLS® Number | 10395804 |
| Property Type | Single Family |
| Neigbourhood | Dufferin/Southgate |
| Amenities Near By | Park, Recreation, Schools, Shopping |
| Community Features | Family Oriented |
| Features | Sloping, See Remarks, Central Island, Balcony |
| Parking Space Total | 5 |
| View Type | Mountain View, Valley View, View (panoramic) |
Building
| Bathroom Total | 3 |
| Bedrooms Total | 5 |
| Appliances | Refrigerator, Dishwasher, Dryer, Range - Electric, Hood Fan, Washer |
| Architectural Style | Contemporary |
| Constructed Date | 2005 |
| Construction Style Attachment | Detached |
| Cooling Type | Heat Pump |
| Exterior Finish | Other |
| Fireplace Fuel | Gas |
| Fireplace Present | Yes |
| Fireplace Total | 1 |
| Fireplace Type | Unknown |
| Flooring Type | Mixed Flooring |
| Heating Fuel | Other |
| Heating Type | Forced Air, Heat Pump, Hot Water, See Remarks |
| Roof Material | Asphalt Shingle |
| Roof Style | Unknown |
| Stories Total | 2 |
| Size Interior | 2,320 Sqft |
| Type | House |
| Utility Water | Municipal Water |
Parking
| Attached Garage | 2 |
| Oversize |
Land
| Access Type | Easy Access |
| Acreage | No |
| Fence Type | Fence |
| Land Amenities | Park, Recreation, Schools, Shopping |
| Landscape Features | Landscaped, Sloping, Underground Sprinkler |
| Sewer | Municipal Sewage System |
| Size Irregular | 0.29 |
| Size Total | 0.29 Ac|under 1 Acre |
| Size Total Text | 0.29 Ac|under 1 Acre |
Rooms
| Level | Type | Length | Width | Dimensions |
|---|---|---|---|---|
| Lower Level | Utility Room | 7'9'' x 4'10'' | ||
| Lower Level | Bedroom | 12'1'' x 10'7'' | ||
| Lower Level | 4pc Bathroom | 11'9'' x 4'10'' | ||
| Lower Level | Family Room | 25'11'' x 14'2'' | ||
| Lower Level | Laundry Room | 10'4'' x 7'10'' | ||
| Lower Level | Bedroom | 10'4'' x 12'1'' | ||
| Lower Level | Foyer | 7'2'' x 20'3'' | ||
| Main Level | Bedroom | 11'6'' x 9'9'' | ||
| Main Level | Bedroom | 10'9'' x 9'11'' | ||
| Main Level | 3pc Ensuite Bath | 6' x 9'4'' | ||
| Main Level | Primary Bedroom | 13'10'' x 15'3'' | ||
| Main Level | 4pc Bathroom | 5'9'' x 8'5'' | ||
| Main Level | Dining Room | 12'7'' x 11'2'' | ||
| Main Level | Kitchen | 13'2'' x 13'7'' | ||
| Main Level | Living Room | 17'10'' x 16'4'' |
https://www.realtor.ca/real-estate/30078117/1357-copperhead-drive-kamloops-dufferinsouthgate

Miranda Pearson
Personal Real Estate Corporation
mirandapearson.ca/
www.facebook.com/mymiranda?mibextid=LQQJ4d
linkedin.com/in/miranda-pearson-a42994119
www.instagram.com/mirandapearson?igsh=eHBybjlpeWRzZ2pi&utm_source=qr
104 - 3477 Lakeshore Rd
Kelowna, British Columbia V1W 3S9
(250) 469-9547
(250) 380-3939
www.sothebysrealty.ca/

The trademarks REALTOR®, REALTORS®, and the REALTOR® logo are controlled by The Canadian Real Estate Association (CREA) and identify real estate professionals who are members of CREA. The trademarks MLS®, Multiple Listing Service® and the associated logos are owned by The Canadian Real Estate Association (CREA) and identify the quality of services provided by real estate professionals who are members of CREA. The trademark DDF® is owned by The Canadian Real Estate Association (CREA) and identifies CREA's Data Distribution Facility (DDF®)
July 25 2026 10:17:53
Association of Interior REALTORS®
Sotheby's International Realty Canada