
13492 Lake Hill Way Lake Country, British Columbia V4V 2S7

$1,569,000
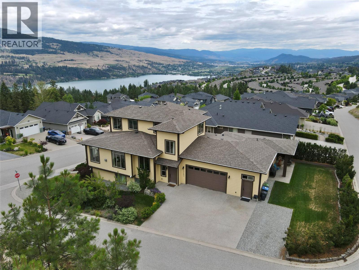
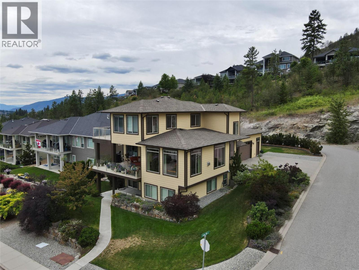
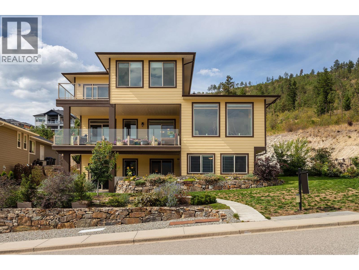
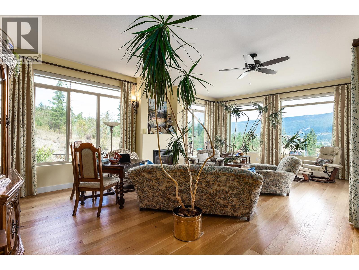
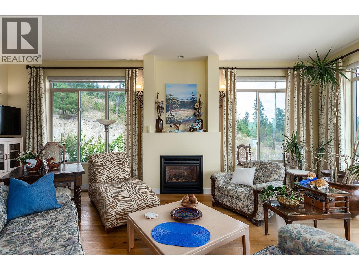
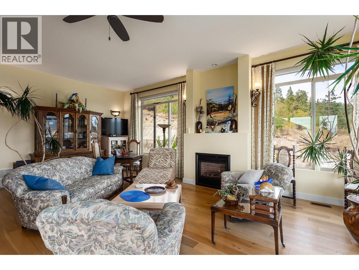
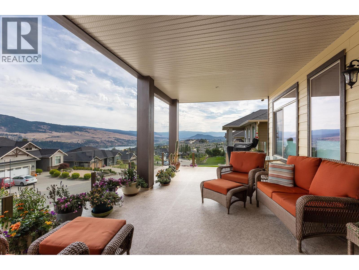
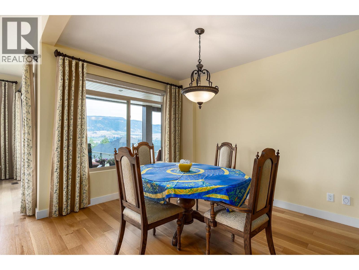
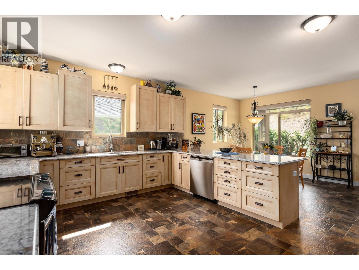
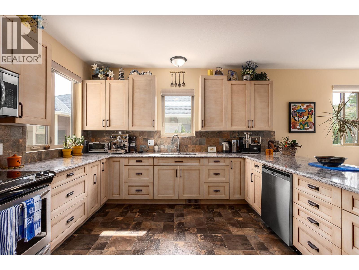
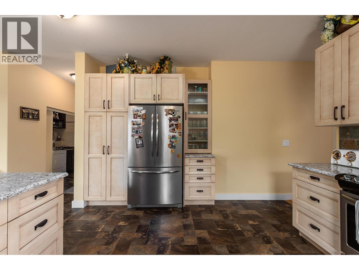
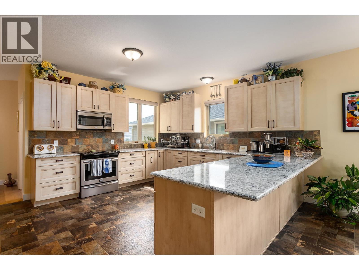
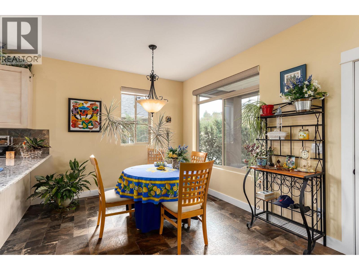
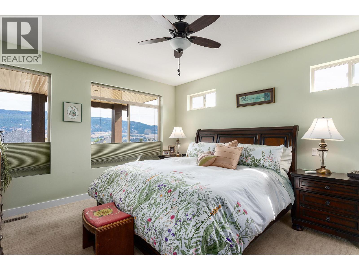
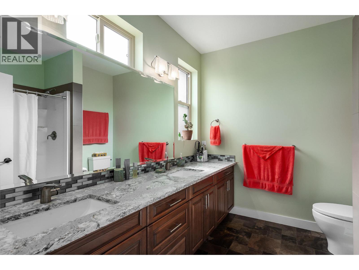
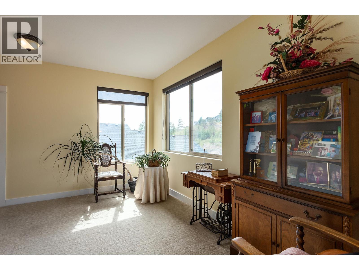
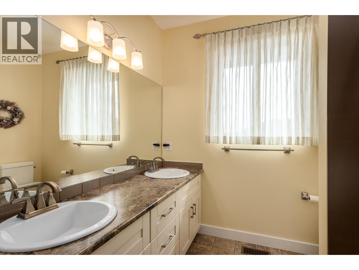
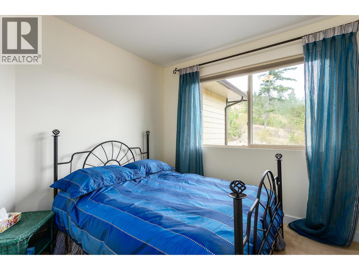
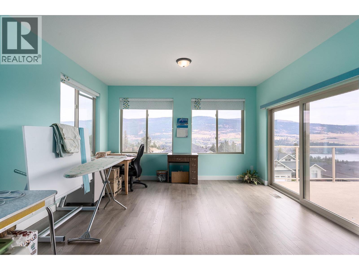
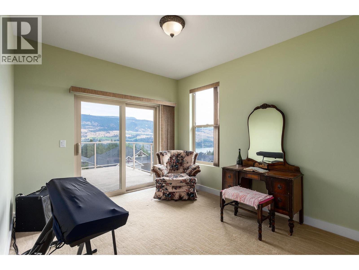
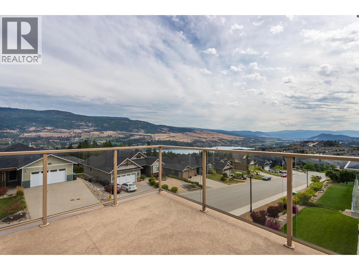
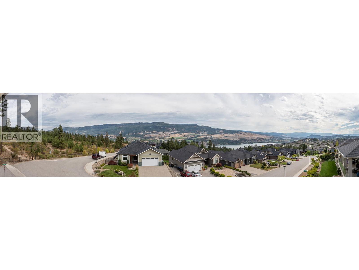
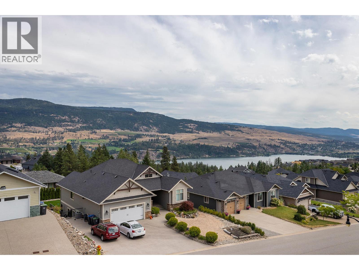
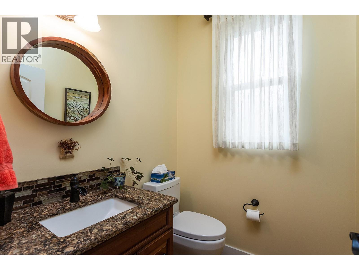
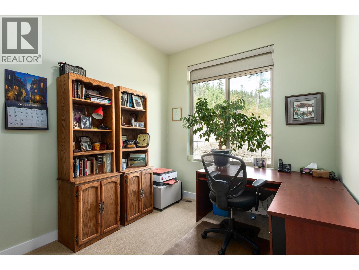
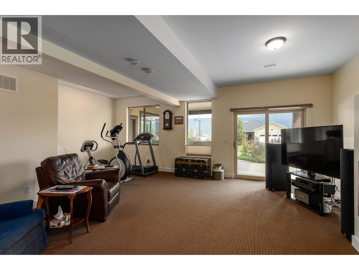
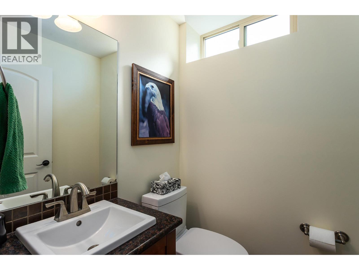
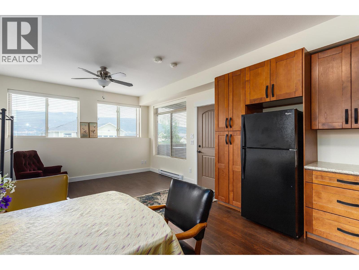
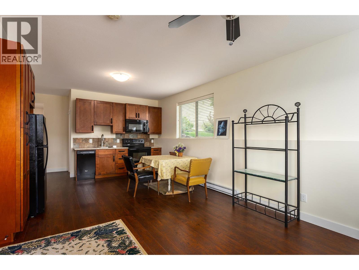
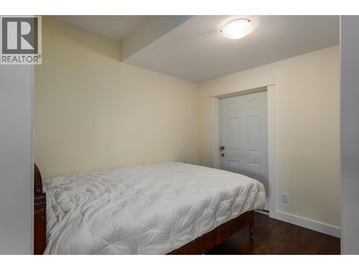
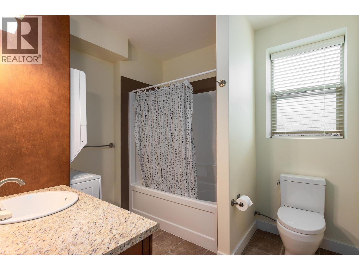
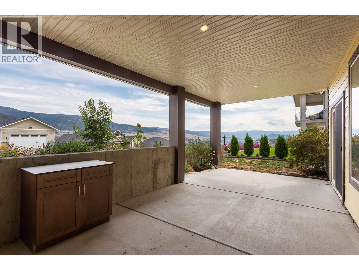
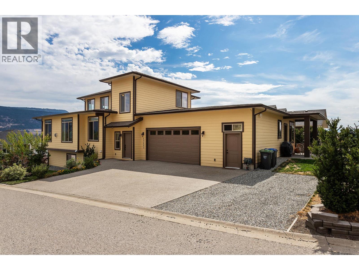
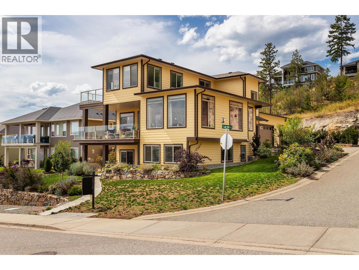
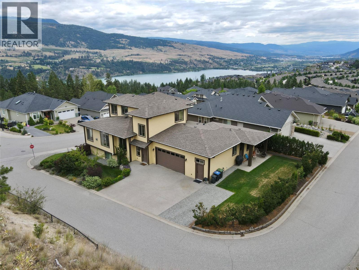
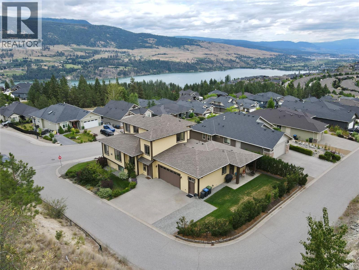
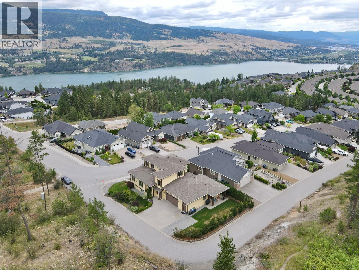
Breathtaking lake & mountain views from this custom-built 4,519 sq. ft. home in The Lakes. Ideally situated at the end of a quiet street across from Crown land, this exceptional 4-bedroom plus den home with a legal suite offers privacy, space, & versatility. The bright, open-concept main living area features beautiful white oak hardwood floors, a cozy gas fireplace, & abundant natural light. Step onto the expansive covered deck to take in the spectacular lake & mountain views—perfect for entertaining or relaxing. The chef-inspired kitchen showcases quartz countertops, ample cabinetry, & a dining area that opens onto a private backyard terrace complete with a gas BBQ hookup. The primary suite is conveniently located on the main floor & includes an ensuite with double vanities & a walk-in closet. Upstairs, you'll find a sitting area, three generously sized bedrooms, a full bathroom, and an additional deck to enjoy the peaceful surroundings. The lower level offers a spacious recreation room with a wet bar, a large storage area with potential to create the ultimate games room or workshop, & a cold room. The bright, self-contained legal suite features its own private entrance, large windows, a full bathroom, and in-suite laundry, making it ideal for extended family or rental income. Attached is an oversized double garage with additional storage. This is a rare opportunity to own a thoughtfully designed home that combines luxury, functionality, & an unbeatable location. (id:63400)
Property Details
| MLS® Number | 10393153 |
| Property Type | Single Family |
| Neigbourhood | Lake Country North West |
| Features | Two Balconies |
| Parking Space Total | 6 |
| View Type | Lake View, Mountain View, View (panoramic) |
Building
| Bathroom Total | 5 |
| Bedrooms Total | 5 |
| Basement Type | Full |
| Constructed Date | 2014 |
| Construction Style Attachment | Detached |
| Cooling Type | Central Air Conditioning |
| Exterior Finish | Other |
| Fireplace Fuel | Gas |
| Fireplace Present | Yes |
| Fireplace Total | 2 |
| Fireplace Type | Unknown |
| Flooring Type | Carpeted, Hardwood, Vinyl |
| Half Bath Total | 2 |
| Heating Type | Forced Air, See Remarks |
| Roof Material | Asphalt Shingle |
| Roof Style | Unknown |
| Stories Total | 3 |
| Size Interior | 4,519 Sqft |
| Type | House |
| Utility Water | Municipal Water |
Parking
| Additional Parking | |
| Attached Garage | 2 |
Land
| Acreage | No |
| Sewer | Municipal Sewage System |
| Size Frontage | 76 Ft |
| Size Irregular | 0.2 |
| Size Total | 0.2 Ac|under 1 Acre |
| Size Total Text | 0.2 Ac|under 1 Acre |
Rooms
| Level | Type | Length | Width | Dimensions |
|---|---|---|---|---|
| Second Level | Den | 16'7'' x 8'2'' | ||
| Second Level | Bedroom | 9'7'' x 11'10'' | ||
| Second Level | Bedroom | 13'5'' x 20'6'' | ||
| Second Level | Bedroom | 10'1'' x 13'9'' | ||
| Second Level | 4pc Bathroom | 8'7'' x 8'3'' | ||
| Basement | Storage | 14'8'' x 22'3'' | ||
| Basement | Recreation Room | 21'11'' x 30'3'' | ||
| Basement | Kitchen | 12'9'' x 10'11'' | ||
| Basement | Den | 12'9'' x 11'8'' | ||
| Basement | Bedroom | 9'11'' x 9'11'' | ||
| Basement | 4pc Bathroom | 7'11'' x 8'11'' | ||
| Basement | 2pc Bathroom | 4'9'' x 4'7'' | ||
| Main Level | Primary Bedroom | 12'11'' x 14'3'' | ||
| Main Level | Den | 11'1'' x 8'8'' | ||
| Main Level | Living Room | 15'7'' x 26'9'' | ||
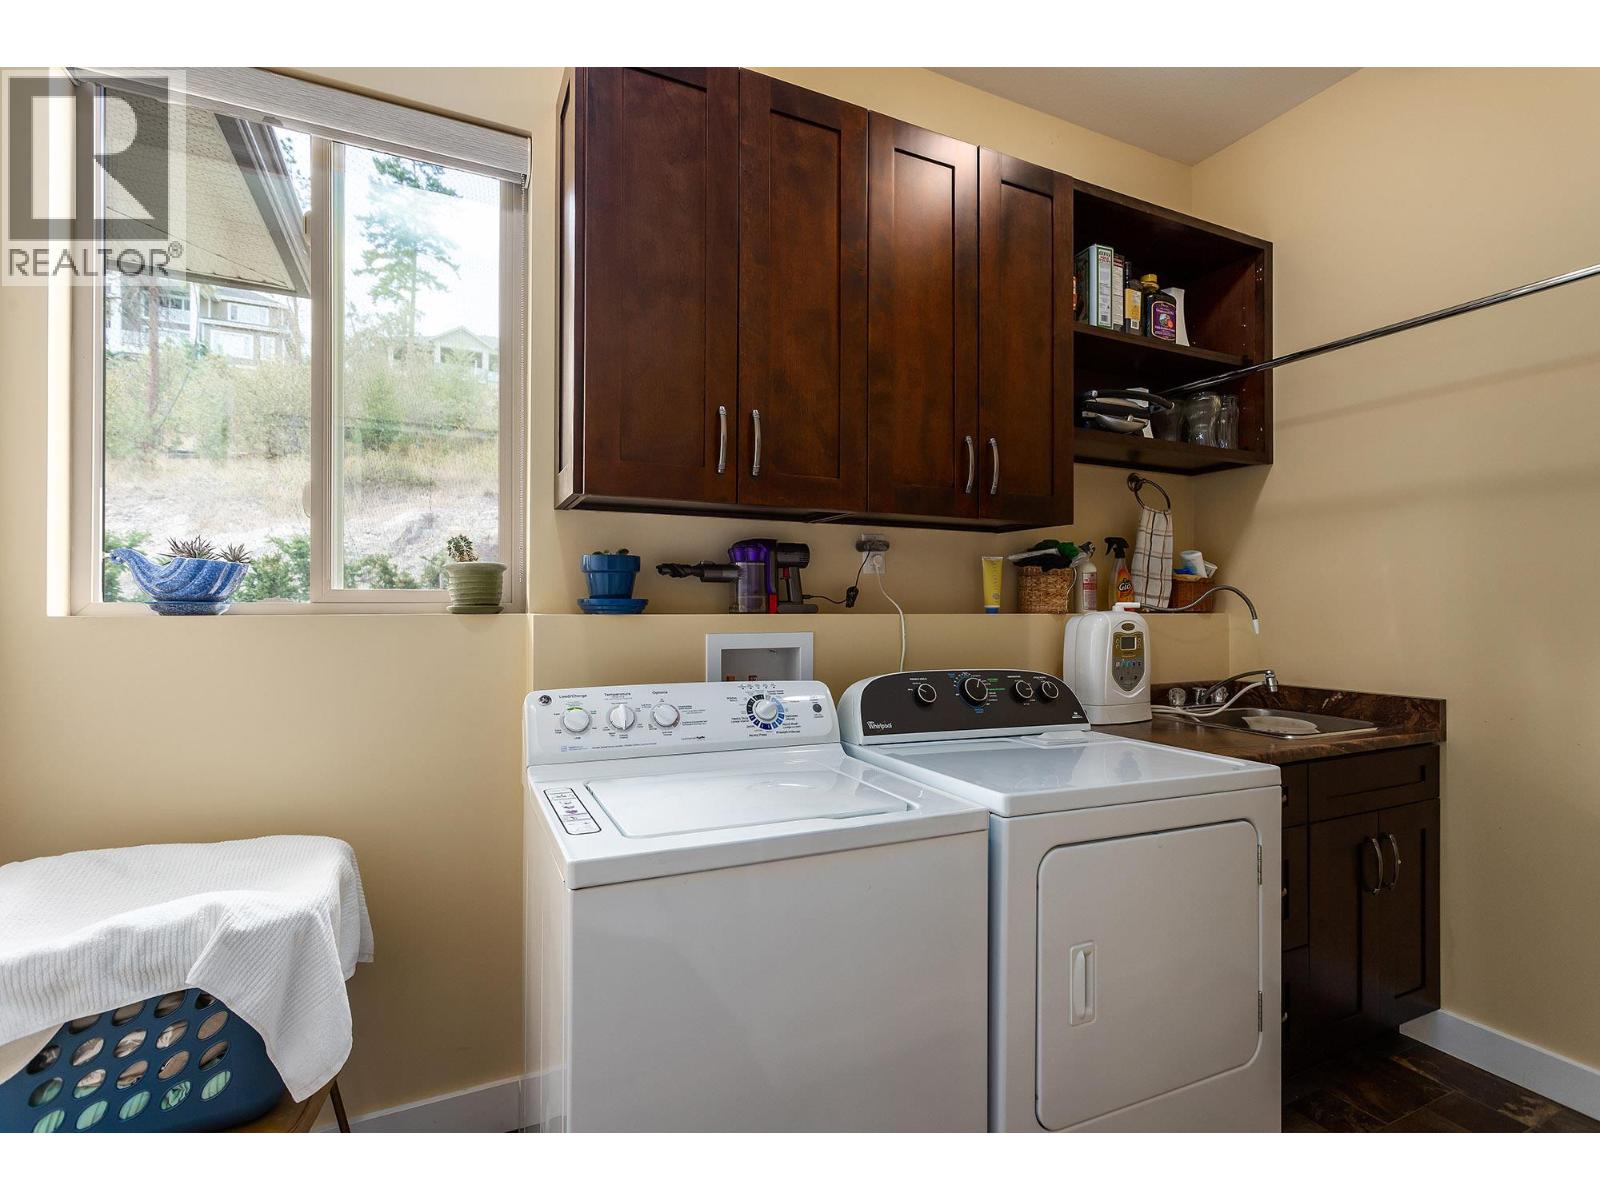
| Main Level | Laundry Room | 11'1'' x 5'9'' | ||
| Main Level | Kitchen | 15'6'' x 12'8'' | ||
| Main Level | Other | 20'11'' x 29'2'' | ||
| Main Level | Dining Room | 9'0'' x 15'3'' | ||
| Main Level | Dining Room | 15'6'' x 9'10'' | ||
| Main Level | 4pc Bathroom | 8'7'' x 8'7'' | ||
| Main Level | 2pc Bathroom | 5'5'' x 4'11'' |
https://www.realtor.ca/real-estate/29972725/13492-lake-hill-way-lake-country-lake-country-north-west

Petrina Owen
www.petrina.ca/
www.facebook.com/Petrina-Koltun-Okanagan-Real-Estate-Professional-247422
www.linkedin.com/in/petrina-koltun-8b97b811?trk=hp-identity-name
twitter.com/PetrinaSunshine
#1 - 1890 Cooper Road
Kelowna, British Columbia V1Y 8B7
(250) 860-1100
(250) 860-0595
royallepagekelowna.com/

The trademarks REALTOR®, REALTORS®, and the REALTOR® logo are controlled by The Canadian Real Estate Association (CREA) and identify real estate professionals who are members of CREA. The trademarks MLS®, Multiple Listing Service® and the associated logos are owned by The Canadian Real Estate Association (CREA) and identify the quality of services provided by real estate professionals who are members of CREA. The trademark DDF® is owned by The Canadian Real Estate Association (CREA) and identifies CREA's Data Distribution Facility (DDF®)
June 30 2026 08:34:51
Association of Interior REALTORS®
Royal LePage Kelowna