
133 1234 Viewtop Rd Duncan, British Columbia V9L 5S7

$659,900Maintenance,
$316 Monthly
Maintenance,
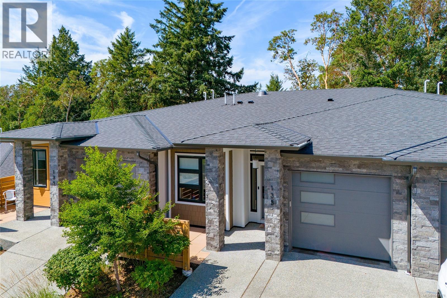
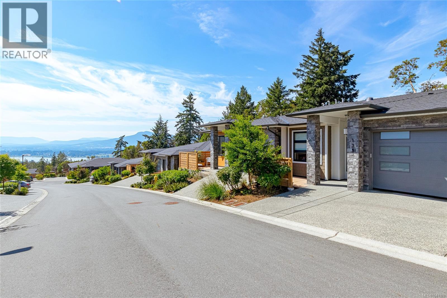
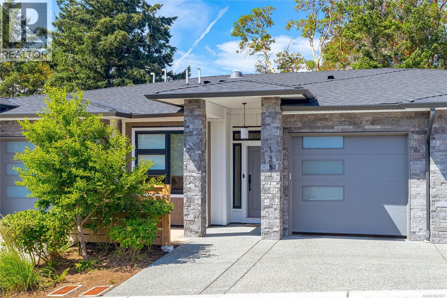
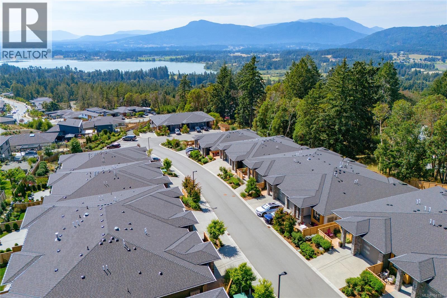
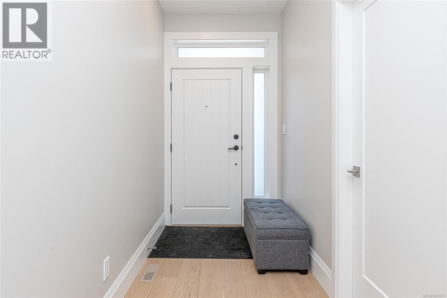
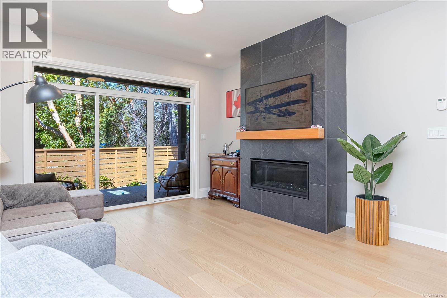
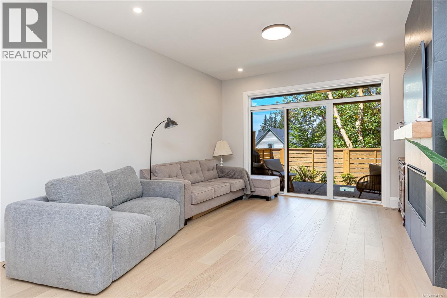
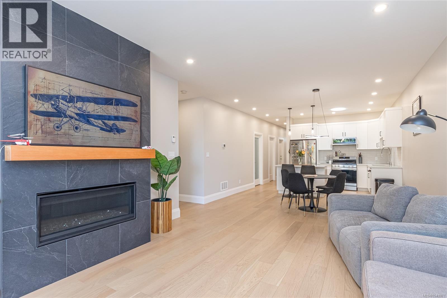
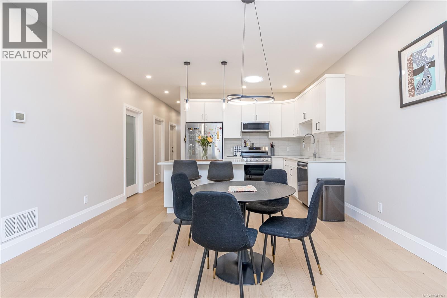
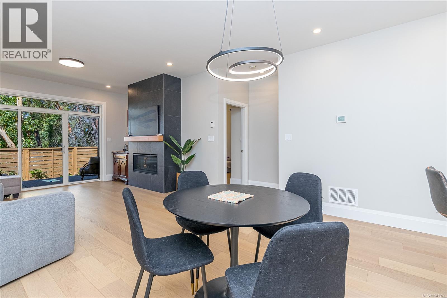
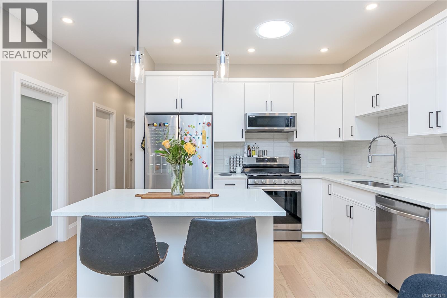
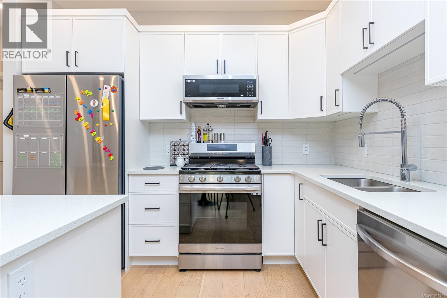
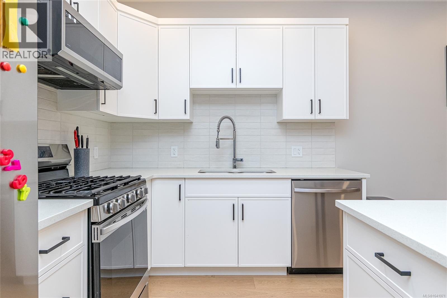
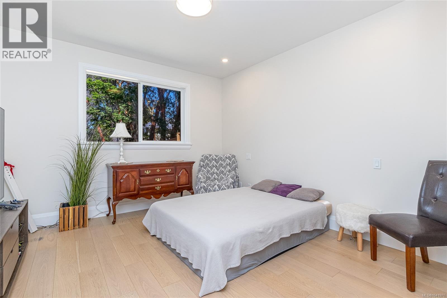
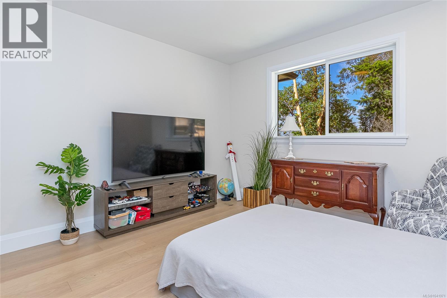
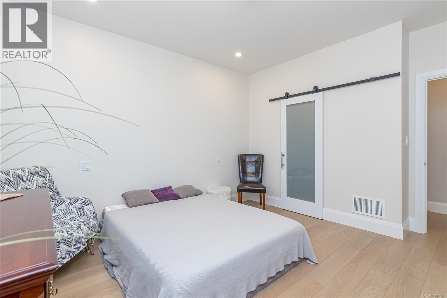
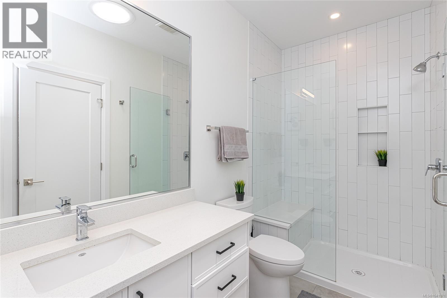
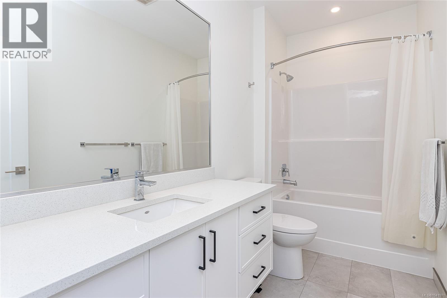
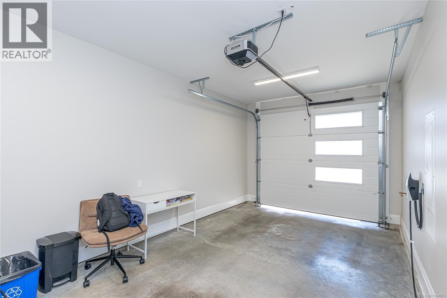
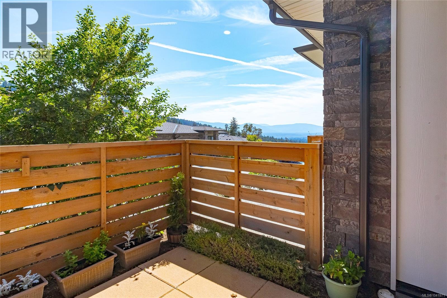
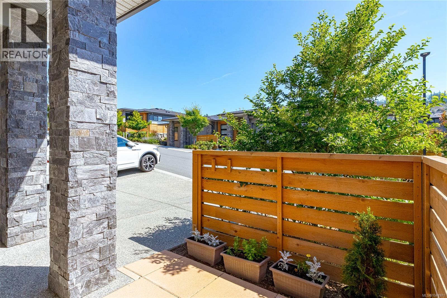
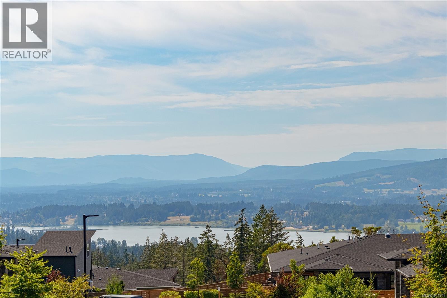
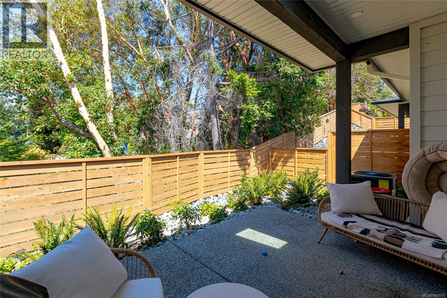
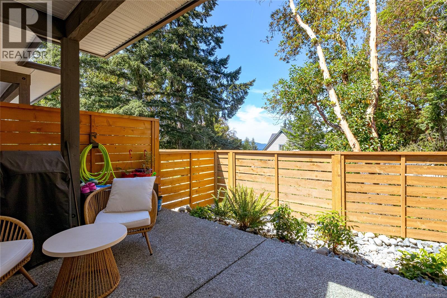
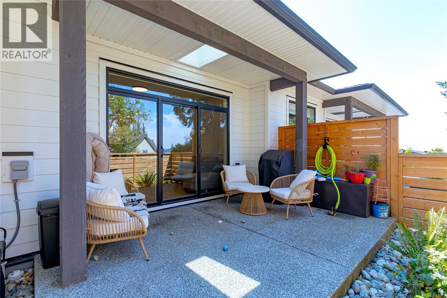
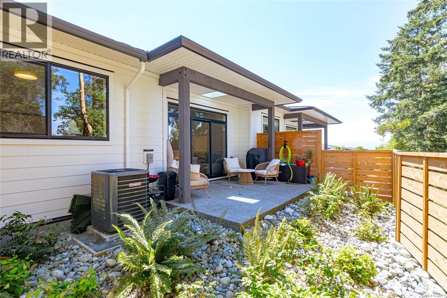
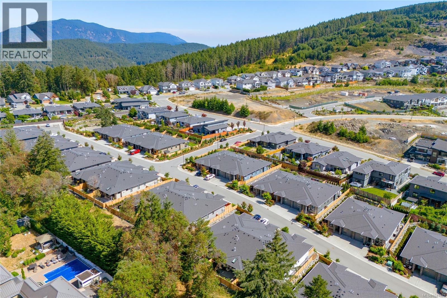
$316 MonthlyMain Level Living in Maple Bay - Quality finishes and thoughtful design are showcased throughout this beautiful home, featuring engineered hardwood flooring, quality sound proofing, gas stove and fireplace, quartz countertops, and ceramic tile in the bathrooms and laundry room. A bright, open-concept floor plan with large windows that fill the living space with natural light. The home also features an energy-efficient heat pump for year-round heating and cooling. Step outside to a low-maintenance backyard that's perfect for entertaining. The private front courtyard offers a peaceful spot to enjoy your morning coffee. Ideally located just minutes from the renowned hiking and biking trails of Mount Tzouhalem, Maple Bay Beach, and all the conveniences of nearby shopping, restaurants, and amenities. This home offers the perfect combination of comfort, quality, and lifestyle. (id:63400)
Property Details
| MLS® Number | 1041971 |
| Property Type | Single Family |
| Neigbourhood | East Duncan |
| Community Features | Pets Allowed, Family Oriented |
| Features | Park Setting, Private Setting, Other, Marine Oriented |
| Parking Space Total | 12 |
| View Type | Lake View, Mountain View, Valley View |
Building
| Bathroom Total | 2 |
| Bedrooms Total | 2 |
| Appliances | Dishwasher, Microwave, Range - Gas, Refrigerator |
| Architectural Style | Contemporary |
| Constructed Date | 2023 |
| Cooling Type | Air Conditioned |
| Fireplace Present | Yes |
| Fireplace Total | 1 |
| Heating Fuel | Natural Gas |
| Heating Type | Forced Air, Heat Pump |
| Size Interior | 1,345 Sqft |
| Type | Row / Townhouse |
Land
| Access Type | Road Access |
| Acreage | No |
| Zoning Description | Cd18 |
| Zoning Type | Multi-family |
Rooms
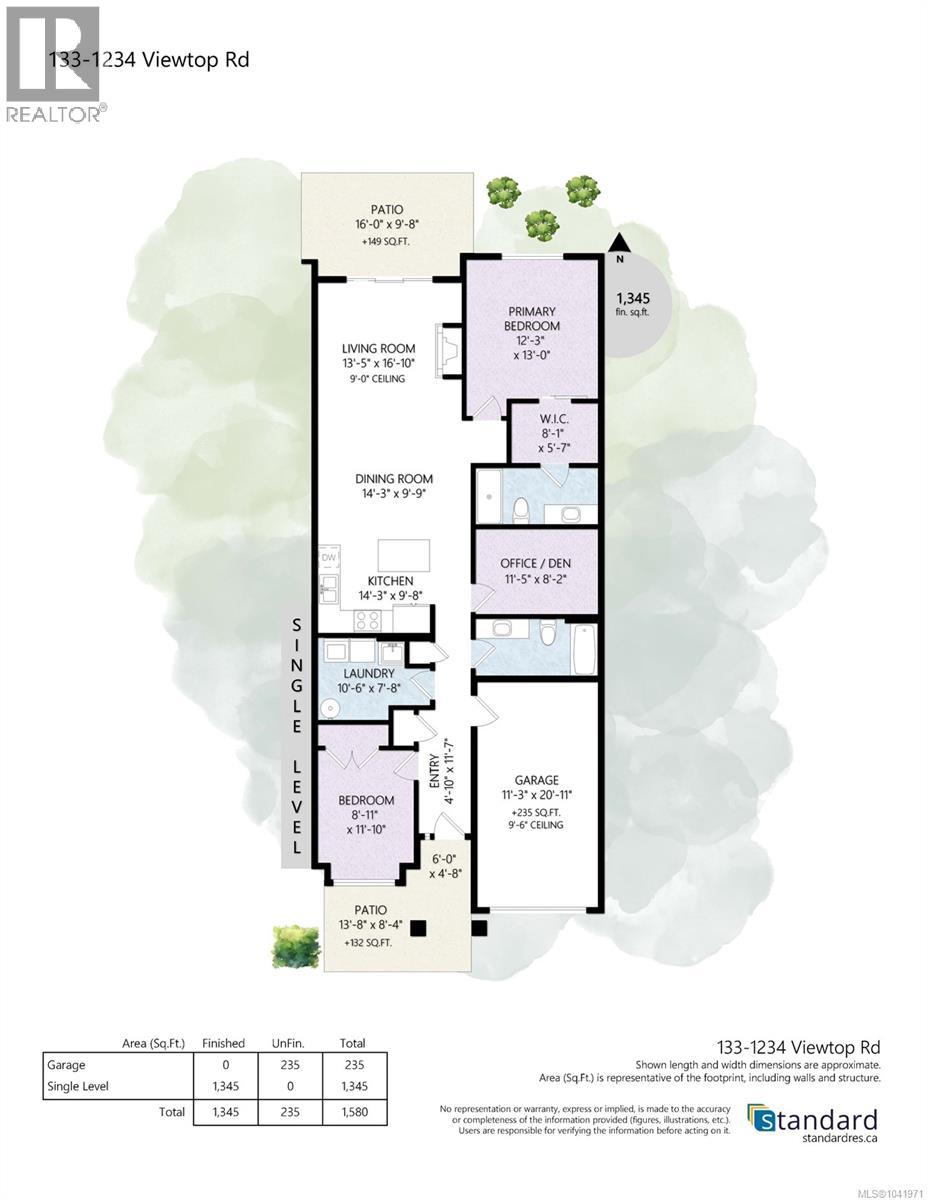
| Level | Type | Length | Width | Dimensions |
|---|---|---|---|---|
| Main Level | Entrance | 4'10 x 11'7 | ||
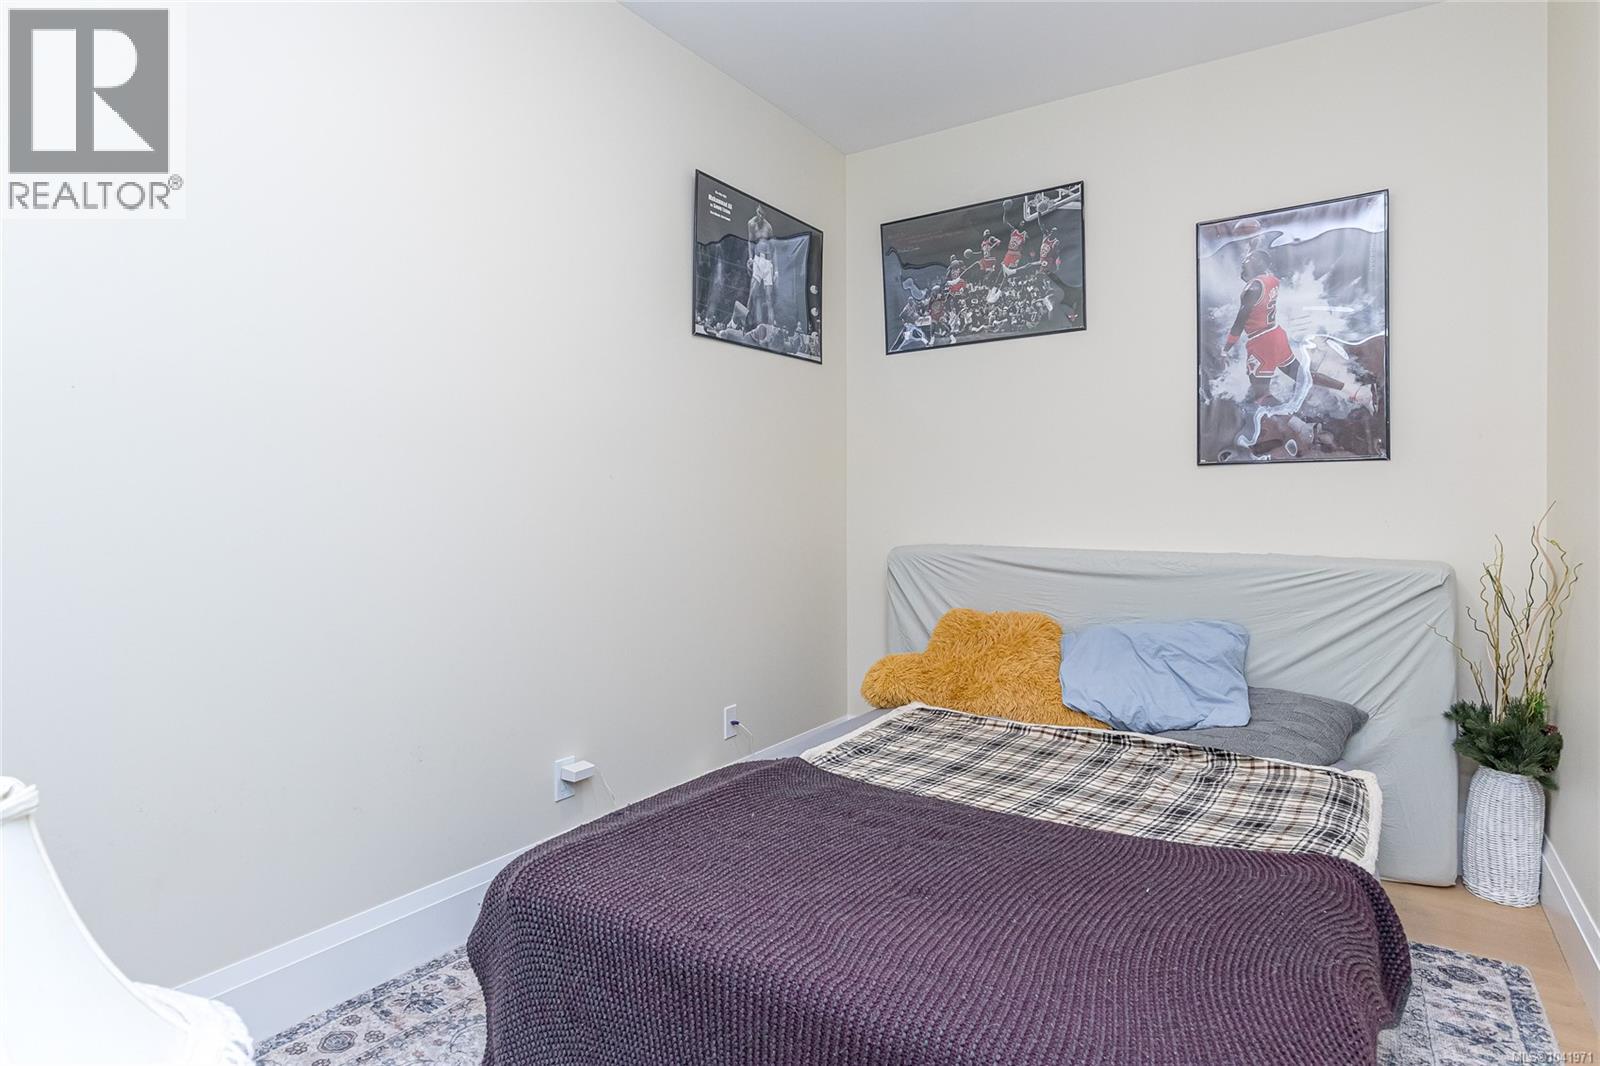
| Main Level | Bedroom | 8'11 x 11'10 | ||
| Main Level | Laundry Room | 10'6 x 7'8 | ||
| Main Level | Bathroom | 4-Piece | ||
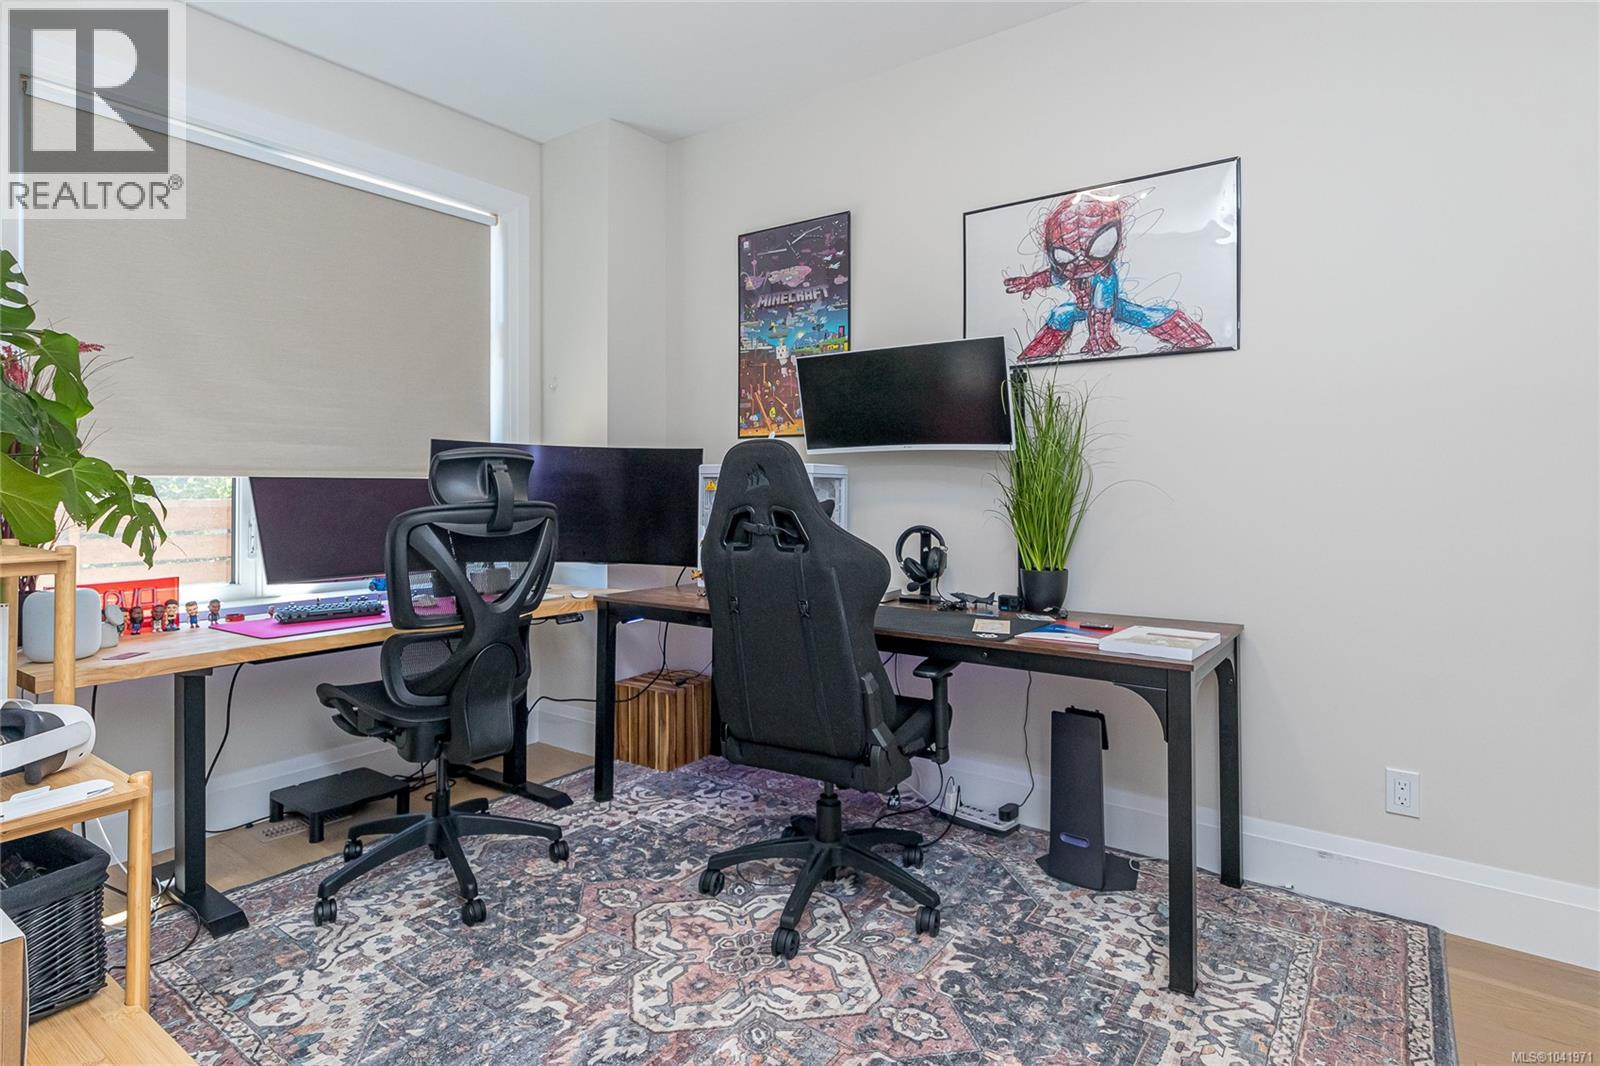
| Main Level | Den | 11'5 x 8'2 | ||
| Main Level | Kitchen | 14'3 x 9'8 | ||
| Main Level | Dining Room | 14'3 x 9'9 | ||
| Main Level | Living Room | 13'5 x 16'10 | ||
| Main Level | Primary Bedroom | 12'3 x 13'0 | ||
| Main Level | Ensuite | 3-Piece |
https://www.realtor.ca/real-estate/30005359/133-1234-viewtop-rd-duncan-east-duncan

Lauren Cartmel
472 Trans Canada Highway
Duncan, British Columbia V9L 3R6
(250) 748-7200
(800) 976-5566
(250) 748-2711
www.remax-duncan.bc.ca/

The trademarks REALTOR®, REALTORS®, and the REALTOR® logo are controlled by The Canadian Real Estate Association (CREA) and identify real estate professionals who are members of CREA. The trademarks MLS®, Multiple Listing Service® and the associated logos are owned by The Canadian Real Estate Association (CREA) and identify the quality of services provided by real estate professionals who are members of CREA. The trademark DDF® is owned by The Canadian Real Estate Association (CREA) and identifies CREA's Data Distribution Facility (DDF®)
July 08 2026 04:21:49
Vancouver Island Real Estate Board
RE/MAX Island Properties (Du)