
1327 Transit Rd Oak Bay, British Columbia V8V 1V1

$2,150,000
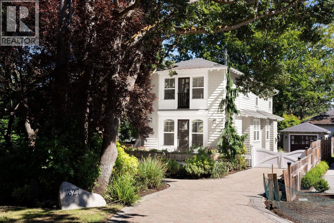
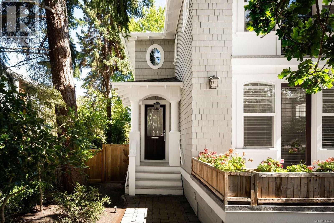
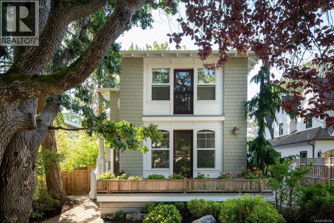
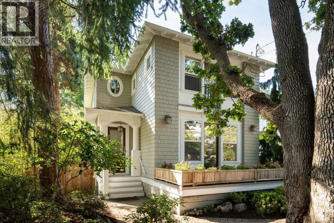
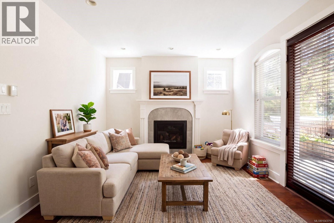
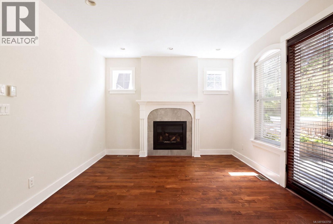
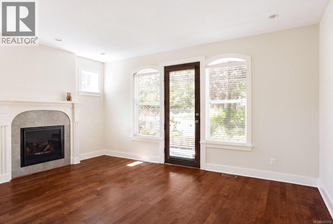
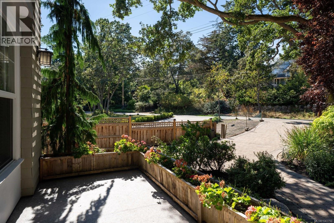
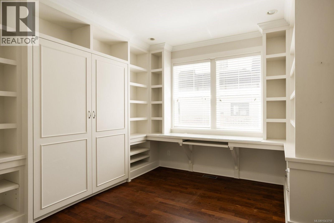
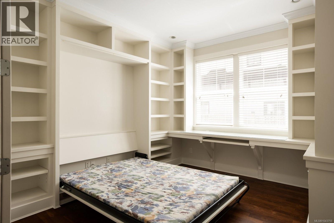
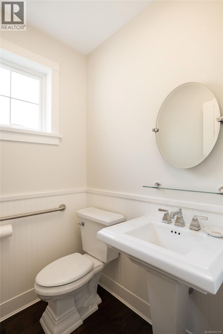
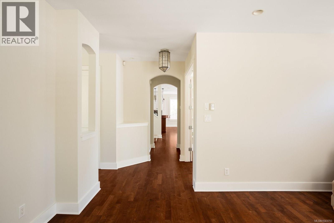
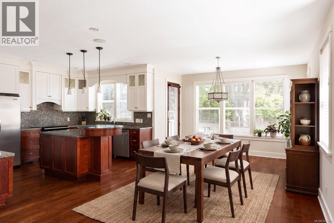
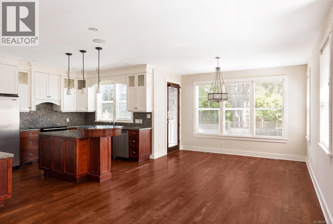
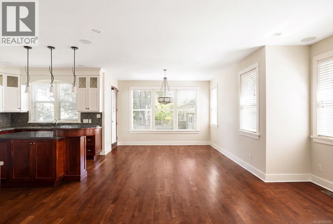
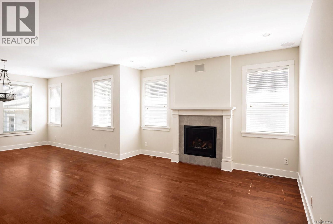
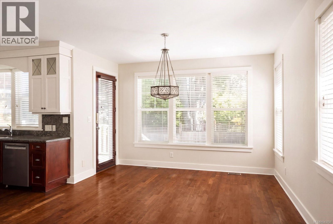
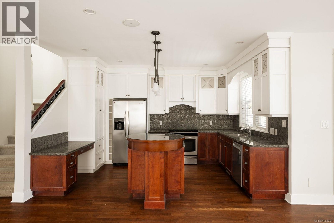
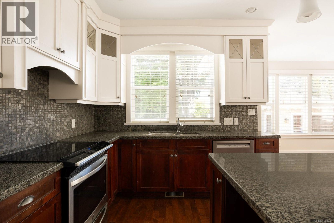
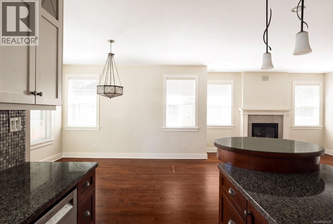
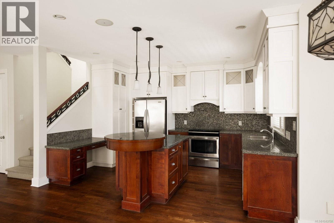
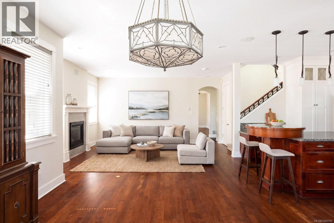
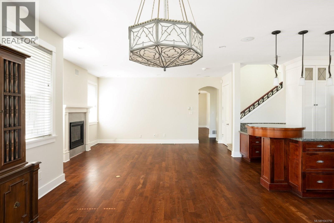
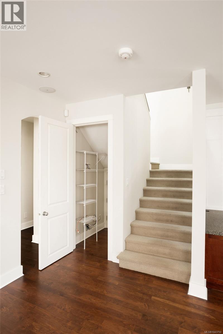
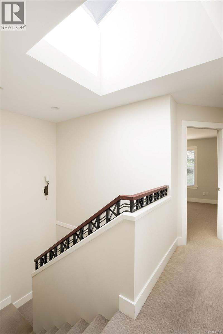
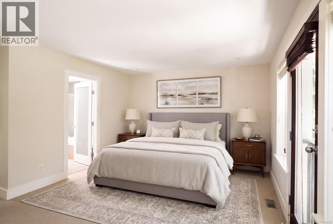
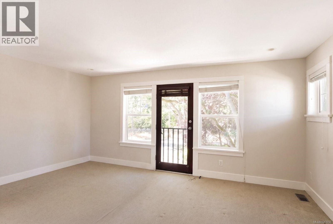
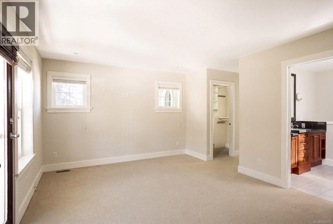
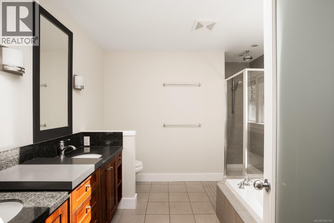
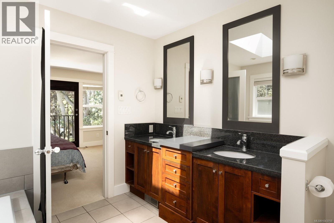
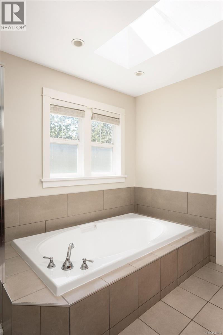
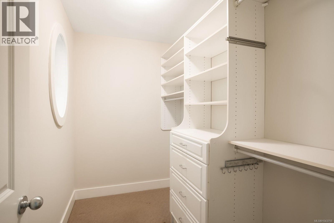
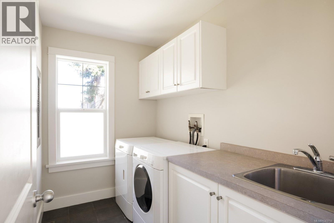
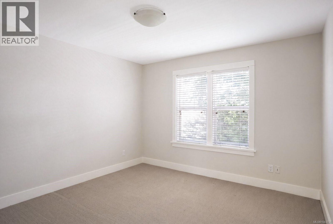
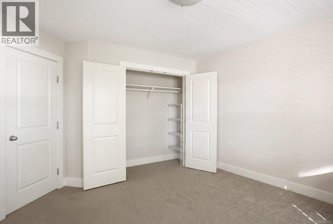
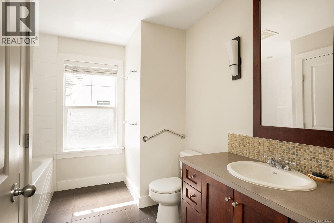
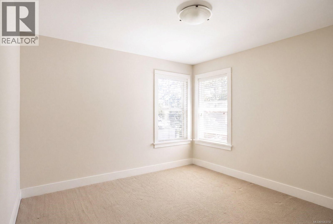
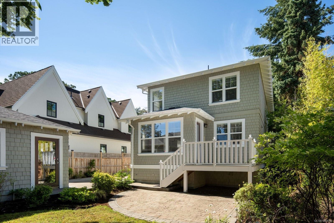
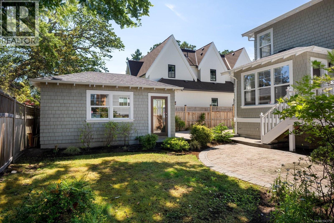
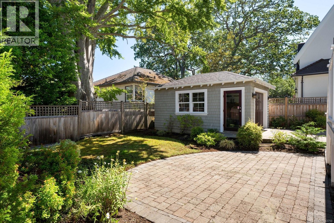
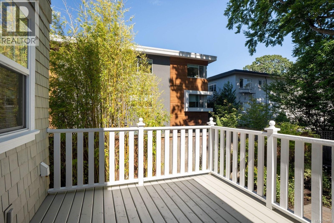
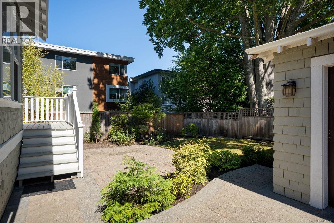
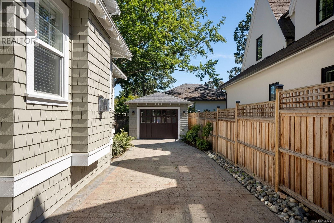
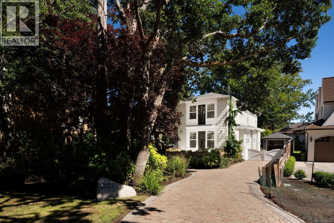
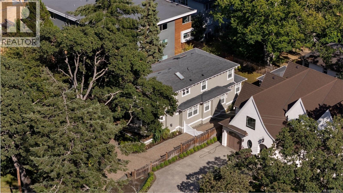
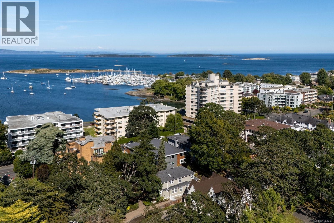
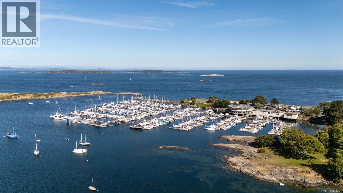
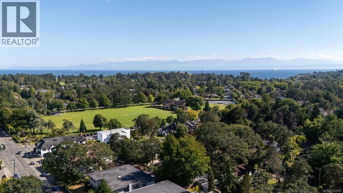
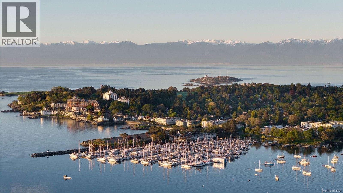
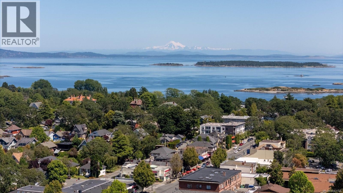
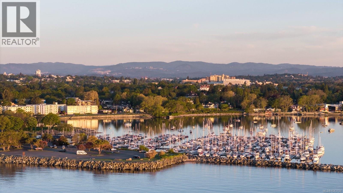
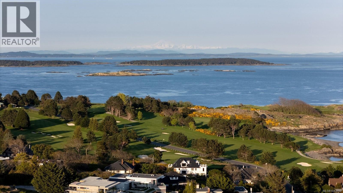
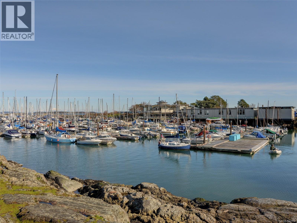
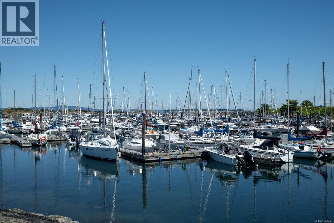
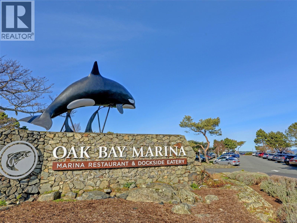
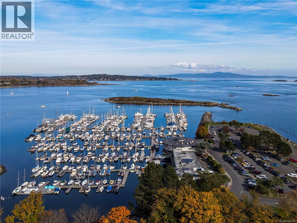
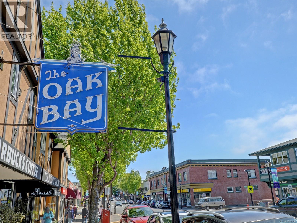
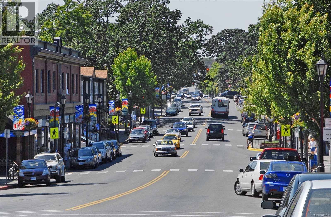
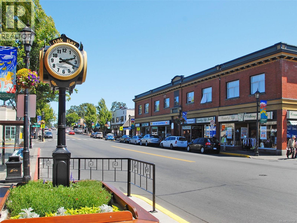
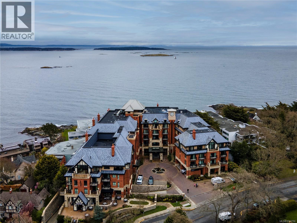
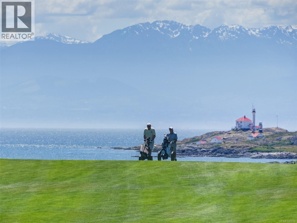
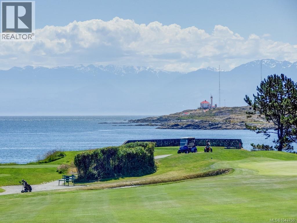
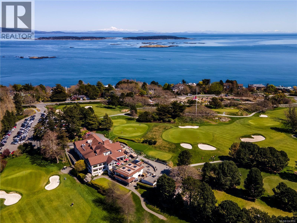
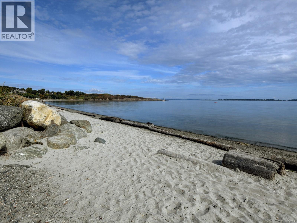
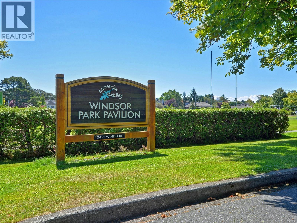
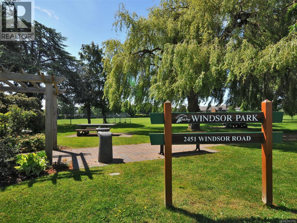
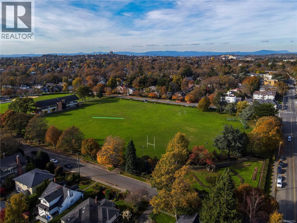
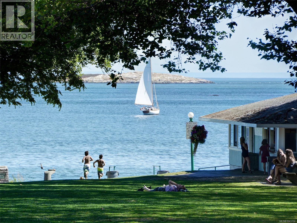
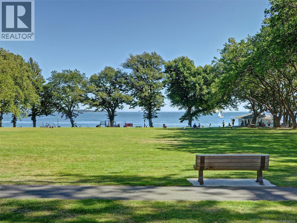
Nestled amongst the trees in South Oak Bay this wonderful character style home affords the utmost in privacy, location & style. Thoughtfully crafted by Zebra Design, the main floor offers a spacious open plan with combined kitchen, dining & family room with gas fireplace, large den or office, separate living room with second gas fireplace & 2 piece powder. The upper level boasts 3 bedrooms including a generous primary with ensuite bath, laundry room & 2nd full bathroom. Well maintained since new with some of the recent updates including interior and exterior painting, gas fireplaces and wood replacement on back deck. Separate detached garage, ample storage & an easy care garden. Superb location within a short stroll to the Oceanfront walkway, Windsor Park, all levels of schools, and shops on the Avenue. (id:63400)
Property Details
| MLS® Number | 1043750 |
| Property Type | Single Family |
| Neigbourhood | South Oak Bay |
| Features | Central Location, Irregular Lot Size, Other |
| Parking Space Total | 3 |
| Plan | Vip78384 |
| Structure | Patio(s) |
Building
| Bathroom Total | 3 |
| Bedrooms Total | 4 |
| Appliances | Range, Dishwasher, Dryer, Refrigerator, Washer |
| Architectural Style | Character |
| Constructed Date | 2005 |
| Cooling Type | None |
| Fireplace Present | Yes |
| Fireplace Total | 2 |
| Heating Fuel | Natural Gas |
| Heating Type | Forced Air |
| Size Interior | 2,348 Sqft |
| Type | House |
Land
| Access Type | Road Access |
| Acreage | No |
| Size Irregular | 6400 |
| Size Total | 6400 Sqft |
| Size Total Text | 6400 Sqft |
| Zoning Type | Residential |
Rooms
| Level | Type | Length | Width | Dimensions |
|---|---|---|---|---|
| Second Level | Bedroom | 12 ft | 12 ft | 12 ft x 12 ft |
| Second Level | Bedroom | 11 ft | 12 ft | 11 ft x 12 ft |
| Second Level | Ensuite | 5-Piece | ||
| Second Level | Bathroom | 4-Piece | ||
| Second Level | Laundry Room | 9 ft | 6 ft | 9 ft x 6 ft |
| Second Level | Primary Bedroom | 17 ft | 12 ft | 17 ft x 12 ft |
| Main Level | Patio | 20 ft | 14 ft | 20 ft x 14 ft |
| Main Level | Kitchen | 10 ft | 14 ft | 10 ft x 14 ft |
| Main Level | Dining Room | 13 ft | 14 ft | 13 ft x 14 ft |
| Main Level | Family Room | 13 ft | 14 ft | 13 ft x 14 ft |
| Main Level | Bathroom | 2-Piece | ||
| Main Level | Bedroom | 12 ft | 11 ft | 12 ft x 11 ft |
| Main Level | Living Room | 17 ft | 12 ft | 17 ft x 12 ft |
| Main Level | Entrance | 7 ft | 6 ft | 7 ft x 6 ft |
https://www.realtor.ca/real-estate/30143047/1327-transit-rd-oak-bay-south-oak-bay

Julie Rust
Personal Real Estate Corporation
www.rustphillips.com/
www.facebook.com/julierustrealestate
ca.linkedin.com/pub/julie-rust/32/695/b20
twitter.com/julie_rust
www.instagram.com/julierustrealestate/
2249 Oak Bay Ave
Victoria, British Columbia V8R 1G4
(778) 433-8885

Greg Phillips
Personal Real Estate Corporation
www.gregphillips.ca/
www.facebook.com/gregphillipsrealtor/
www.linkedin.com/in/gregphillipsrealtor/?originalSubdomain=ca
www.instagram.com/gregphillipsev/
2249 Oak Bay Ave
Victoria, British Columbia V8R 1G4
(778) 433-8885

The trademarks REALTOR®, REALTORS®, and the REALTOR® logo are controlled by The Canadian Real Estate Association (CREA) and identify real estate professionals who are members of CREA. The trademarks MLS®, Multiple Listing Service® and the associated logos are owned by The Canadian Real Estate Association (CREA) and identify the quality of services provided by real estate professionals who are members of CREA. The trademark DDF® is owned by The Canadian Real Estate Association (CREA) and identifies CREA's Data Distribution Facility (DDF®)
August 16 2026 03:26:38
Victoria Real Estate Board
Engel & Volkers Vancouver Island