
1320 Bond St Victoria, British Columbia V8S 1C4

$1,495,000
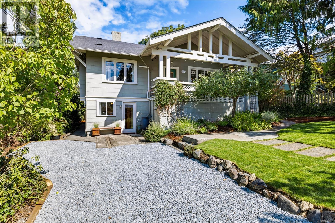
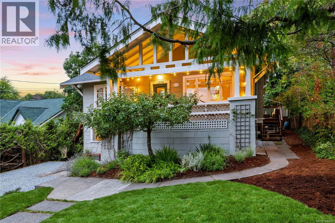
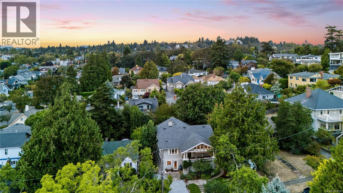
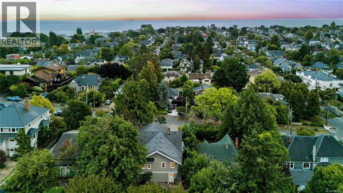
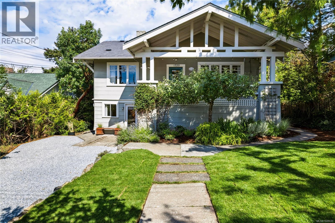
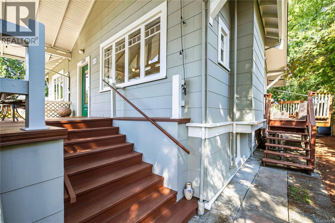
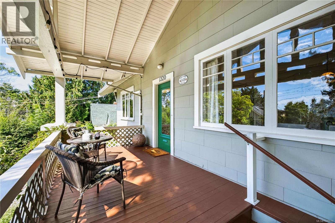
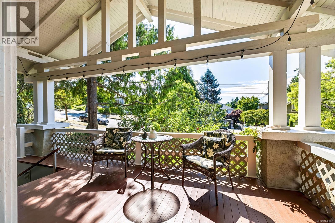
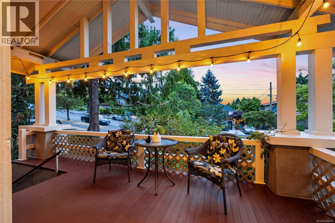
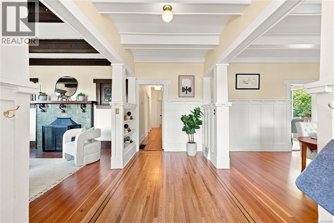
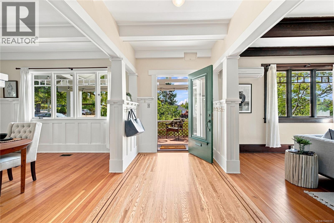
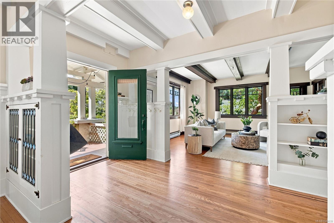
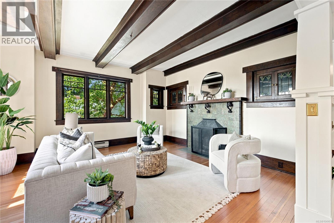
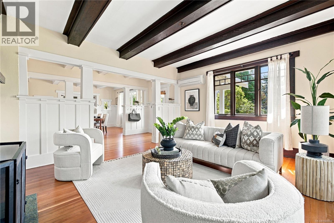
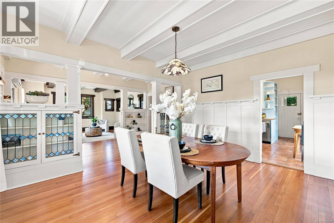
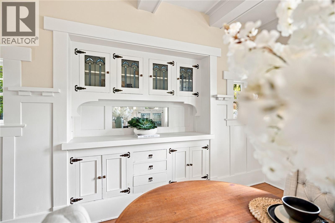
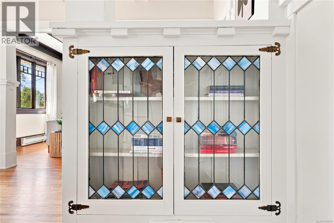
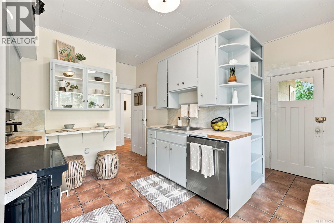
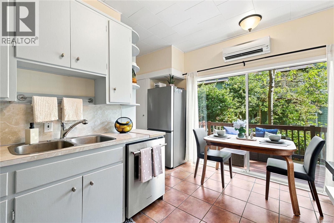
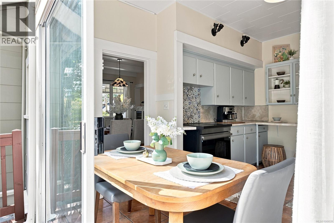
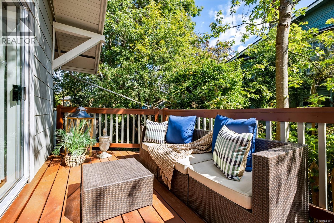
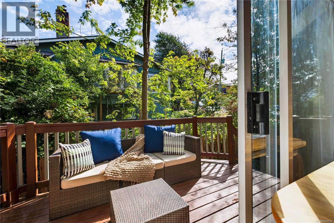
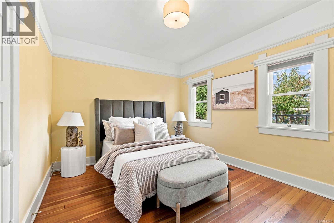
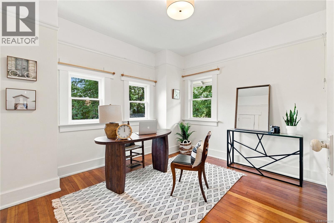
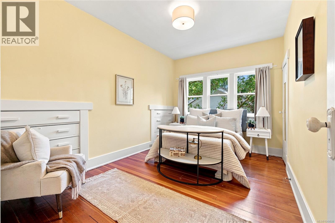
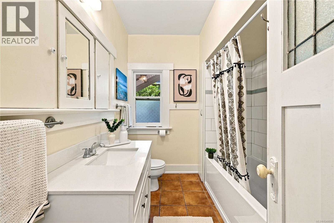
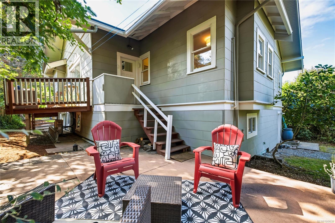
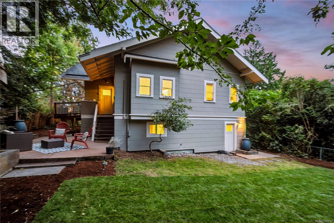
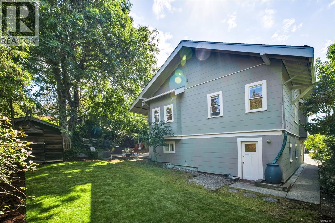
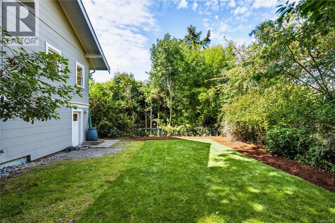
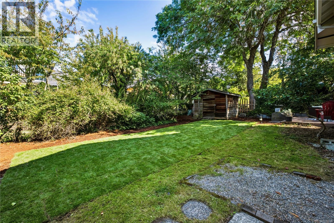
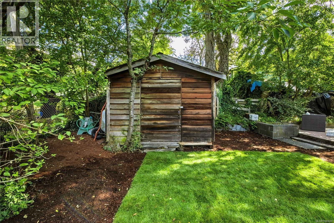
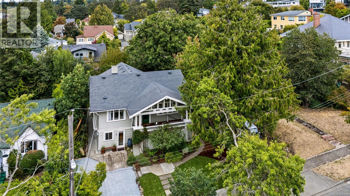
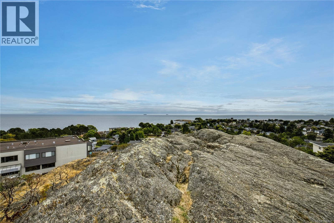
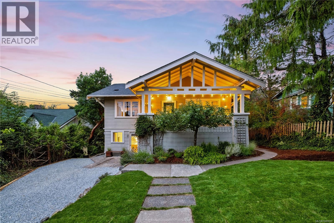
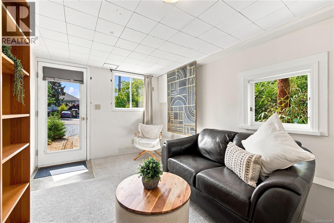
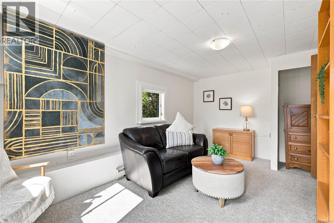
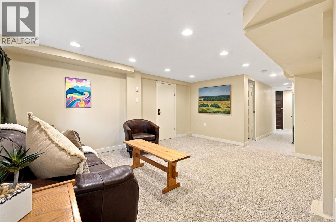
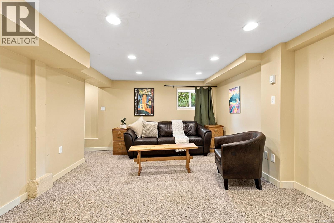
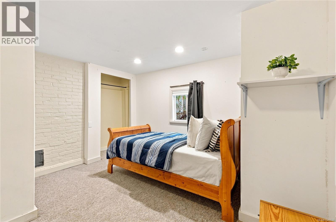
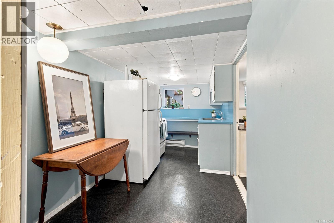
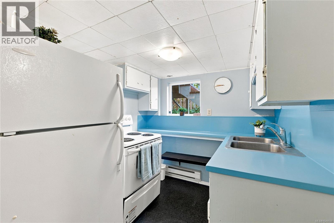
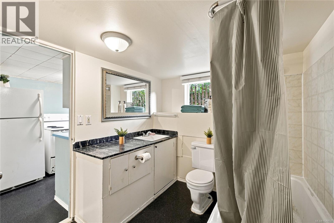
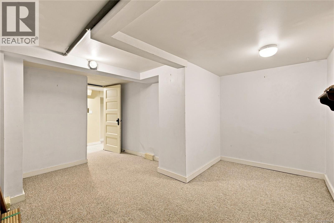
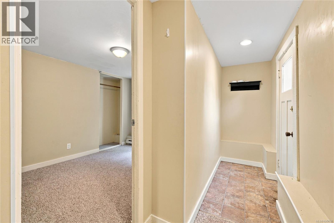
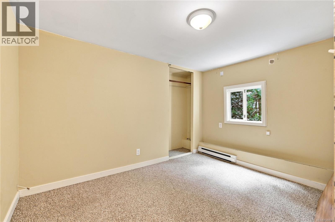
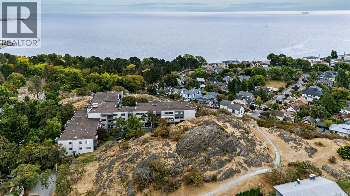
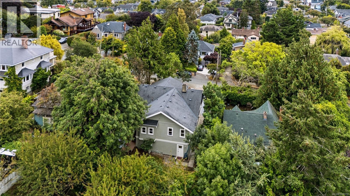
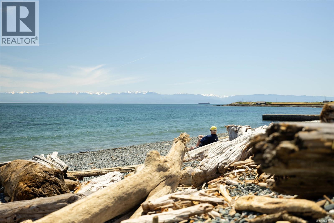
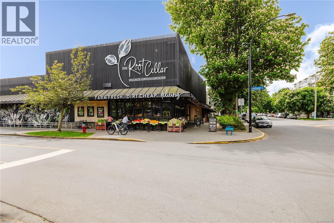
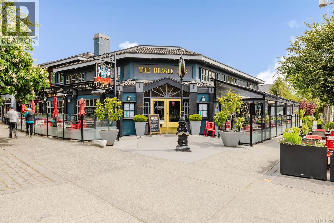
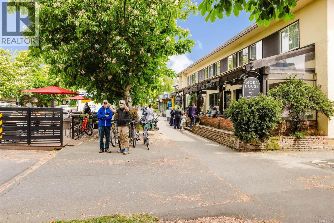
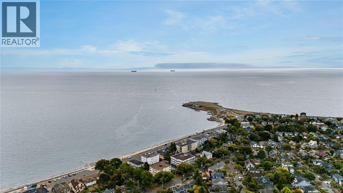
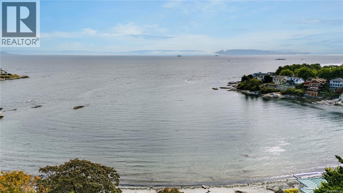
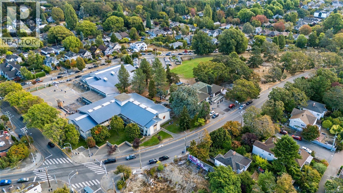
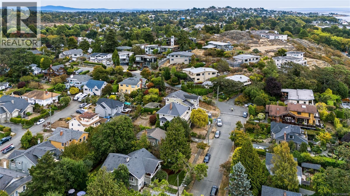
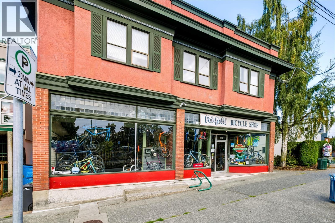
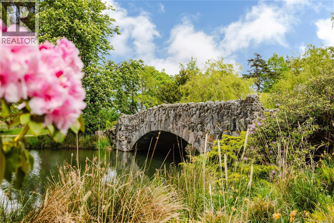
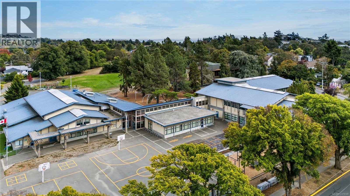
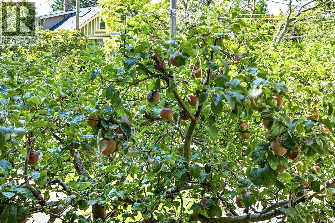
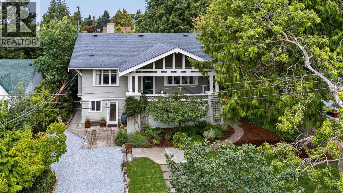
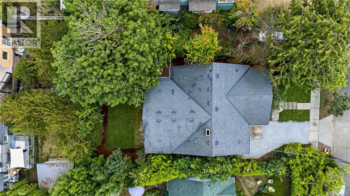
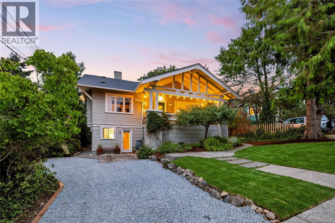
Welcome to 1320 Bond St. Set in the heart of Fairfield at the base of Moss Rock, this classic 1912 Craftsman bungalow offers a rare combination of heritage character, space and flexibility. Step off the generous south-facing verandah into a welcoming entry that opens to spacious living and dining rooms showcasing original millwork, stained glass, cabinetry and flooring. The large kitchen leads to another sunny deck, perfect for morning coffee. Three generous, bright bedrooms and a 4-piece bath complete the main floor. Downstairs, the expansive 4-bedroom suite offers great flexibility, with options for a home-based business or office at the front while maintaining a 3-bedroom suite for income, or configured as one nearly 3,000 sq ft home. A private rear yard provides a quiet outdoor space, while the mature apple tree in the front yard is perfectly placed to enjoy from the verandah. Just a short stroll to Dallas Road, Cook Street Village, Fairfield Plaza, great schools and all that Fairfield has to offer. (id:63400)
Open House
This property has open houses!
12:00 pm
Ends at:2:00 pm
Property Details
| MLS® Number | 1049039 |
| Property Type | Single Family |
| Neigbourhood | Fairfield West |
| Features | Central Location, Curb & Gutter, Partially Cleared, Other |
| Parking Space Total | 3 |
Building
| Bathroom Total | 2 |
| Bedrooms Total | 7 |
| Appliances | Dishwasher, Dryer, Refrigerator, Washer |
| Constructed Date | 1912 |
| Cooling Type | Air Conditioned |
| Fireplace Present | Yes |
| Fireplace Total | 1 |
| Heating Type | Heat Pump |
| Size Interior | 2,735 Sqft |
| Type | House |
Land
| Access Type | Road Access |
| Acreage | No |
| Size Irregular | 6050 |
| Size Total | 6050 Sqft |
| Size Total Text | 6050 Sqft |
| Zoning Type | Residential |
Rooms
| Level | Type | Length | Width | Dimensions |
|---|---|---|---|---|
| Lower Level | Utility Room | 15'9 x 3'7 | ||
| Lower Level | Storage | 8'6 x 13'5 | ||
| Lower Level | Entrance | 3'7 x 10'8 | ||
| Main Level | Porch | 8'9 x 14'6 | ||
| Main Level | Bedroom | 9'8 x 13'10 | ||
| Main Level | Bedroom | 10'1 x 12'2 | ||
| Main Level | Primary Bedroom | 11'1 x 12'2 | ||
| Main Level | Other | 18'9 x 3'2 | ||
| Main Level | Bathroom | 4-Piece | ||
| Main Level | Entrance | 4'6 x 6'0 | ||
| Main Level | Kitchen | 16'3 x 9'4 | ||
| Main Level | Dining Room | 14'8 x 13'9 | ||
| Main Level | Living Room | 15'10 x 15'3 | ||
| Main Level | Entrance | 10'9 x 6'7 | ||
| Additional Accommodation | Other | 17'0 x 8'4 | ||
| Additional Accommodation | Bathroom | X | ||
| Additional Accommodation | Bedroom | 15'2 x 10'7 | ||
| Additional Accommodation | Kitchen | 7'2 x 13'3 | ||
| Additional Accommodation | Bedroom | 9'0 x 10'8 | ||
| Additional Accommodation | Bedroom | 12'0 x 12'7 | ||
| Additional Accommodation | Bedroom | 12'10 x 15'11 | ||
| Additional Accommodation | Living Room | 15'9 x 12'0 |
https://www.realtor.ca/real-estate/30291517/1320-bond-st-victoria-fairfield-west

Berk Christensen
1144 Fort St
Victoria, British Columbia V8V 3K8
(250) 385-2033
(250) 385-3763
www.newportrealty.com/

The trademarks REALTOR®, REALTORS®, and the REALTOR® logo are controlled by The Canadian Real Estate Association (CREA) and identify real estate professionals who are members of CREA. The trademarks MLS®, Multiple Listing Service® and the associated logos are owned by The Canadian Real Estate Association (CREA) and identify the quality of services provided by real estate professionals who are members of CREA. The trademark DDF® is owned by The Canadian Real Estate Association (CREA) and identifies CREA's Data Distribution Facility (DDF®)
September 17 2026 08:27:52
Victoria Real Estate Board
Newport Realty Ltd.