
1317 Pandora Ave Victoria, British Columbia V8V 3R6

$1,680,000
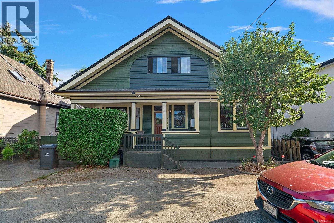
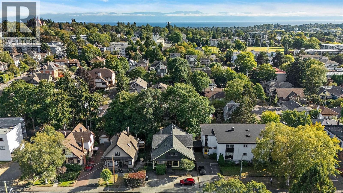
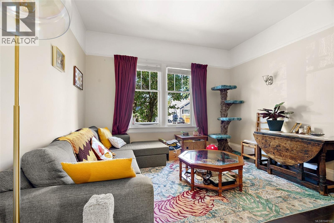
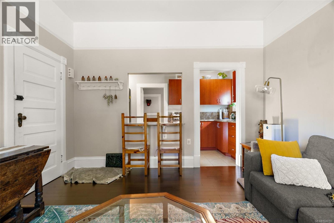
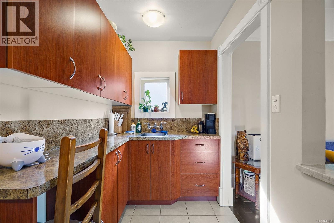
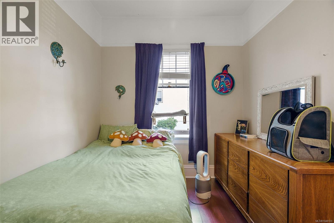
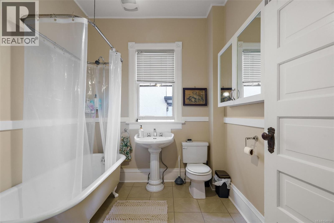
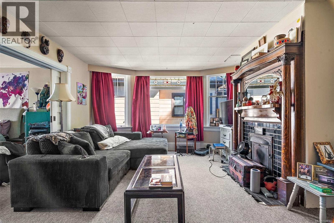
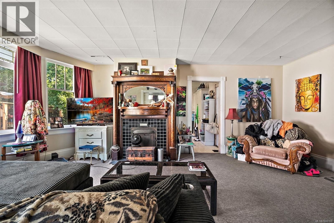
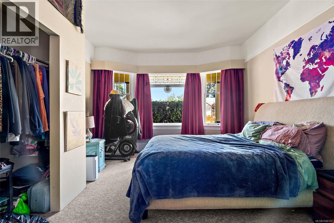
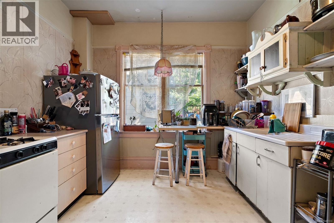
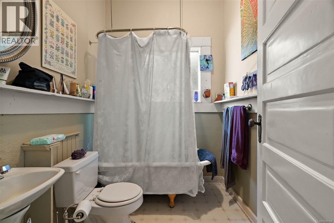
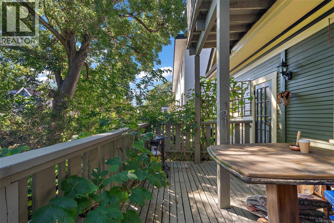
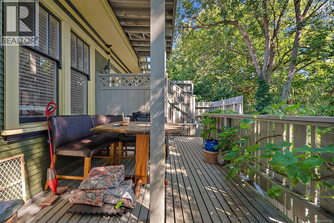
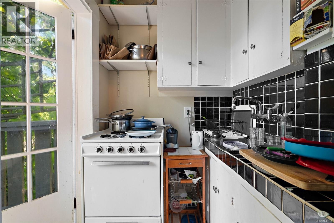
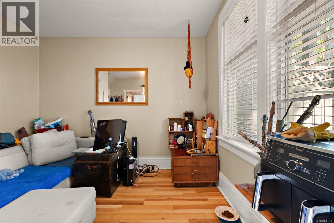
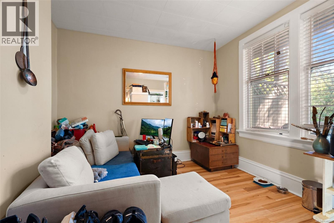
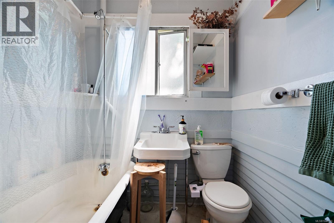
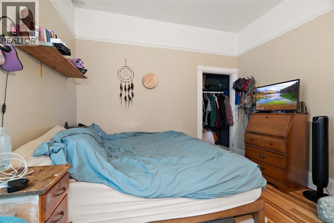
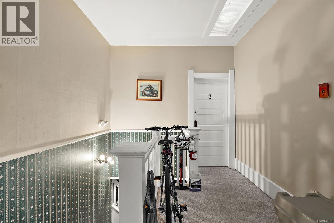
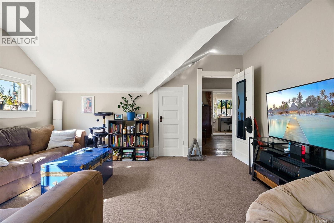
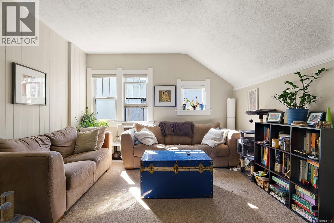
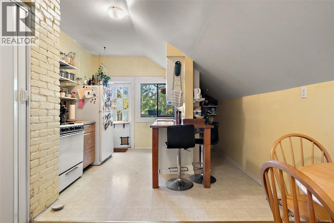
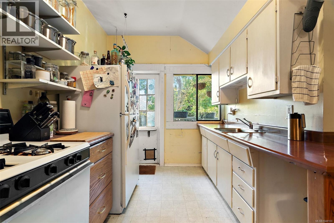
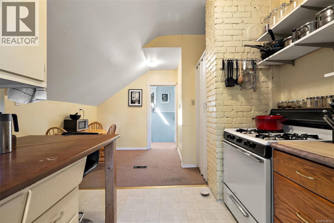
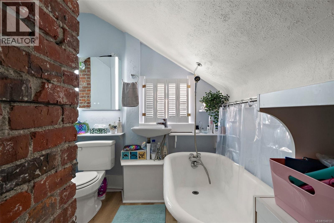
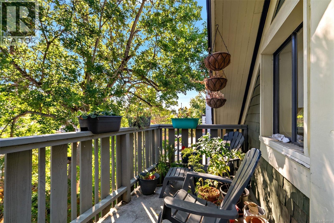
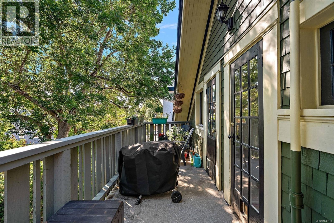
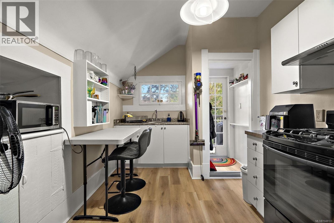
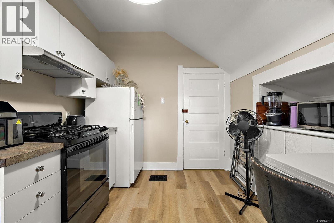
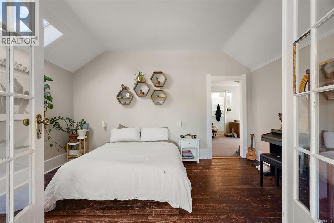
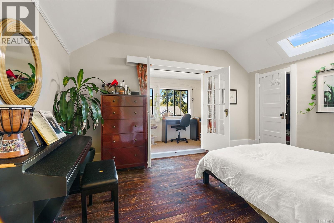
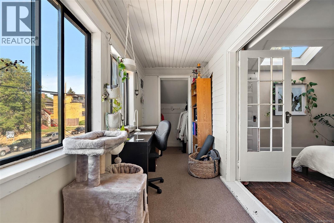
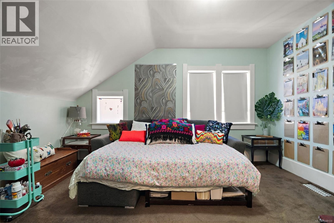
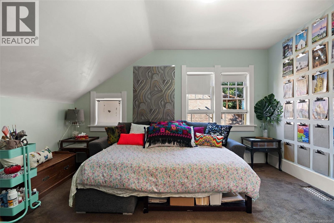
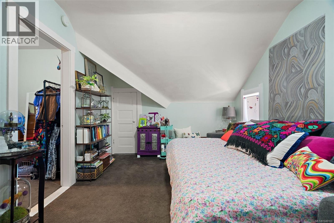
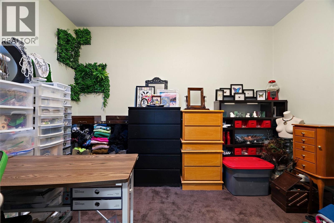
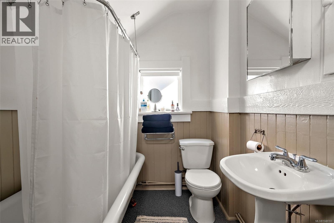
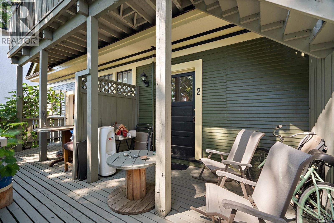
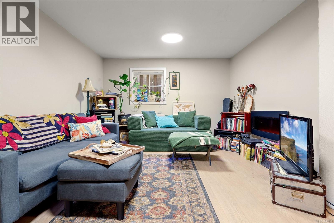
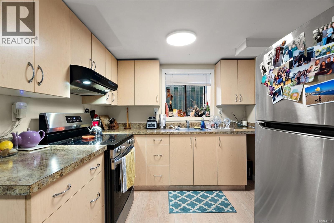
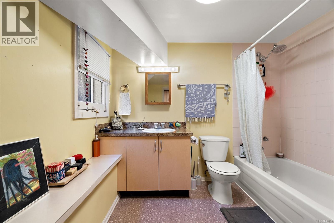
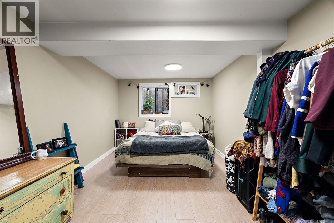
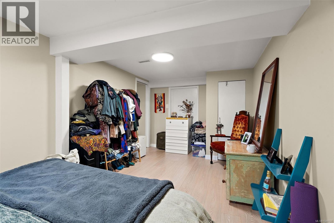
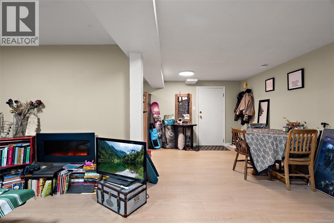
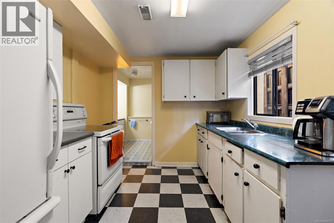
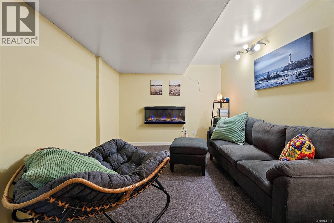
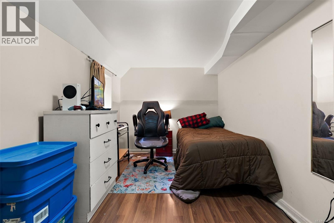
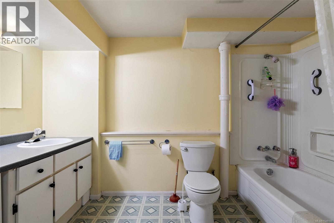
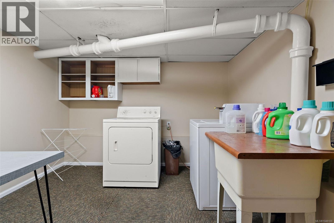
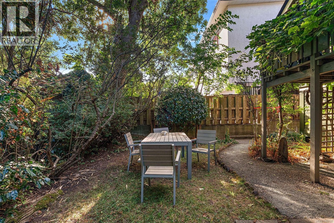
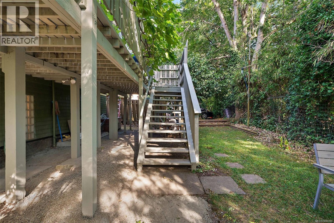
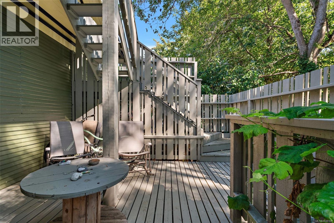
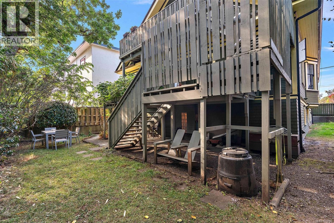
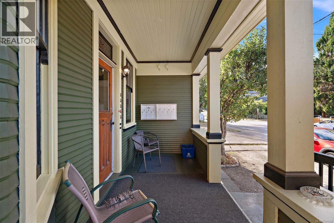
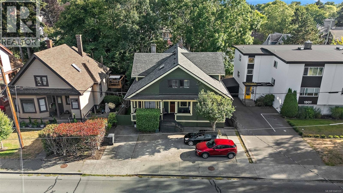
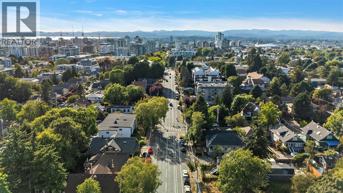
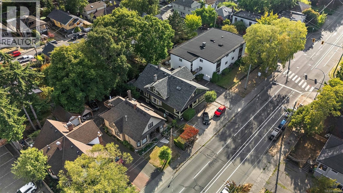
Exceptional investment opportunity in the heart of Victoria! This well-maintained Edwardian character home offers 7 revenue-generating units, including a 5-plex plus two additional accommodations, all with terrific tenants in place and providing a healthy income stream. Full of personality and timeless charm, the home showcases beautiful original woodwork, stained glass, clawfoot tubs, & an abundance of character throughout. Common laundry, hot water on demand, regular maintenance, & a private exterior yard for tenants to enjoy complete this rare offering. A fantastic revenue property combining historic appeal with strong rental returns in a highly desirable central location. (id:63400)
Property Details
| MLS® Number | 1048120 |
| Property Type | Single Family |
| Neigbourhood | Downtown |
| Features | Rectangular |
| Parking Space Total | 3 |
| Plan | Vip360 |
Building
| Bathroom Total | 7 |
| Bedrooms Total | 7 |
| Architectural Style | Character |
| Constructed Date | 1912 |
| Cooling Type | None |
| Heating Fuel | Natural Gas |
| Heating Type | Forced Air |
| Size Interior | 5,267 Sqft |
| Type | House |
Parking
| Stall |
Land
| Acreage | No |
| Size Irregular | 4500 |
| Size Total | 4500 Sqft |
| Size Total Text | 4500 Sqft |
| Zoning Type | Multi-family |
Rooms
| Level | Type | Length | Width | Dimensions |
|---|---|---|---|---|
| Second Level | Office | 10 ft | 12 ft | 10 ft x 12 ft |
| Second Level | Bedroom | 11 ft | 14 ft | 11 ft x 14 ft |
| Second Level | Bathroom | 4-Piece | ||
| Second Level | Kitchen | 9 ft | 14 ft | 9 ft x 14 ft |
| Second Level | Office | 16 ft | 5 ft | 16 ft x 5 ft |
| Second Level | Bedroom | 15 ft | 11 ft | 15 ft x 11 ft |
| Second Level | Living Room | 15 ft | 12 ft | 15 ft x 12 ft |
| Second Level | Bathroom | 4-Piece | ||
| Second Level | Kitchen | 8 ft | 10 ft | 8 ft x 10 ft |
| Second Level | Eating Area | 9 ft | 10 ft | 9 ft x 10 ft |
| Second Level | Entrance | 9 ft | 4 ft | 9 ft x 4 ft |
| Lower Level | Workshop | 19 ft | 8 ft | 19 ft x 8 ft |
| Lower Level | Storage | 9 ft | 6 ft | 9 ft x 6 ft |
| Lower Level | Bathroom | 4-Piece | ||
| Lower Level | Bedroom | 18 ft | 9 ft | 18 ft x 9 ft |
| Lower Level | Living Room | 18 ft | 11 ft | 18 ft x 11 ft |
| Lower Level | Kitchen | 18 ft | 9 ft | 18 ft x 9 ft |
| Lower Level | Laundry Room | 13 ft | 10 ft | 13 ft x 10 ft |
| Lower Level | Entrance | 9 ft | 6 ft | 9 ft x 6 ft |
| Lower Level | Bathroom | 4-Piece | ||
| Lower Level | Bedroom | 8 ft | 15 ft | 8 ft x 15 ft |
| Lower Level | Living Room | 9 ft | 18 ft | 9 ft x 18 ft |
| Lower Level | Kitchen | 9 ft | 11 ft | 9 ft x 11 ft |
| Main Level | Bathroom | 4-Piece | ||
| Main Level | Bedroom | 11 ft | 12 ft | 11 ft x 12 ft |
| Main Level | Kitchen | 5 ft | 5 ft | 5 ft x 5 ft |
| Main Level | Living Room/dining Room | 12 ft | 11 ft | 12 ft x 11 ft |
| Main Level | Bathroom | 4-Piece | ||
| Main Level | Kitchen | 13 ft | 11 ft | 13 ft x 11 ft |
| Main Level | Living Room/dining Room | 20 ft | 14 ft | 20 ft x 14 ft |
| Main Level | Bedroom | 13 ft | 15 ft | 13 ft x 15 ft |
| Main Level | Bathroom | 4-Piece | ||
| Main Level | Bedroom | 13 ft | 9 ft | 13 ft x 9 ft |
| Main Level | Kitchen | 13 ft | 5 ft | 13 ft x 5 ft |
| Main Level | Living Room/dining Room | 13 ft | 13 ft | 13 ft x 13 ft |
| Main Level | Entrance | 10 ft | 12 ft | 10 ft x 12 ft |
| Main Level | Porch | 24 ft | 6 ft | 24 ft x 6 ft |
https://www.realtor.ca/real-estate/30238157/1317-pandora-ave-victoria-downtown
Mark Rice
Personal Real Estate Corporation
www.markricerealestate.com/
3194 Douglas St
Victoria, British Columbia V8Z 3K6
(250) 383-1500
(250) 383-1533

Julia Fitzsimmons
www.juliafitzhomes.com/
3194 Douglas St
Victoria, British Columbia V8Z 3K6
(250) 383-1500
(250) 383-1533

The trademarks REALTOR®, REALTORS®, and the REALTOR® logo are controlled by The Canadian Real Estate Association (CREA) and identify real estate professionals who are members of CREA. The trademarks MLS®, Multiple Listing Service® and the associated logos are owned by The Canadian Real Estate Association (CREA) and identify the quality of services provided by real estate professionals who are members of CREA. The trademark DDF® is owned by The Canadian Real Estate Association (CREA) and identifies CREA's Data Distribution Facility (DDF®)
September 04 2026 10:45:14
Victoria Real Estate Board
Coldwell Banker Oceanside Real Estate