
1312 Langara Dr Nanaimo, British Columbia V9R 6A8
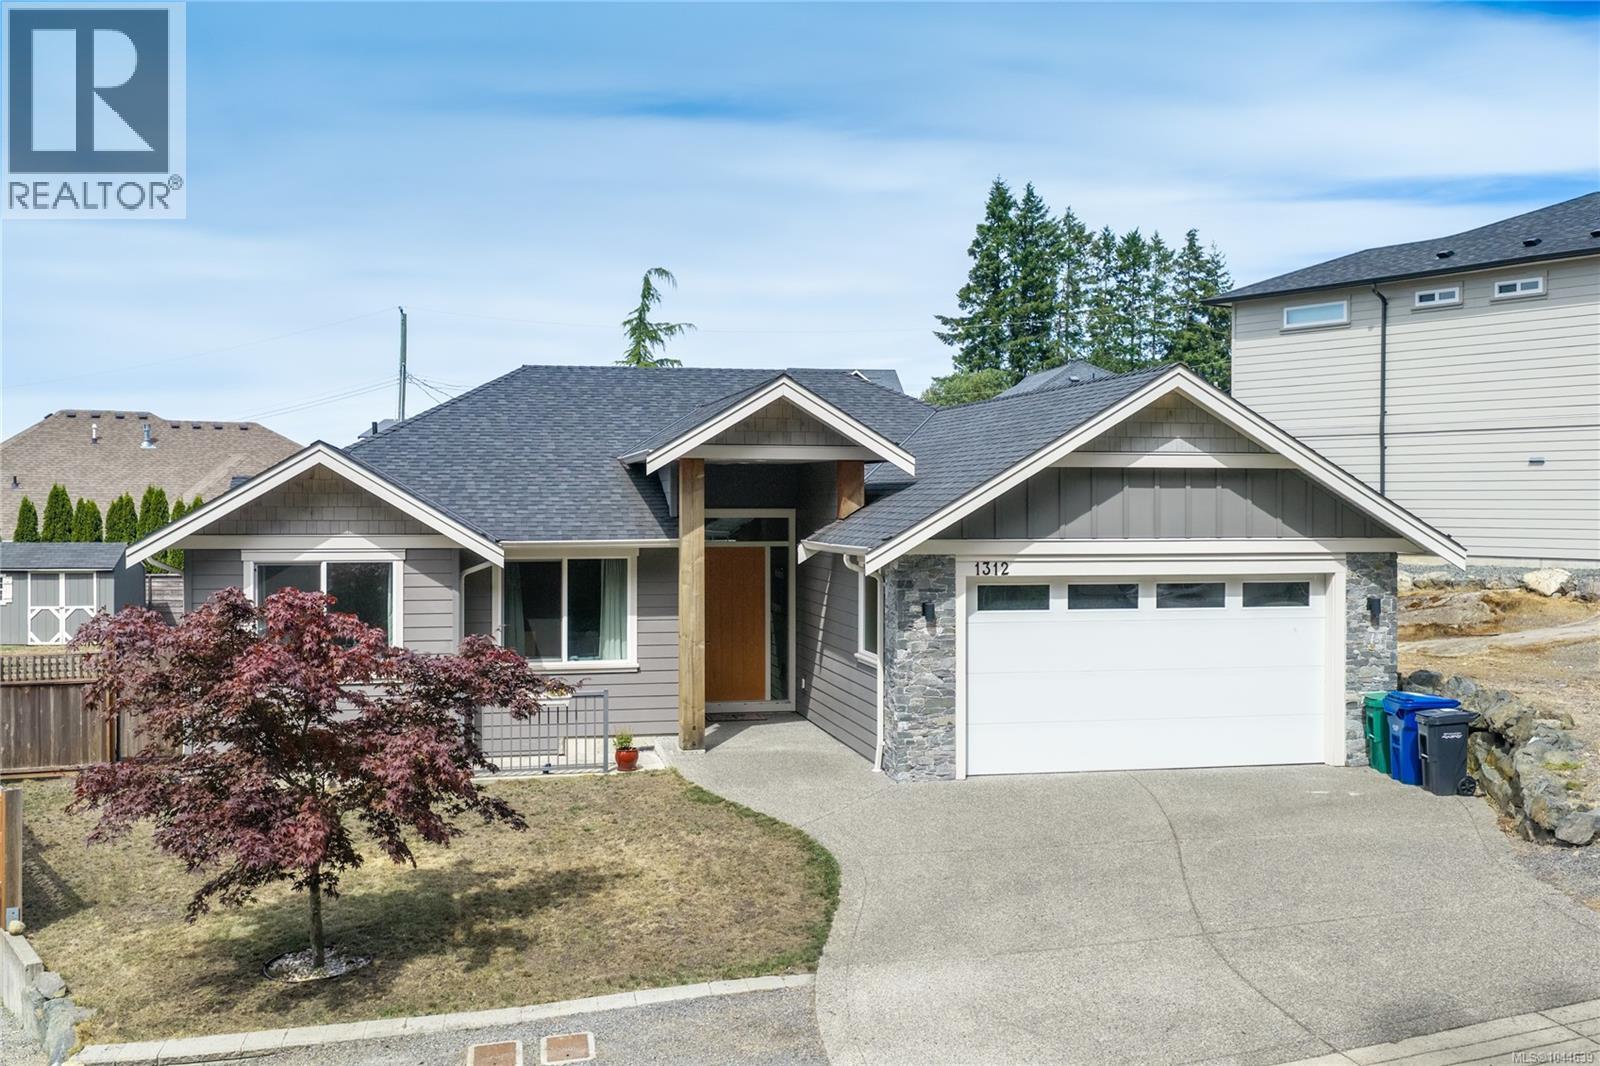

$1,075,000
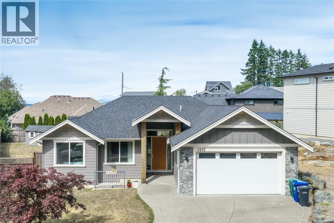
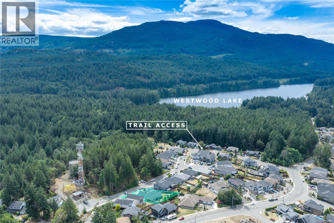
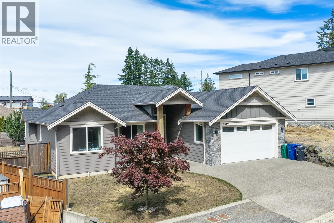
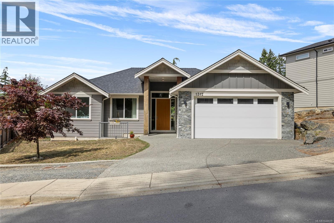
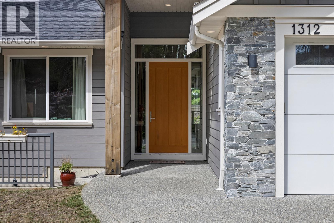
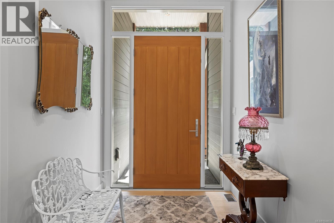
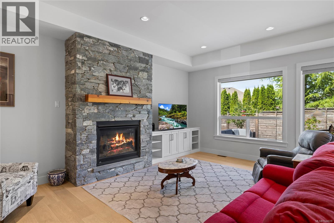
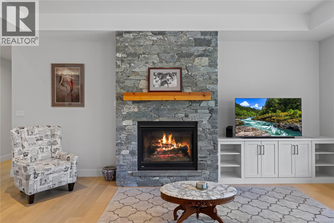
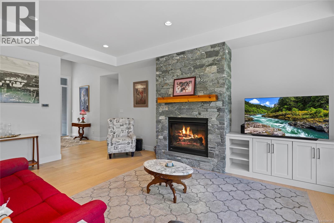
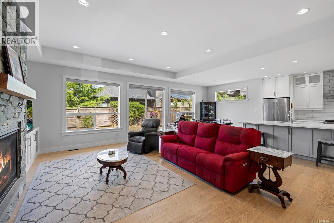
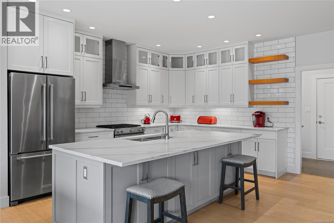
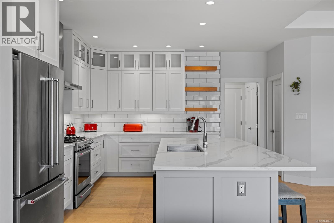
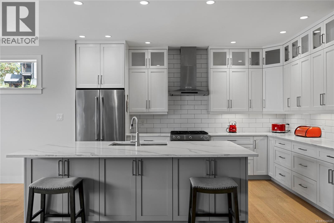
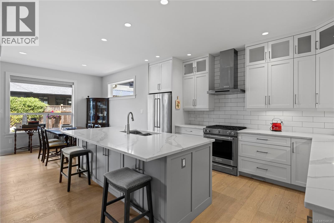
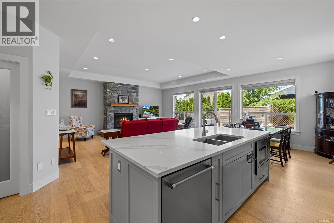
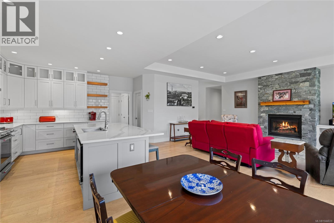
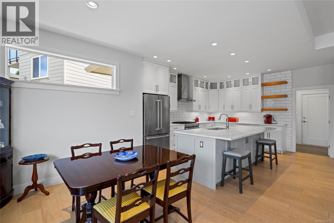
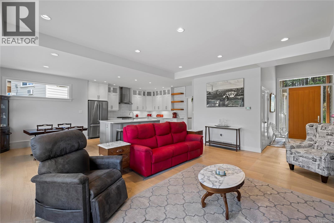
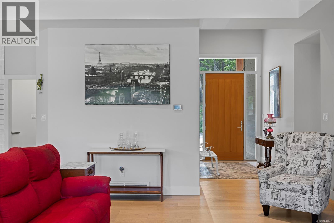
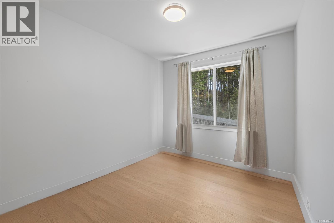
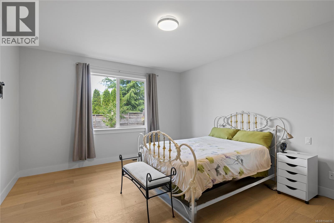
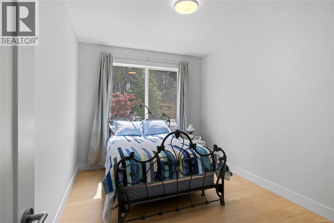

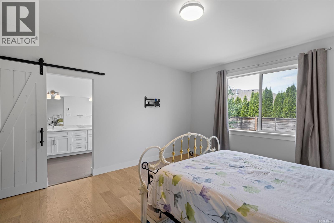
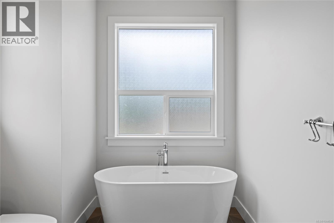
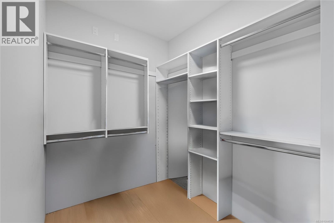
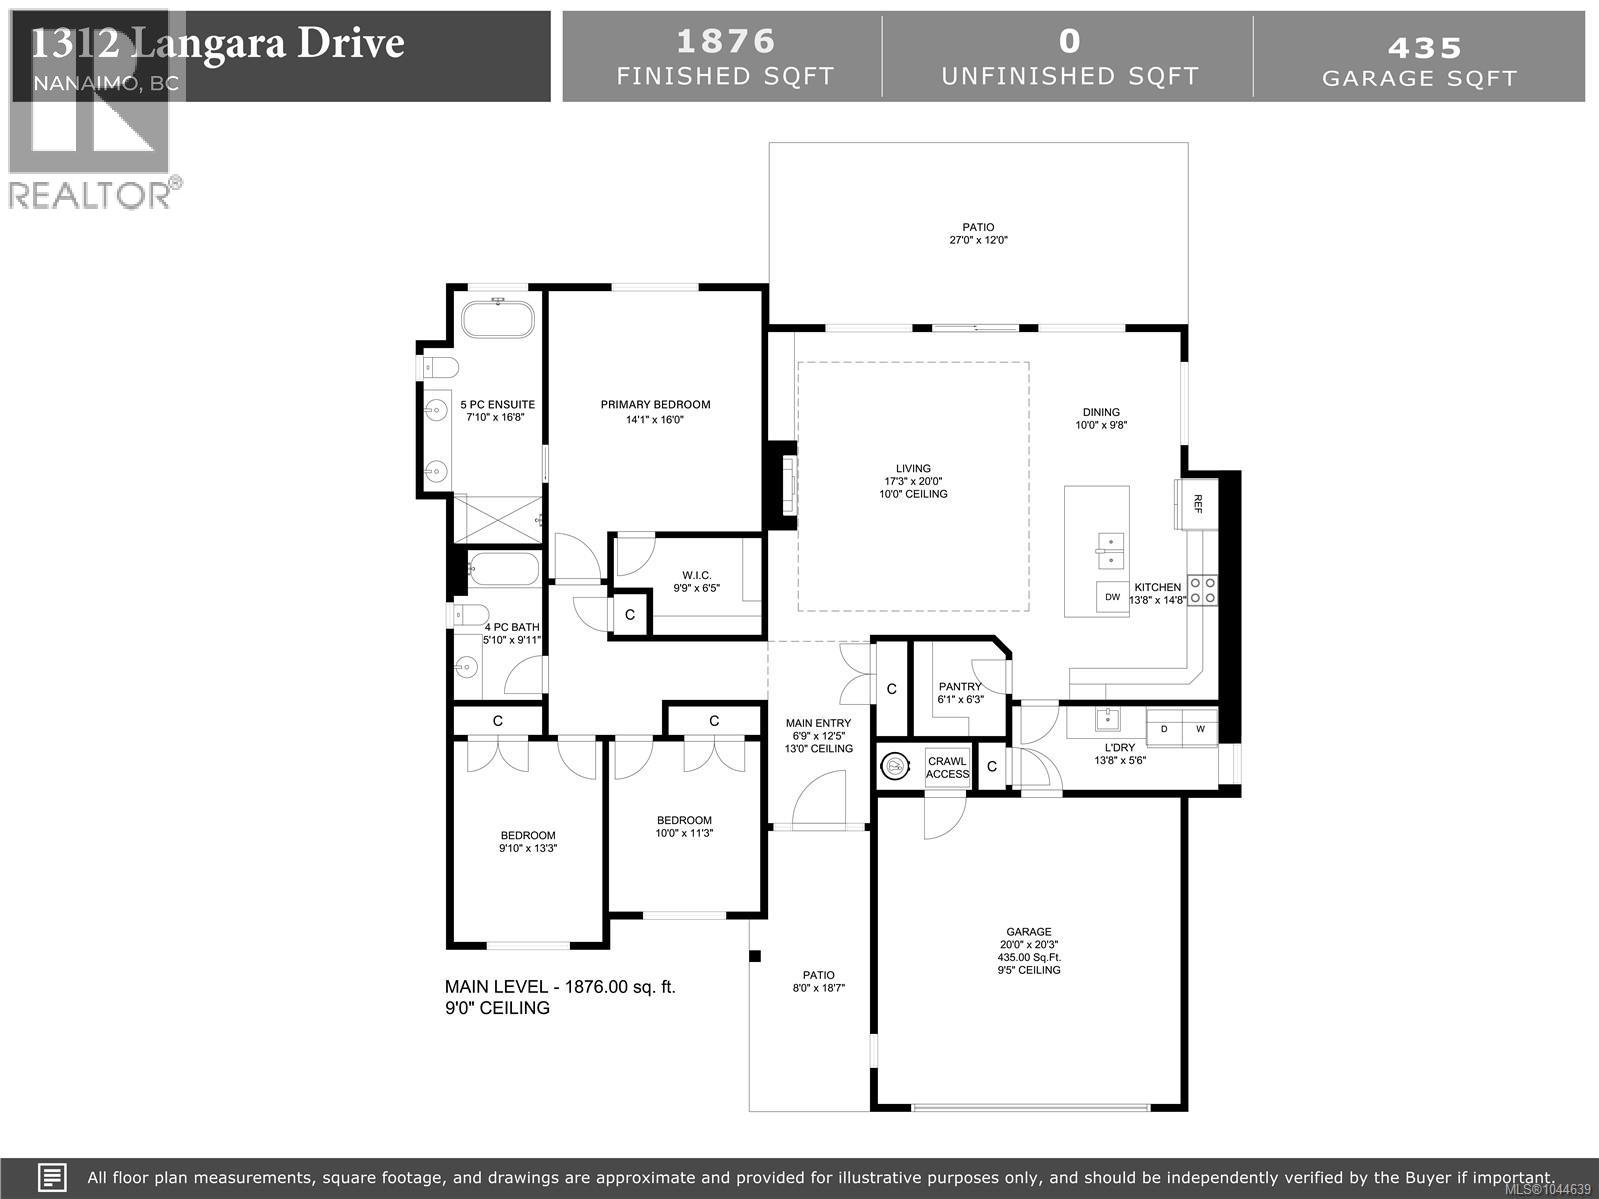
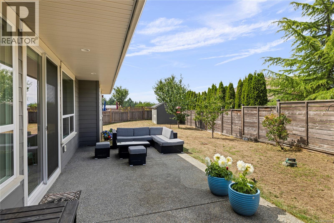
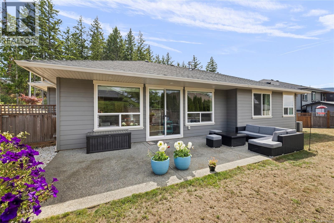
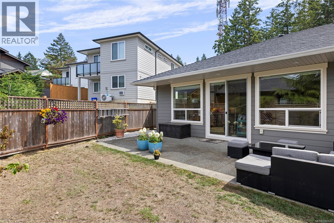
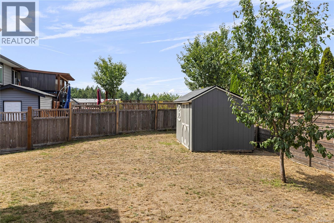
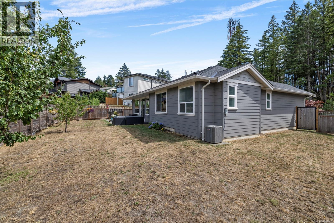
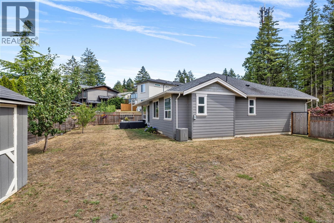
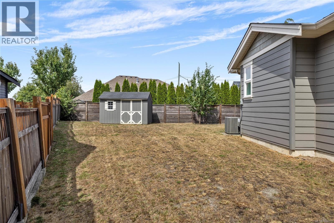
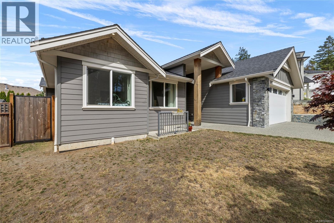
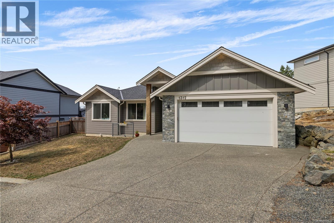
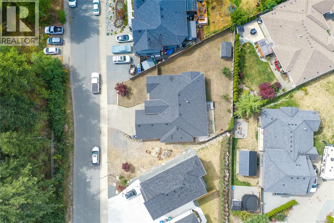
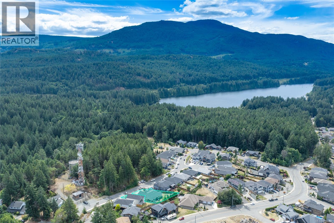
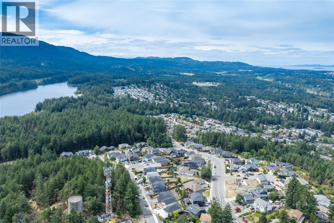
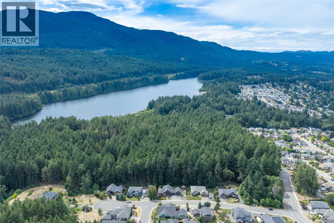
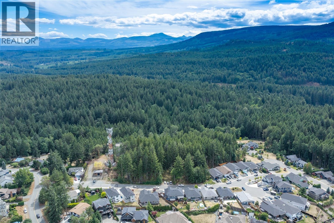
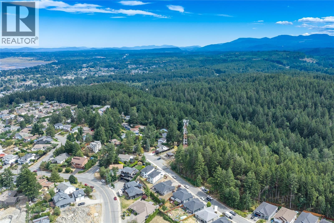
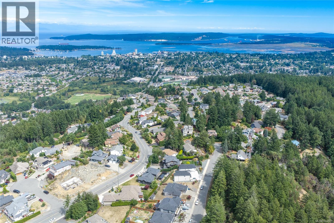
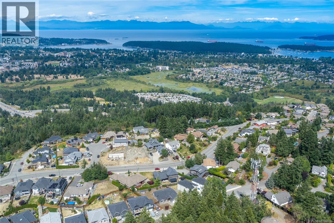
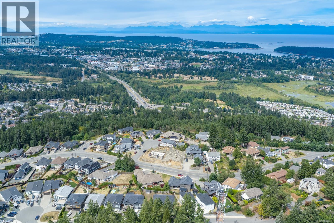
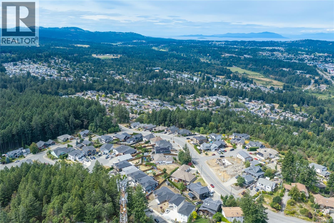
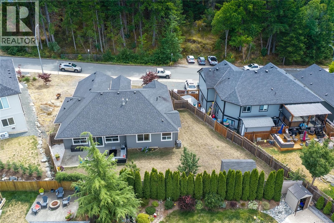
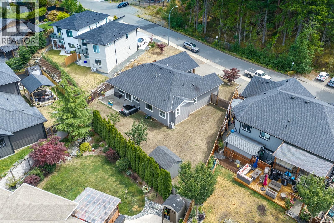
Welcome to this 3-bedroom, 2-bathroom rancher in the highly desirable College Heights neighbourhood. Nestled on a quiet street surrounded by mature trees, this beautifully maintained home offers the ease of one-level living just moments from Westwood Lake trail access. Inside, you'll find a bright, functional layout featuring quality oak engineered hardwood flooring throughout, spacious living and dining areas, and an abundance of natural light. Stay comfortable in every season with a gas furnace and central air conditioning, while the deep crawl space provides exceptional storage. Perfectly blending privacy with convenience, this home is just minutes from parks, schools, shopping, and recreation. Move-in ready and located in one of Nanaimo's most sought-after neighbourhoods, this is a rare opportunity you won't want to miss. Data and measurements are approx. and must be verified if deemed important. (id:63400)
Property Details
| MLS® Number | 1044639 |
| Property Type | Single Family |
| Neigbourhood | University District |
| Features | Level Lot, Park Setting, Private Setting, Southern Exposure, Wooded Area, Other, Marine Oriented |
| Parking Space Total | 6 |
| Plan | Epp80023 |
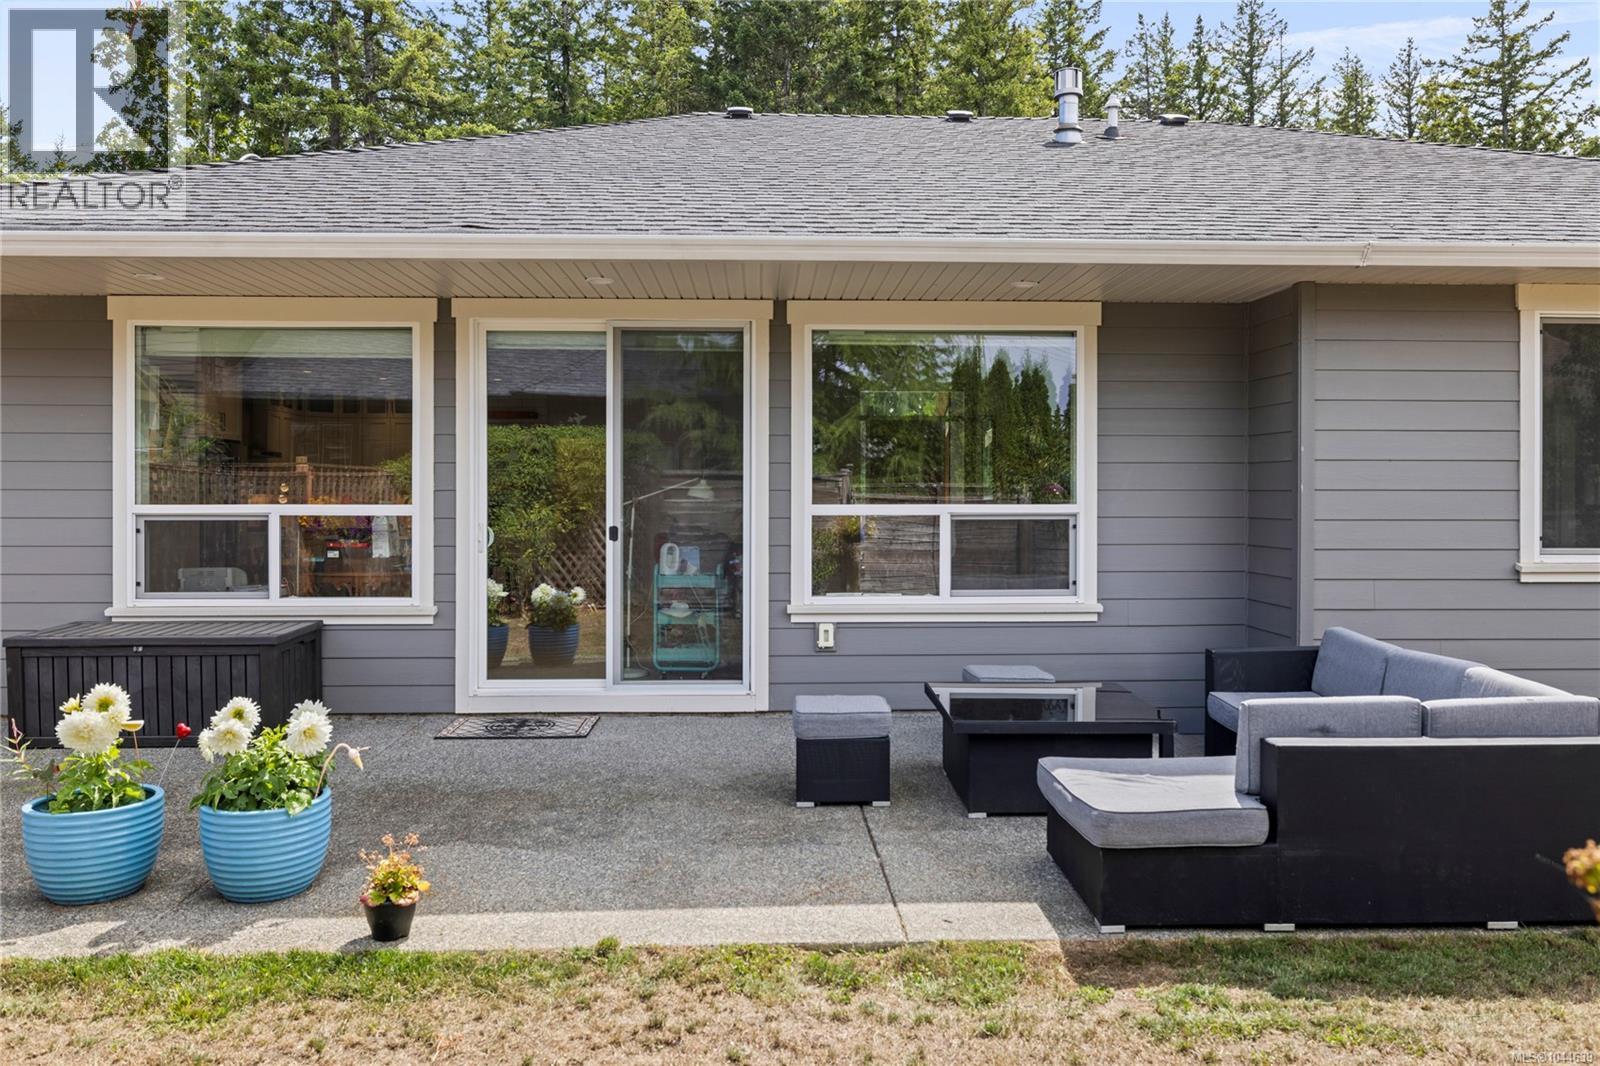
| Structure | Patio(s) |
| View Type | Mountain View |
Building
| Bathroom Total | 2 |
| Bedrooms Total | 3 |
| Architectural Style | Westcoast |
| Constructed Date | 2018 |
| Cooling Type | Air Conditioned |
| Fireplace Present | Yes |
| Fireplace Total | 1 |
| Heating Fuel | Natural Gas |
| Heating Type | Forced Air |
| Size Interior | 1,876 Sqft |
| Type | House |
Land
| Acreage | No |
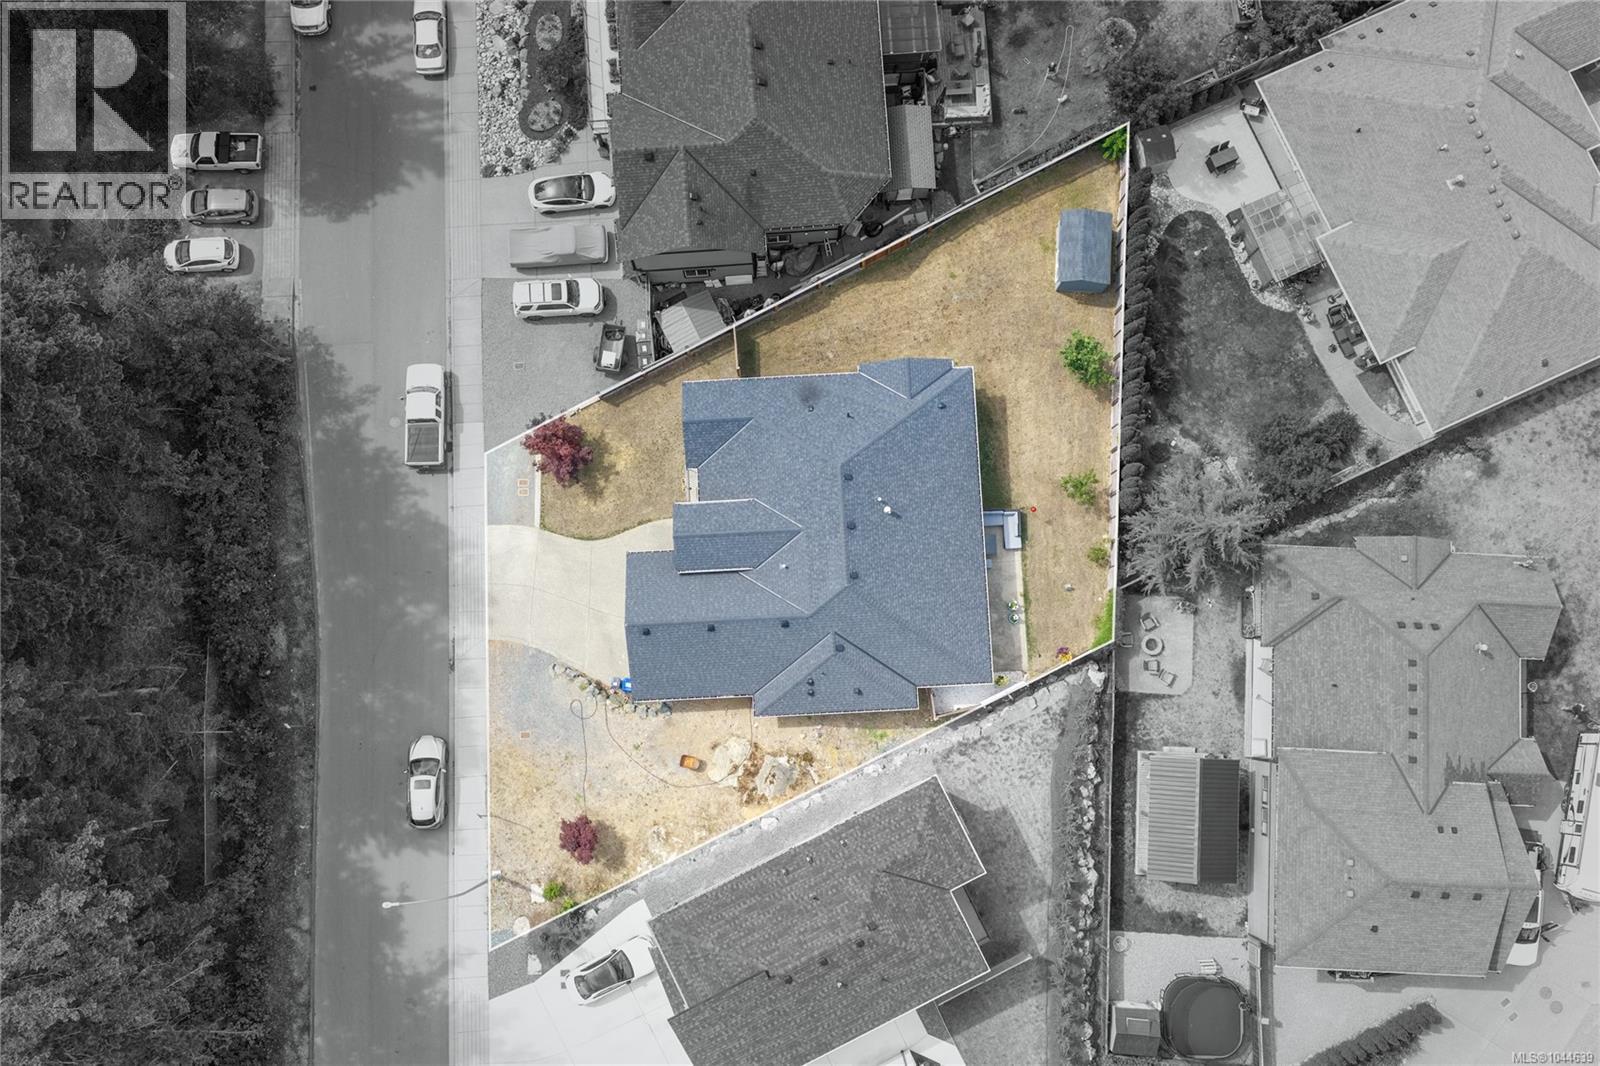
| Size Irregular | 8624 |
| Size Total | 8624 Sqft |
| Size Total Text | 8624 Sqft |
| Zoning Type | Residential |
Rooms
| Level | Type | Length | Width | Dimensions |
|---|---|---|---|---|
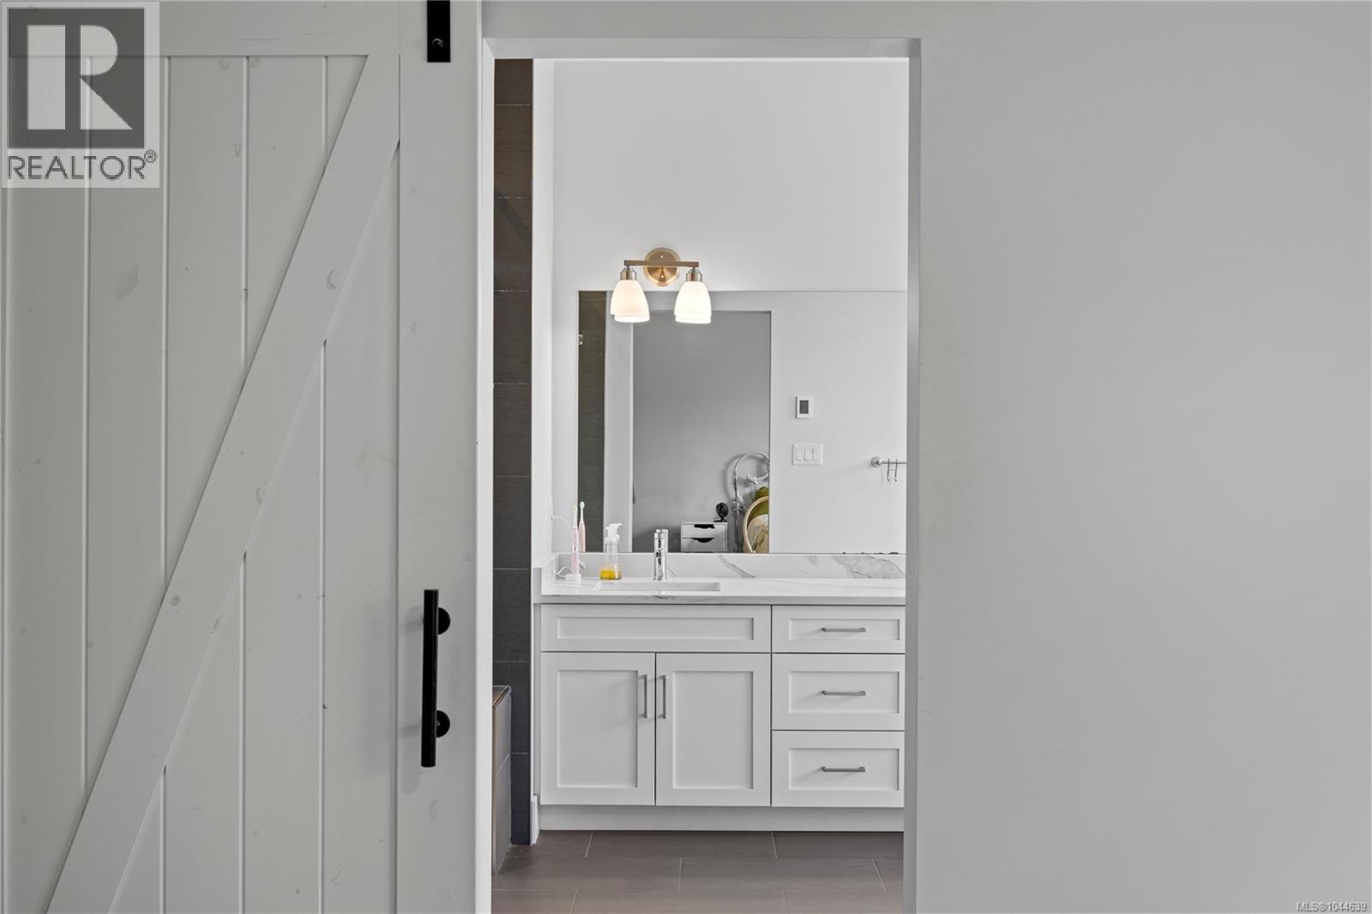
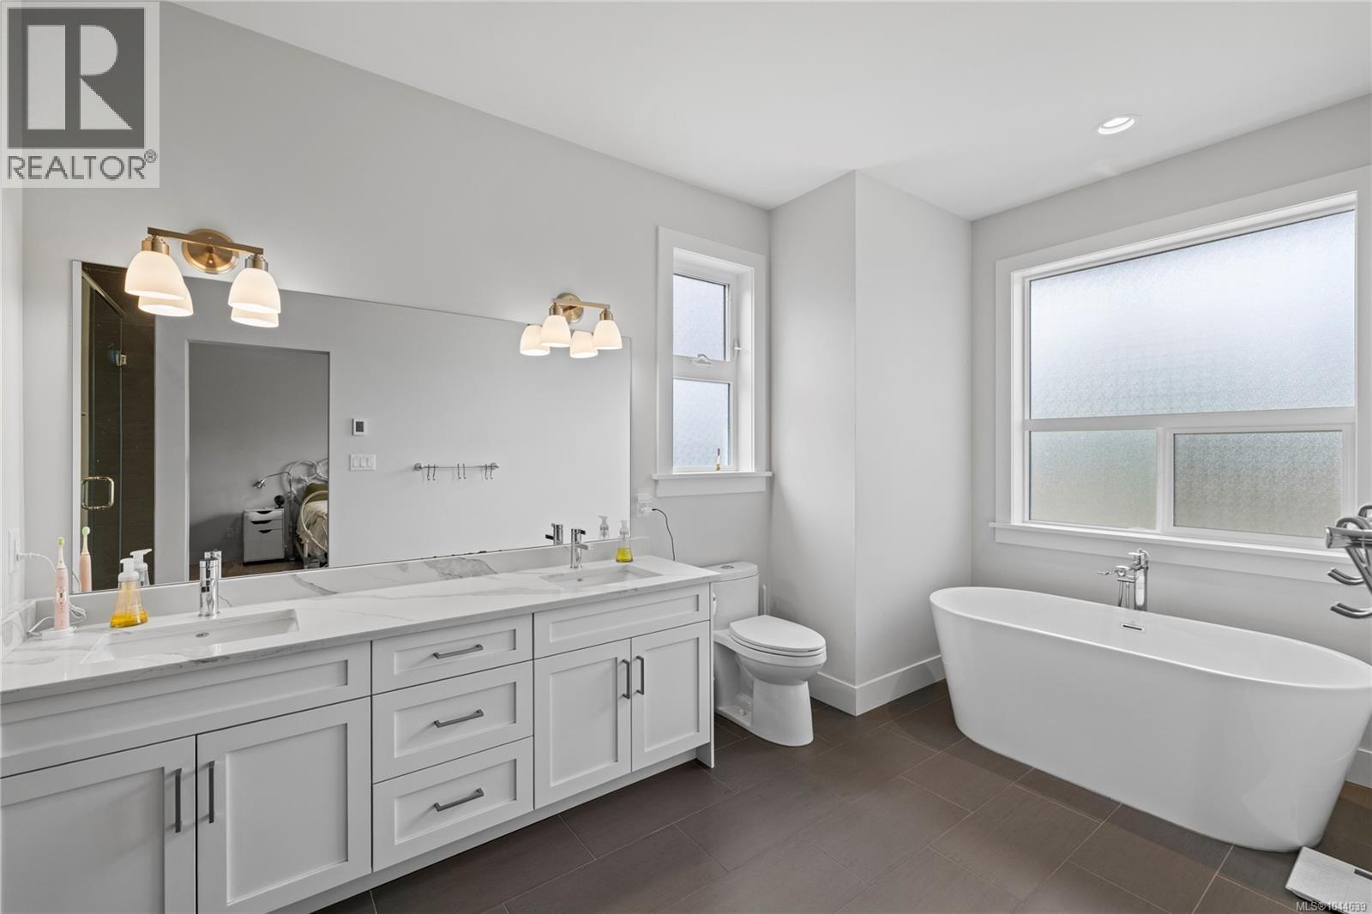
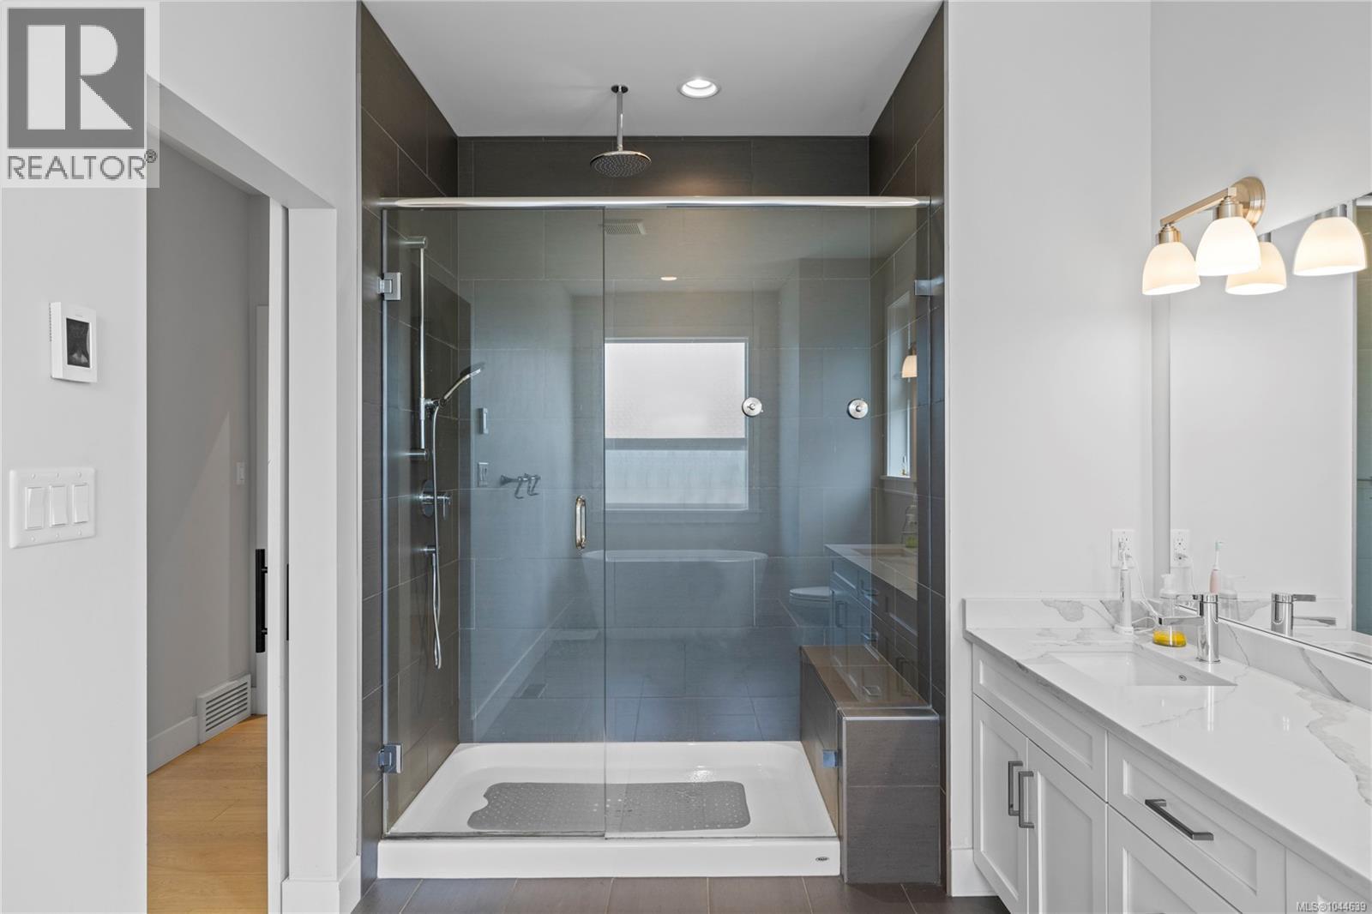
| Main Level | Ensuite | 5-Piece | ||
| Main Level | Primary Bedroom | 14'1 x 16'0 | ||
| Main Level | Bathroom | 4-Piece | ||
| Main Level | Patio | 27'0 x 12'0 | ||
| Main Level | Living Room | 17'3 x 20'0 | ||
| Main Level | Dining Room | 10'0 x 9'8 | ||
| Main Level | Kitchen | 13'8 x 14'8 | ||
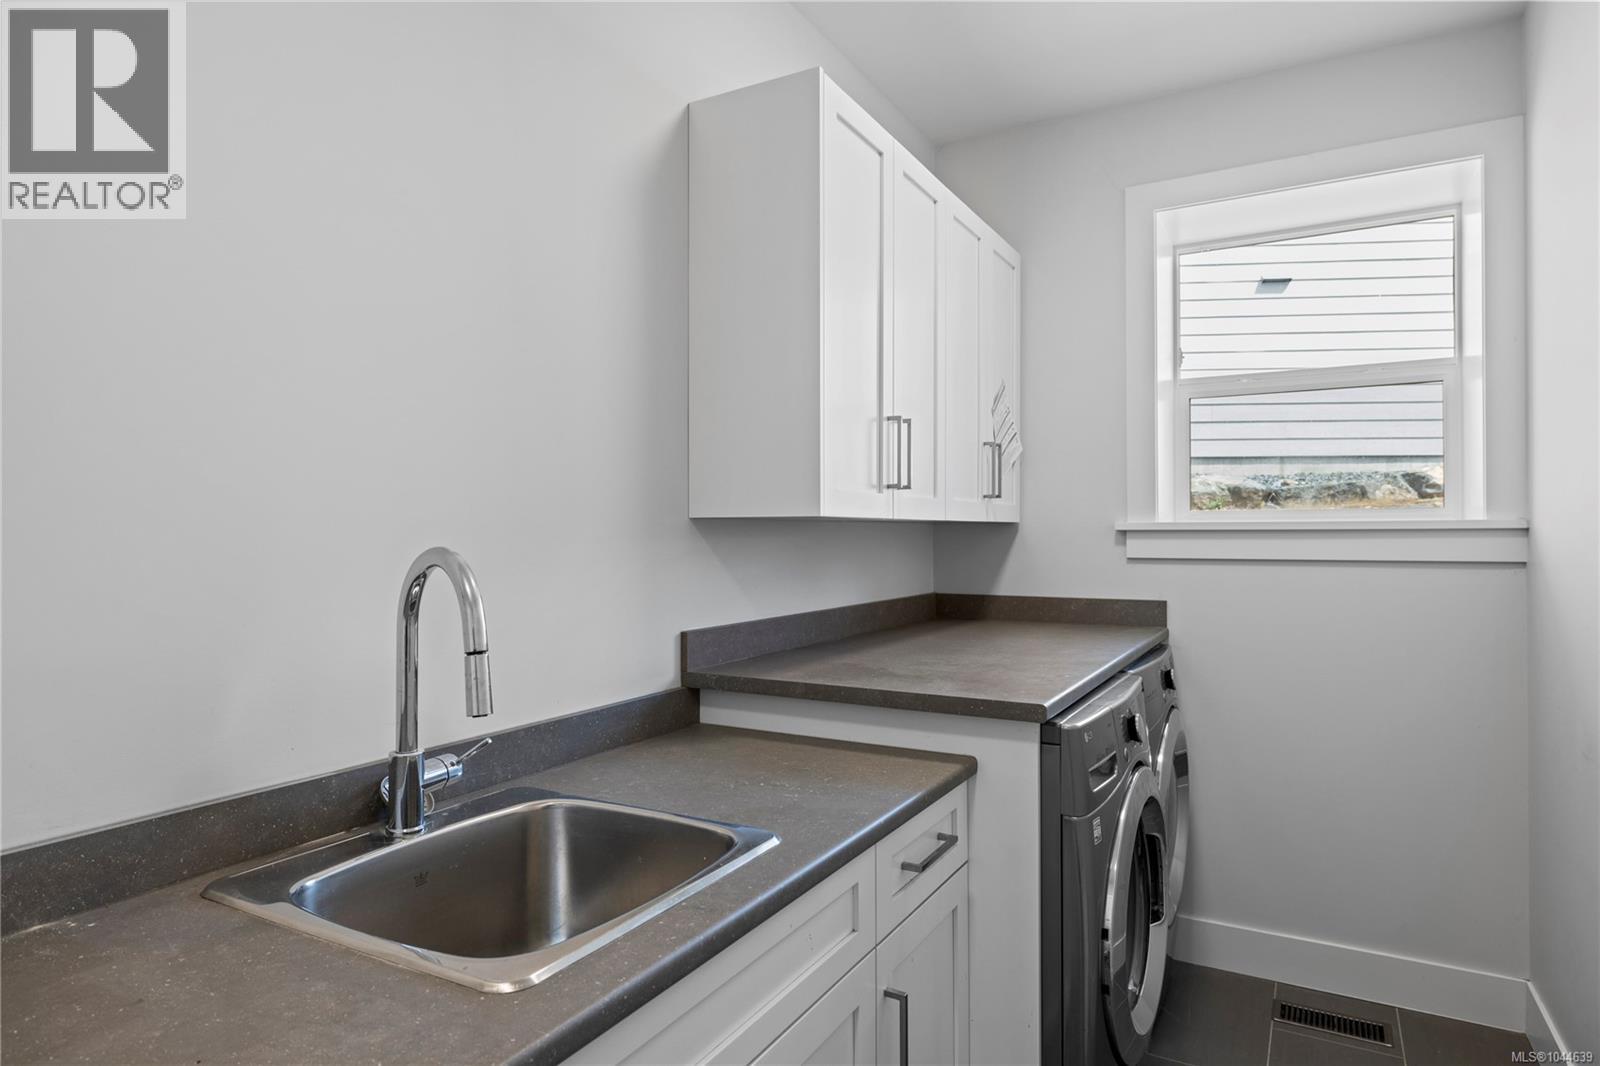
| Main Level | Laundry Room | 13'8 x 5'6 | ||
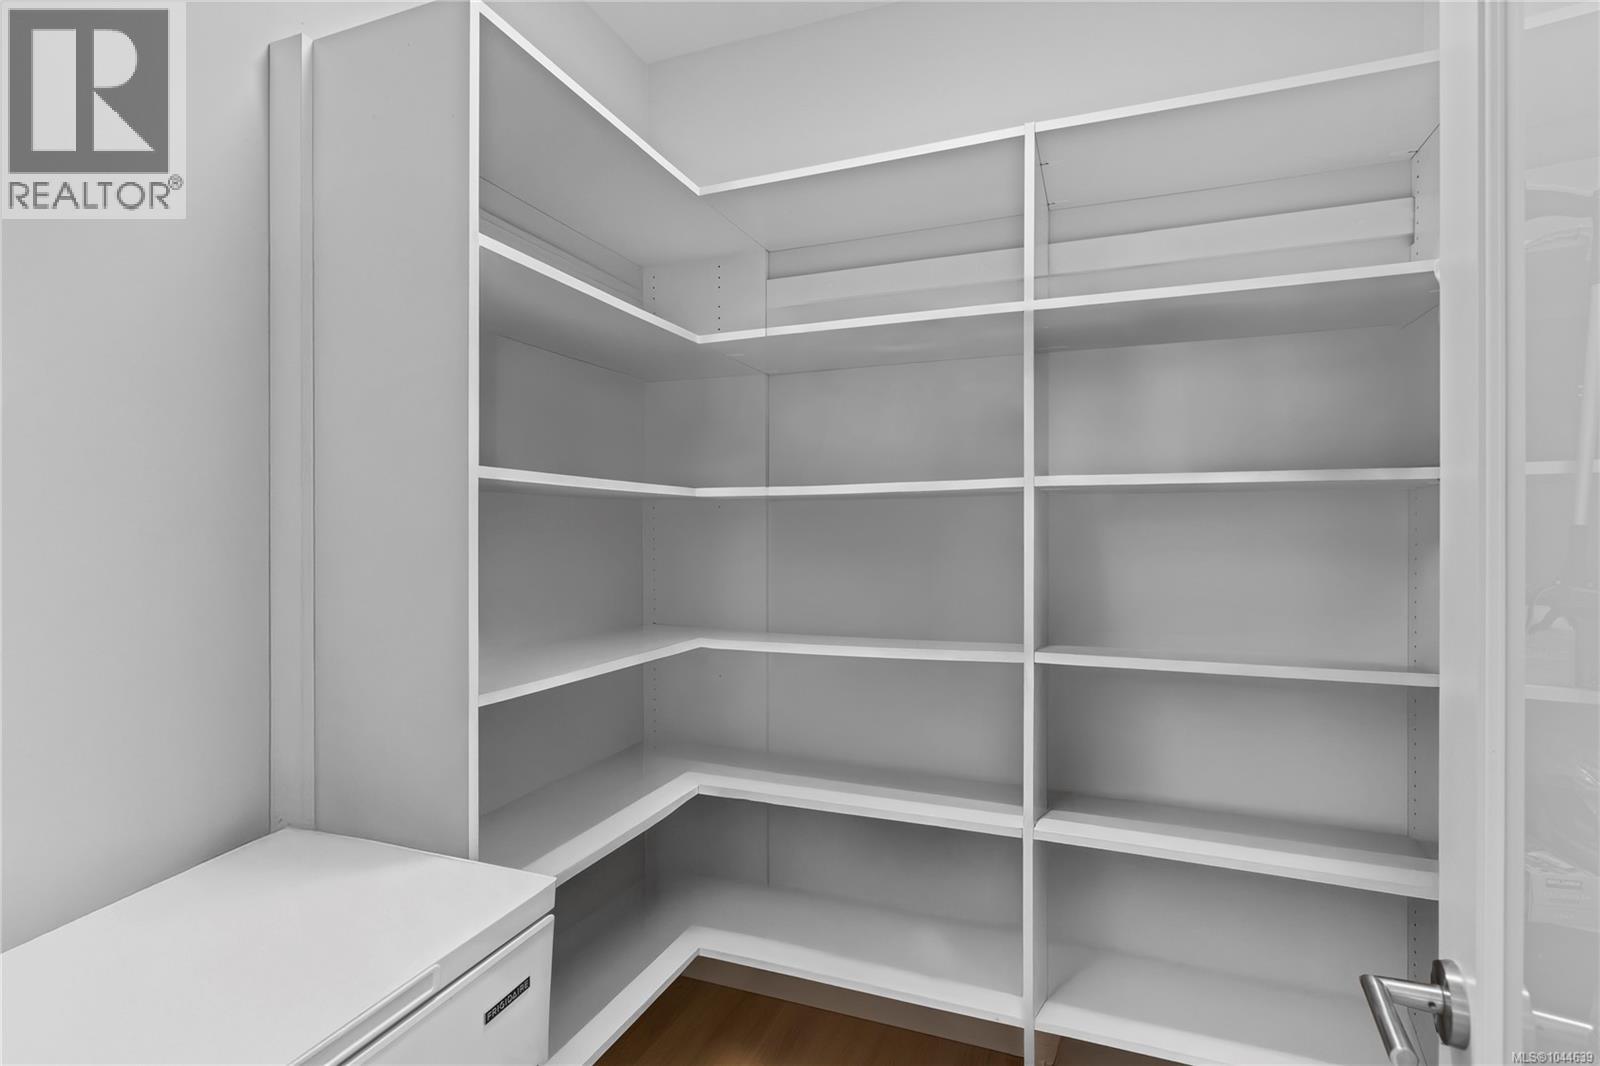
| Main Level | Pantry | 6'1 x 6'3 | ||
| Main Level | Entrance | 6'9 x 12'5 | ||
| Main Level | Bedroom | 10'0 x 11'3 | ||
| Main Level | Bedroom | 9'10 x 13'3 | ||
| Main Level | Patio | 8'0 x 18'7 |
https://www.realtor.ca/real-estate/30110141/1312-langara-dr-nanaimo-university-district

Julien Prevost
Personal Real Estate Corporation
https//nanaimorealestate.com/
www.facebook.com/CharlieParkerRealEstateTeam
www.linkedin.com/in/julien-prevost-2abb493b/?originalSubdomain=ca
www.instagram.com/charlieparkerteam/?hl=en
#1 - 5140 Metral Drive
Nanaimo, British Columbia V9T 2K8
(250) 751-1223
(800) 916-9229
(250) 751-1300
www.remaxprofessionalsbc.com/

Charlie Parker
Personal Real Estate Corporation
www.charlieparker.ca/
#1 - 5140 Metral Drive
Nanaimo, British Columbia V9T 2K8
(250) 751-1223
(800) 916-9229
(250) 751-1300
www.remaxprofessionalsbc.com/

Graeme Parker
Personal Real Estate Corporation
www.charlieparker.ca/
#1 - 5140 Metral Drive
Nanaimo, British Columbia V9T 2K8
(250) 751-1223
(800) 916-9229
(250) 751-1300
www.remaxprofessionalsbc.com/

The trademarks REALTOR®, REALTORS®, and the REALTOR® logo are controlled by The Canadian Real Estate Association (CREA) and identify real estate professionals who are members of CREA. The trademarks MLS®, Multiple Listing Service® and the associated logos are owned by The Canadian Real Estate Association (CREA) and identify the quality of services provided by real estate professionals who are members of CREA. The trademark DDF® is owned by The Canadian Real Estate Association (CREA) and identifies CREA's Data Distribution Facility (DDF®)
August 04 2026 04:01:59
Vancouver Island Real Estate Board
RE/MAX Professionals (Na)