
1308 Wilhelmina Way Langford, British Columbia V9B 4K3
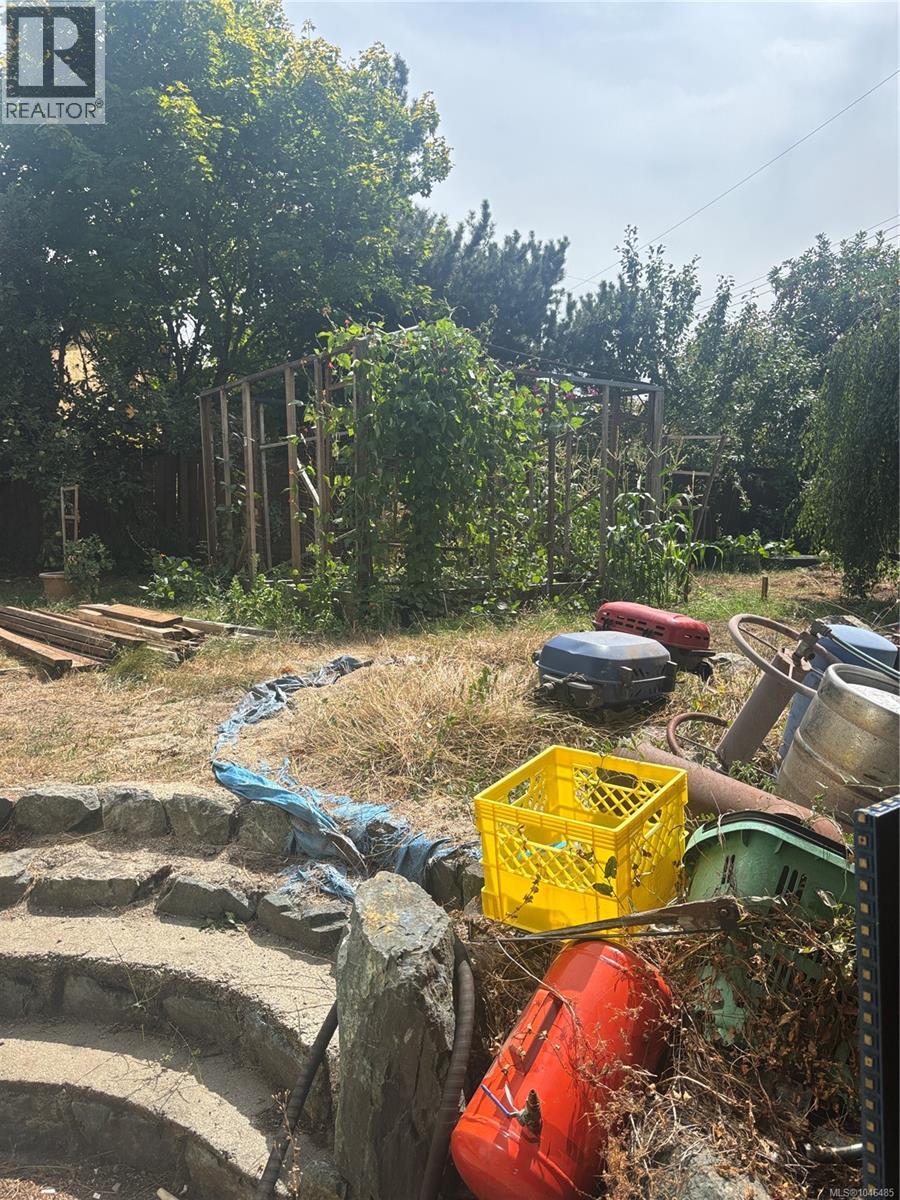
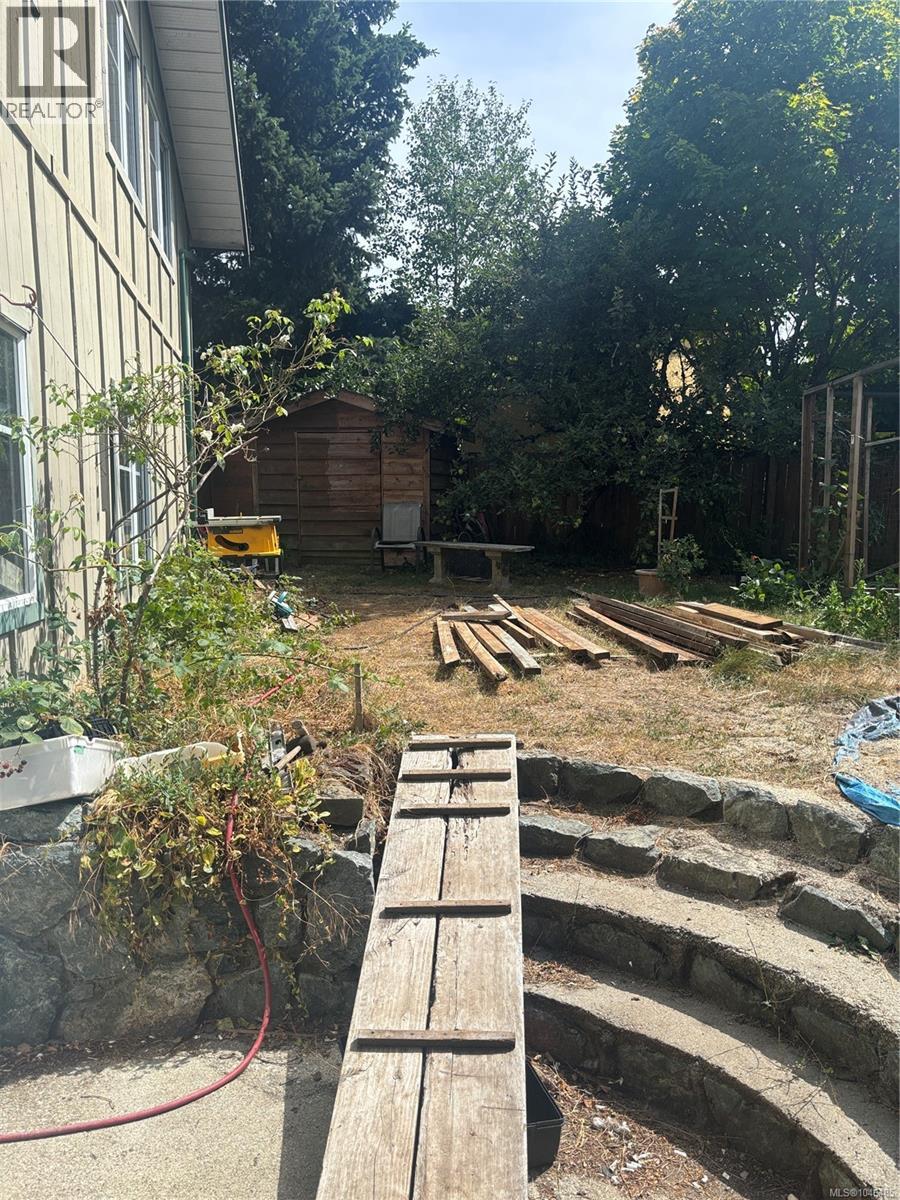

$799,000
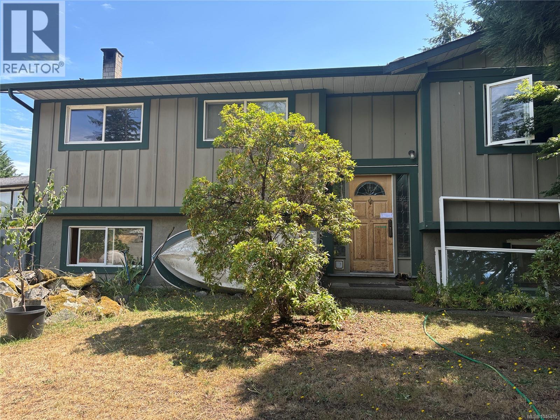
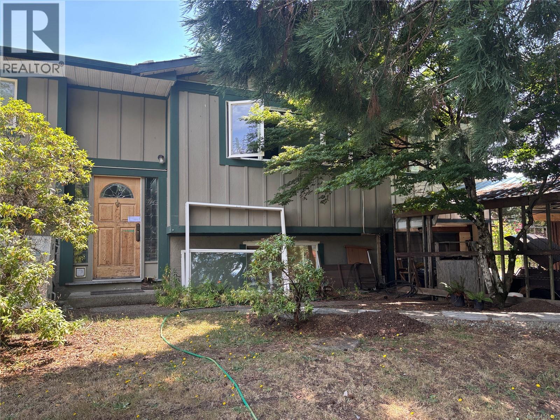
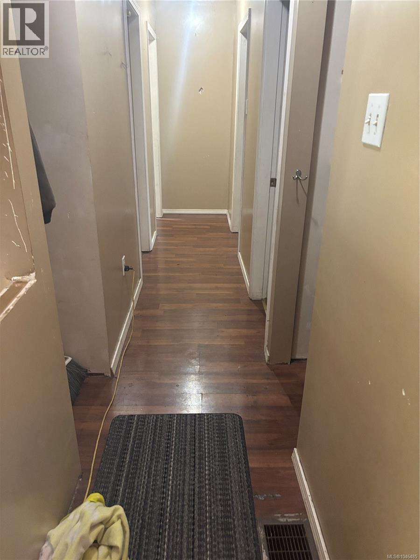
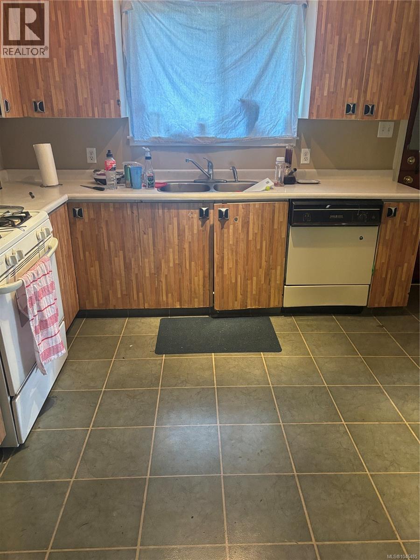
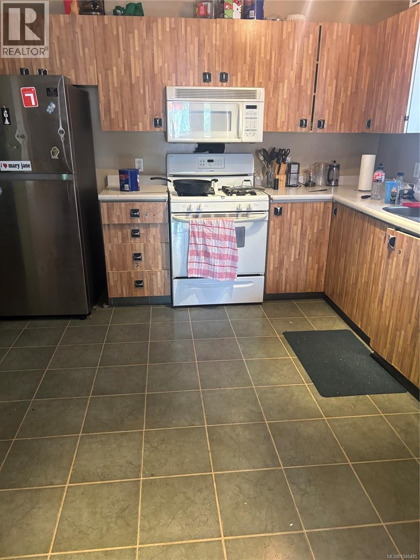
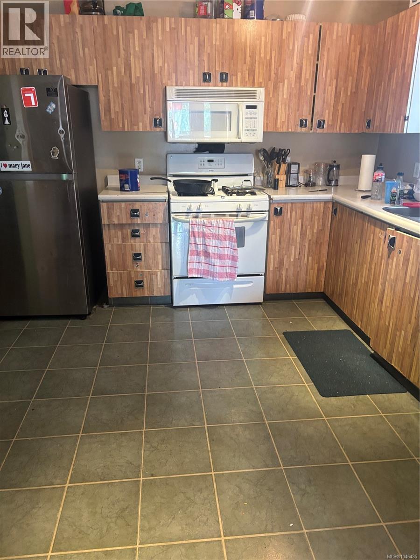
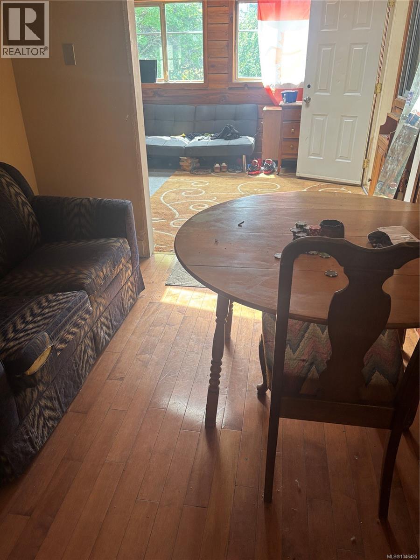
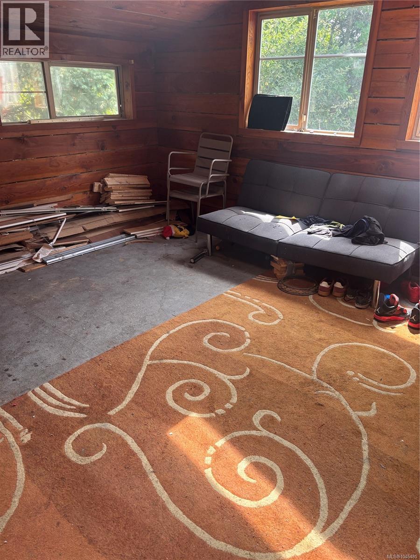
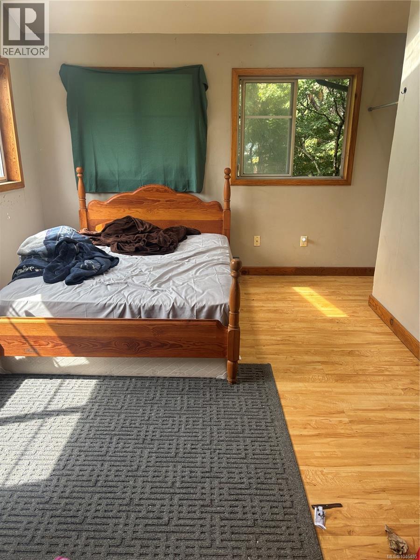
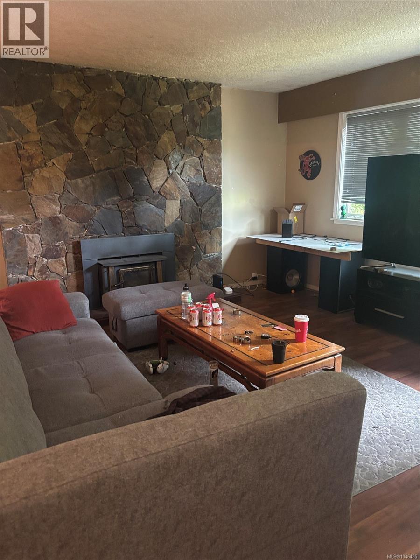
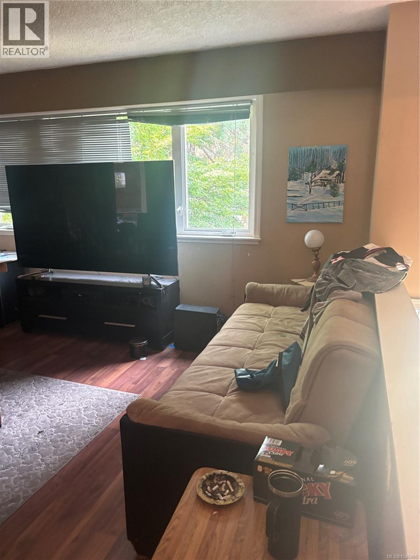
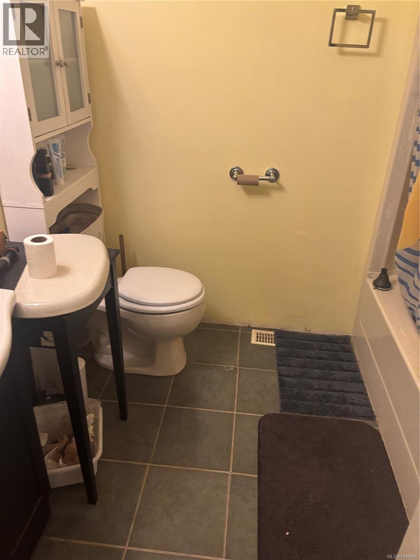
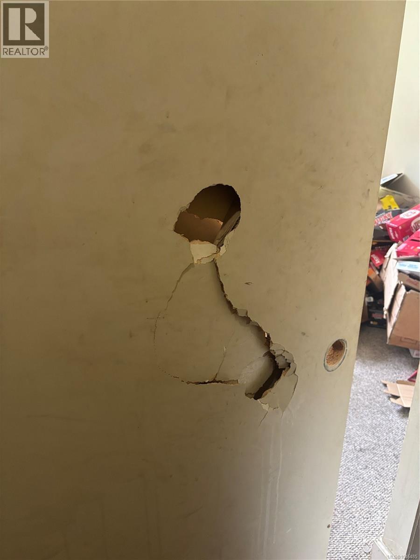
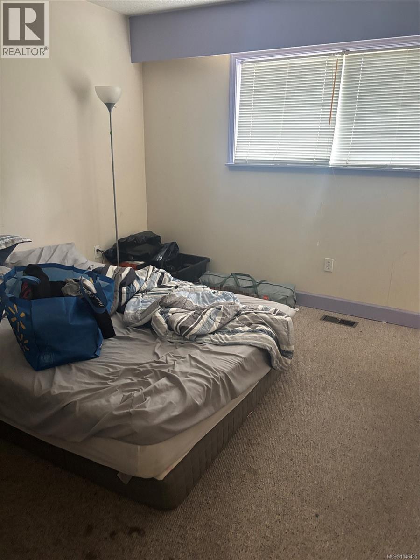
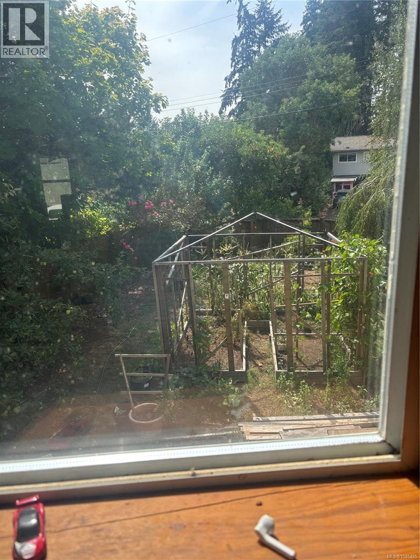
COURT ORDERED SALE. Large house on .22 acres lot on quiet cul de sac. Needs some up-dating and repairs. 3 bedrooms, 1 and 1/2 bathrooms on main floor, Living Room with Fireplace. Kitchen and dining room. Plus an extension built over the carport. One room is presently used as a bedroom but has no closet. Has skylites. The other is a filled in sunroom (id:63400)
Property Details
| MLS® Number | 1046485 |
| Property Type | Single Family |
| Neigbourhood | Luxton |
| Parking Space Total | 2 |
Building
| Bathroom Total | 2 |
| Bedrooms Total | 3 |
| Constructed Date | 1973 |
| Cooling Type | See Remarks |
| Fireplace Present | Yes |
| Fireplace Total | 1 |
| Heating Fuel | Electric |
| Heating Type | Baseboard Heaters |
| Size Interior | 2,504 Sqft |
| Type | House |
Parking
| Street |
Land
| Acreage | No |
| Size Irregular | 9583 |
| Size Total | 9583 Sqft |
| Size Total Text | 9583 Sqft |
| Zoning Type | Residential |
Rooms
| Level | Type | Length | Width | Dimensions |
|---|---|---|---|---|
| Main Level | Other | 14'9 x 12'4 | ||
| Main Level | Other | 15'2 x 14'0 | ||
| Main Level | Living Room | 15'1 x 16'7 | ||
| Main Level | Dining Room | 9'2 x 10'10 | ||
| Main Level | Kitchen | 10'10 x 13'2 | ||
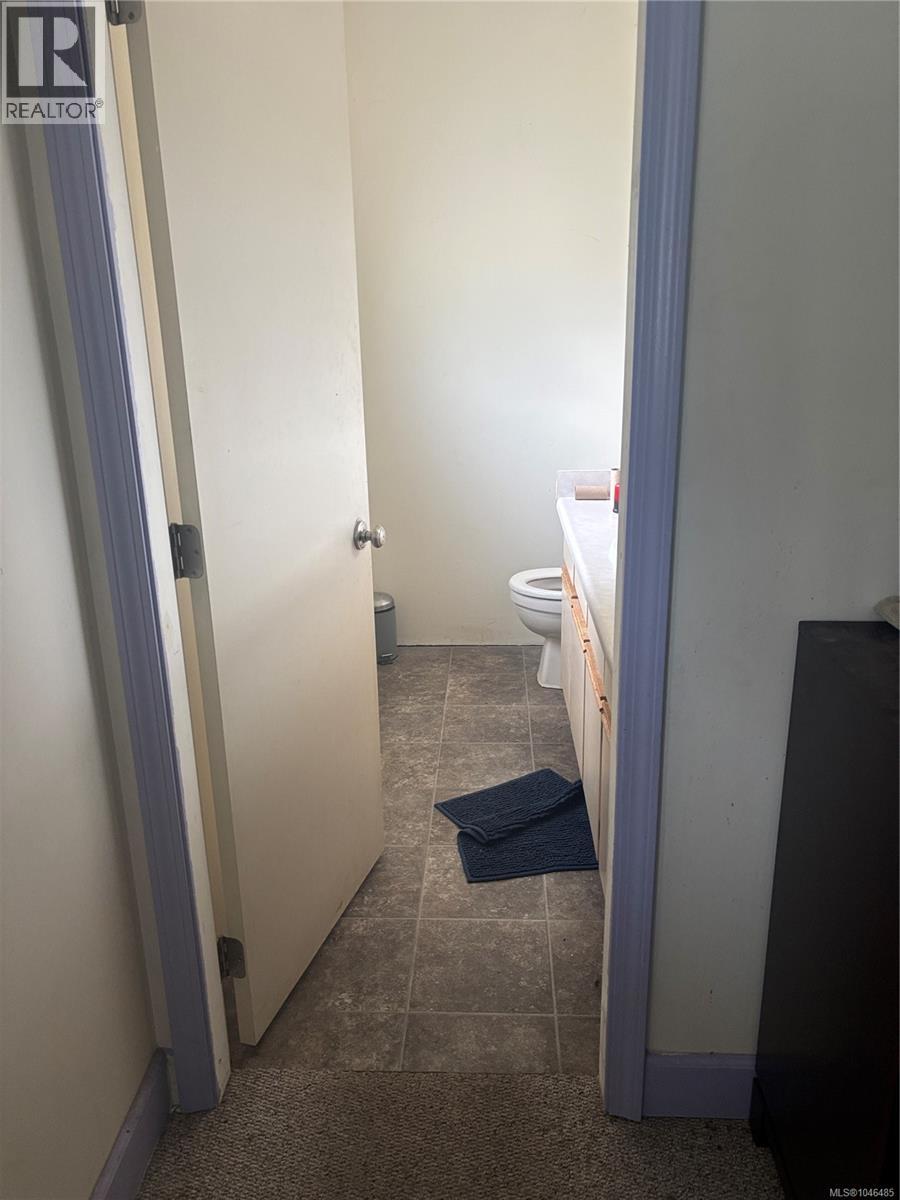
| Main Level | Bathroom | 2-Piece | ||
| Main Level | Bathroom | 4-Piece | ||
| Main Level | Bedroom | 12'0 x 12'5 | ||
| Main Level | Bedroom | 8'8 x 8'10 | ||
| Main Level | Bedroom | 10'0 x 11'0 |
https://www.realtor.ca/real-estate/30134363/1308-wilhelmina-way-langford-luxton
Jot Home
www.jothome.com/
202-3440 Douglas St
Victoria, British Columbia V8Z 3L5
(250) 386-8875

The trademarks REALTOR®, REALTORS®, and the REALTOR® logo are controlled by The Canadian Real Estate Association (CREA) and identify real estate professionals who are members of CREA. The trademarks MLS®, Multiple Listing Service® and the associated logos are owned by The Canadian Real Estate Association (CREA) and identify the quality of services provided by real estate professionals who are members of CREA. The trademark DDF® is owned by The Canadian Real Estate Association (CREA) and identifies CREA's Data Distribution Facility (DDF®)
October 05 2026 09:44:06
Victoria Real Estate Board
RE/MAX Generation