
130 Booth Canal Rd Salt Spring, British Columbia V8K 2N3

$740,000
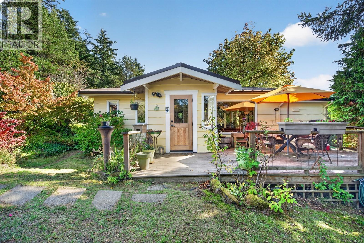
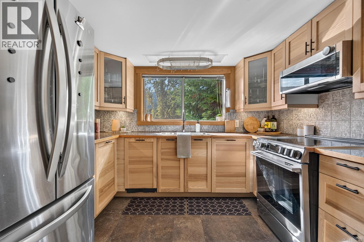
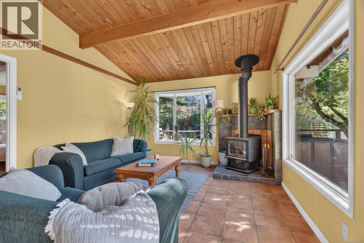
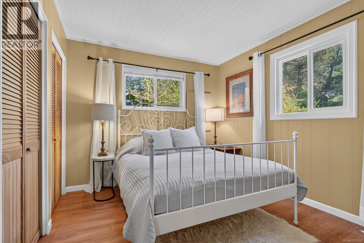
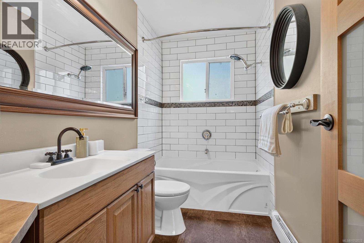
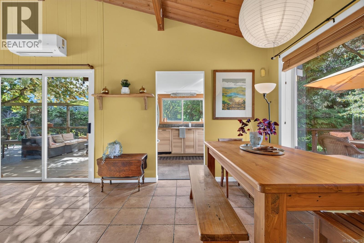
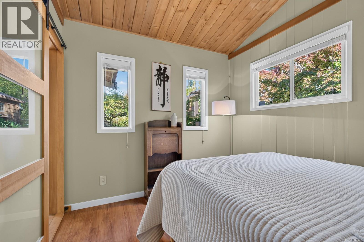
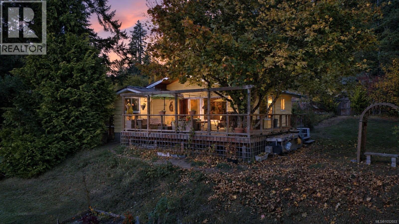
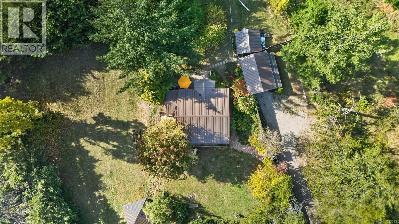
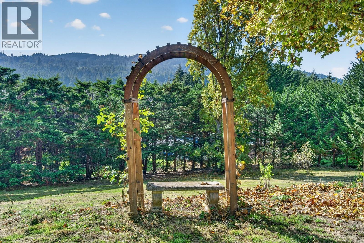
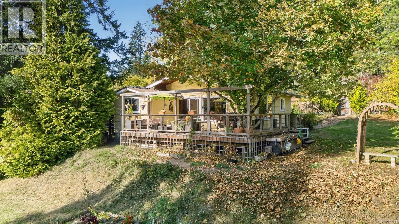
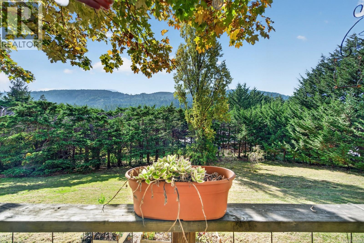
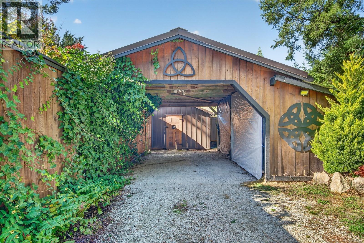
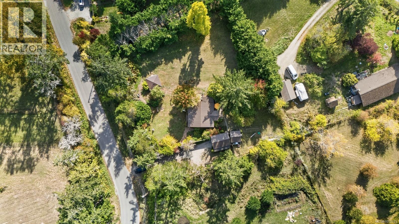
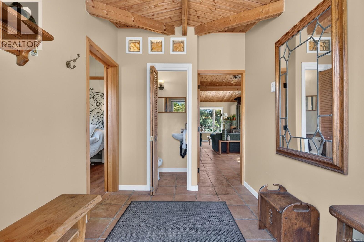
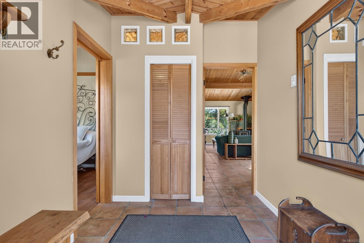
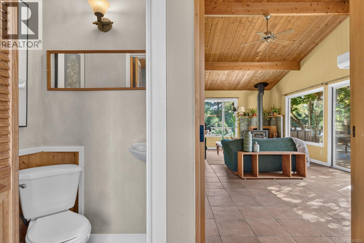
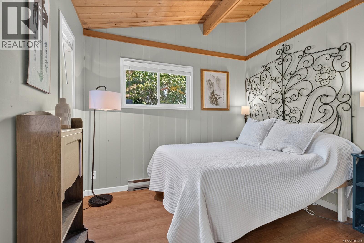
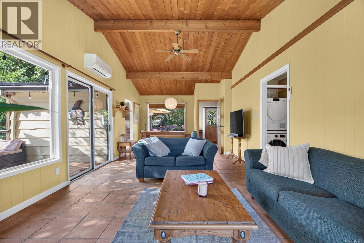
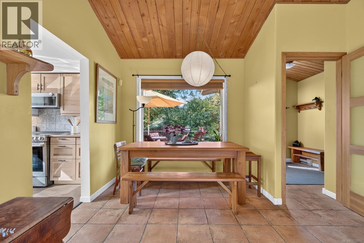
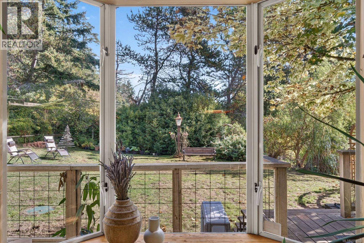
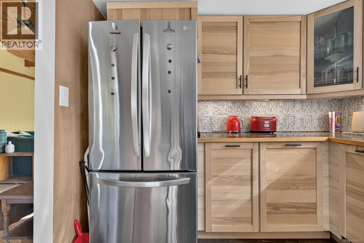
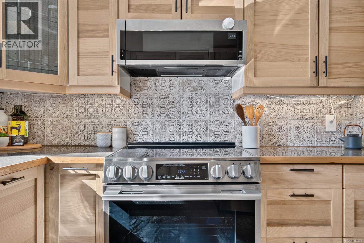
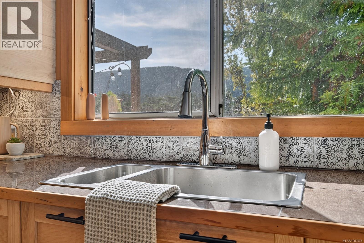
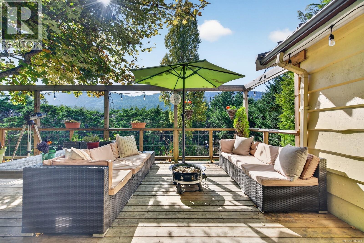
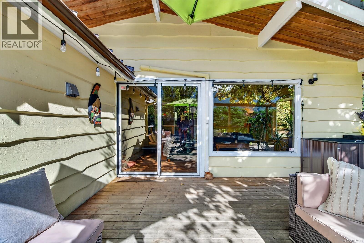
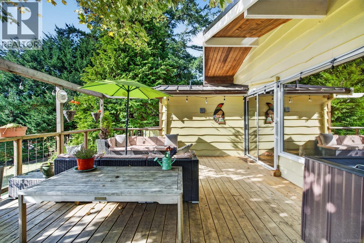
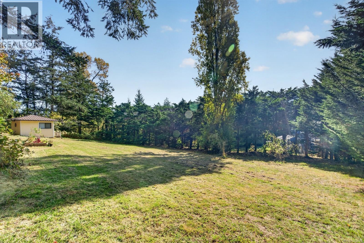
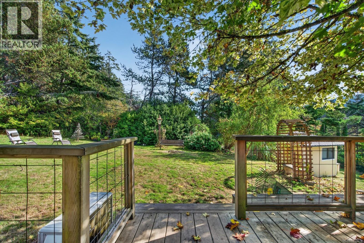
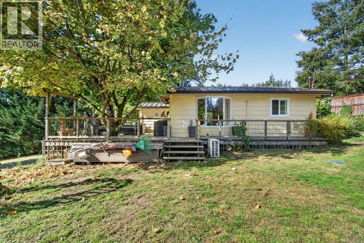
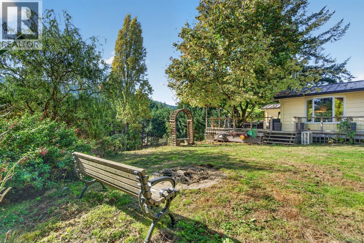
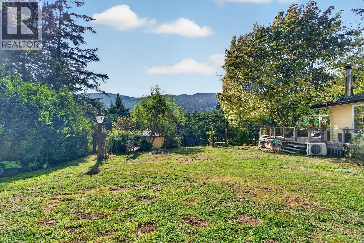
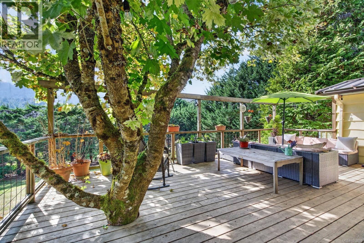
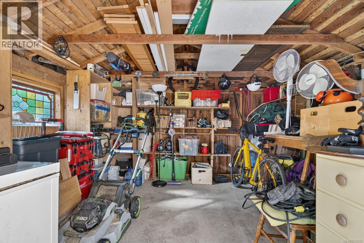
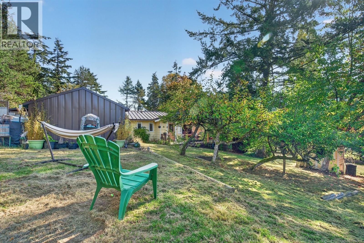
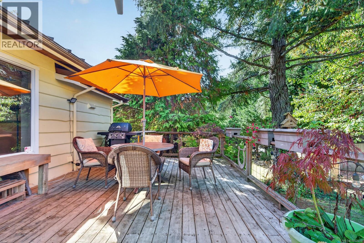
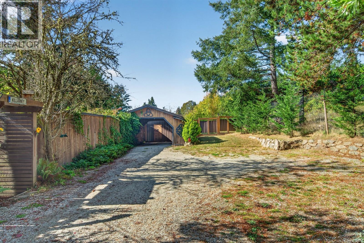
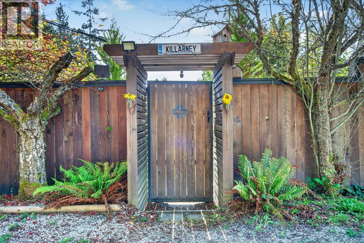
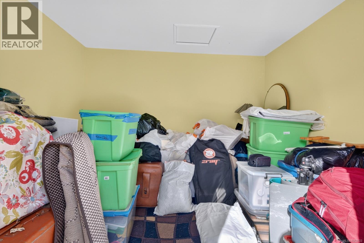
A little sunshine and a lot of space to potter, with town just a stroll away! This charming 2-bedroom rancher sits on a beautiful expansive lot that's close to Ganges, balancing privacy w/ convenience. Thoughtfully updated over the years, it's the perfect home to settle into and add your own personal touch. Outside mature fruit trees an established gardens w/ fenced yard offer plenty of space for green fingers, four-legged friends and lazy afternoons in the sunshine. A carport with garden-level workspace provides room for projects, plus additional storage room perfect for a home office. Tucked away in a peaceful spot with the golf course nearby, there’s plenty to love about this community. It’ll be the best move you make! Measurements approximate, buyer to verify if deemed important. (id:63400)
Property Details
| MLS® Number | 1052033 |
| Property Type | Single Family |
| Neigbourhood | Salt Spring |
| Features | Acreage, Other |
| Parking Space Total | 2 |
| Plan | Vip16858 |
| Structure | Shed, Workshop |
| View Type | Mountain View, Valley View |
Building
| Bathroom Total | 2 |
| Bedrooms Total | 2 |
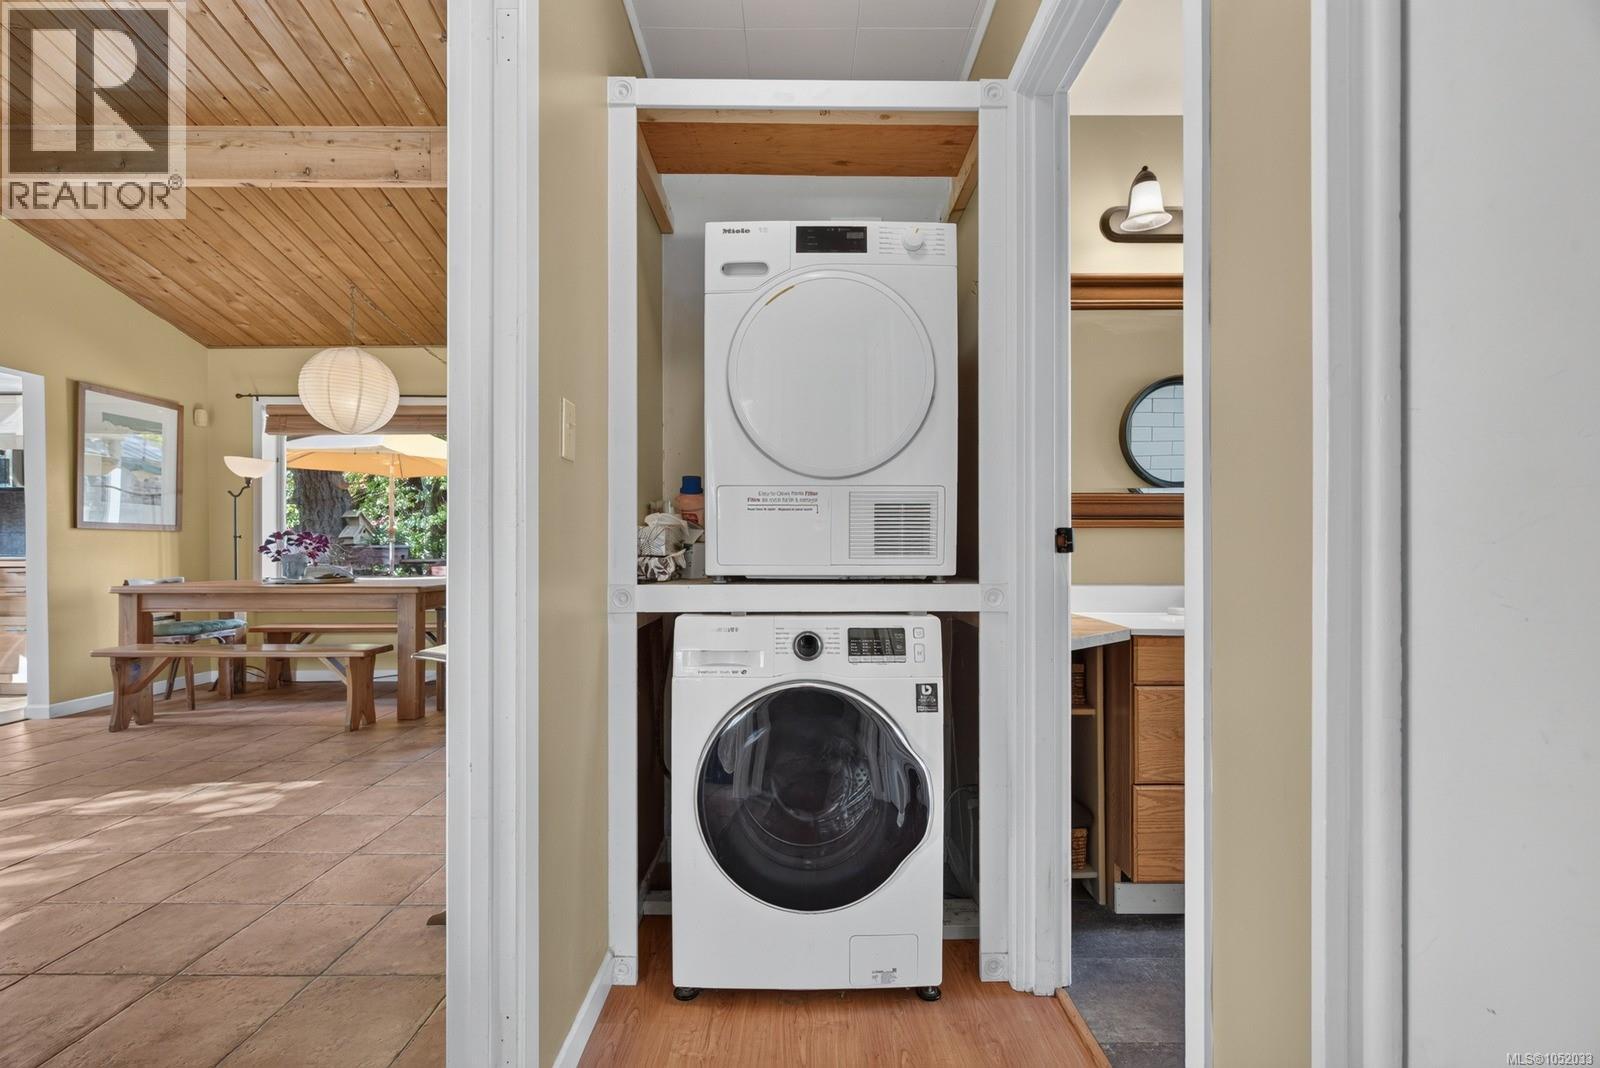
| Appliances | Dishwasher, Dryer, Freezer, Microwave, Range - Electric, Refrigerator, Washer |
| Constructed Date | 1973 |
| Cooling Type | Air Conditioned |
| Fireplace Present | Yes |
| Fireplace Total | 1 |
| Heating Fuel | Electric |
| Heating Type | Baseboard Heaters, Heat Pump |
| Size Interior | 920 Sqft |
| Type | House |
Parking
| Carport |
Land
| Access Type | Road Access |
| Acreage | Yes |
| Size Irregular | 0.8 |
| Size Total | 0.8 Ac |
| Size Total Text | 0.8 Ac |
| Zoning Description | R |
| Zoning Type | Rural Residential |
Rooms
| Level | Type | Length | Width | Dimensions |
|---|---|---|---|---|
| Main Level | Bathroom | 2-Piece | ||
| Main Level | Bathroom | 3-Piece | ||
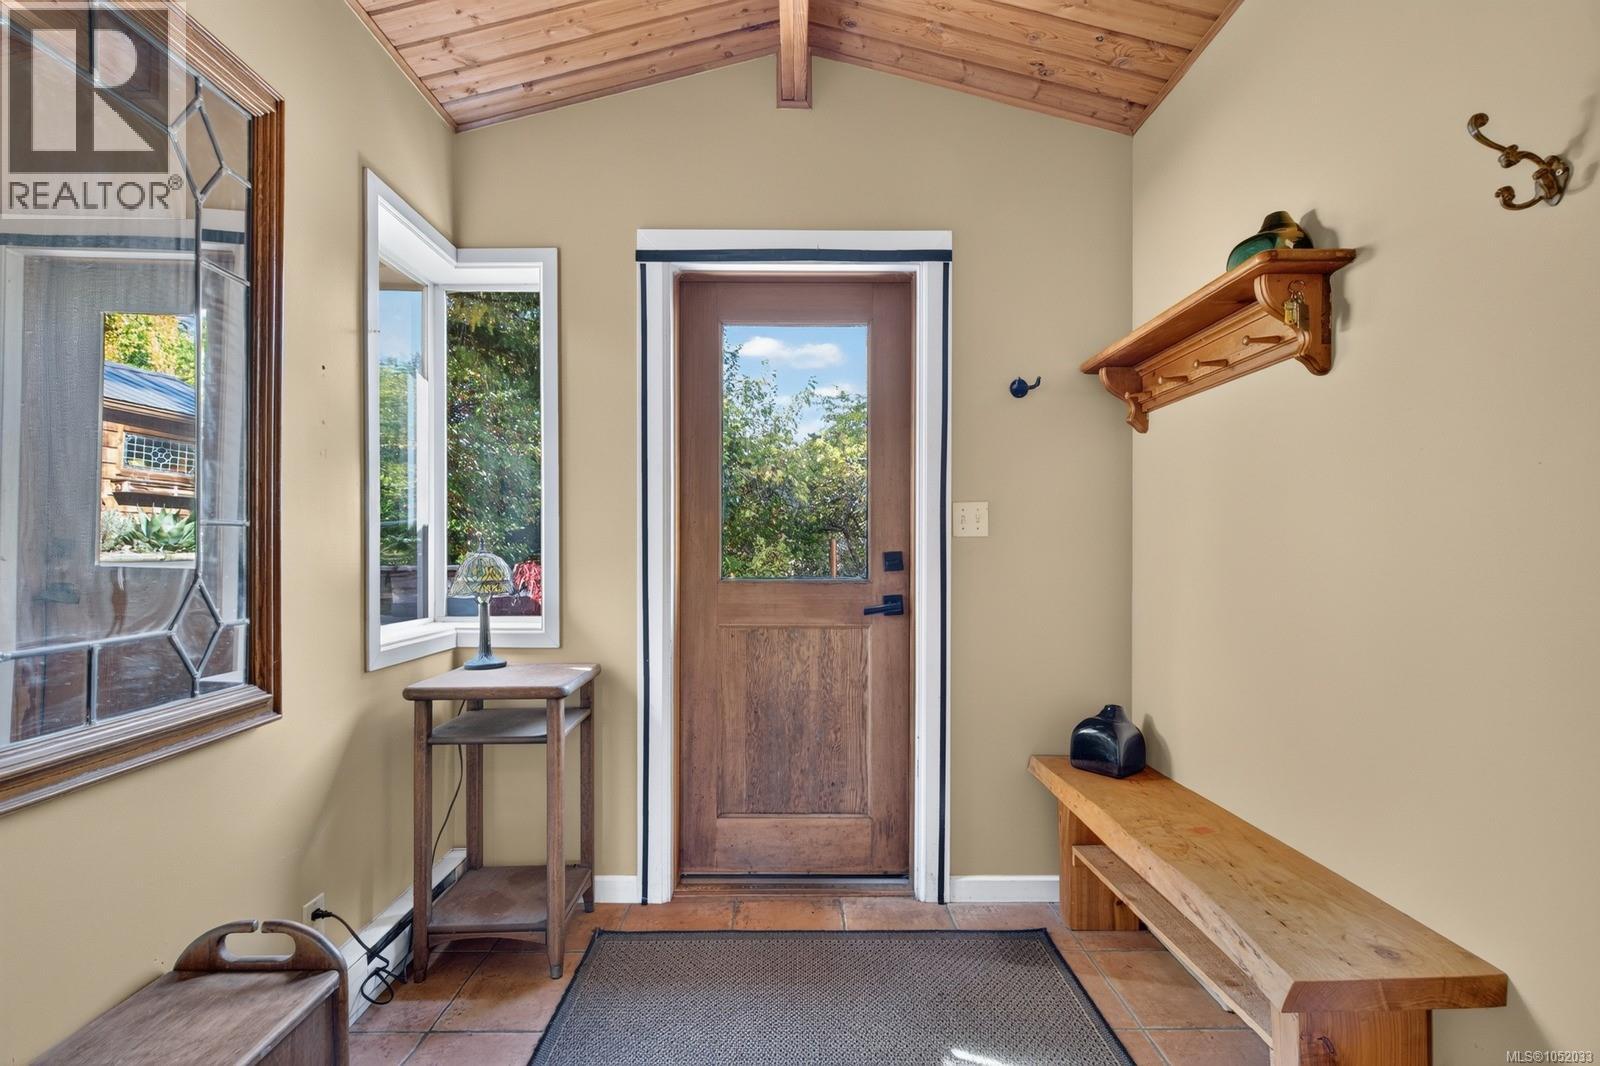
| Main Level | Entrance | 4 ft | 5 ft | 4 ft x 5 ft |
| Main Level | Bedroom | 10 ft | 10 ft | 10 ft x 10 ft |
| Main Level | Primary Bedroom | 12 ft | 10 ft | 12 ft x 10 ft |
| Main Level | Dining Room | 5 ft | 6 ft | 5 ft x 6 ft |
| Main Level | Kitchen | 6 ft | 7 ft | 6 ft x 7 ft |
| Main Level | Living Room | 14 ft | 10 ft | 14 ft x 10 ft |
https://www.realtor.ca/real-estate/30388873/130-booth-canal-rd-salt-spring-salt-spring

Emma Chapman
www.emmaandalastair.com/
4481 Hastings Street
Burnaby, British Columbia V5C 0L6
(778) 783-2683
www.oakwyn.com

The trademarks REALTOR®, REALTORS®, and the REALTOR® logo are controlled by The Canadian Real Estate Association (CREA) and identify real estate professionals who are members of CREA. The trademarks MLS®, Multiple Listing Service® and the associated logos are owned by The Canadian Real Estate Association (CREA) and identify the quality of services provided by real estate professionals who are members of CREA. The trademark DDF® is owned by The Canadian Real Estate Association (CREA) and identifies CREA's Data Distribution Facility (DDF®)
October 09 2026 10:45:13
Victoria Real Estate Board
Oakwyn Realty Northwest