
130 46360 Valleyview Road, Promontory Chilliwack, British Columbia V2R 5L7

$559,000
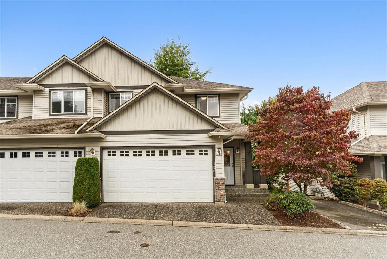
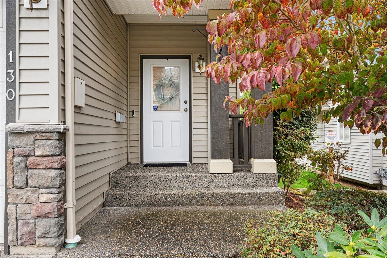
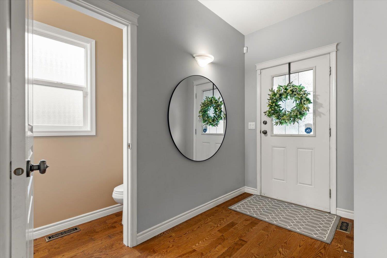
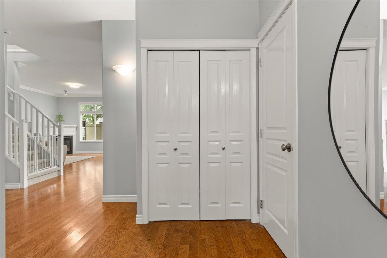
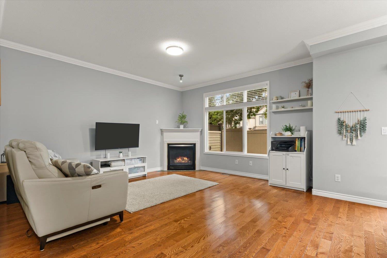
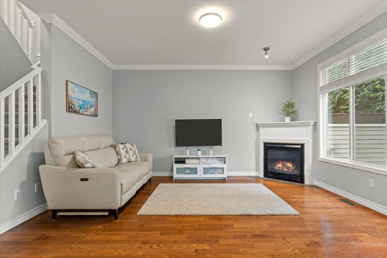
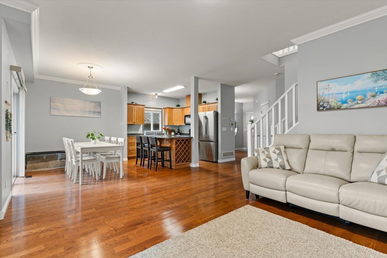
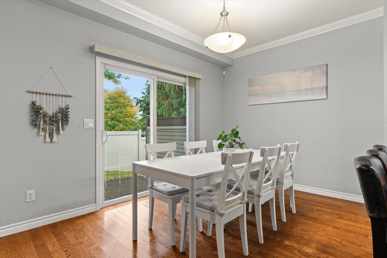
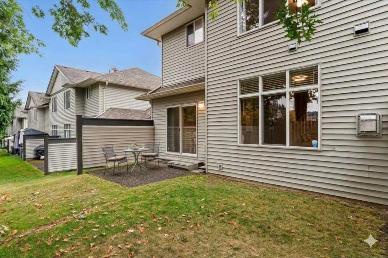
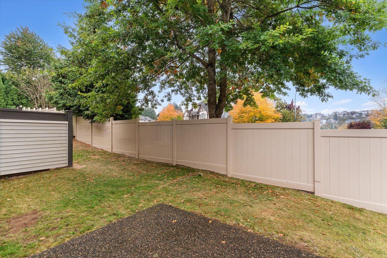
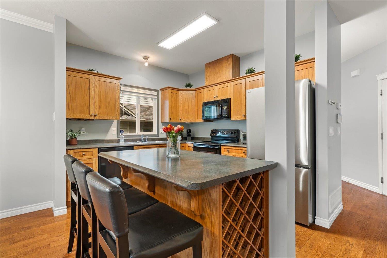
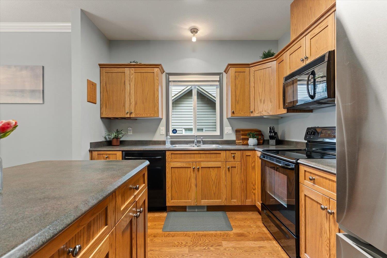
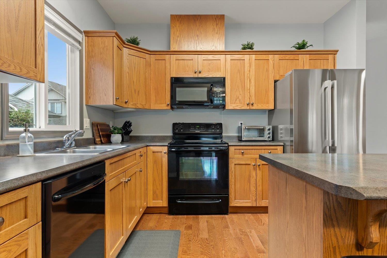
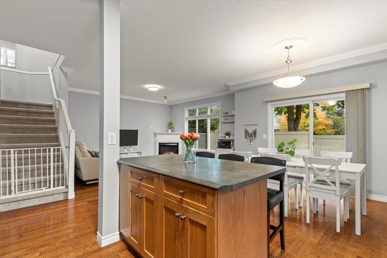
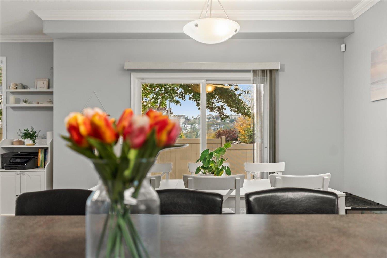
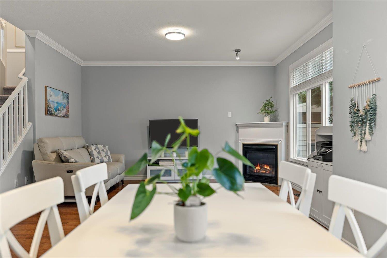
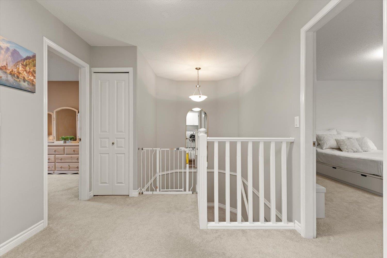
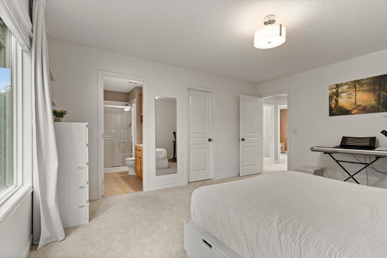
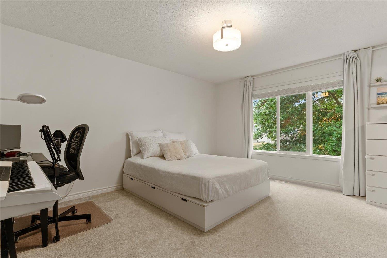
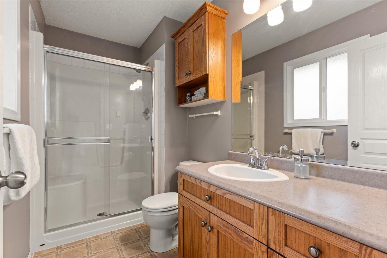
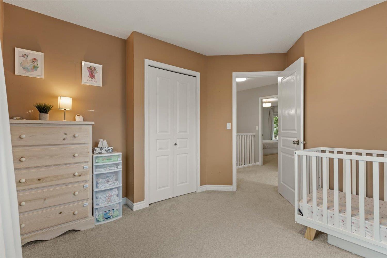
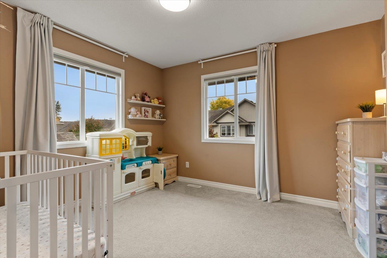
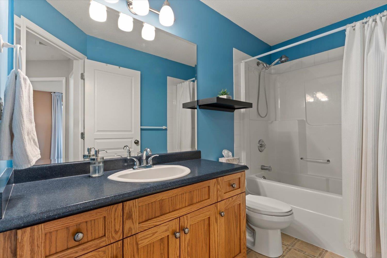
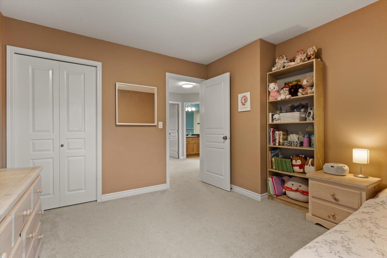
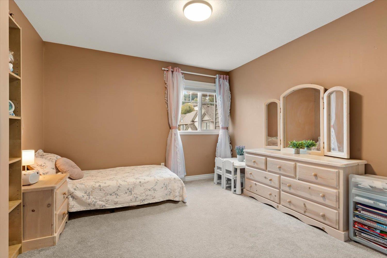
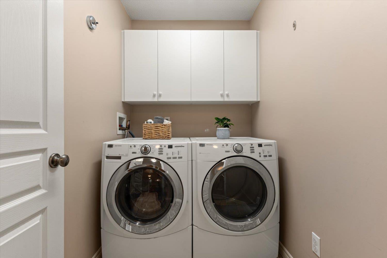
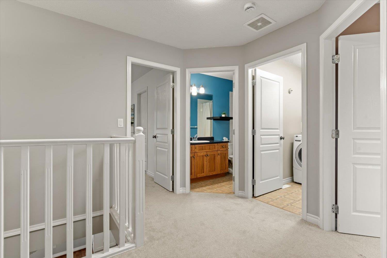
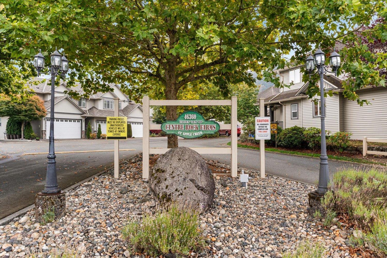
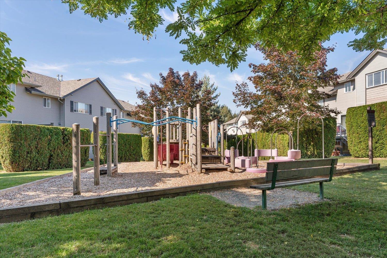
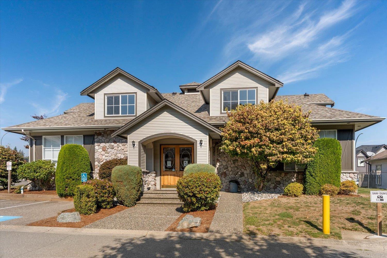
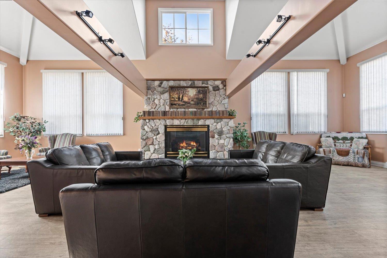
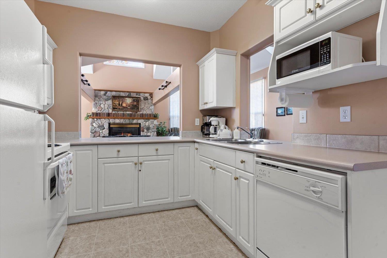
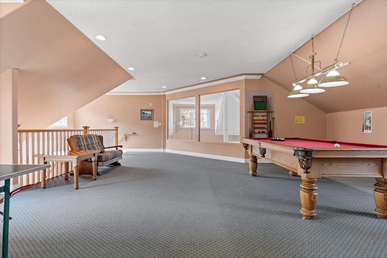
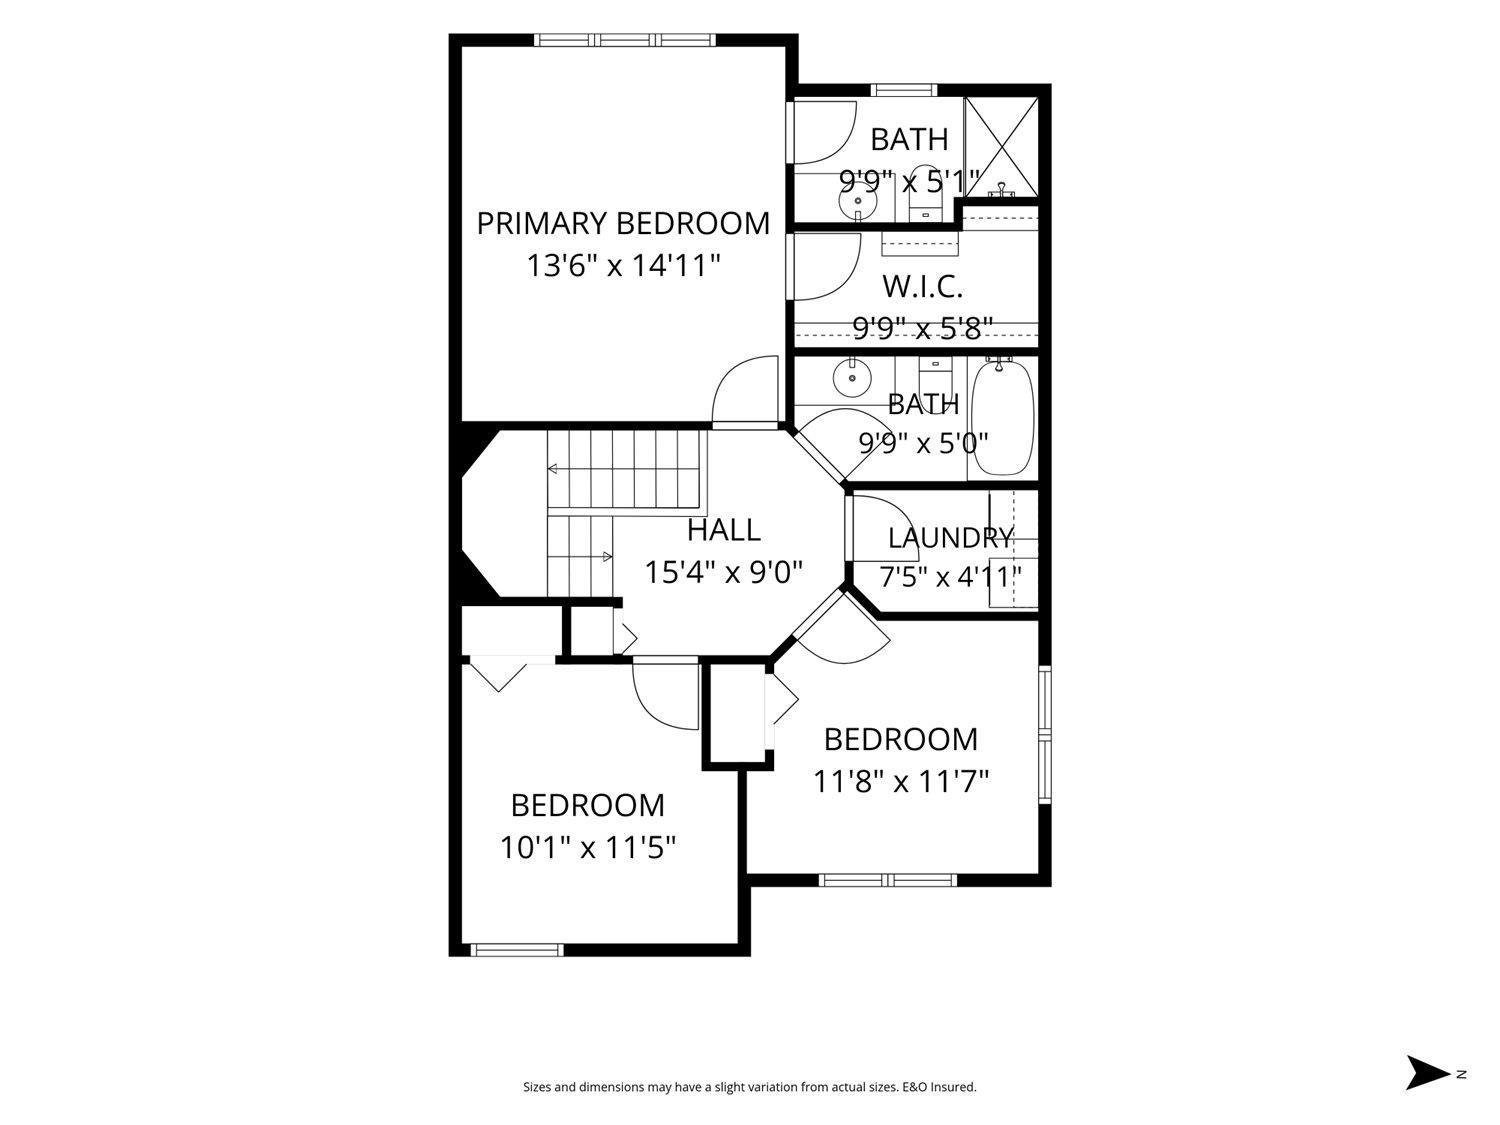
END unit Townhome! Nestled in a quiet complex in Promontory is this lovely, immaculately clean & move-in ready home! Enjoy gorgeous engineered hardwood flooring throughout the main floor, all NEW CARPET on stairs & upper level, all NEW blinds, NEW fridge, gas fireplace, forced air natural gas heating + central AIR CONDITIONING, a full size DOUBLE garage, separate LAUNDRY ROOM, large primary bedroom w/ ensuite bathroom & walk-in closet + your own private PATIO off the main floor complete w/ grass & mature shade trees. An ideal starter home, this complex is FAMILY friendly & PETS are welcome (cats or dogs) with no size restrictions! Complex has NEW ROOFS and its own PLAYGROUND, CLUB HOUSE, GYM & RV/BOAT or TRAILER PARKING & STORAGE! HURRY! Don't miss out on making this your NEW HOME! * PREC - Personal Real Estate Corporation (id:63400)
Property Details
| MLS® Number | R3168696 |
| Property Type | Single Family |
| Structure | Clubhouse, Playground |
Building
| Bathroom Total | 3 |
| Bedrooms Total | 3 |
| Appliances | Washer, Dryer, Refrigerator, Stove, Dishwasher |
| Basement Type | None |
| Constructed Date | 2004 |
| Construction Style Attachment | Attached |
| Cooling Type | Central Air Conditioning |
| Fire Protection | Smoke Detectors |
| Fireplace Present | Yes |
| Fireplace Total | 1 |
| Fixture | Drapes/window Coverings |
| Heating Fuel | Natural Gas |
| Heating Type | Forced Air |
| Stories Total | 2 |
| Size Interior | 1,522 Sqft |
| Type | Row / Townhouse |
Parking
| Garage | 2 |
| R V |
Land
| Acreage | No |
Rooms
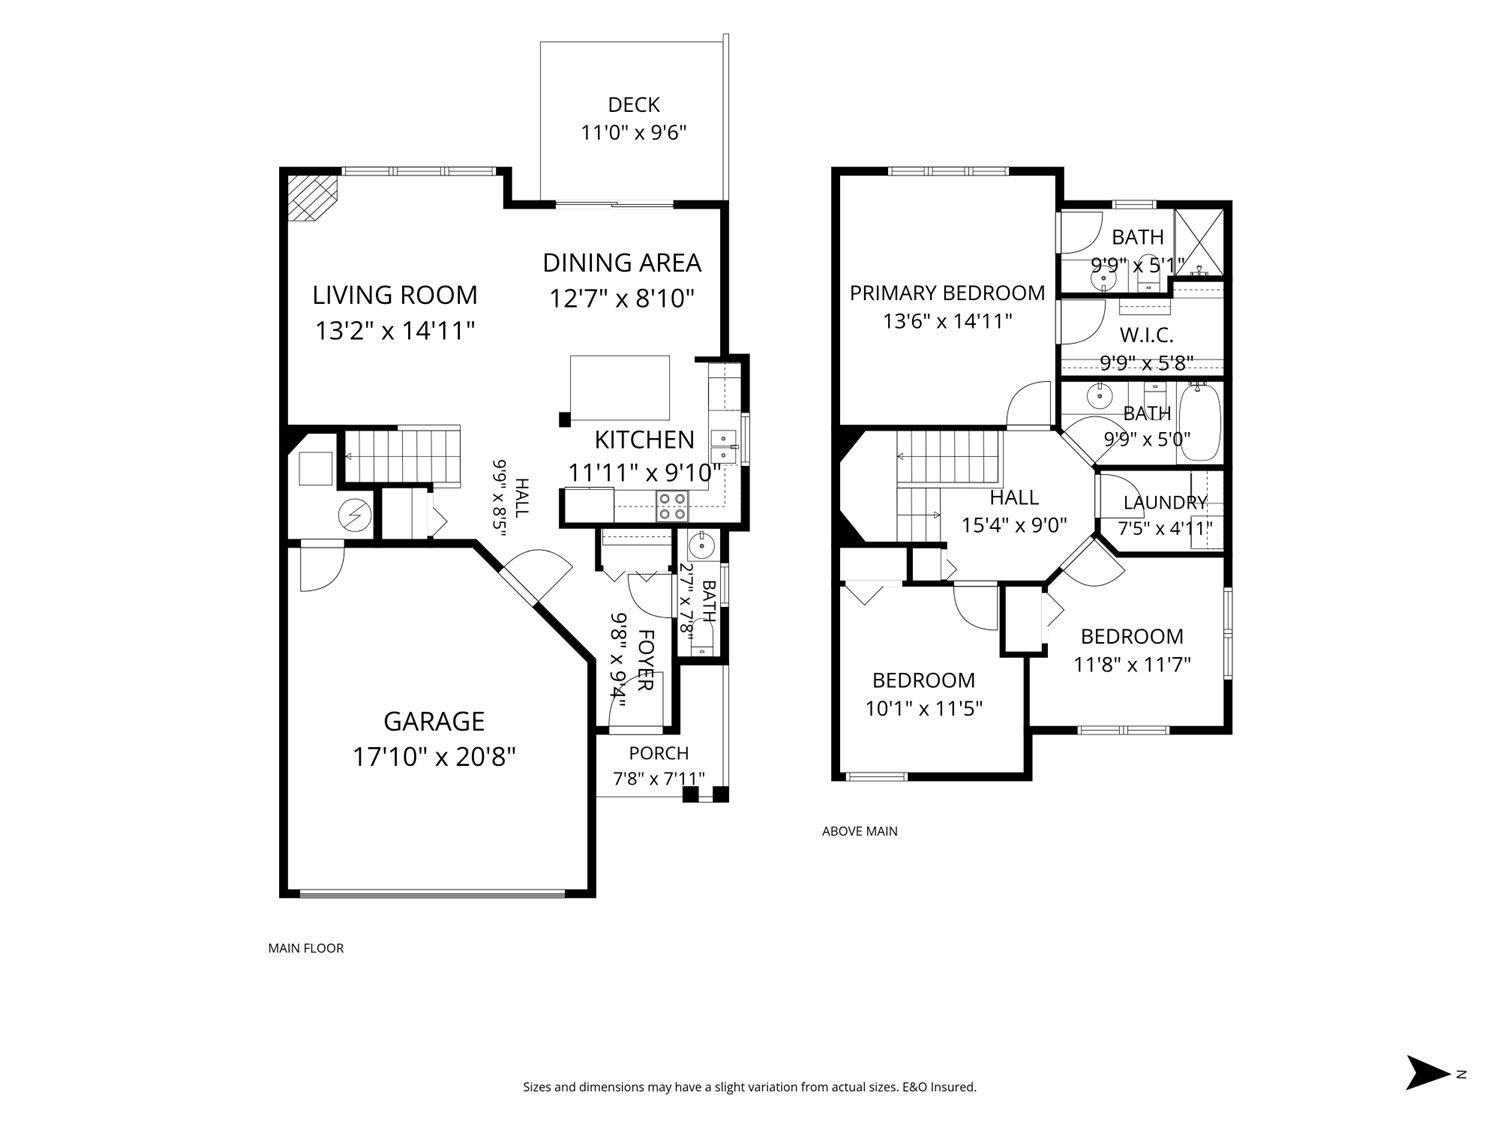
| Level | Type | Length | Width | Dimensions |
|---|---|---|---|---|
| Above | Primary Bedroom | 13 ft ,4 in | 14 ft ,11 in | 13 ft ,4 in x 14 ft ,11 in |
| Above | Other | 4 ft ,9 in | 9 ft ,8 in | 4 ft ,9 in x 9 ft ,8 in |
| Above | Bedroom 2 | 9 ft ,10 in | 11 ft ,6 in | 9 ft ,10 in x 11 ft ,6 in |
| Above | Bedroom 3 | 10 ft ,2 in | 11 ft ,8 in | 10 ft ,2 in x 11 ft ,8 in |
| Above | Laundry Room | 4 ft ,10 in | 7 ft ,3 in | 4 ft ,10 in x 7 ft ,3 in |
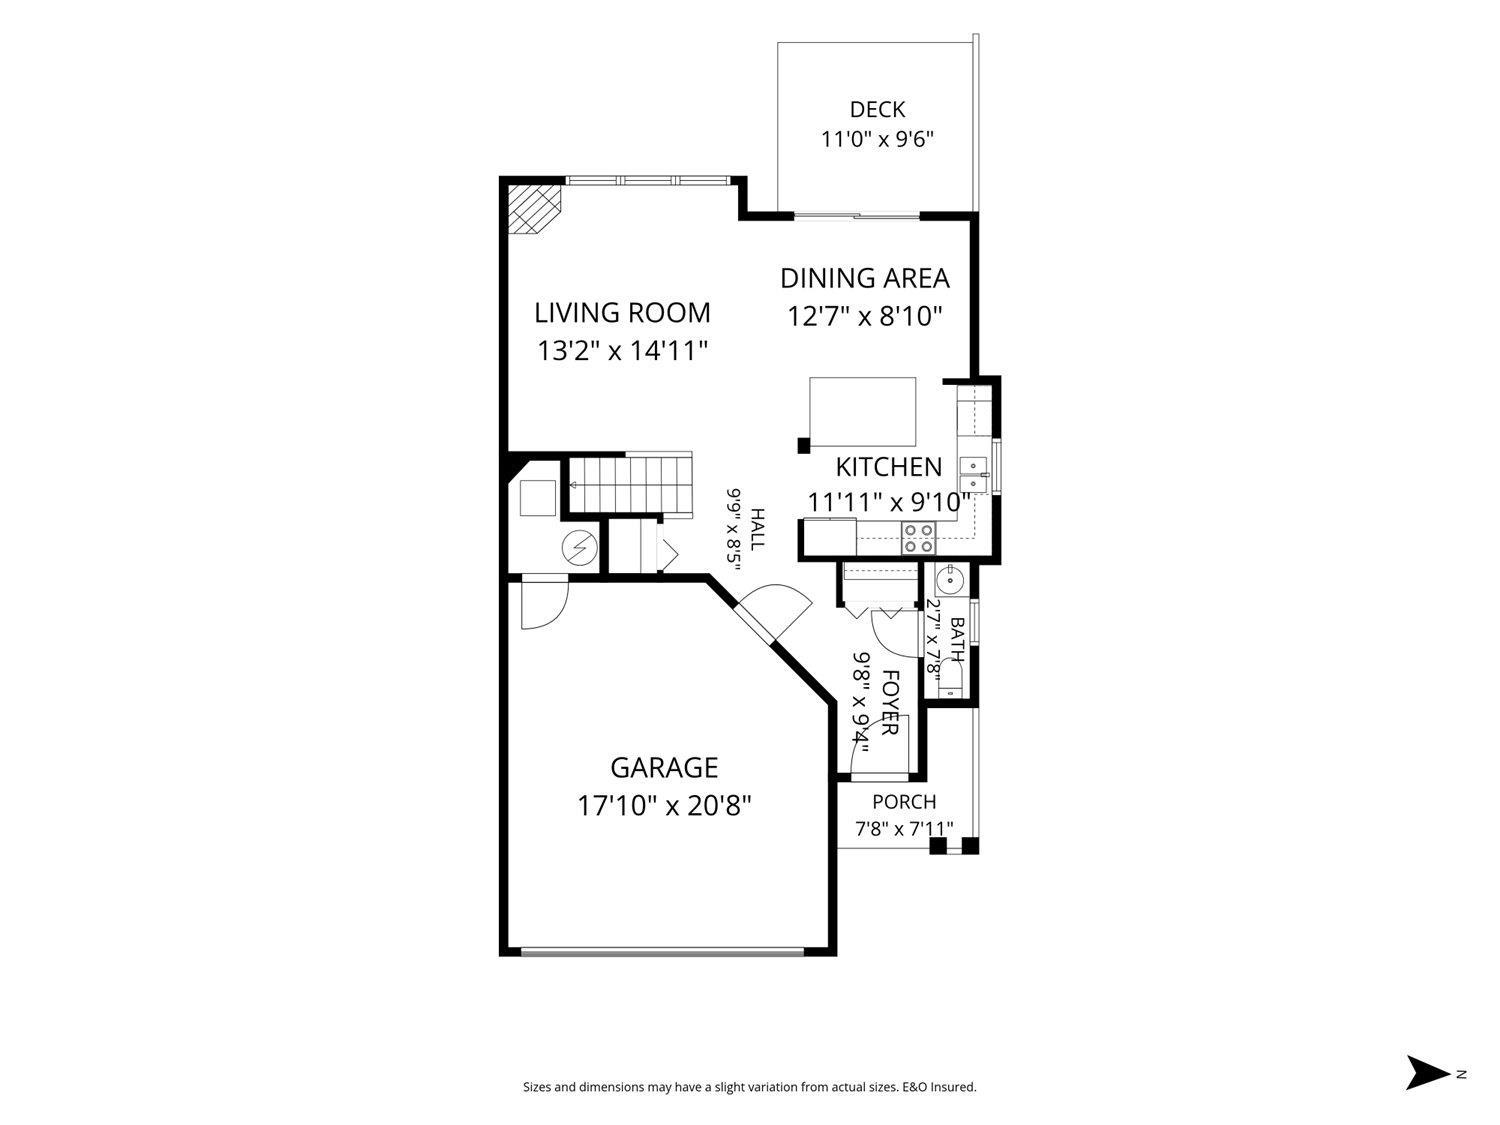
| Main Level | Foyer | 4 ft ,10 in | 9 ft ,8 in | 4 ft ,10 in x 9 ft ,8 in |
| Main Level | Living Room | 16 ft ,4 in | Measurements not available x 16 ft ,4 in | |
| Main Level | Kitchen | 9 ft ,8 in | 10 ft ,11 in | 9 ft ,8 in x 10 ft ,11 in |
| Main Level | Eating Area | 9 ft ,10 in | 9 ft ,10 in x Measurements not available |
https://www.realtor.ca/real-estate/30325591/130-46360-valleyview-road-promontory-chilliwack

Leanne Robb
Personal Real Estate Corporation
(604) 846-7356
www.youtube.com/embed/dWXVMhp-Ifc
www.westcoasthome.ca/
www.facebook.com/WestCoastHome.ca/
www.linkedin.com/in/leanne-robb-prec-59914ba3/
190 - 45428 Luckakuck Wy
Chilliwack, British Columbia V2R 3S9
(604) 846-7355
(604) 846-7356
www.creeksiderealtyltd.c21.ca/

The trademarks REALTOR®, REALTORS®, and the REALTOR® logo are controlled by The Canadian Real Estate Association (CREA) and identify real estate professionals who are members of CREA. The trademarks MLS®, Multiple Listing Service® and the associated logos are owned by The Canadian Real Estate Association (CREA) and identify the quality of services provided by real estate professionals who are members of CREA. The trademark DDF® is owned by The Canadian Real Estate Association (CREA) and identifies CREA's Data Distribution Facility (DDF®)
September 28 2026 01:36:37
Chilliwack & District Real Estate Board
Century 21 Creekside Realty