
13 45875 South Sumas Road, Sardis South Chilliwack, British Columbia V2R 6E8

$989,999
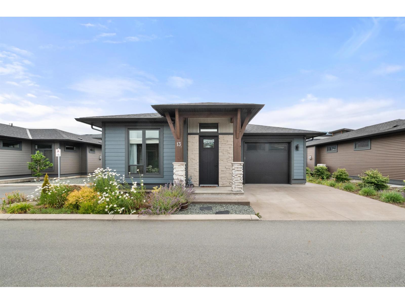
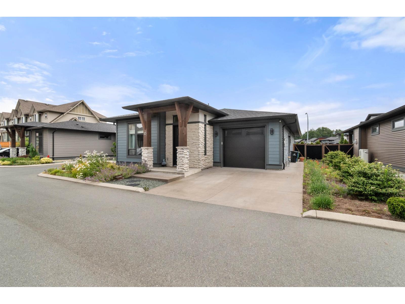
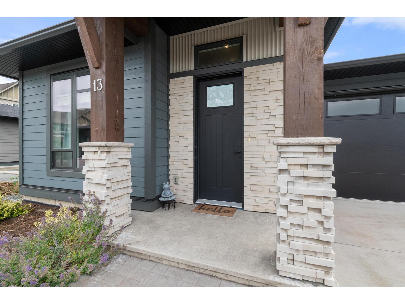
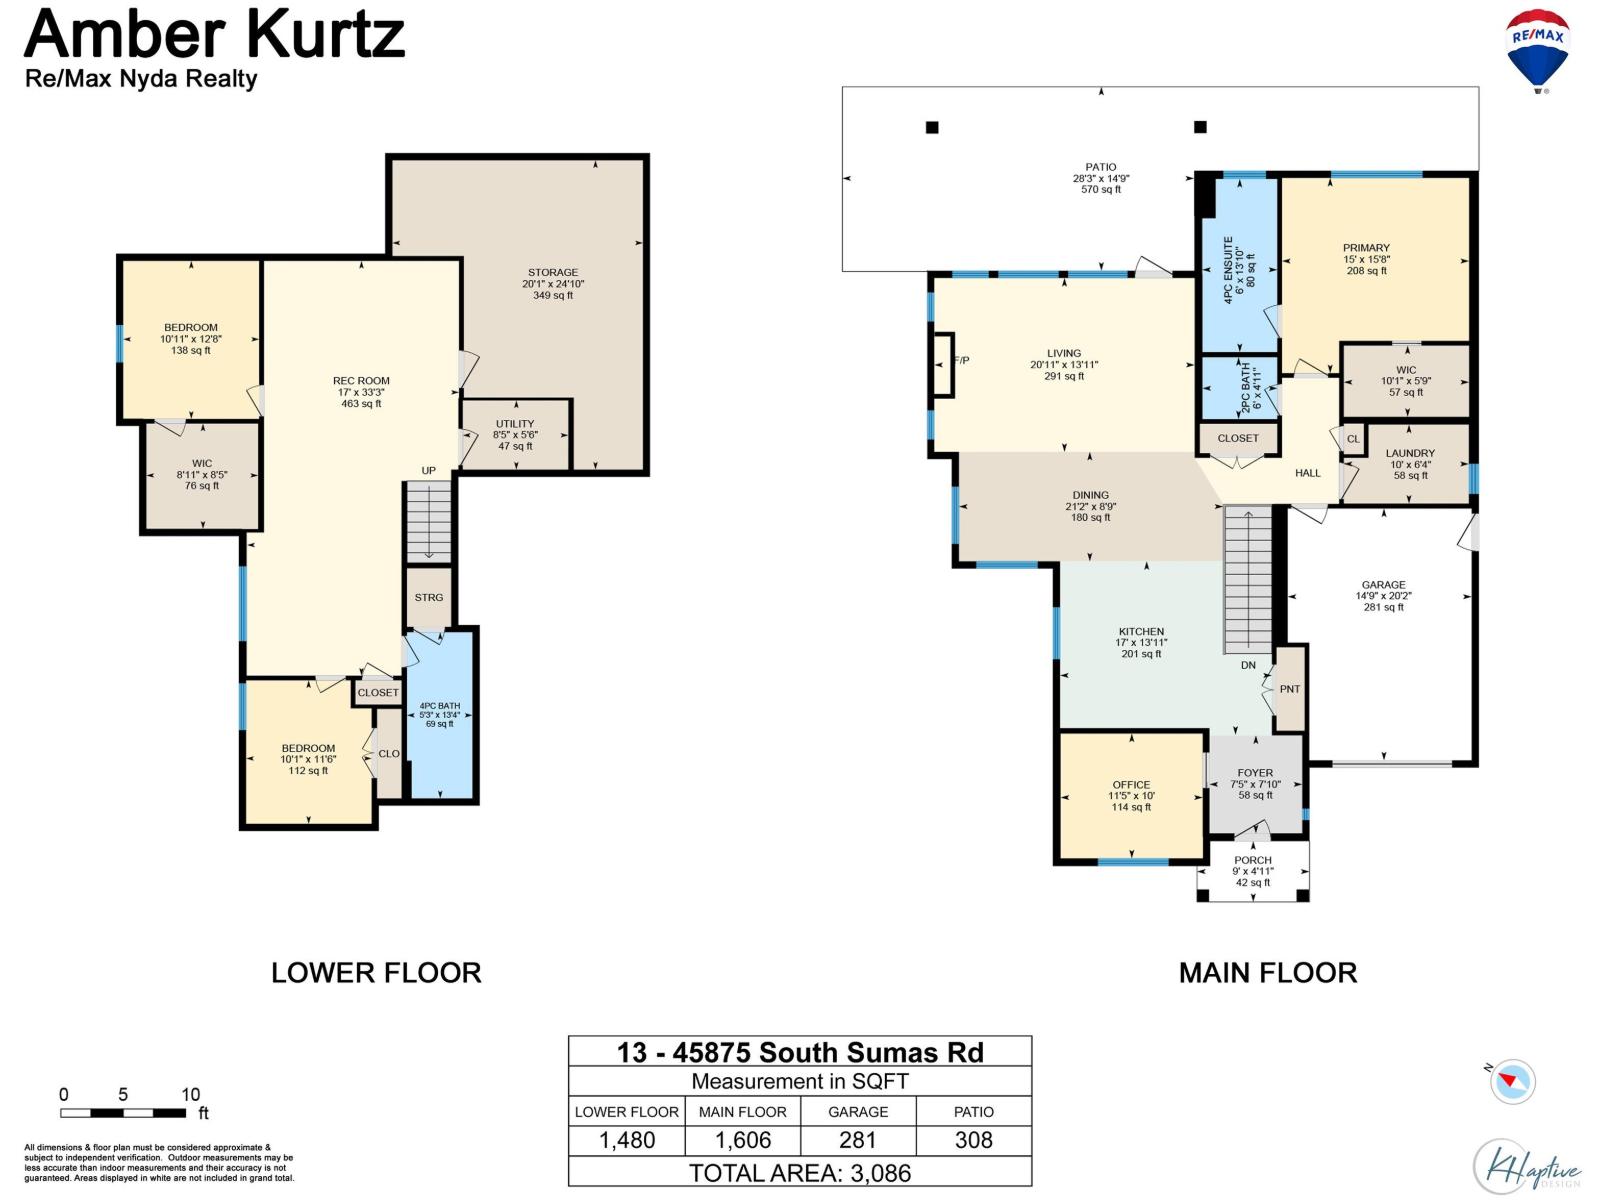
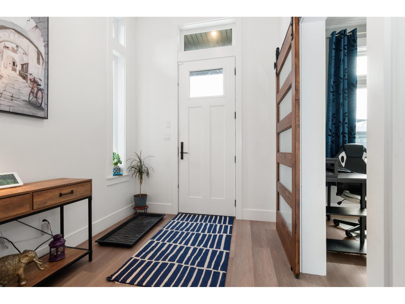
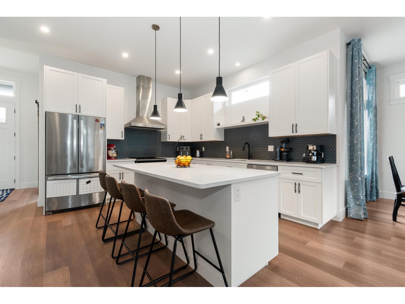
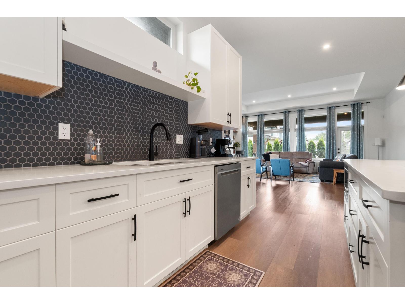
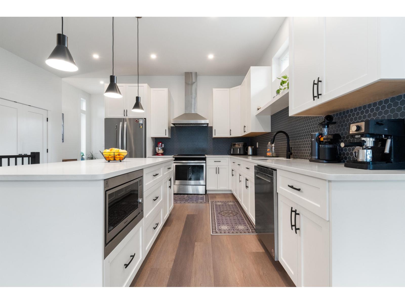
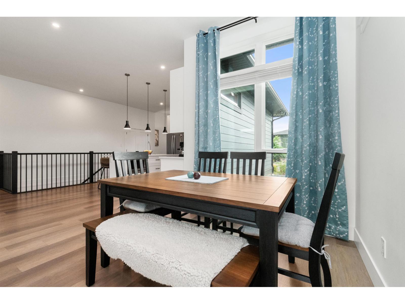
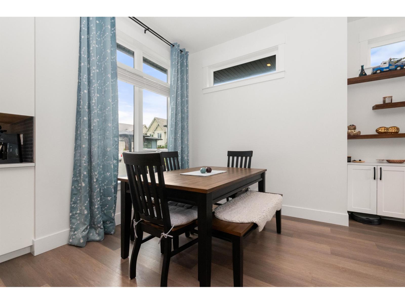
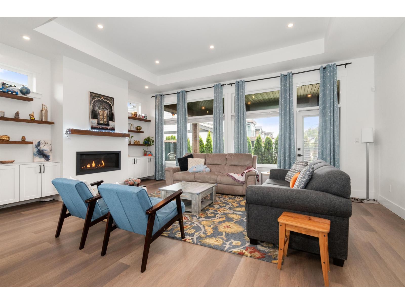
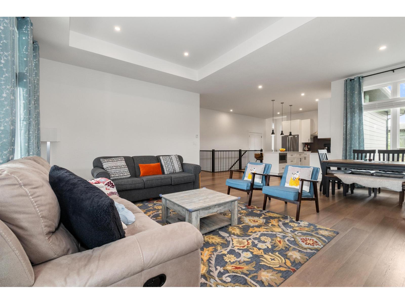
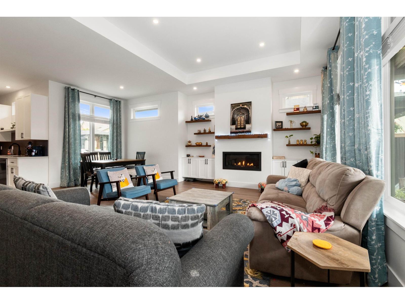
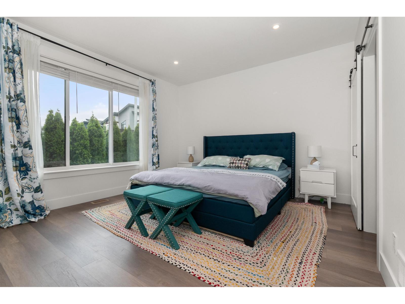
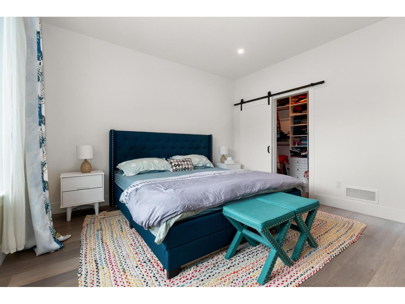
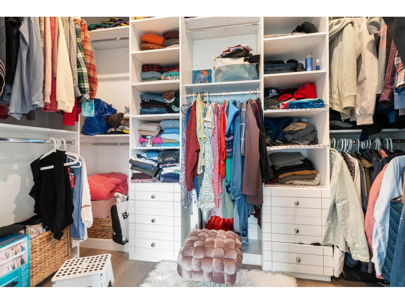
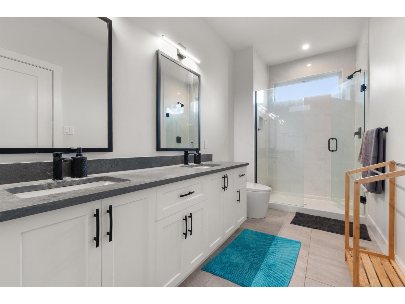
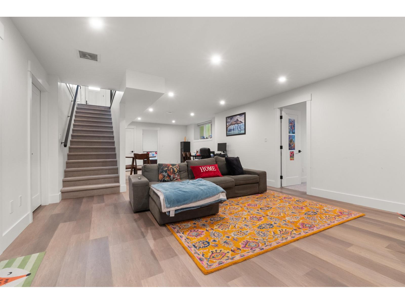
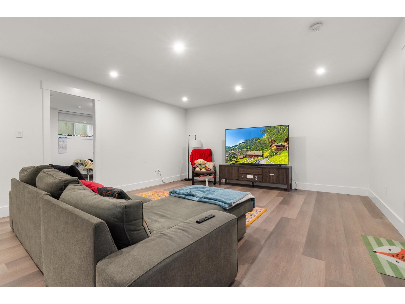
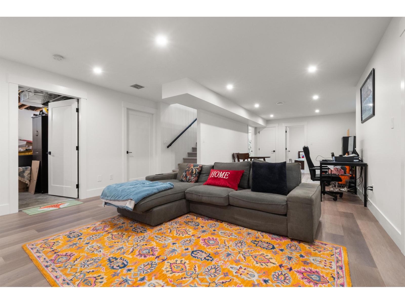
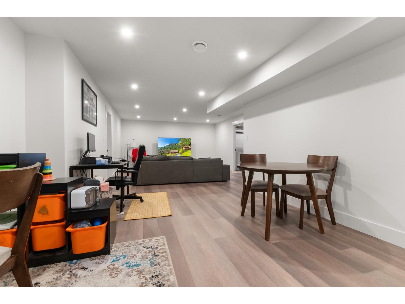
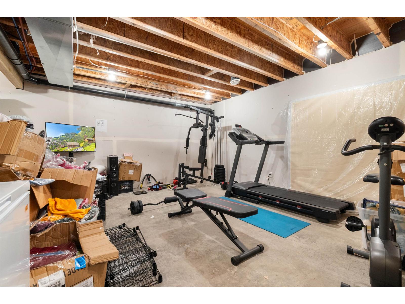
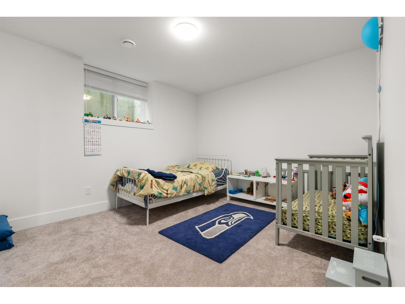
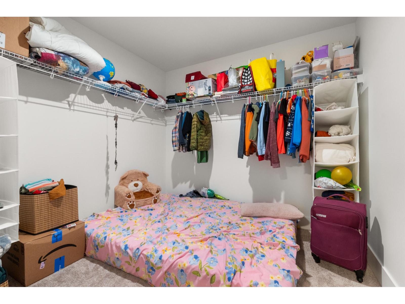
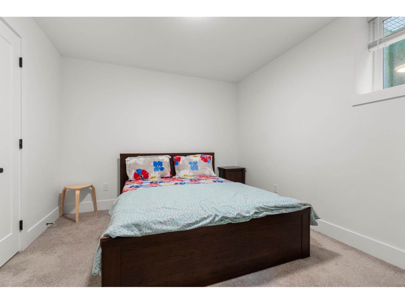
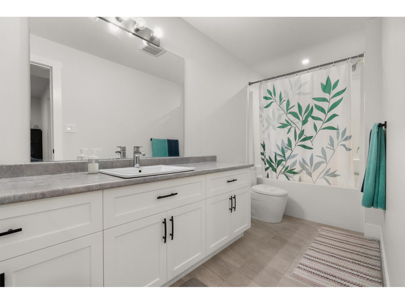
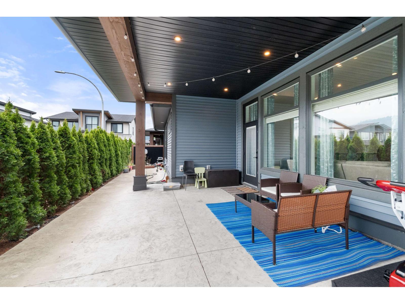
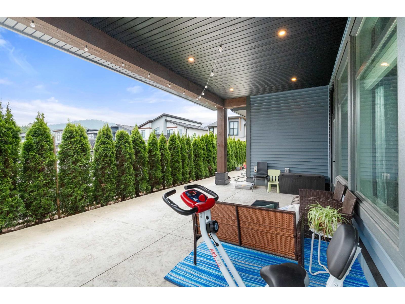
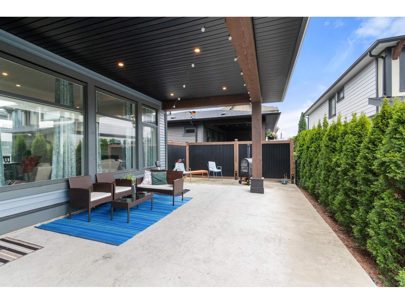
Experience luxury and low-maintenance living in this exceptional 1606sq ft 4-bed, 3-bath rancher with a full basement in sought-after Fairway Villas. Offering the largest floor plan in the community, this beautifully finished home showcases an open-concept design, a spacious main-floor primary suite, and a fully finished basement with endless possibilities. Thoughtful upgrades include central A/C, custom built-ins flanking the fireplace, quartz countertops, and a gas BBQ hookup. Enjoy a fully fenced yard and relax year-round on the covered patio, perfect for seamless indoor-outdoor living. Combining comfort, style, and functionality, this is one of Fairway Villas' most desirable homes. (id:63400)
Property Details
| MLS® Number | R3141715 |
| Property Type | Single Family |
| View Type | Mountain View |
Building
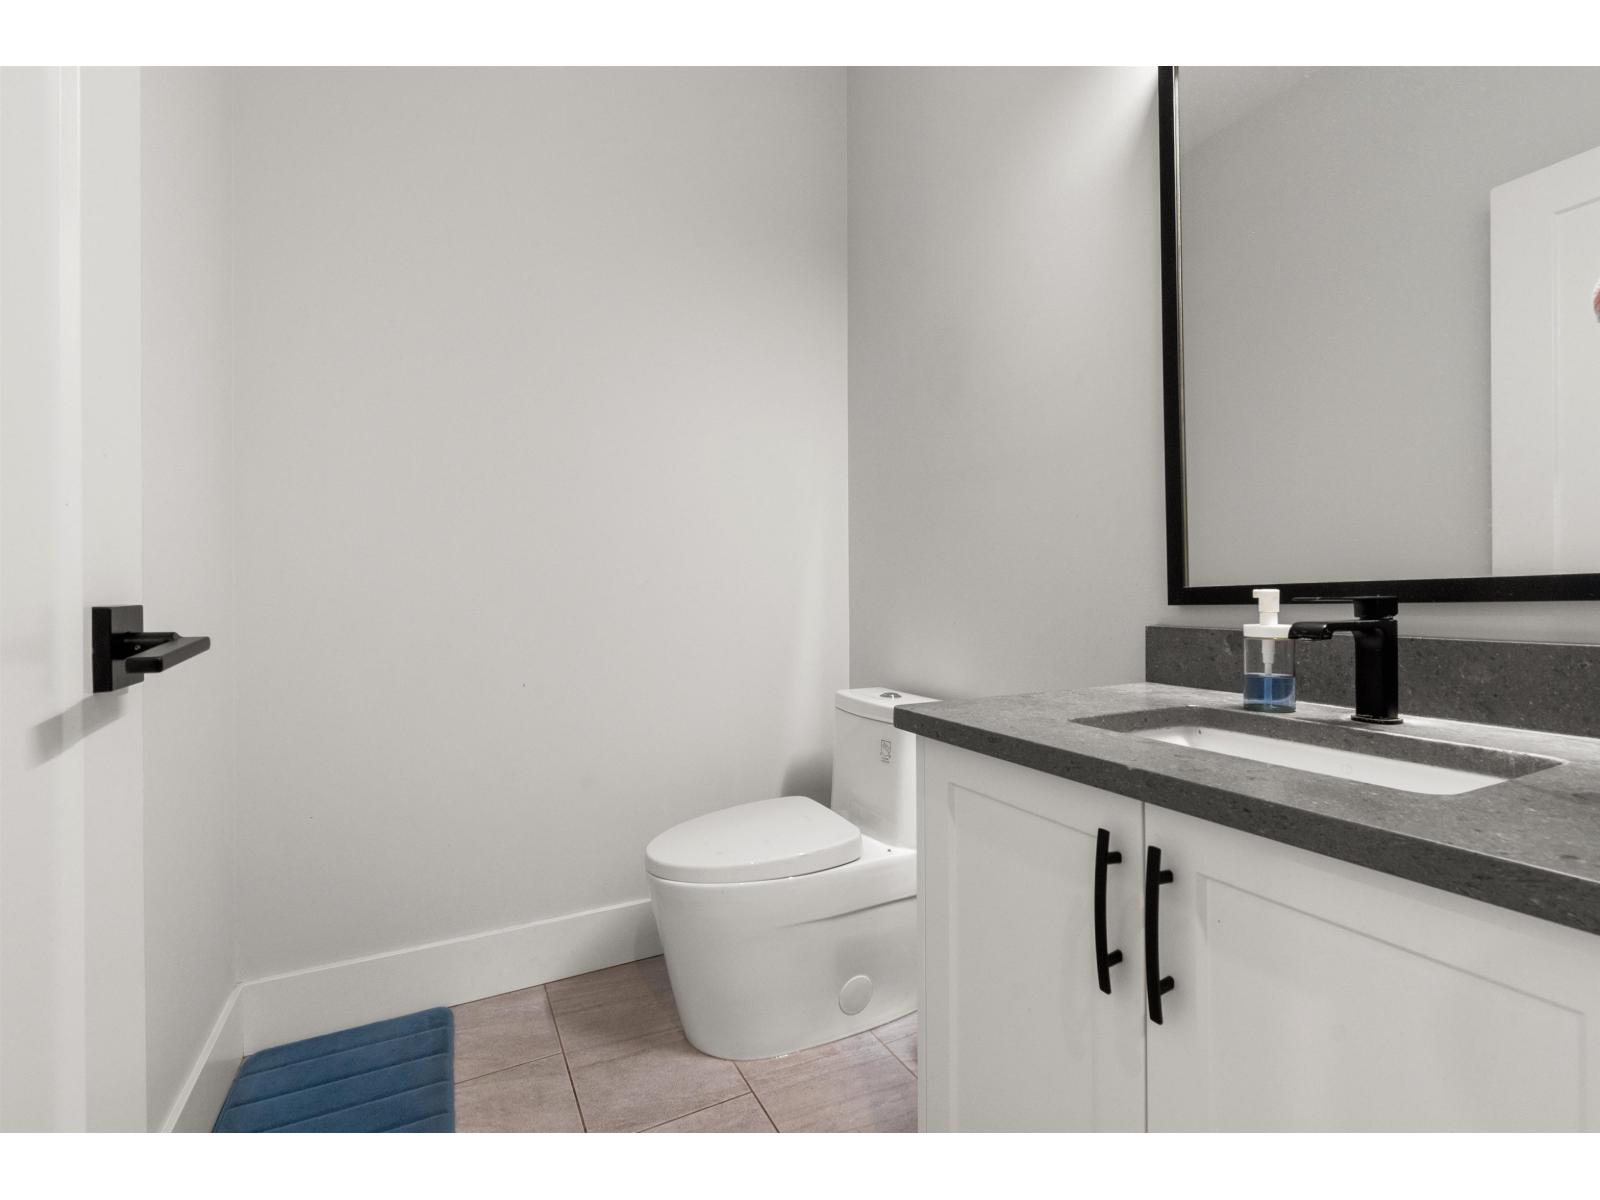
| Bathroom Total | 3 |
| Bedrooms Total | 3 |
| Appliances | Washer, Dryer, Refrigerator, Stove, Dishwasher |
| Basement Development | Finished |
| Basement Type | Unknown (finished) |
| Constructed Date | 2021 |
| Construction Style Attachment | Detached |
| Cooling Type | Central Air Conditioning |
| Fireplace Present | Yes |
| Fireplace Total | 1 |
| Heating Fuel | Electric, Natural Gas |
| Heating Type | Heat Pump |
| Stories Total | 2 |
| Size Interior | 3,086 Sqft |
| Type | House |
Parking
| Garage | 1 |
Land
| Acreage | No |
| Size Irregular | 4153.14 |
| Size Total | 4153.14 Sqft |
| Size Total Text | 4153.14 Sqft |
Rooms
| Level | Type | Length | Width | Dimensions |
|---|---|---|---|---|
| Basement | Bedroom 3 | 10 ft ,1 in | 11 ft ,6 in | 10 ft ,1 in x 11 ft ,6 in |
| Lower Level | Bedroom 2 | 10 ft ,11 in | 12 ft ,8 in | 10 ft ,11 in x 12 ft ,8 in |
| Lower Level | Other | 8 ft ,11 in | 8 ft ,5 in | 8 ft ,11 in x 8 ft ,5 in |
| Lower Level | Recreational, Games Room | 17 ft | 33 ft ,3 in | 17 ft x 33 ft ,3 in |
| Lower Level | Storage | 20 ft ,1 in | 24 ft ,10 in | 20 ft ,1 in x 24 ft ,10 in |
| Main Level | Foyer | 7 ft ,5 in | 7 ft ,10 in | 7 ft ,5 in x 7 ft ,10 in |
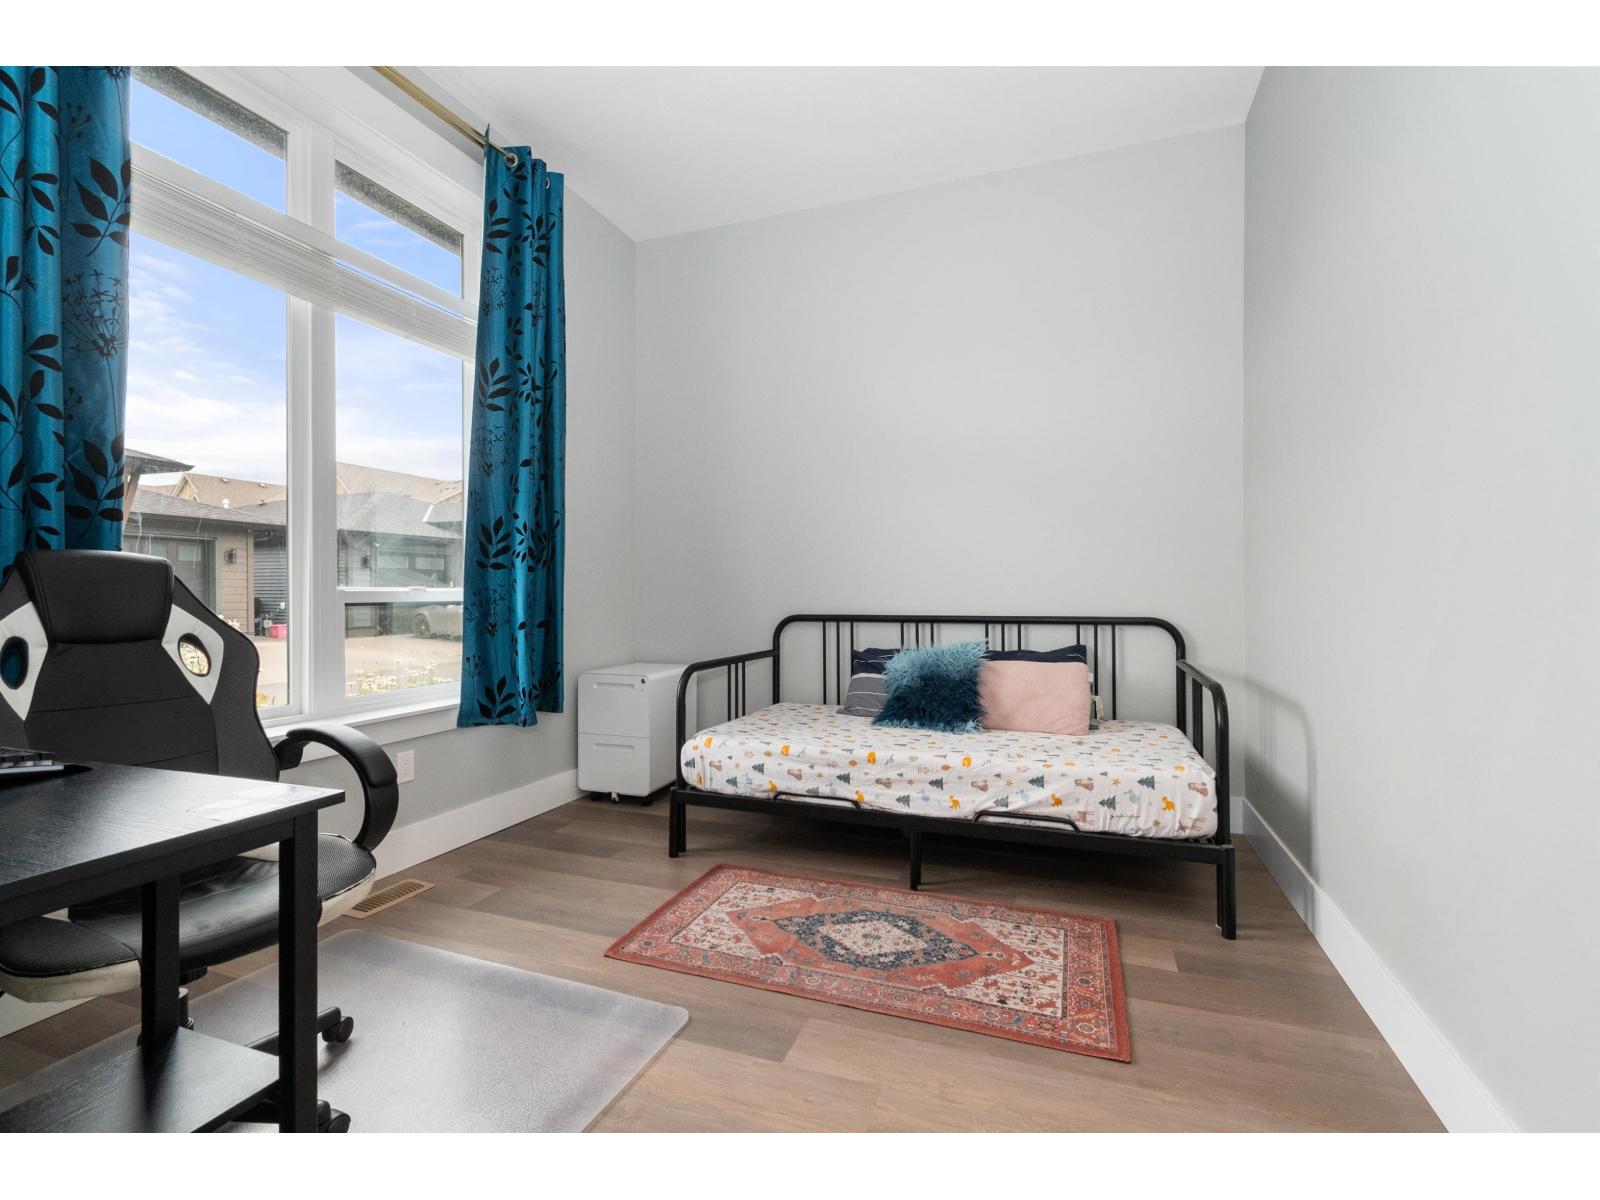
| Main Level | Den | 11 ft ,5 in | 10 ft | 11 ft ,5 in x 10 ft |
| Main Level | Kitchen | 17 ft | 13 ft ,11 in | 17 ft x 13 ft ,11 in |
| Main Level | Dining Room | 21 ft ,2 in | 8 ft ,9 in | 21 ft ,2 in x 8 ft ,9 in |
| Main Level | Living Room | 20 ft ,11 in | 13 ft ,11 in | 20 ft ,11 in x 13 ft ,11 in |
| Main Level | Primary Bedroom | 15 ft | 15 ft ,8 in | 15 ft x 15 ft ,8 in |
| Main Level | Other | 10 ft ,1 in | 5 ft ,9 in | 10 ft ,1 in x 5 ft ,9 in |
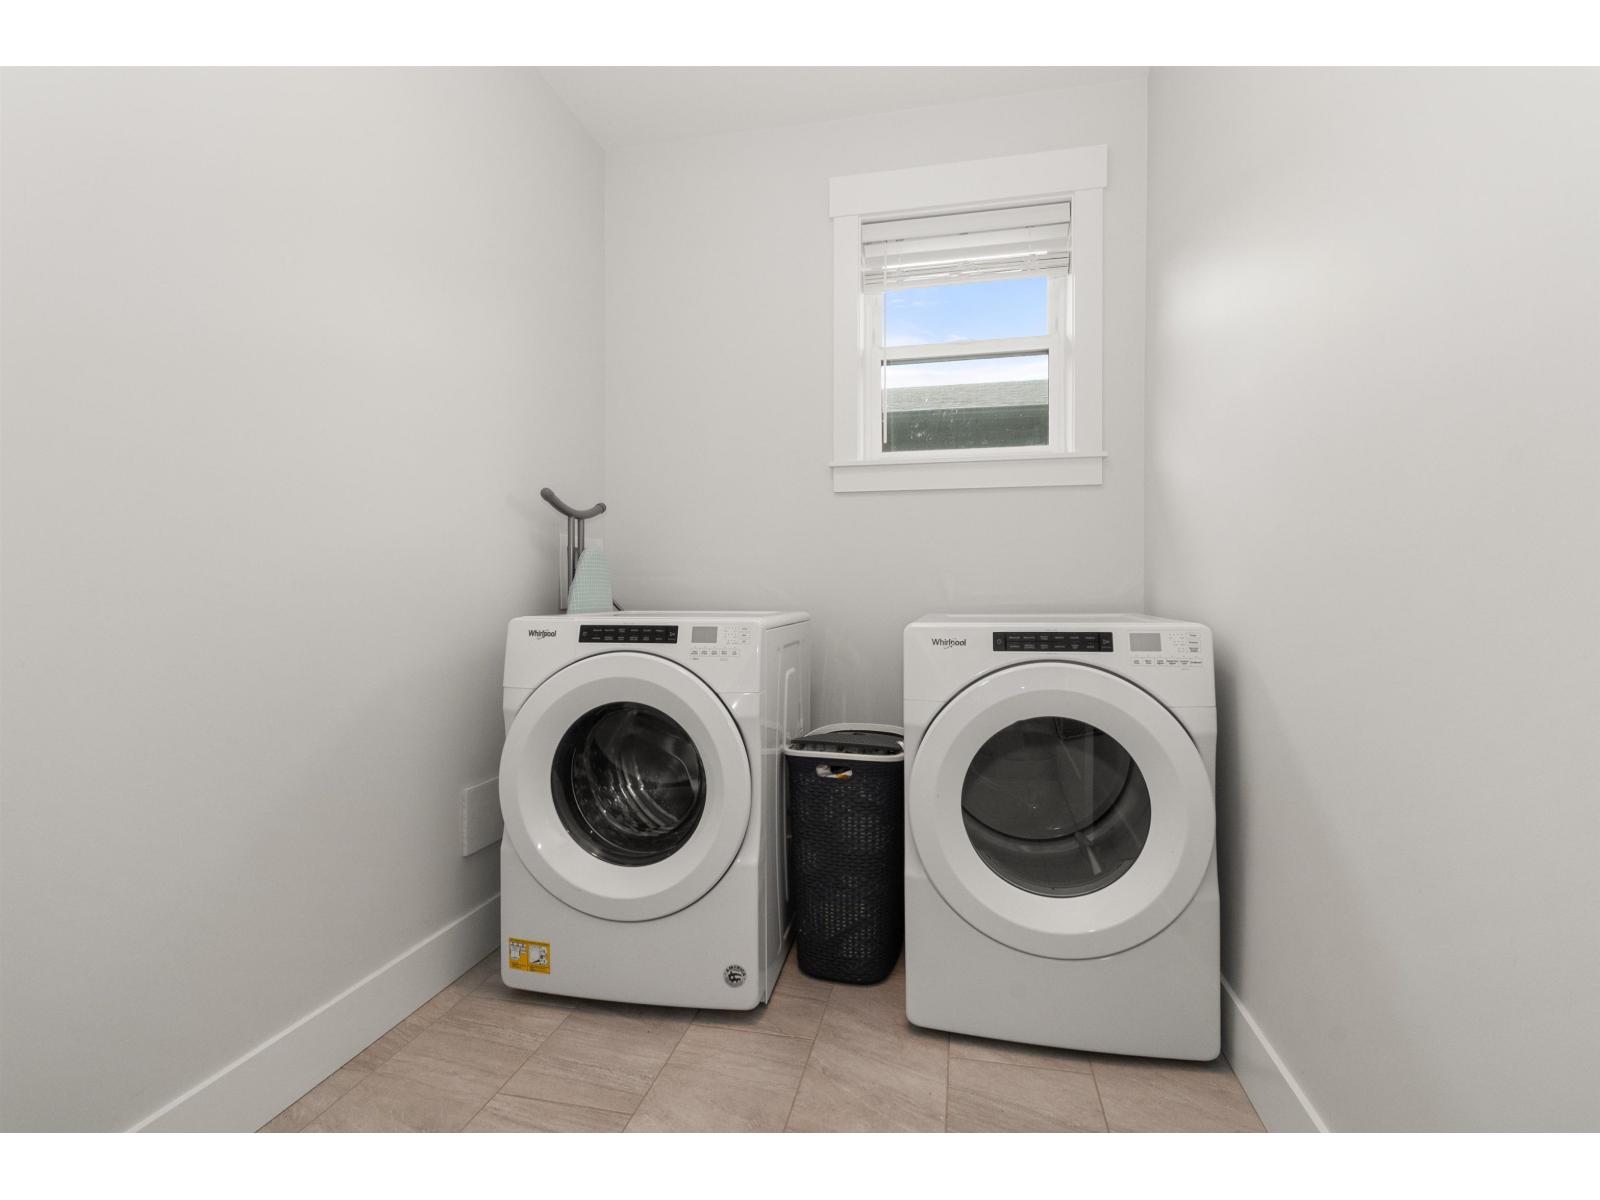
| Main Level | Laundry Room | 10 ft | 6 ft ,4 in | 10 ft x 6 ft ,4 in |
https://www.realtor.ca/real-estate/29979307/13-45875-south-sumas-road-sardis-south-chilliwack

Amber Kurtz
(604) 858-7197
1 - 7300 Vedder Rd
Chilliwack, British Columbia V2R 4G6
(604) 858-7179
(800) 830-7175
(604) 858-7197
www.nydarealty.britishcolumbia.remax.ca/

The trademarks REALTOR®, REALTORS®, and the REALTOR® logo are controlled by The Canadian Real Estate Association (CREA) and identify real estate professionals who are members of CREA. The trademarks MLS®, Multiple Listing Service® and the associated logos are owned by The Canadian Real Estate Association (CREA) and identify the quality of services provided by real estate professionals who are members of CREA. The trademark DDF® is owned by The Canadian Real Estate Association (CREA) and identifies CREA's Data Distribution Facility (DDF®)
August 17 2026 08:29:00
Chilliwack & District Real Estate Board
RE/MAX Nyda Realty Inc.