
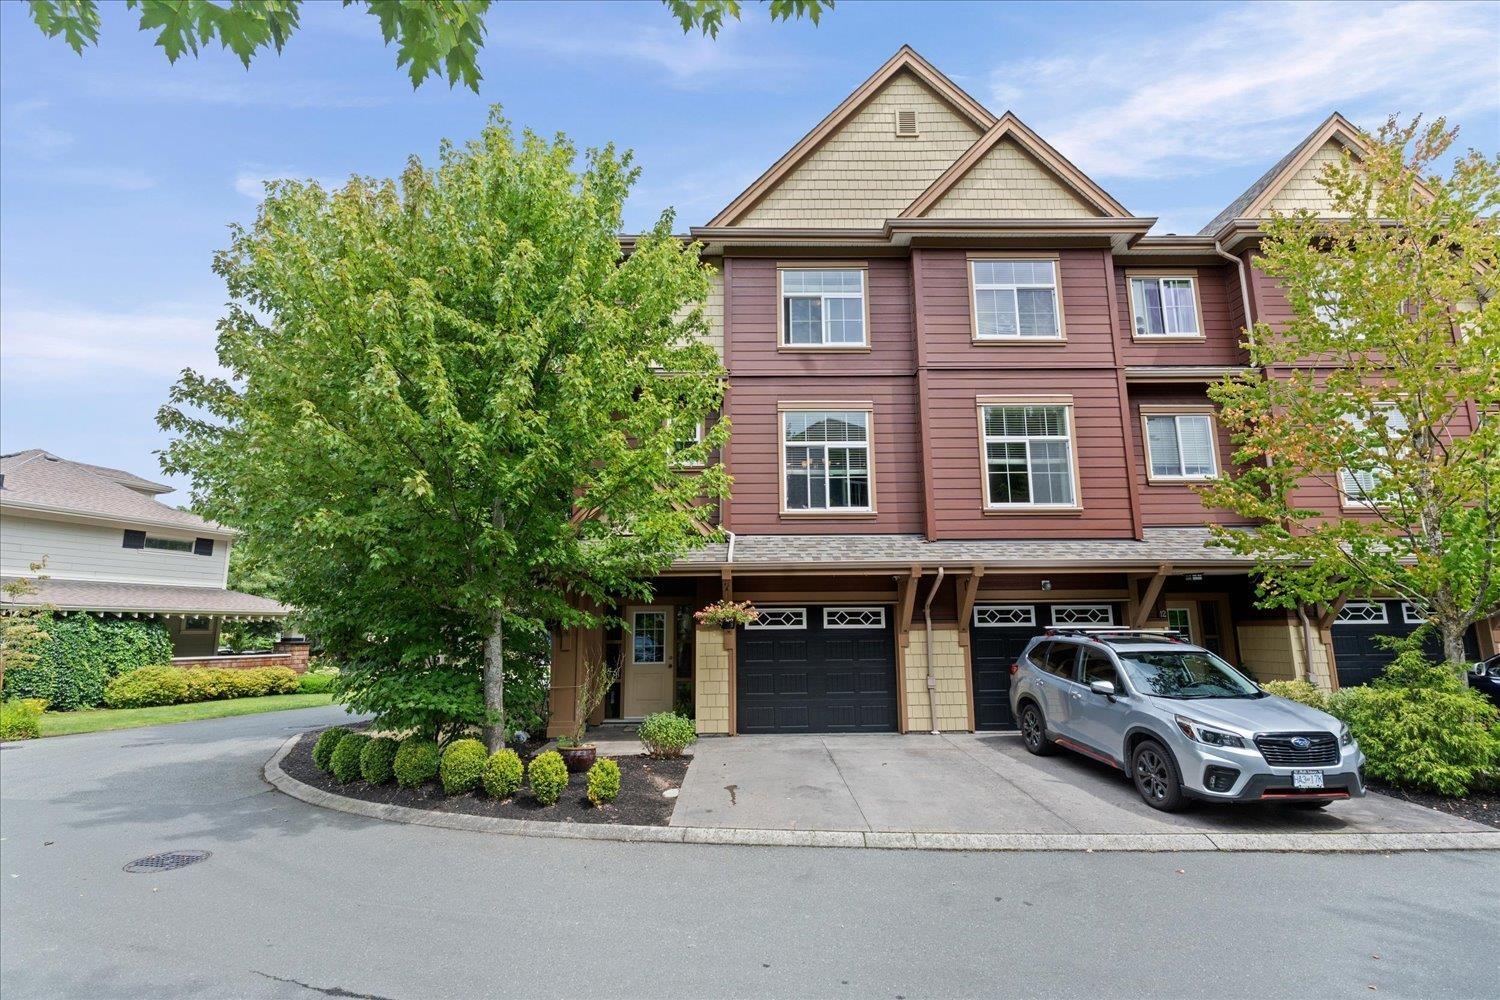
13 45137 Nicomen Crescent, Garrison Crossing Chilliwack, British Columbia V2R 0R3

$750,000
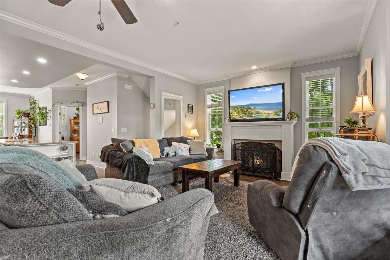
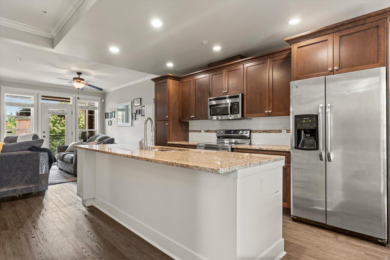
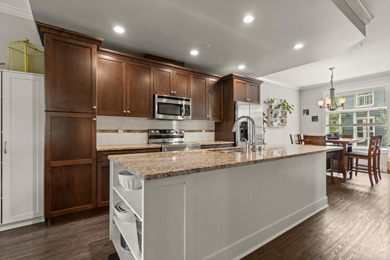
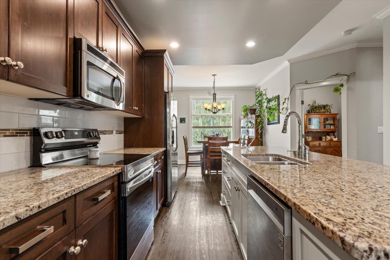
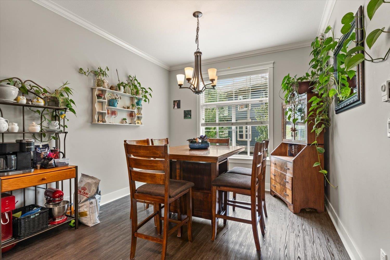
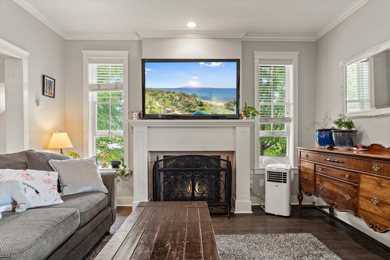
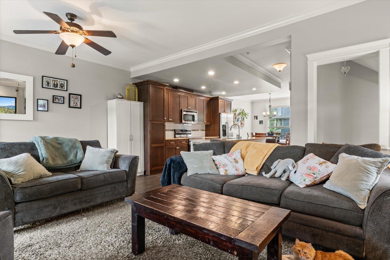
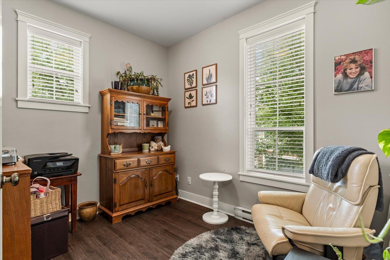
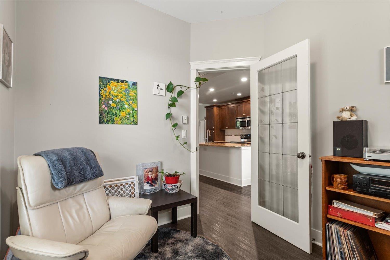
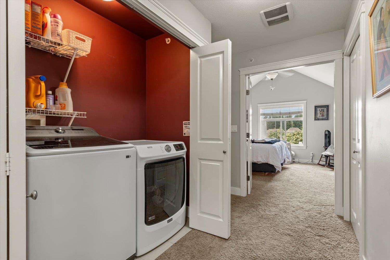
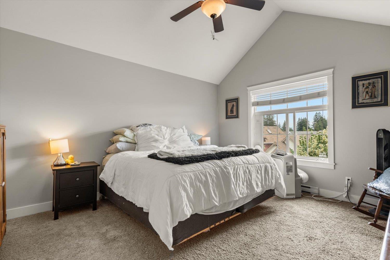
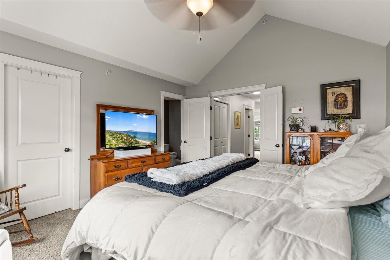
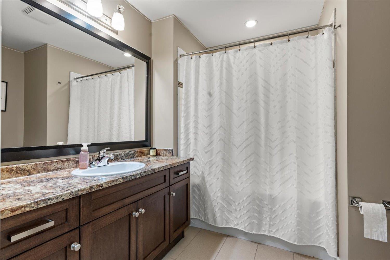
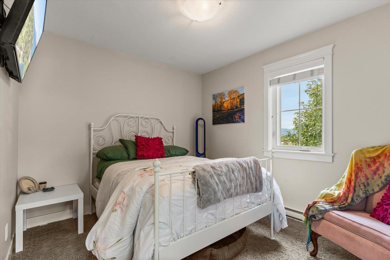
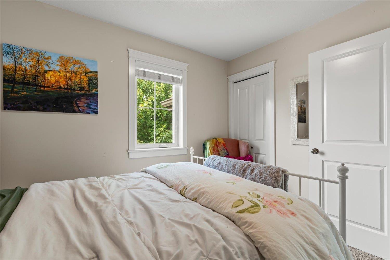
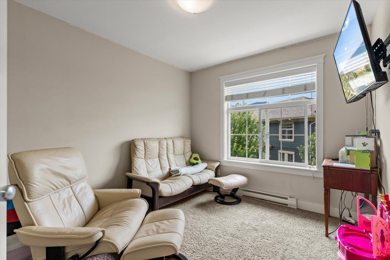
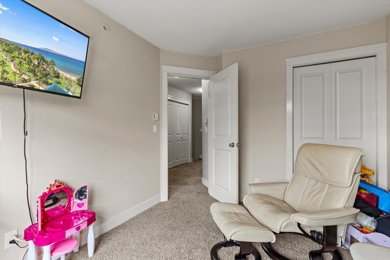
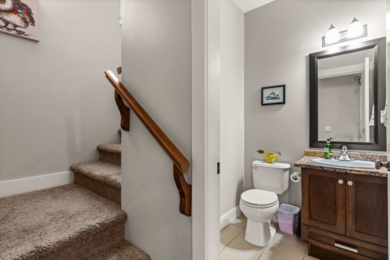
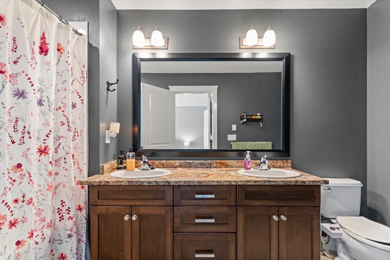
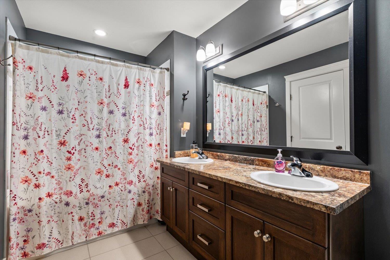
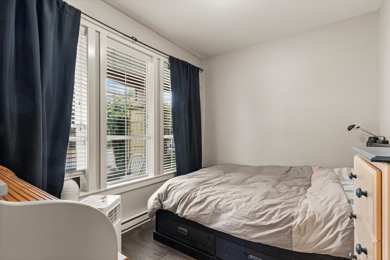
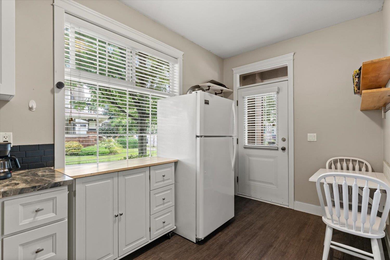
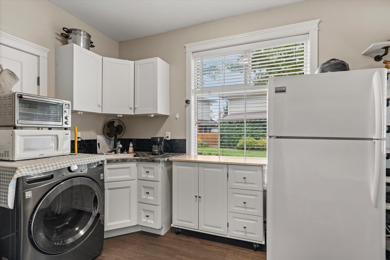
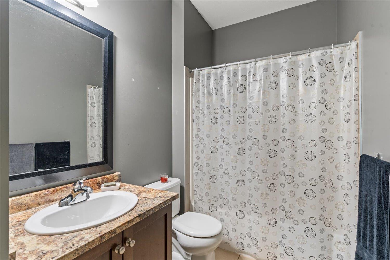
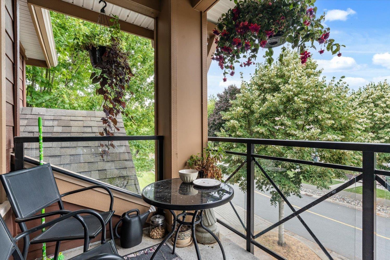
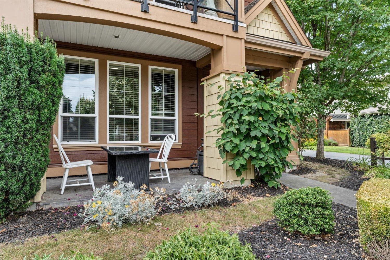
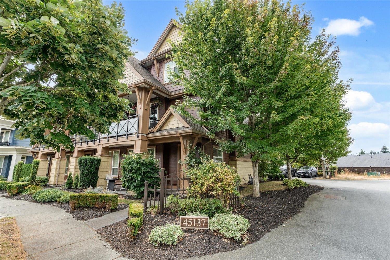
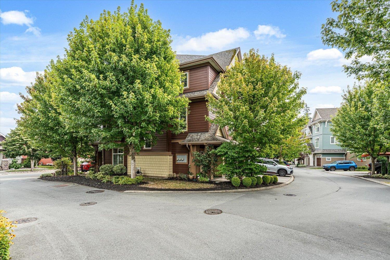
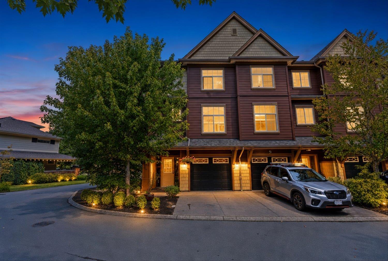
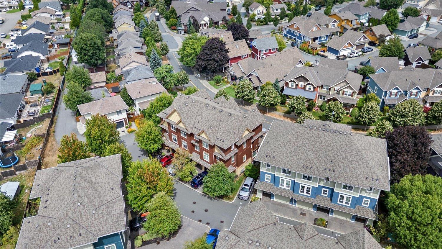
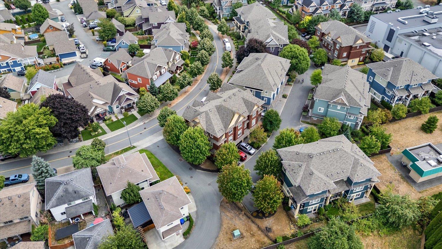
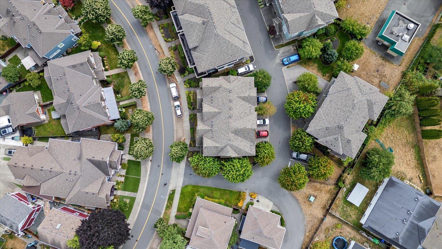
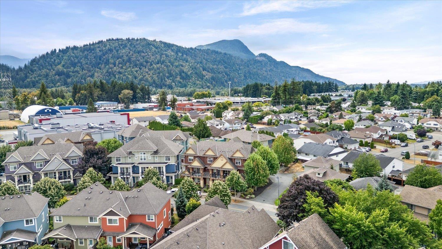
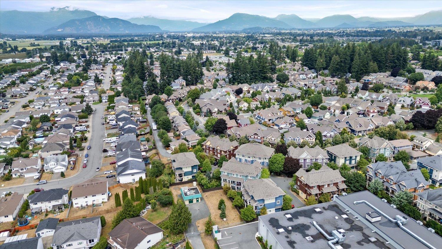
Located in the heart of desirable Garrison Crossing, this beautifully maintained 4-bed, 3.5-bath end unit home offers the perfect combination of comfort, convenience, and flexibility. The bright, functional layout is ideal for families, while the self-contained 1-bed, 1-bath suite with its own private entrance is perfect for extended family, guests, or mortgage helper potential. Enjoy being just steps from the Vedder River Rotary Trail, parks, schools, shopping, restaurants, recreation, and all the amenities that make Garrison one of Chilliwack's most sought-after communities. A fantastic opportunity to own in an unbeatable location! * PREC - Personal Real Estate Corporation (id:63400)
Property Details
| MLS® Number | R3151000 |
| Property Type | Single Family |
| View Type | Mountain View |
Building
| Bathroom Total | 4 |
| Bedrooms Total | 4 |
| Amenities | Laundry - In Suite |
| Appliances | Washer, Dryer, Refrigerator, Stove, Dishwasher |
| Basement Type | None |
| Constructed Date | 2010 |
| Construction Style Attachment | Attached |
| Fireplace Present | Yes |
| Fireplace Total | 1 |
| Heating Fuel | Electric |
| Stories Total | 3 |
| Size Interior | 2,055 Sqft |
| Type | Row / Townhouse |
Parking
| Garage | 1 |
Land
| Acreage | No |
Rooms
| Level | Type | Length | Width | Dimensions |
|---|---|---|---|---|
| Above | Bedroom 3 | 9 ft ,3 in | 10 ft ,9 in | 9 ft ,3 in x 10 ft ,9 in |
| Above | Bedroom 4 | 9 ft ,4 in | 11 ft ,3 in | 9 ft ,4 in x 11 ft ,3 in |
| Above | Primary Bedroom | 12 ft ,7 in | 14 ft ,1 in | 12 ft ,7 in x 14 ft ,1 in |
| Lower Level | Bedroom 2 | 11 ft | 8 ft ,9 in | 11 ft x 8 ft ,9 in |
| Lower Level | Kitchen | 8 ft ,9 in | 13 ft ,7 in | 8 ft ,9 in x 13 ft ,7 in |
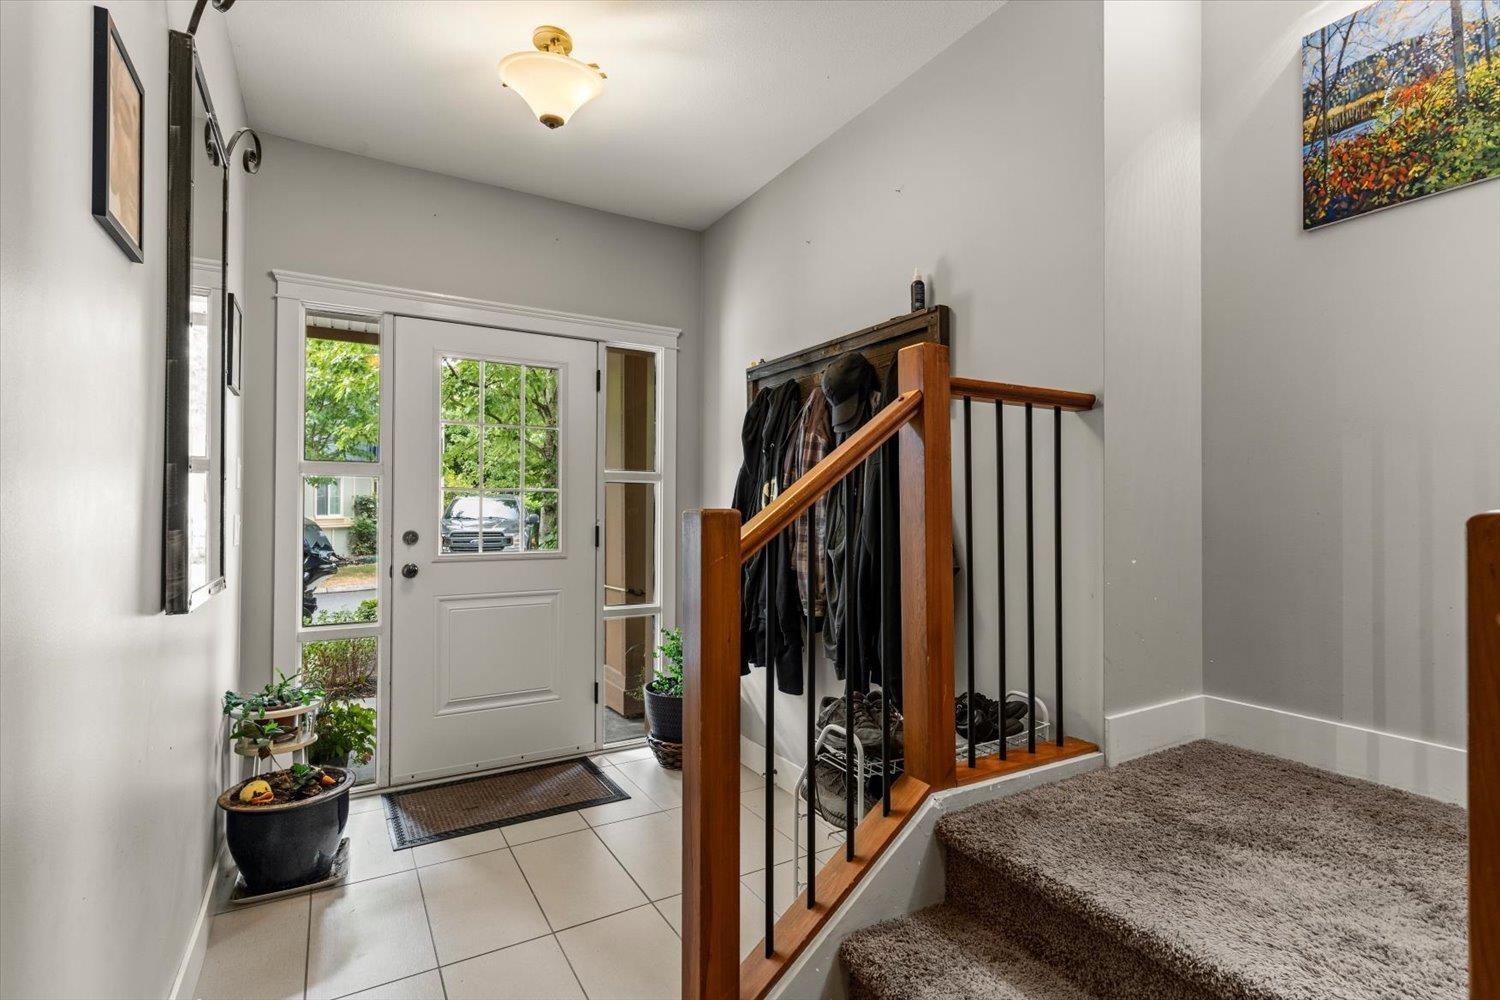
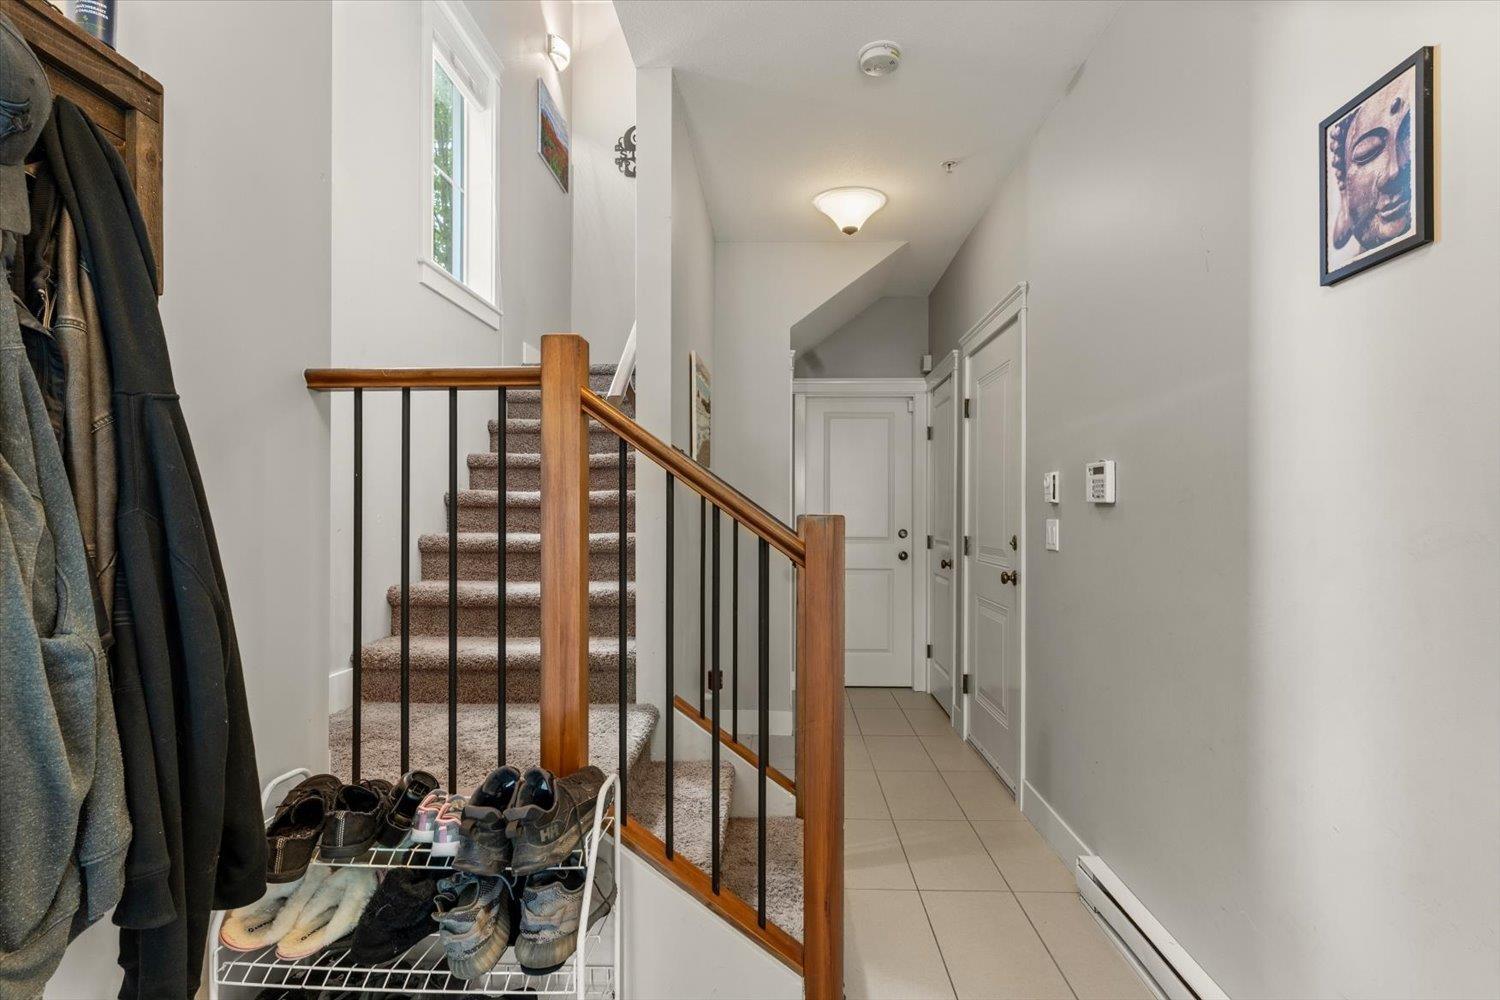
| Lower Level | Foyer | 6 ft ,7 in | 7 ft ,2 in | 6 ft ,7 in x 7 ft ,2 in |
| Lower Level | Enclosed Porch | 7 ft ,11 in | 7 ft ,10 in | 7 ft ,11 in x 7 ft ,10 in |
| Main Level | Office | 8 ft ,3 in | 10 ft ,1 in | 8 ft ,3 in x 10 ft ,1 in |
| Main Level | Dining Room | 10 ft ,5 in | 10 ft ,1 in | 10 ft ,5 in x 10 ft ,1 in |
| Main Level | Kitchen | 11 ft ,11 in | 13 ft ,5 in | 11 ft ,11 in x 13 ft ,5 in |
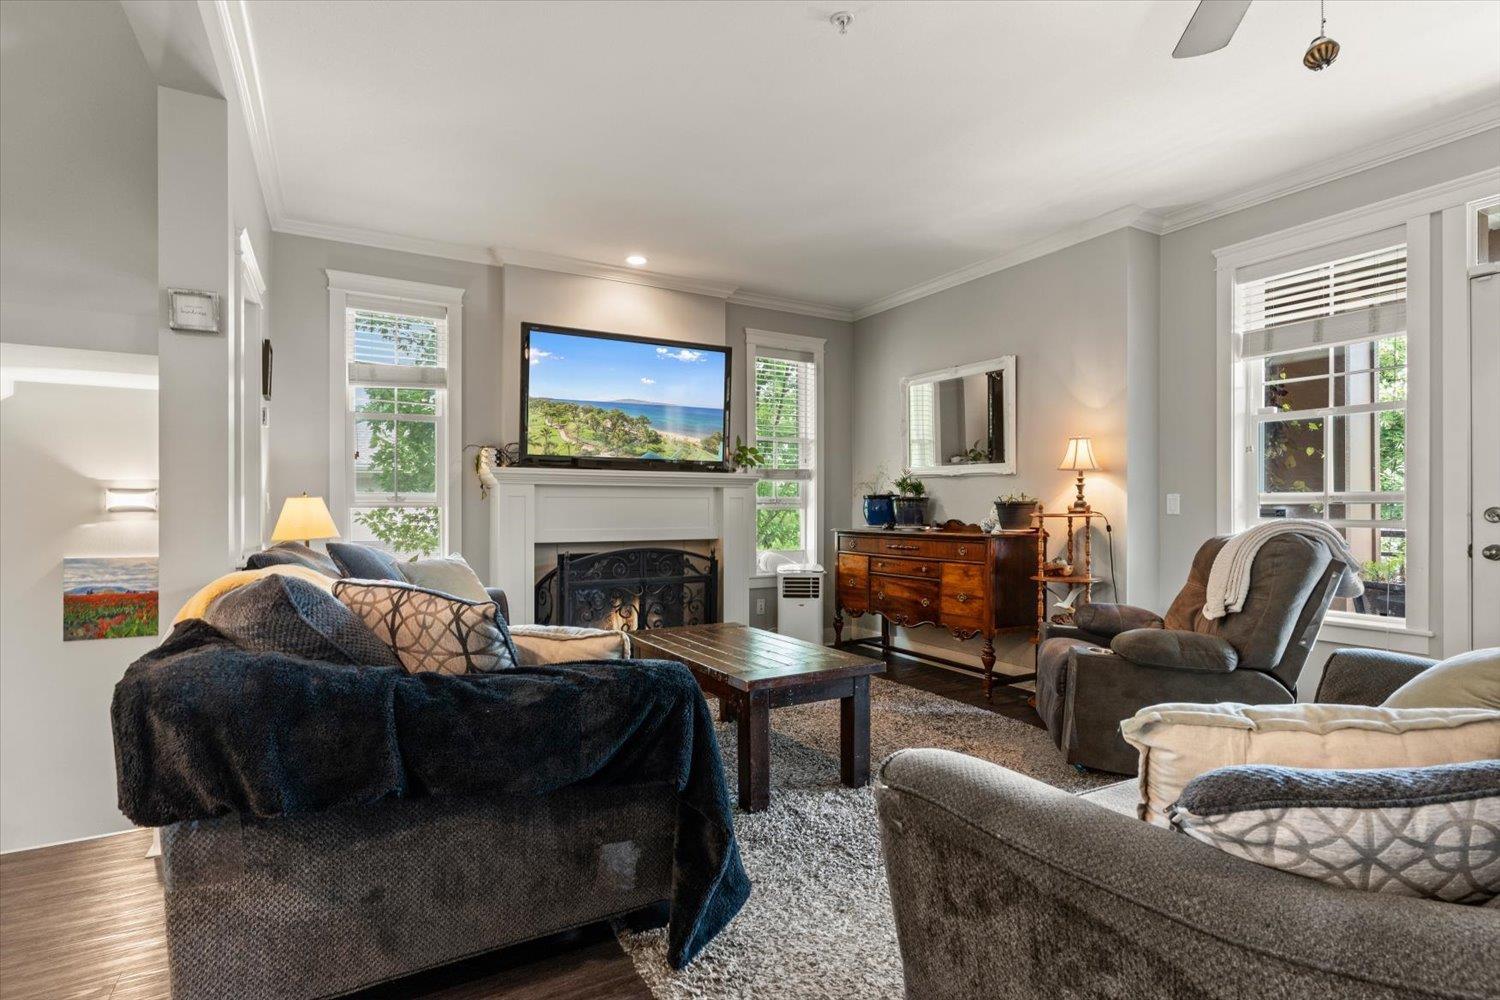
| Main Level | Living Room | 19 ft | 14 ft ,3 in | 19 ft x 14 ft ,3 in |
https://www.realtor.ca/real-estate/30093560/13-45137-nicomen-crescent-garrison-crossing-chilliwack

Chris Gale
PREC - Chris Gale Realty Group
https//chrisgale.royallepage.ca/
www.facebook.com/ChrisGaleRealEstate
8-8337 Young Rd
Chilliwack, British Columbia V2P 4N8
(604) 792-0077
(604) 792-1985
www.royallepage.ca/chilliwack

The trademarks REALTOR®, REALTORS®, and the REALTOR® logo are controlled by The Canadian Real Estate Association (CREA) and identify real estate professionals who are members of CREA. The trademarks MLS®, Multiple Listing Service® and the associated logos are owned by The Canadian Real Estate Association (CREA) and identify the quality of services provided by real estate professionals who are members of CREA. The trademark DDF® is owned by The Canadian Real Estate Association (CREA) and identifies CREA's Data Distribution Facility (DDF®)
July 30 2026 08:06:35
Chilliwack & District Real Estate Board
Royal LePage Wheeler Cheam