
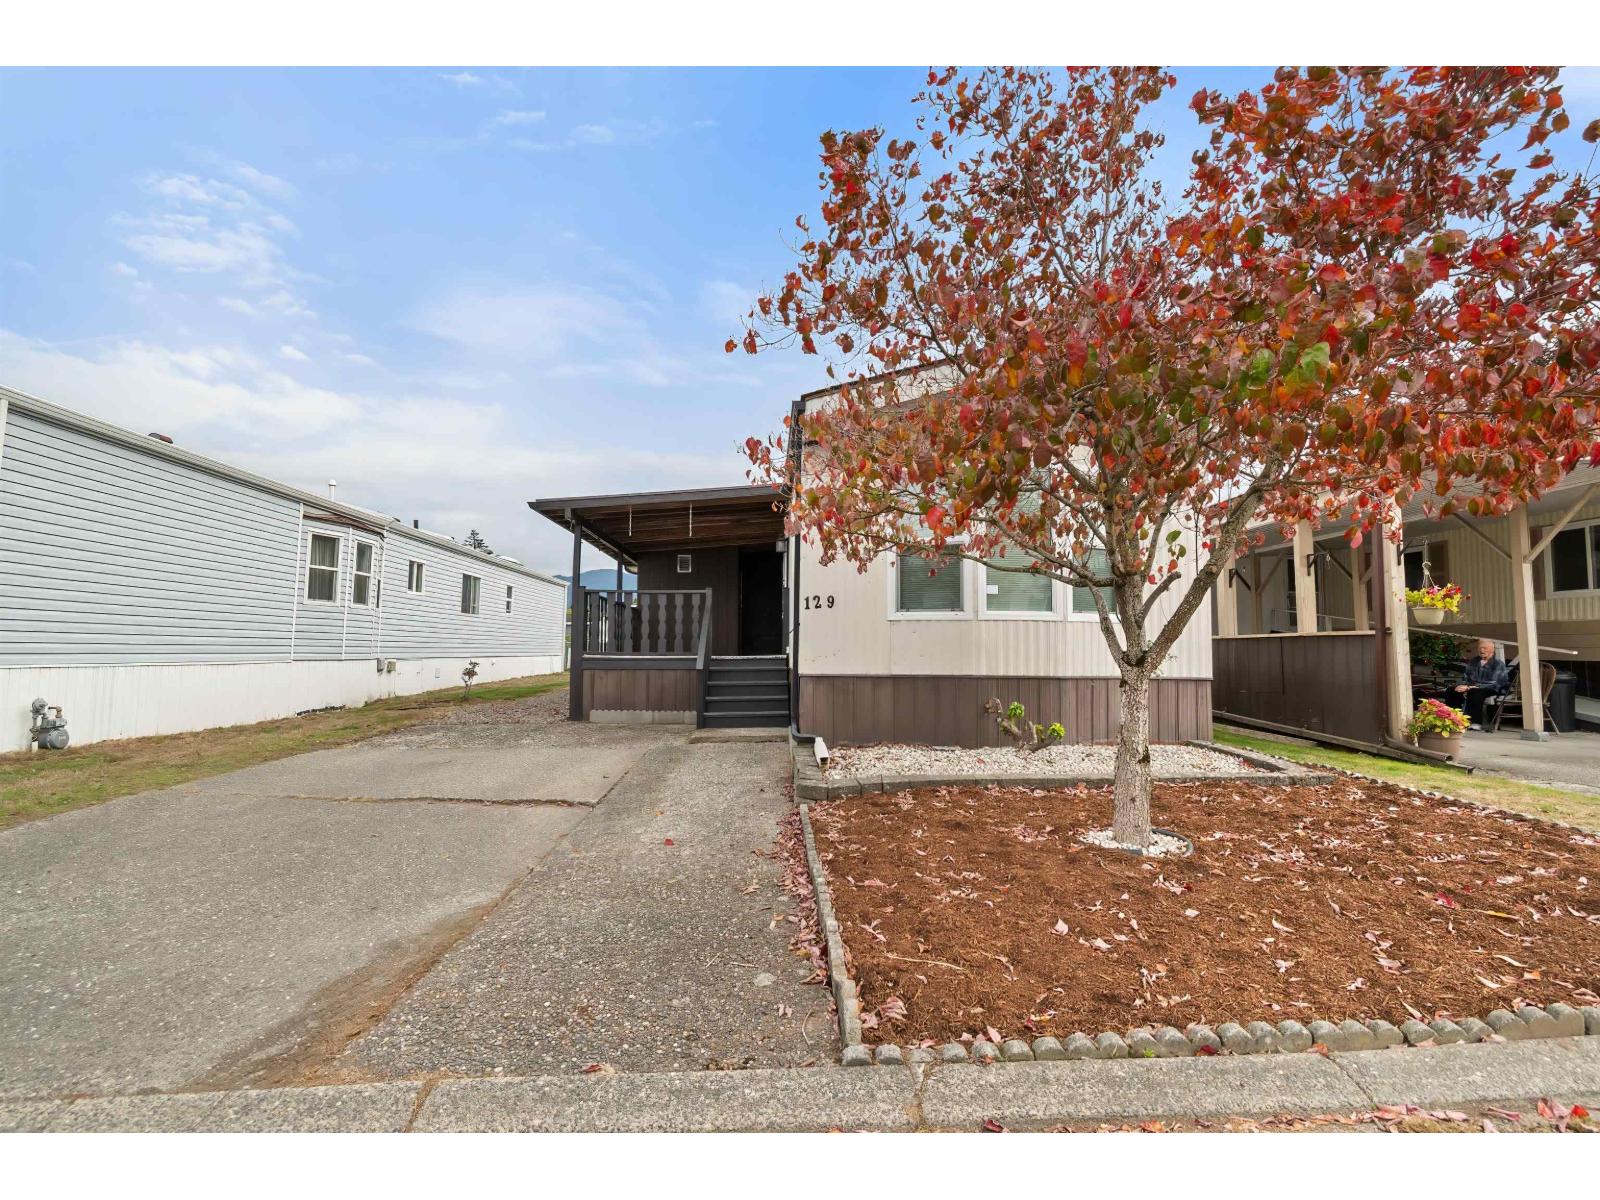
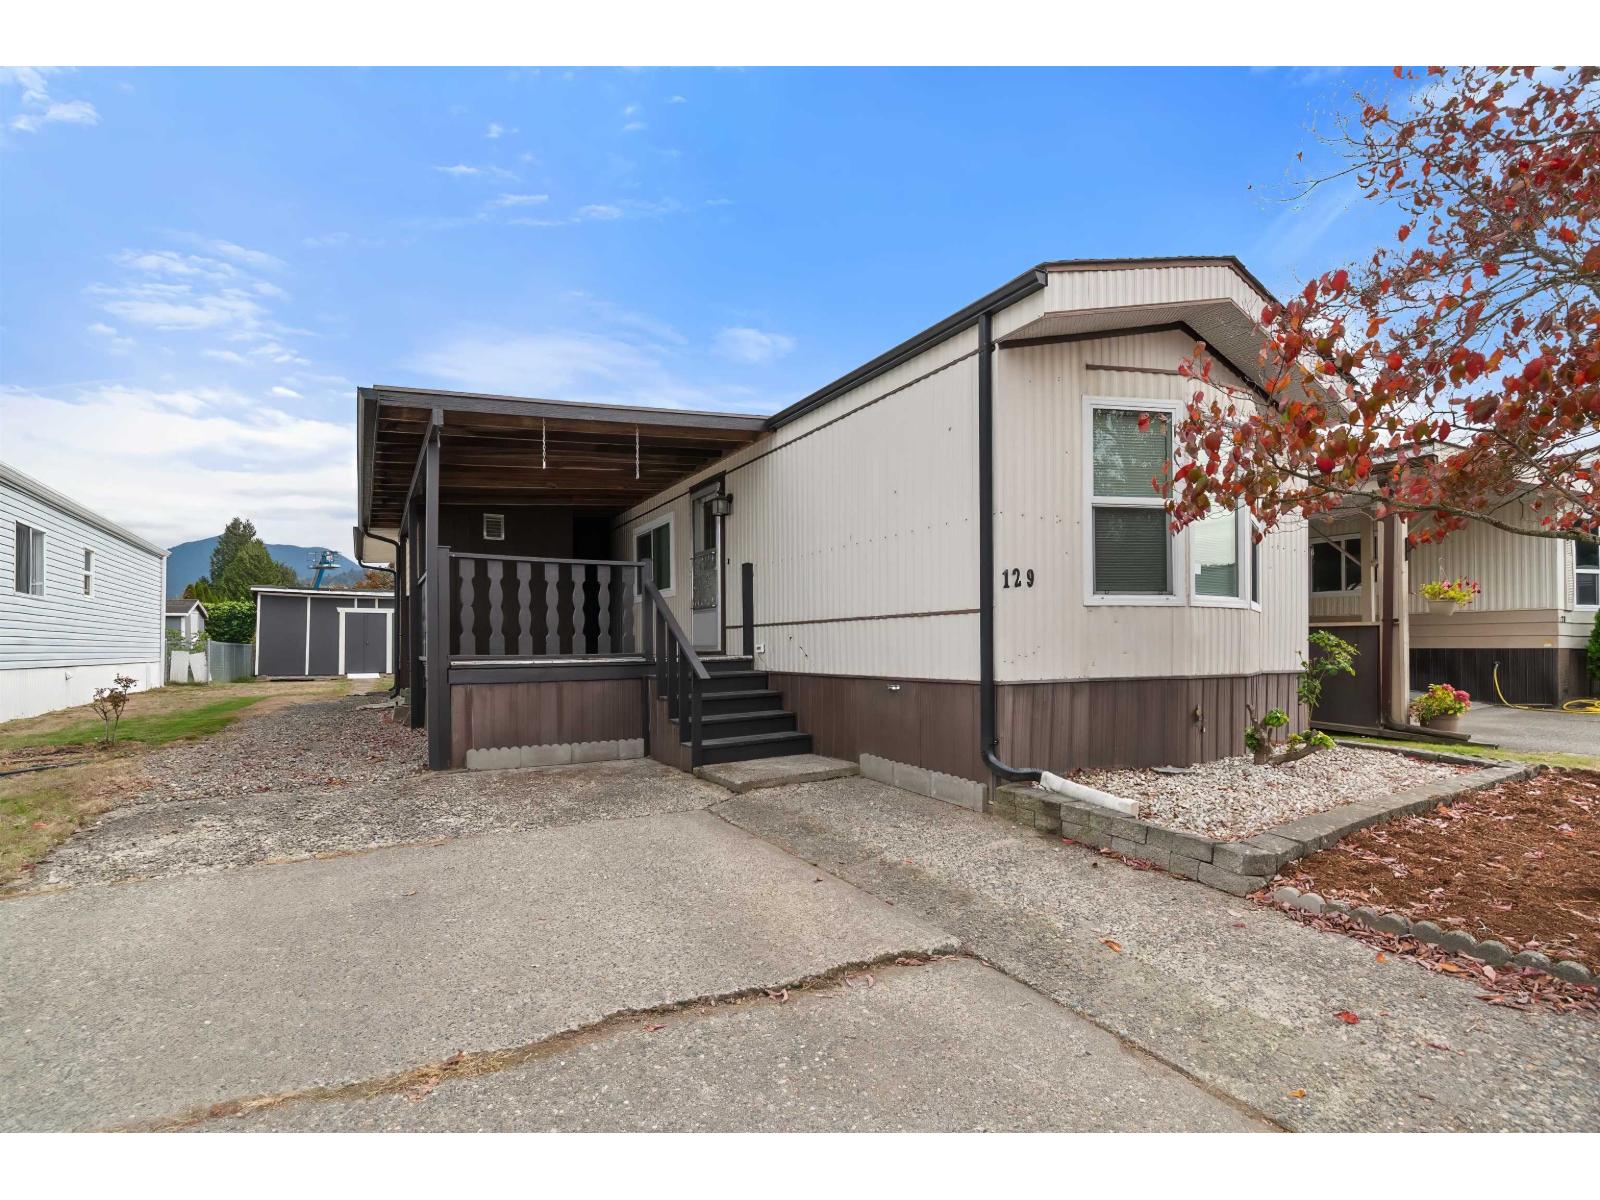
129 6338 Vedder Road, Sardis South Chilliwack, British Columbia V2R 3R4

$195,000
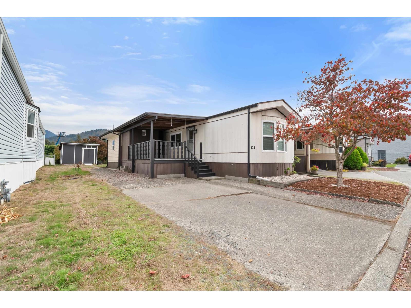
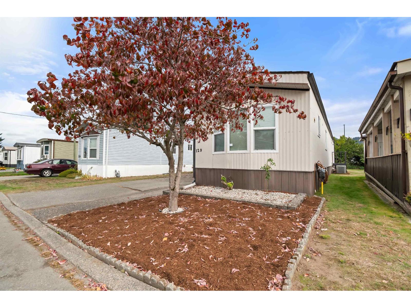
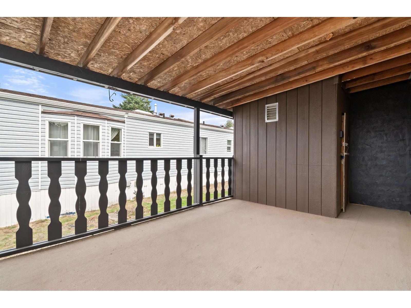
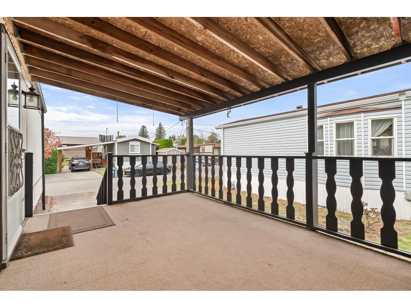
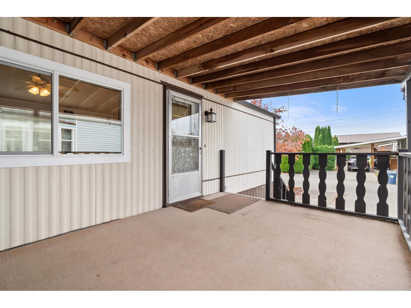
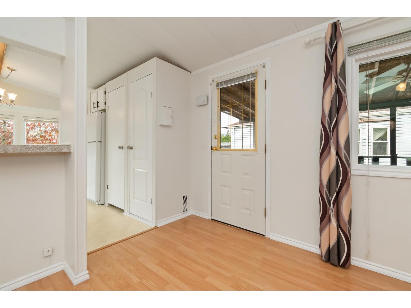
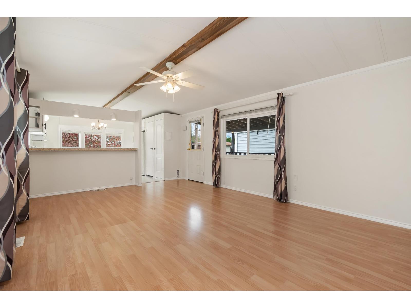
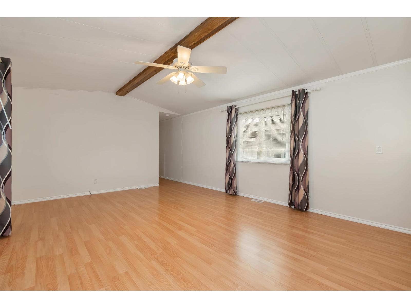
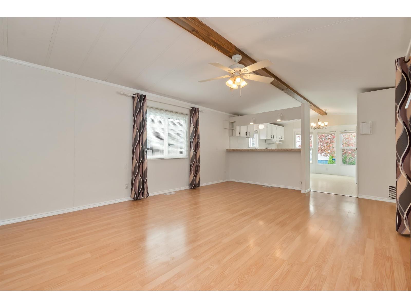
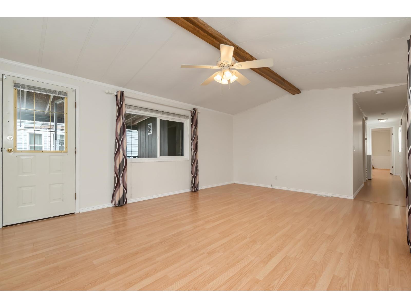
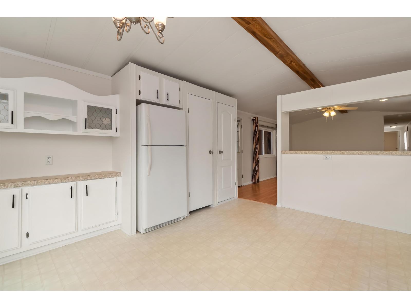
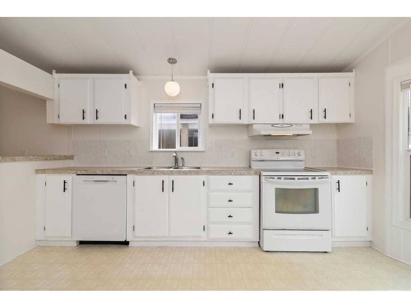
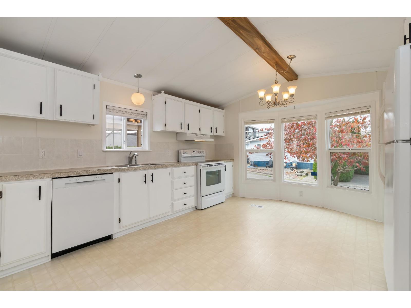
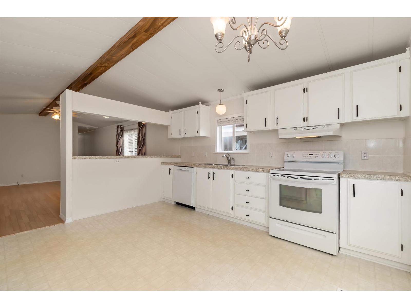
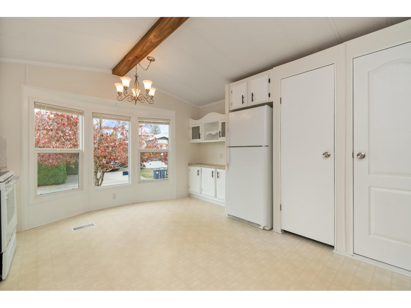
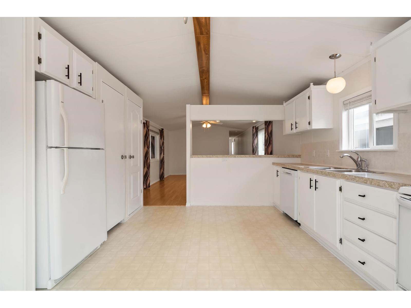
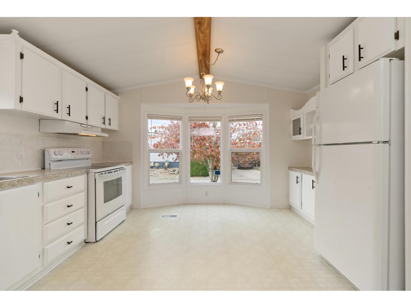
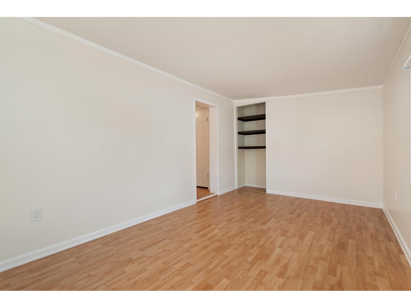
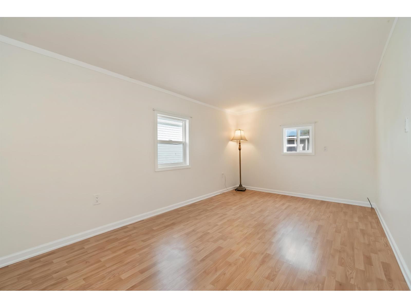
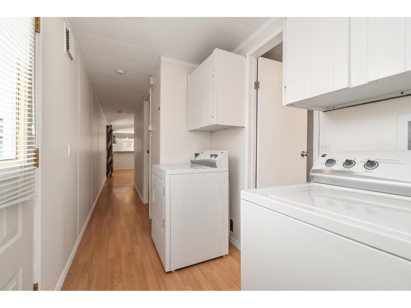
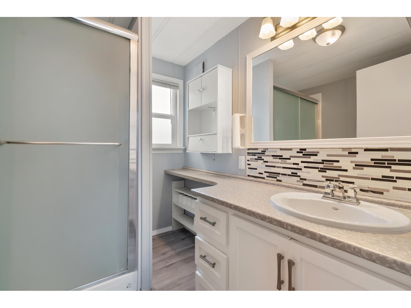
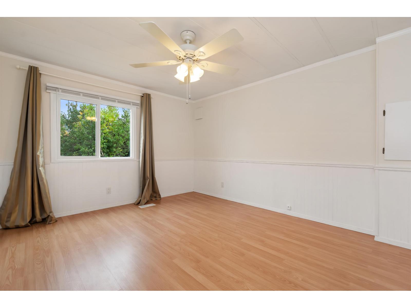
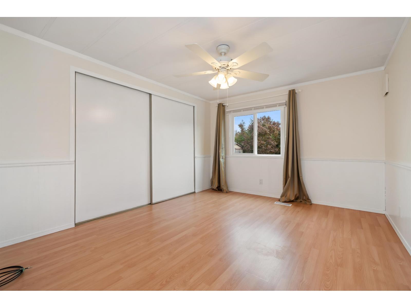
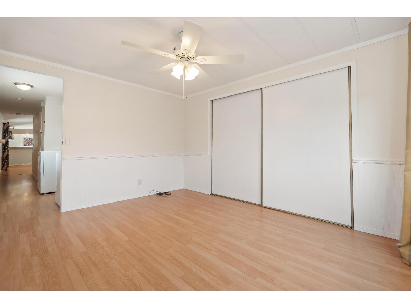
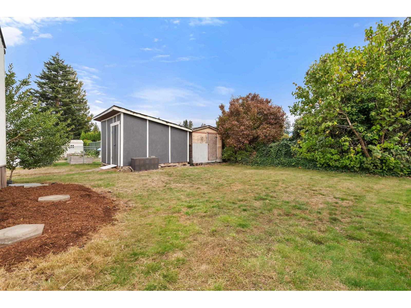
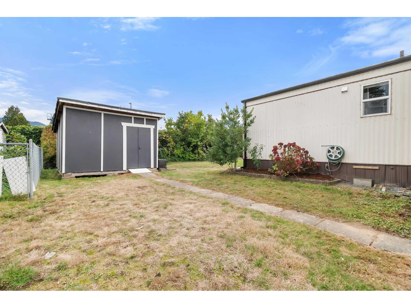
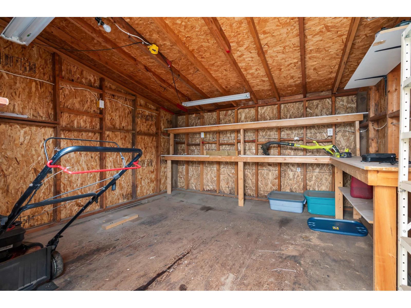
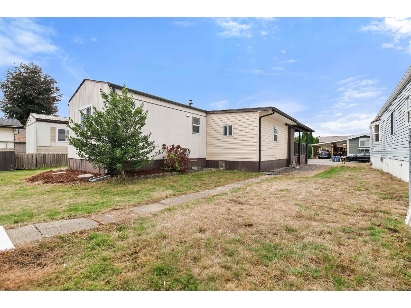
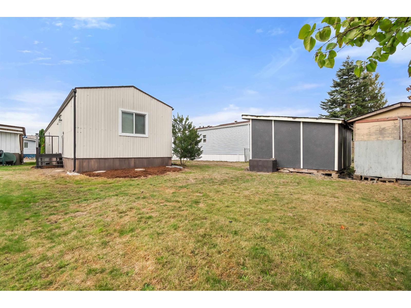
Welcome to Maple Meadows, a desirable 45+ community! This clean, well-maintained 2-bed, 1-bath mobile home offers comfortable, affordable living with a bright, spacious layout. Enjoy the generous living room, functional kitchen with plenty of cabinetry, and a dining area with large windows that bring in abundant natural light. Key updates include the complete removal of Poly-B plumbing and an approximately 8-year-old roof. Outside, relax on your covered patio and backyard, plus an 11' x 11' garden shed, perfect for extra storage or hobbies. With an inviting interior, practical layout, and a history of pride of ownership, this home is a great opportunity for those looking to downsize or enjoy easy, low-maintenance living. Move-in ready and waiting for you. * PREC - Personal Real Estate Corporation (id:63400)
Property Details
| MLS® Number | R3175353 |
| Property Type | Single Family |
| View Type | Mountain View |
Building
| Bathroom Total | 1 |
| Bedrooms Total | 2 |
| Appliances | Washer, Dryer, Refrigerator, Stove, Dishwasher |
| Basement Type | None |
| Constructed Date | 1983 |
| Construction Style Attachment | Detached |
| Construction Style Other | Manufactured |
| Cooling Type | Central Air Conditioning |
| Fixture | Drapes/window Coverings |
| Heating Type | Forced Air |
| Stories Total | 1 |
| Size Interior | 1,189 Sqft |
| Type | Manufactured Home |
Parking
| Carport |
Land
| Acreage | No |
Rooms
| Level | Type | Length | Width | Dimensions |
|---|---|---|---|---|
| Main Level | Kitchen | 14 ft ,1 in | 13 ft ,3 in | 14 ft ,1 in x 13 ft ,3 in |
| Main Level | Living Room | 11 ft ,11 in | 13 ft ,3 in | 11 ft ,11 in x 13 ft ,3 in |
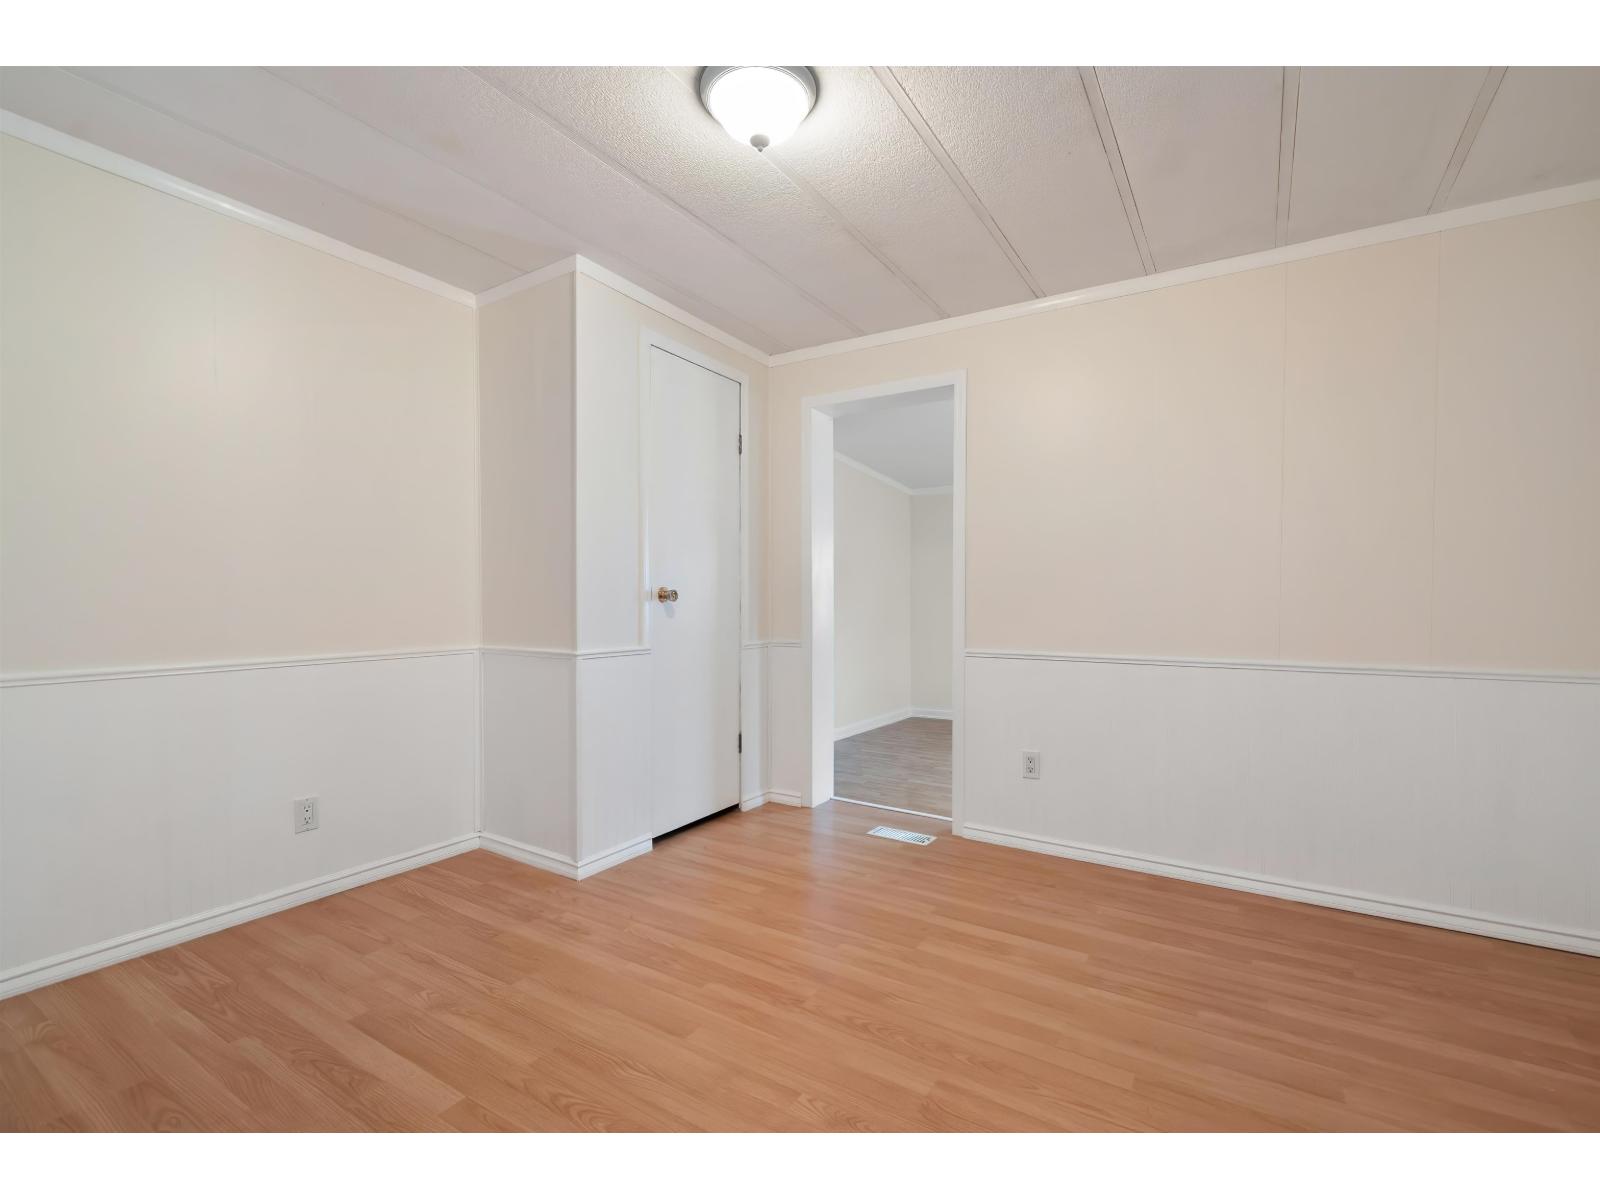
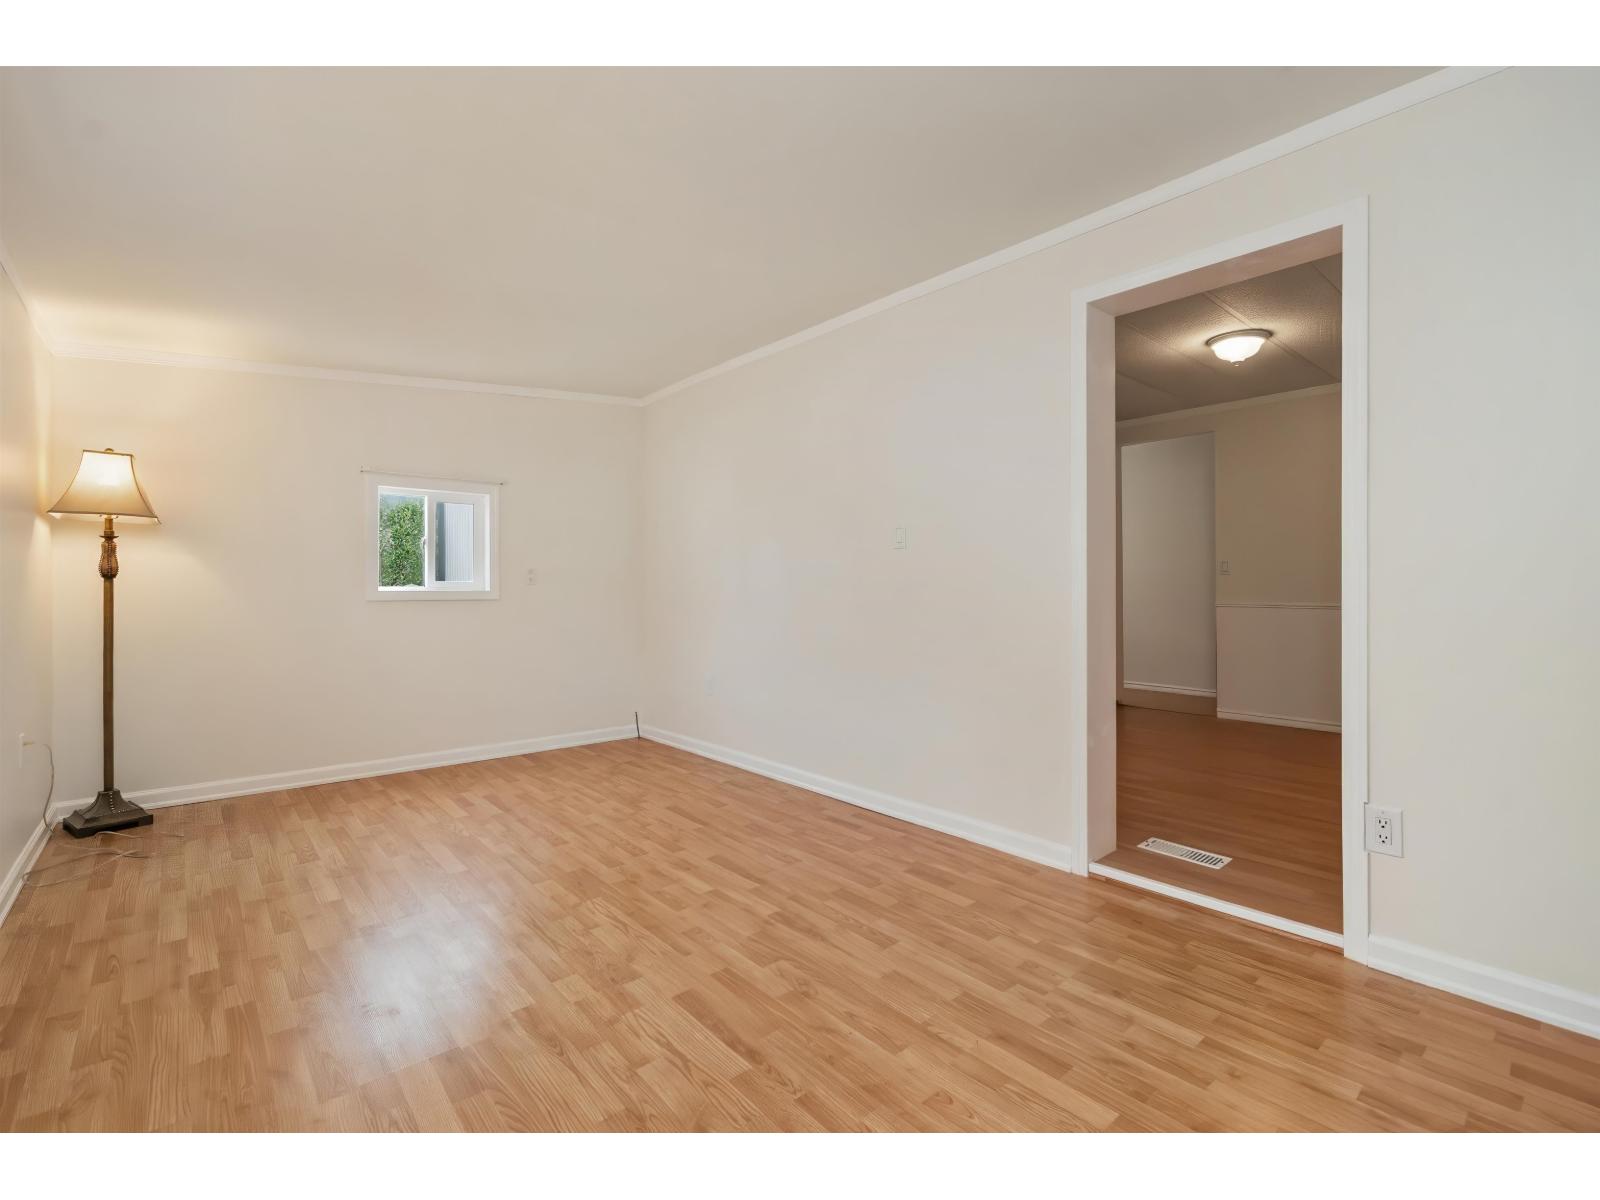
| Main Level | Bedroom 2 | 12 ft ,4 in | 10 ft | 12 ft ,4 in x 10 ft |
| Main Level | Primary Bedroom | 12 ft ,11 in | 10 ft ,9 in | 12 ft ,11 in x 10 ft ,9 in |
| Main Level | Storage | 7 ft | 8 ft | 7 ft x 8 ft |
| Main Level | Dining Room | 6 ft ,3 in | 13 ft ,3 in | 6 ft ,3 in x 13 ft ,3 in |
| Main Level | Other | 15 ft ,9 in | 9 ft ,3 in | 15 ft ,9 in x 9 ft ,3 in |
| Main Level | Storage | 5 ft ,11 in | 6 ft ,2 in | 5 ft ,11 in x 6 ft ,2 in |
https://www.realtor.ca/real-estate/30407521/129-6338-vedder-road-sardis-south-chilliwack

Shane Setter
Personal Real Estate Corporation
shanesetter.ca/
www.facebook.com/shanesetter.ca/notifications/
8-8337 Young Rd
Chilliwack, British Columbia V2P 4N8
(604) 792-0077
(604) 792-1985
royallepagechilliwack.com

The trademarks REALTOR®, REALTORS®, and the REALTOR® logo are controlled by The Canadian Real Estate Association (CREA) and identify real estate professionals who are members of CREA. The trademarks MLS®, Multiple Listing Service® and the associated logos are owned by The Canadian Real Estate Association (CREA) and identify the quality of services provided by real estate professionals who are members of CREA. The trademark DDF® is owned by The Canadian Real Estate Association (CREA) and identifies CREA's Data Distribution Facility (DDF®)
October 15 2026 08:21:23
Chilliwack & District Real Estate Board
Royal LePage Wheeler Cheam