
1289 Cottonwood Street Telkwa, British Columbia V0J 2X0

$529,500
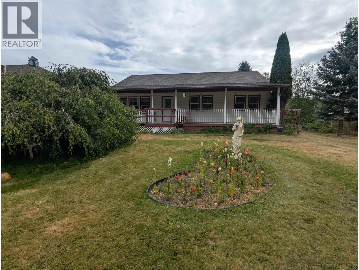
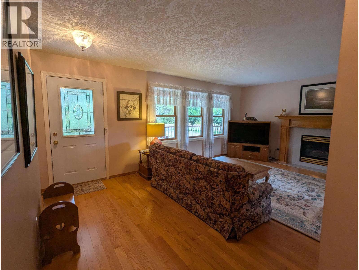
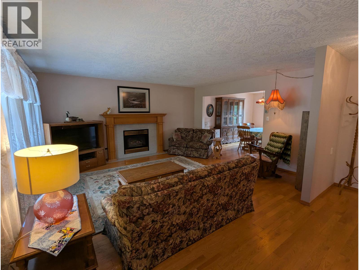
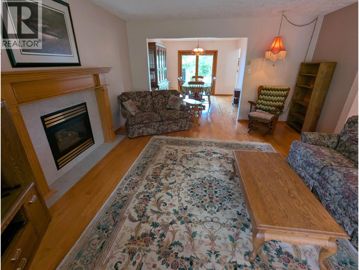
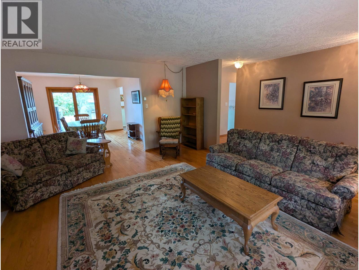
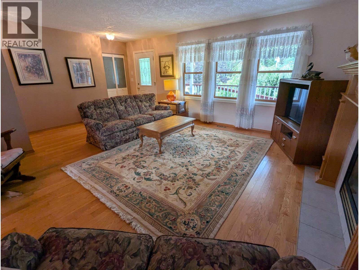
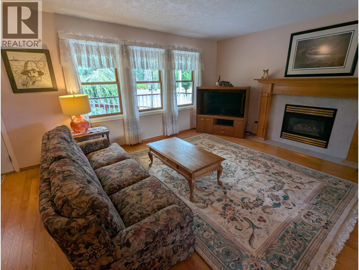
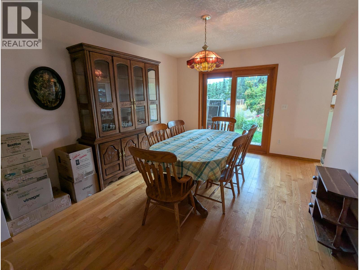
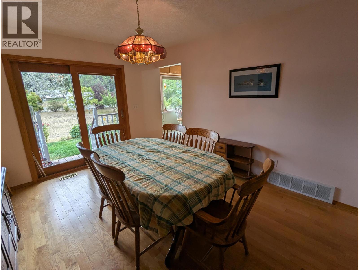
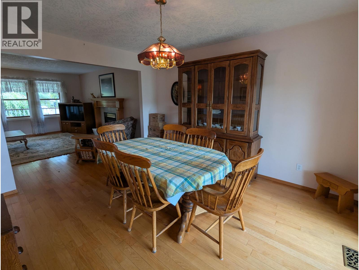
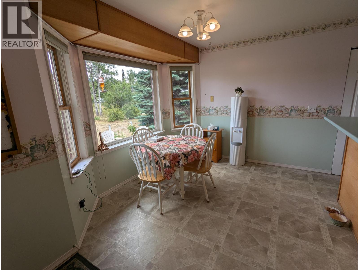
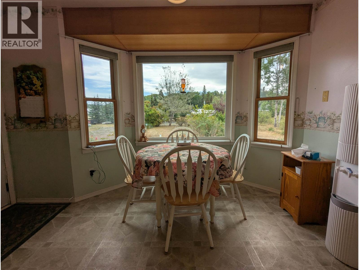
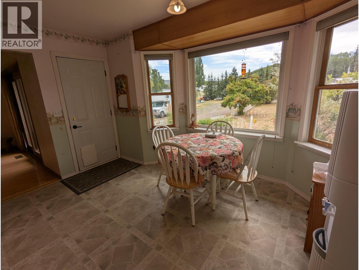
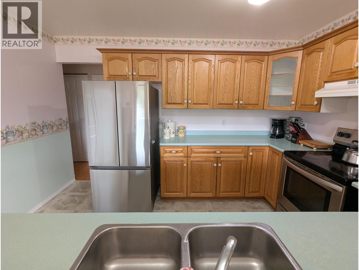
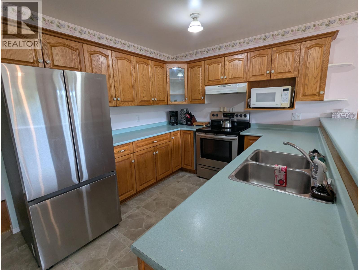
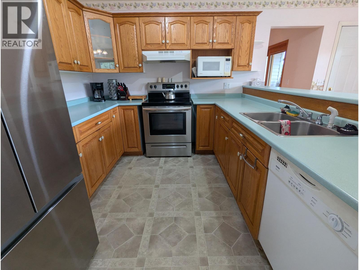
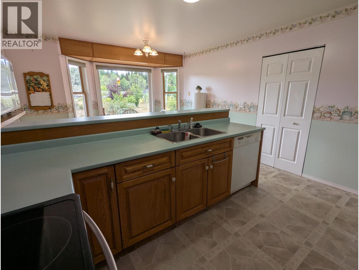
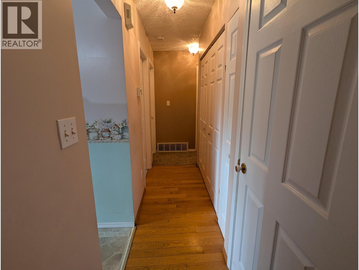
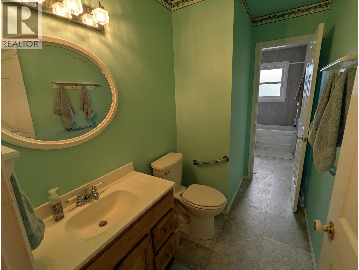
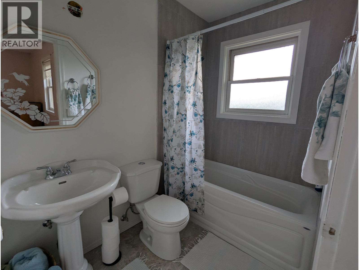
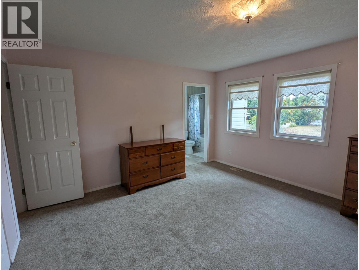
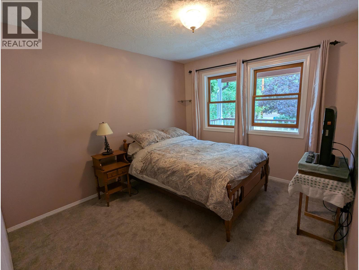
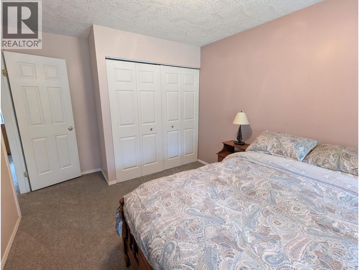
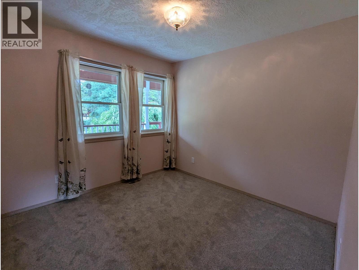
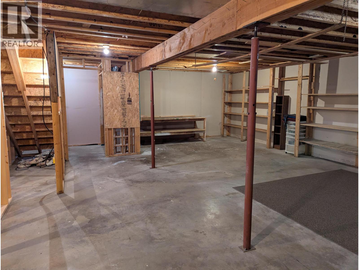
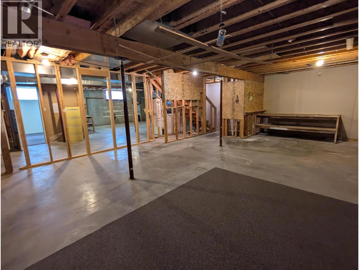
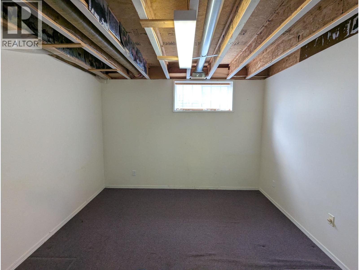
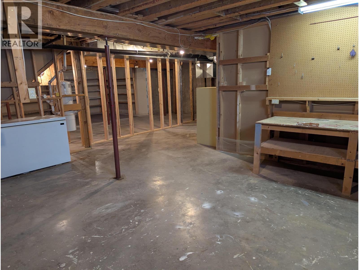
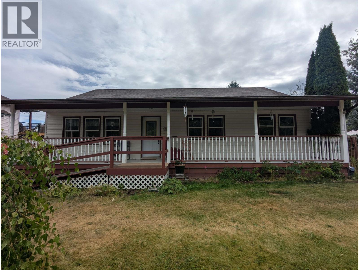
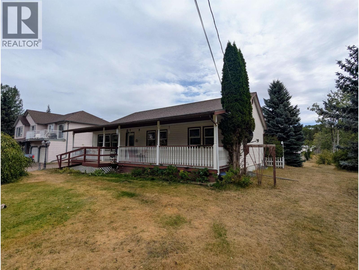
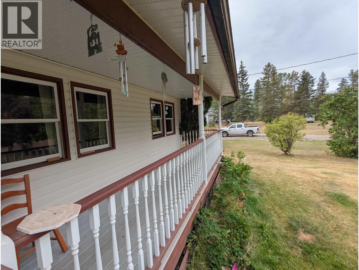
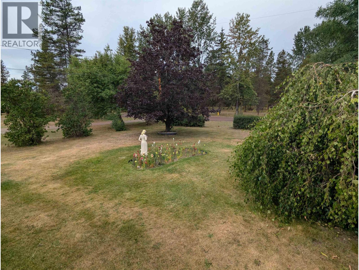
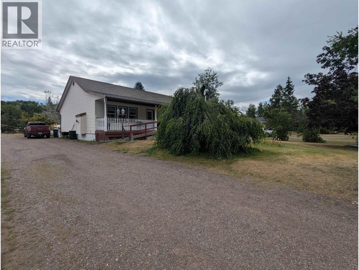
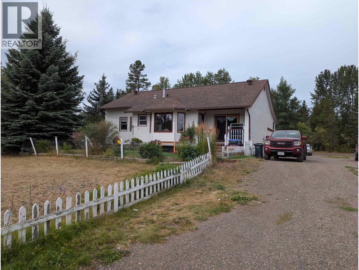
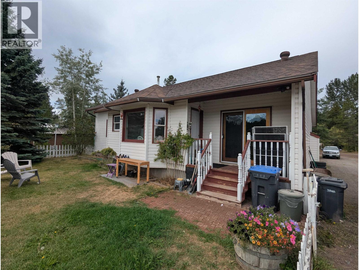

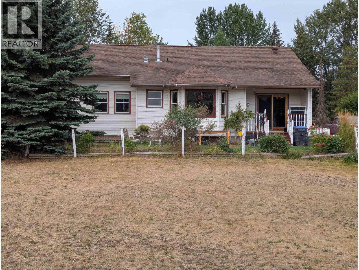
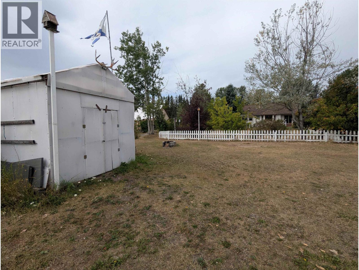
Well built and maintained 3-bedroom, 2-bathroom rancher on a large nearly half acre lot. Built in 1996, this home offers comfortable one-level living with plenty of space. The bright and spacious living room features beautiful oak hardwood floors and a natural gas fireplace. The dining room provides easy access to the back deck. The kitchen has a lot of cabinet and countertop space, and a large bay-windowed eating area. The main bathroom has been updated with a new tub, tile work, and toilet. All three bedrooms feature brand-new carpet. The unfinished basement offers a tremendous amount of potential for additional living space, or storage. Outside, enjoy the covered front porch & private lot. There's so much to appreciate with this home inside and out. (id:63400)
Property Details
| MLS® Number | R3158672 |
| Property Type | Single Family |
Building
| Bathroom Total | 2 |
| Bedrooms Total | 3 |
| Basement Development | Unfinished |
| Basement Type | Full (unfinished) |
| Constructed Date | 1996 |
| Construction Style Attachment | Detached |
| Exterior Finish | Vinyl Siding |
| Foundation Type | Concrete Perimeter |
| Heating Fuel | Natural Gas |
| Heating Type | Forced Air |
| Roof Material | Asphalt Shingle |
| Roof Style | Conventional |
| Stories Total | 2 |
| Size Interior | 1,540 Sqft |
| Total Finished Area | 1540 Sqft |
| Type | House |
| Utility Water | Municipal Water |
Parking
| Open |
Land
| Acreage | No |
| Size Irregular | 19079 |
| Size Total | 19079 Sqft |
| Size Total Text | 19079 Sqft |
Rooms
| Level | Type | Length | Width | Dimensions |
|---|---|---|---|---|
| Basement | Flex Space | 11 ft | 11 ft | 11 ft x 11 ft |
| Main Level | Kitchen | 10 ft | 12 ft ,6 in | 10 ft x 12 ft ,6 in |
| Main Level | Dining Room | 13 ft ,2 in | 11 ft ,1 in | 13 ft ,2 in x 11 ft ,1 in |
| Main Level | Living Room | 16 ft ,4 in | 14 ft ,6 in | 16 ft ,4 in x 14 ft ,6 in |
| Main Level | Eating Area | 12 ft ,6 in | 9 ft ,9 in | 12 ft ,6 in x 9 ft ,9 in |
| Main Level | Primary Bedroom | 9 ft ,1 in | 11 ft ,2 in | 9 ft ,1 in x 11 ft ,2 in |
| Main Level | Bedroom 2 | 9 ft ,9 in | 9 ft ,9 in | 9 ft ,9 in x 9 ft ,9 in |
| Main Level | Bedroom 3 | 9 ft ,1 in | 11 ft ,1 in | 9 ft ,1 in x 11 ft ,1 in |
https://www.realtor.ca/real-estate/30199526/1289-cottonwood-street-telkwa

Dj Mio
P.o. Box 788, 1177 Main St.
Smithers, British Columbia V0J 2N0
(250) 847-9222
(250) 847-9688
www.calderwoodrealty.com

The trademarks REALTOR®, REALTORS®, and the REALTOR® logo are controlled by The Canadian Real Estate Association (CREA) and identify real estate professionals who are members of CREA. The trademarks MLS®, Multiple Listing Service® and the associated logos are owned by The Canadian Real Estate Association (CREA) and identify the quality of services provided by real estate professionals who are members of CREA. The trademark DDF® is owned by The Canadian Real Estate Association (CREA) and identifies CREA's Data Distribution Facility (DDF®)
August 26 2026 06:25:09
BC Northern Real Estate Board
Calderwood Realty Ltd.