
1286 Noel Ave Comox, British Columbia V9M 4A3

$769,000
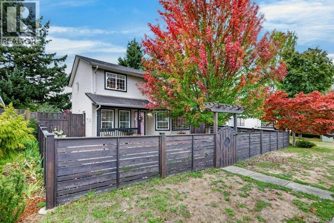
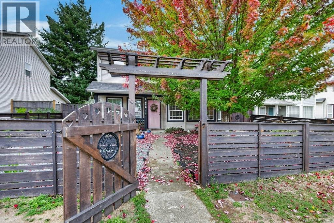
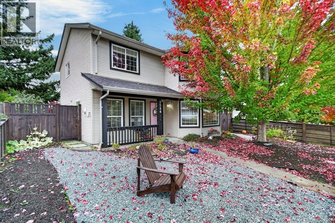
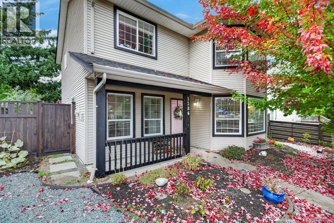
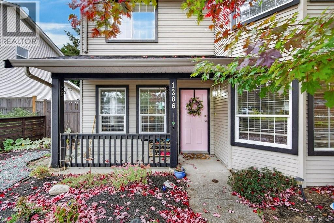
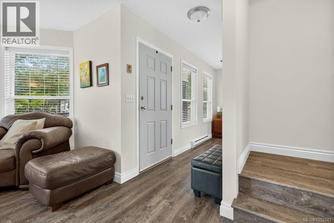
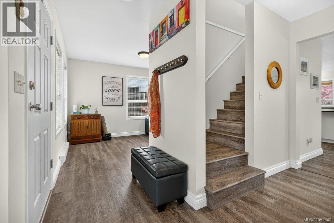
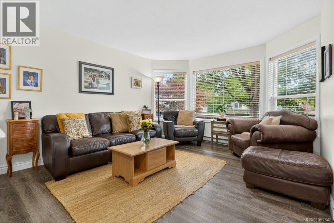
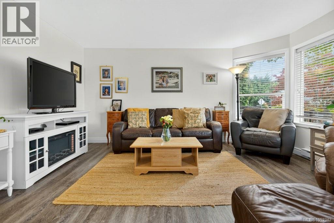
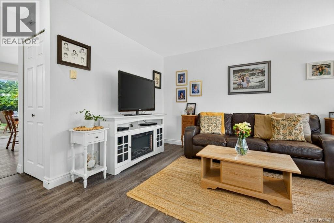
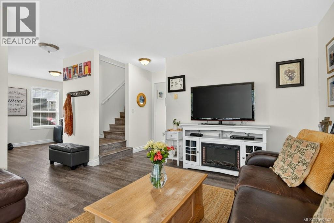
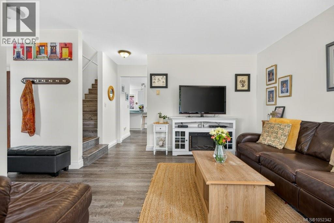
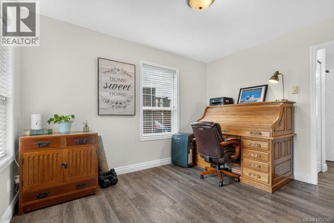
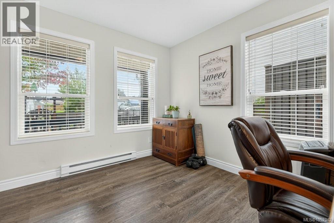
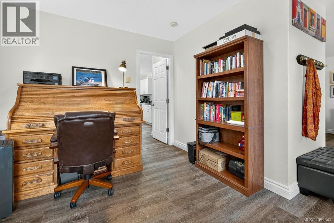
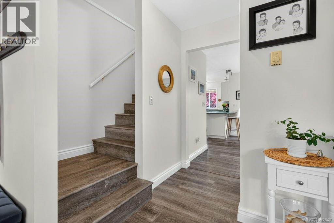
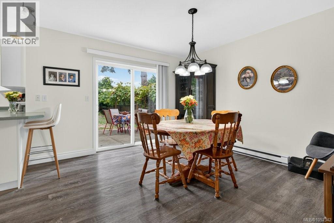
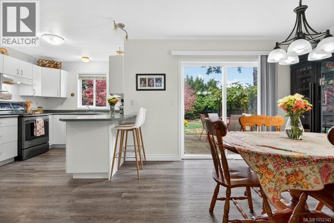
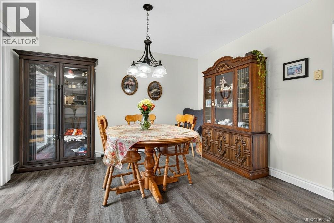
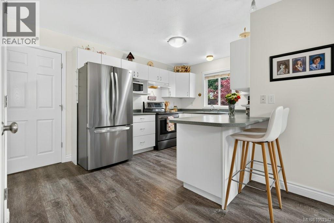
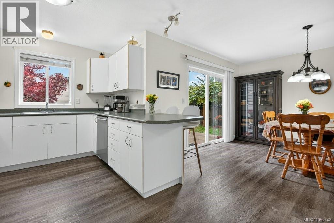
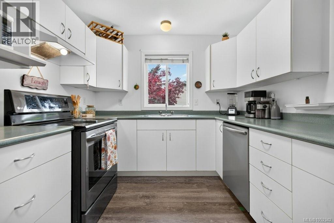
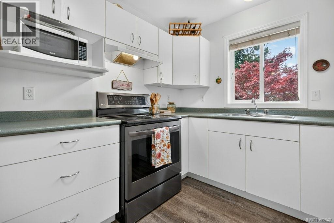
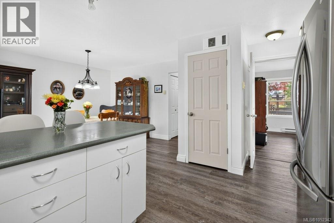
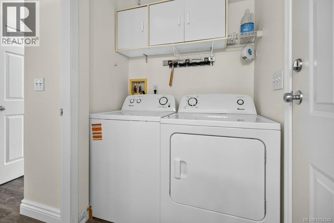
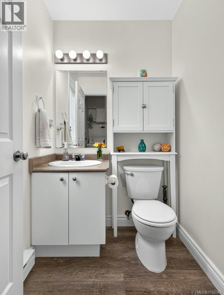
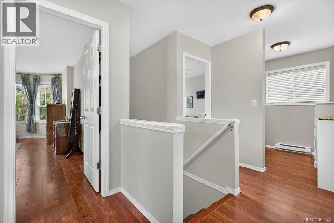
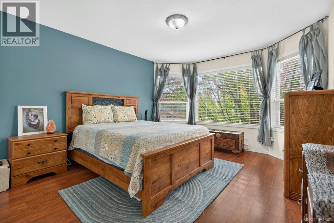
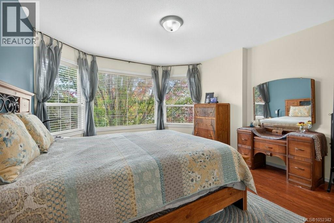
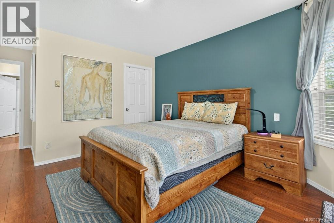
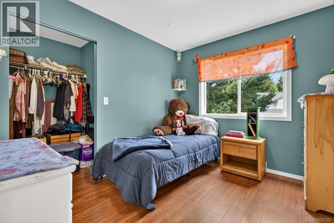
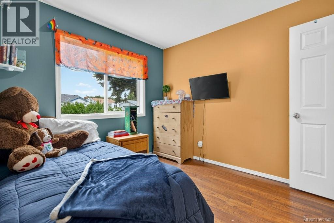
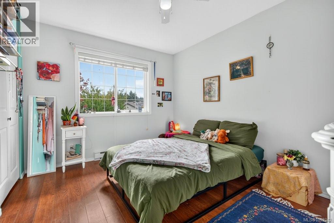
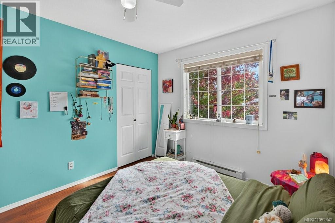
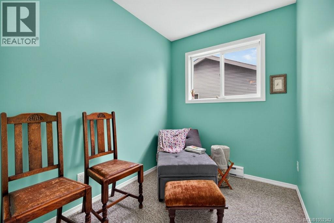
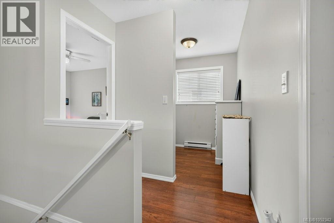
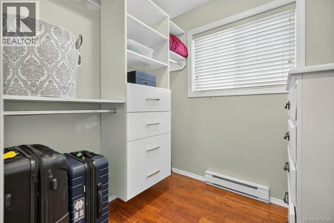
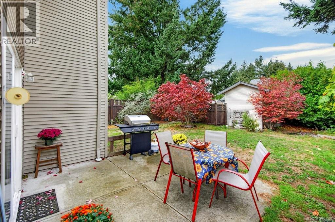
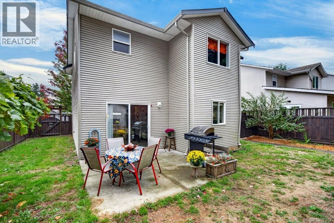
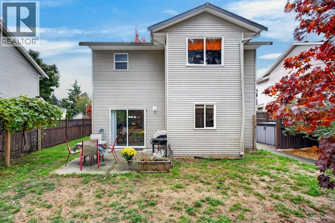
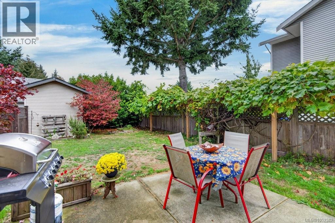
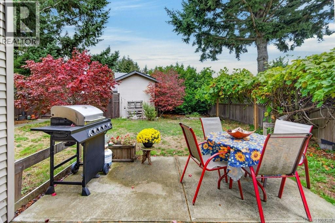
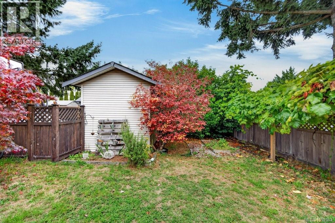
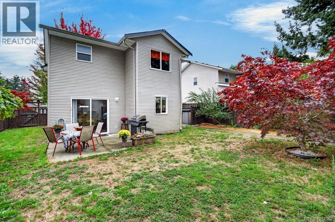
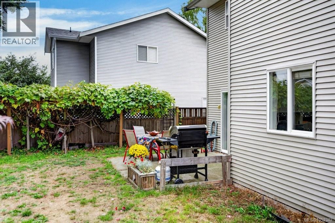
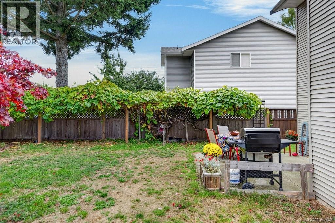
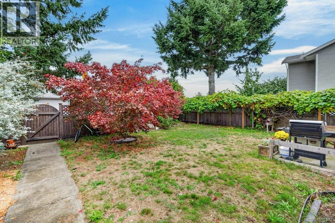
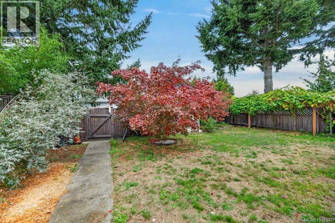
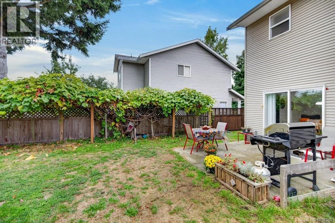
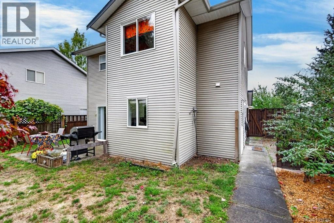
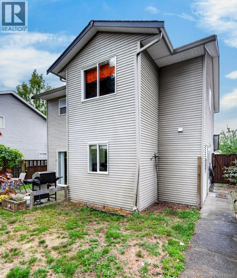
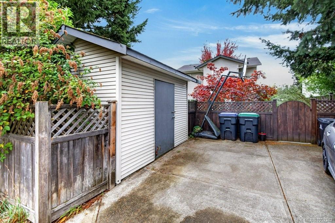
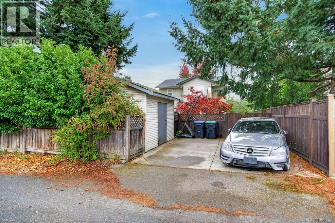
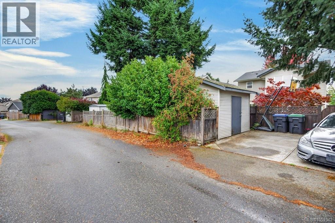
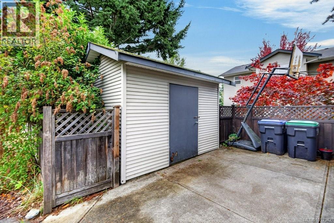
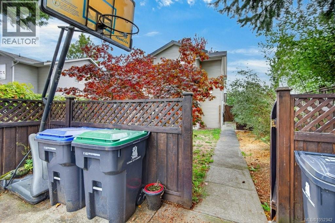
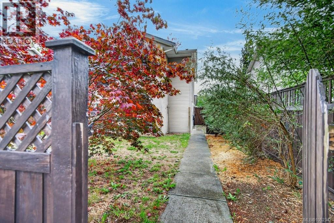
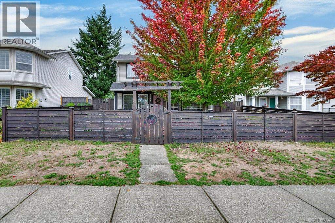
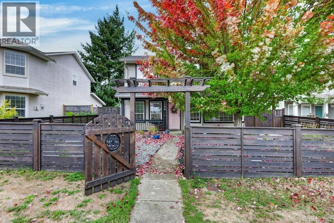
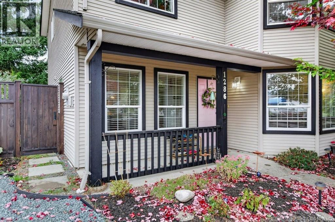
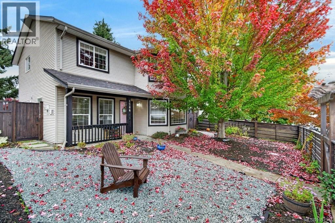
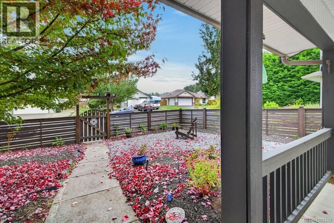
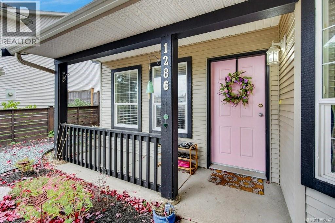
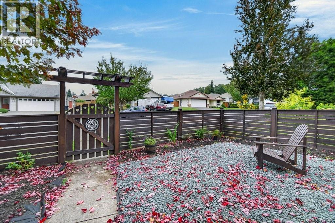
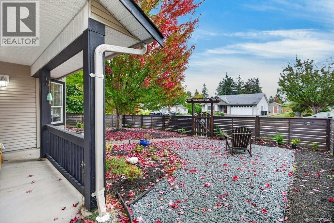
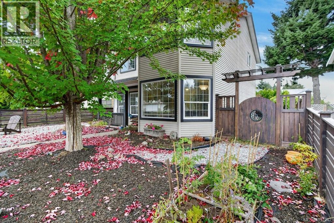
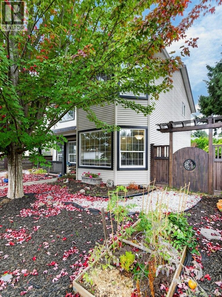
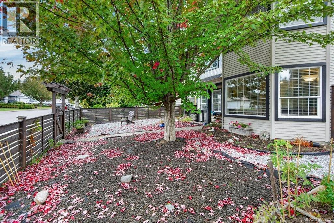
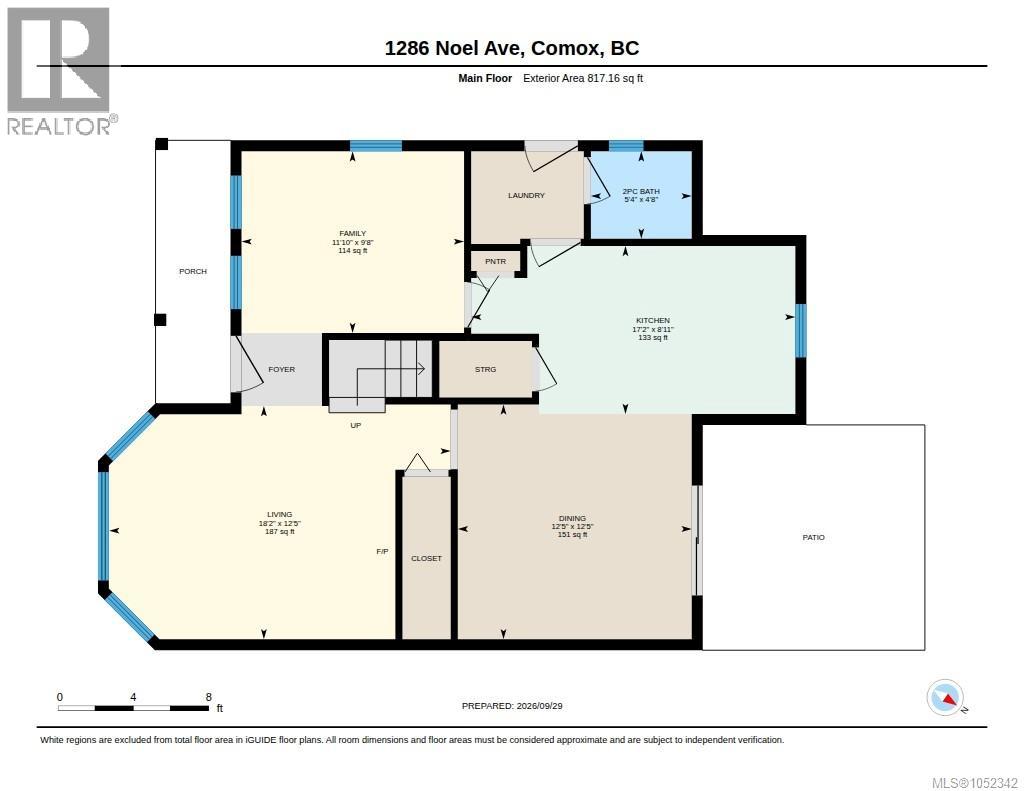
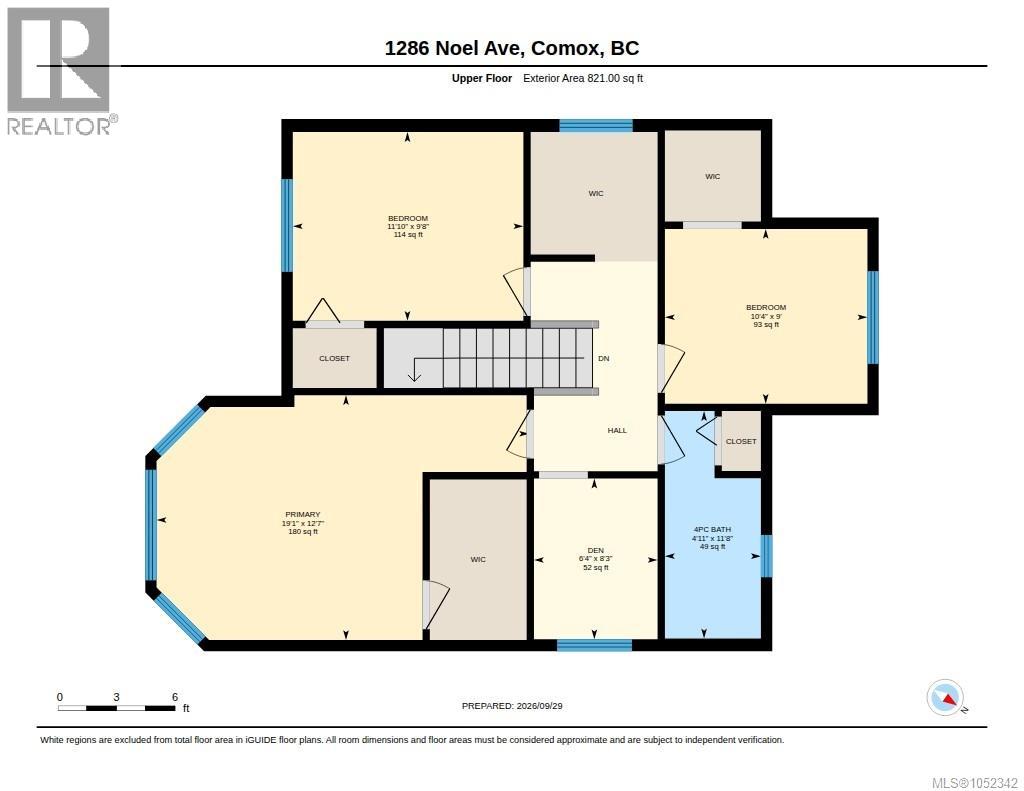
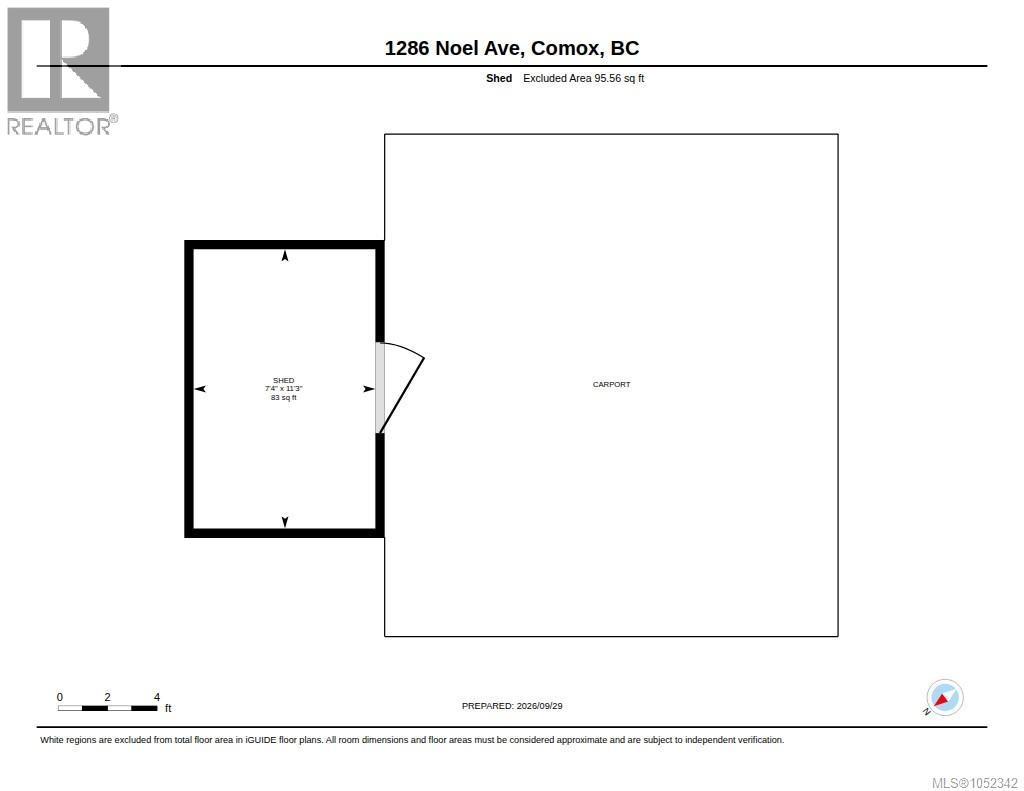
This home truly ticks all the boxes for a growing family! Nestled in a family-friendly area, the fully fenced back and front yard provide a safe space for children and pets. This low-maintenance home is tailored for busy lives. The main floor offers a functional layout, including a separate office as well as a large dining space adjoining the kitchen. You'll appreciate the convenience of a powder and laundry room on this level. Most appliances are new or in excellent condition, and the main floor has been freshly painted for a modern touch. Roof is only two years old. Upstairs, you'll find three comfortable bedrooms along with a versatile fourth room, perfect for a nursery, den or to add a master ensuite of your own design. The spacious primary bedroom features a charming bay window, flooding the space with natural light. Enjoy easy care with laminate flooring throughout the upper level and vinyl flooring on the main floor. Step outside to discover the delightfully private, low maintenance front and back yards complimented by a separate workshop with lane access for all your toys and tools. Additional parking space is large enough to accommodate an RV or boat (id:63400)
Property Details
| MLS® Number | 1052342 |
| Property Type | Single Family |
| Neigbourhood | Comox (Town of) |
| Features | Other, Marine Oriented |
| Parking Space Total | 2 |
| Plan | Vip74739 |
| Structure | Shed |
Building
| Bathroom Total | 2 |
| Bedrooms Total | 3 |
| Appliances | Dishwasher, Range - Electric, Refrigerator |
| Constructed Date | 2003 |
| Cooling Type | None |
| Heating Fuel | Electric |
| Heating Type | Baseboard Heaters |
| Size Interior | 1,638 Sqft |
| Type | House |
Parking
| Additional Parking | |
| Street |
Land
| Acreage | No |
| Size Irregular | 4662 |
| Size Total | 4662 Sqft |
| Size Total Text | 4662 Sqft |
| Zoning Description | R-ssmu |
| Zoning Type | Residential |
Rooms
| Level | Type | Length | Width | Dimensions |
|---|---|---|---|---|
| Second Level | Den | 8'3 x 6'4 | ||
| Second Level | Bedroom | 9 ft | Measurements not available x 9 ft | |
| Second Level | Bedroom | 11'10 x 9'8 | ||
| Second Level | Primary Bedroom | 19'1 x 12'7 | ||
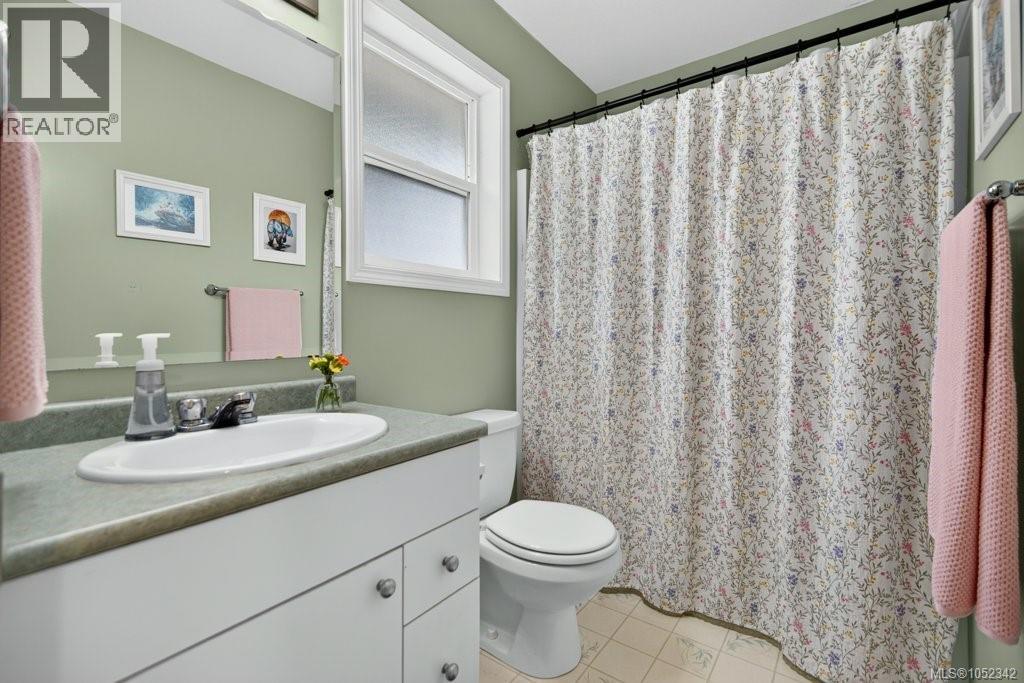
| Second Level | Bathroom | 4-Piece | ||
| Main Level | Bathroom | 2-Piece | ||
| Main Level | Dining Room | 12'5 x 12'5 | ||
| Main Level | Office | 11'10 x 9'8 | ||
| Main Level | Kitchen | 17'2 x 8'11 | ||
| Main Level | Living Room | 18'2 x 12'5 | ||
| Other | Storage | 11'3 x 7'4 |
https://www.realtor.ca/real-estate/30402692/1286-noel-ave-comox-comox-town-of

Christina Berry
www.christinaberry.ca/
#121 - 750 Comox Road
Courtenay, British Columbia V9N 3P6
(250) 334-3124
(800) 638-4226
(250) 334-1901

The trademarks REALTOR®, REALTORS®, and the REALTOR® logo are controlled by The Canadian Real Estate Association (CREA) and identify real estate professionals who are members of CREA. The trademarks MLS®, Multiple Listing Service® and the associated logos are owned by The Canadian Real Estate Association (CREA) and identify the quality of services provided by real estate professionals who are members of CREA. The trademark DDF® is owned by The Canadian Real Estate Association (CREA) and identifies CREA's Data Distribution Facility (DDF®)
October 15 2026 03:01:36
Vancouver Island Real Estate Board
Royal LePage-Comox Valley (Cv)