
1277 Revercomb Pl Victoria, British Columbia V8V 3G5

$1,399,900
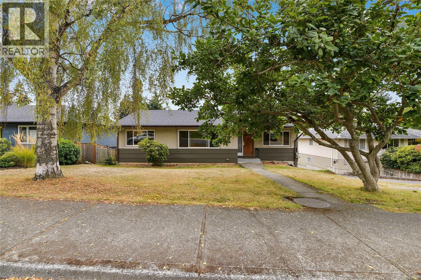
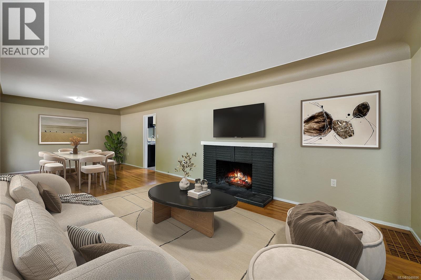
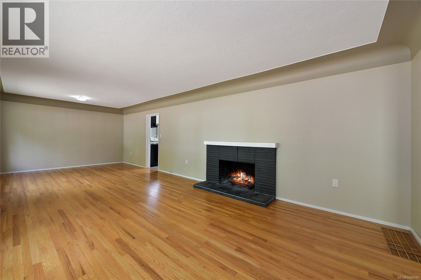
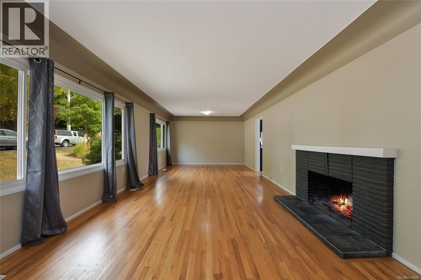
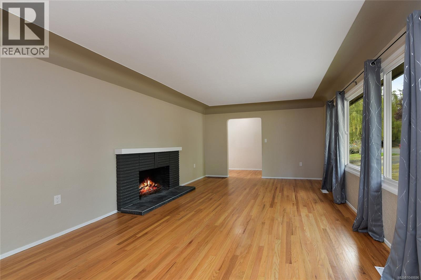
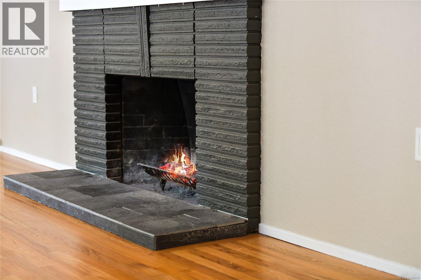
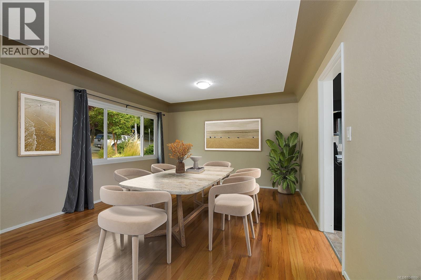
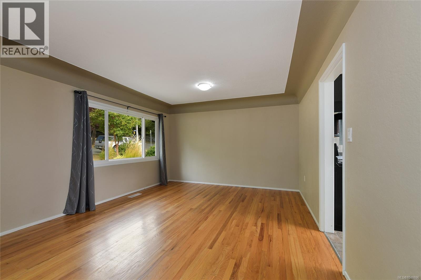
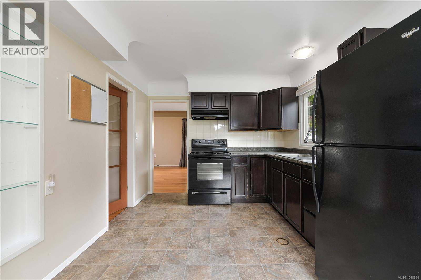
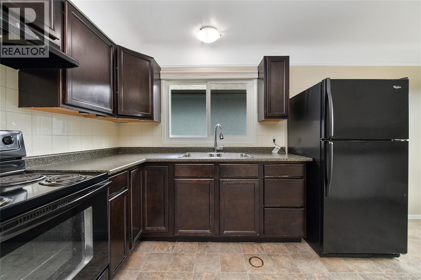
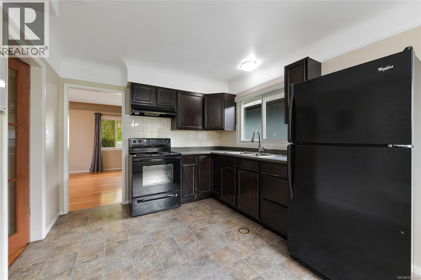
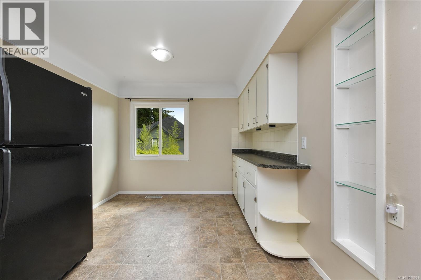
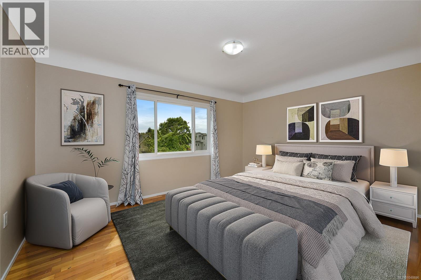
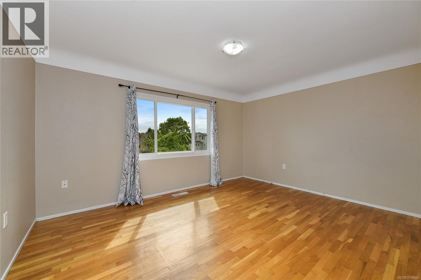
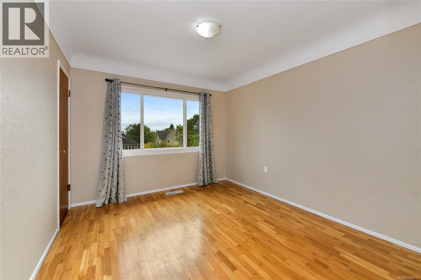
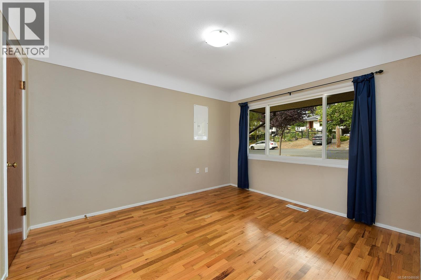
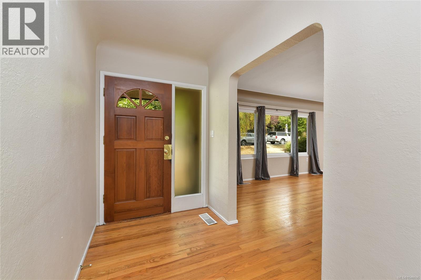
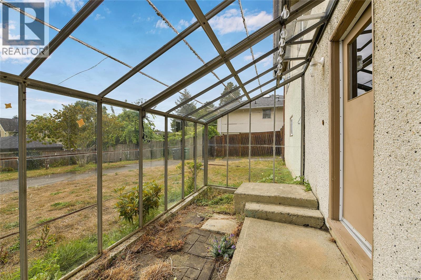
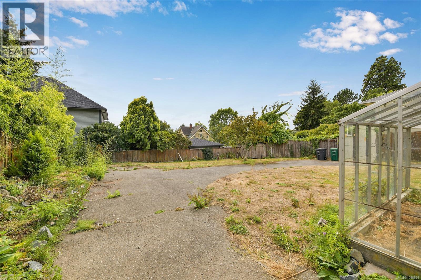
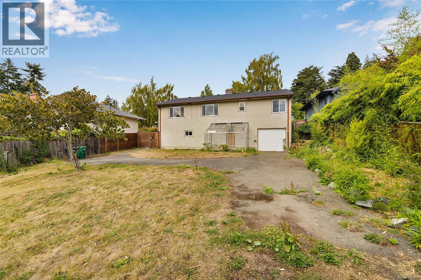
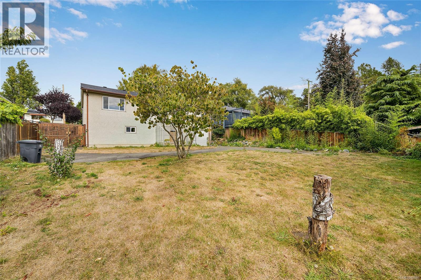
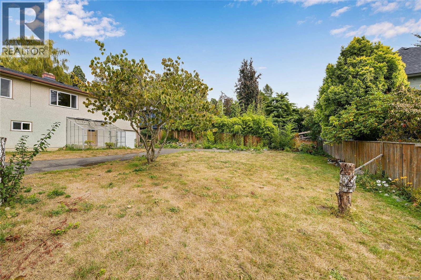
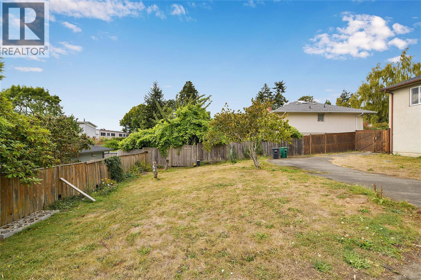
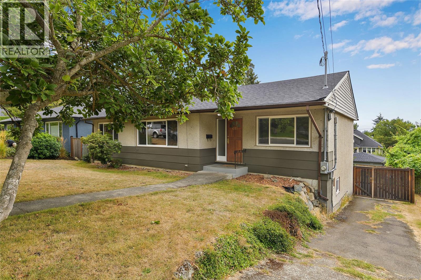
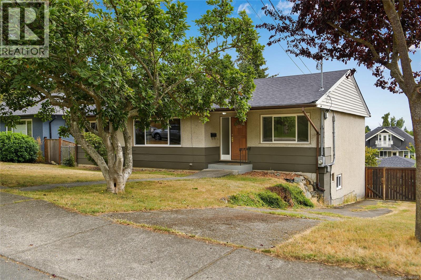
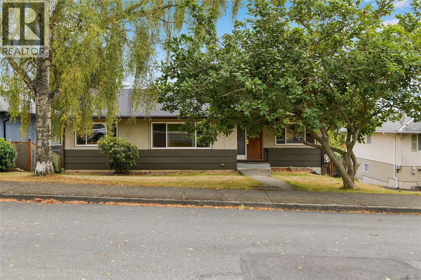
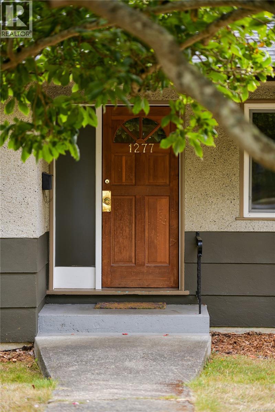
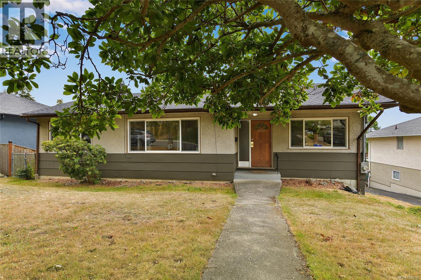
On a quiet cul de sac in Rockland, this solid 1950s home sits on a 7200 square foot lot with fenced south facing rear yard offering 3 bedrooms on the main, gleaming hardwood floors, spacious living/dining room and has been well maintained over the years. Fabulous location near Government House, Moss Street market on Saturdays, the Cook Street Village and downtown. Ready for immediate possession. (id:63400)
Property Details
| MLS® Number | 1048696 |
| Property Type | Single Family |
| Neigbourhood | Rockland |
| Features | Central Location, Other, Rectangular |
| Parking Space Total | 1 |
| Plan | Vip63028 |
Building
| Bathroom Total | 2 |
| Bedrooms Total | 4 |
| Appliances | Dishwasher, Dryer, Range - Electric, Refrigerator, Washer |
| Constructed Date | 1956 |
| Cooling Type | None |
| Fireplace Present | Yes |
| Fireplace Total | 1 |
| Heating Fuel | Oil |
| Heating Type | Forced Air |
| Size Interior | 2,307 Sqft |
| Type | House |
Parking
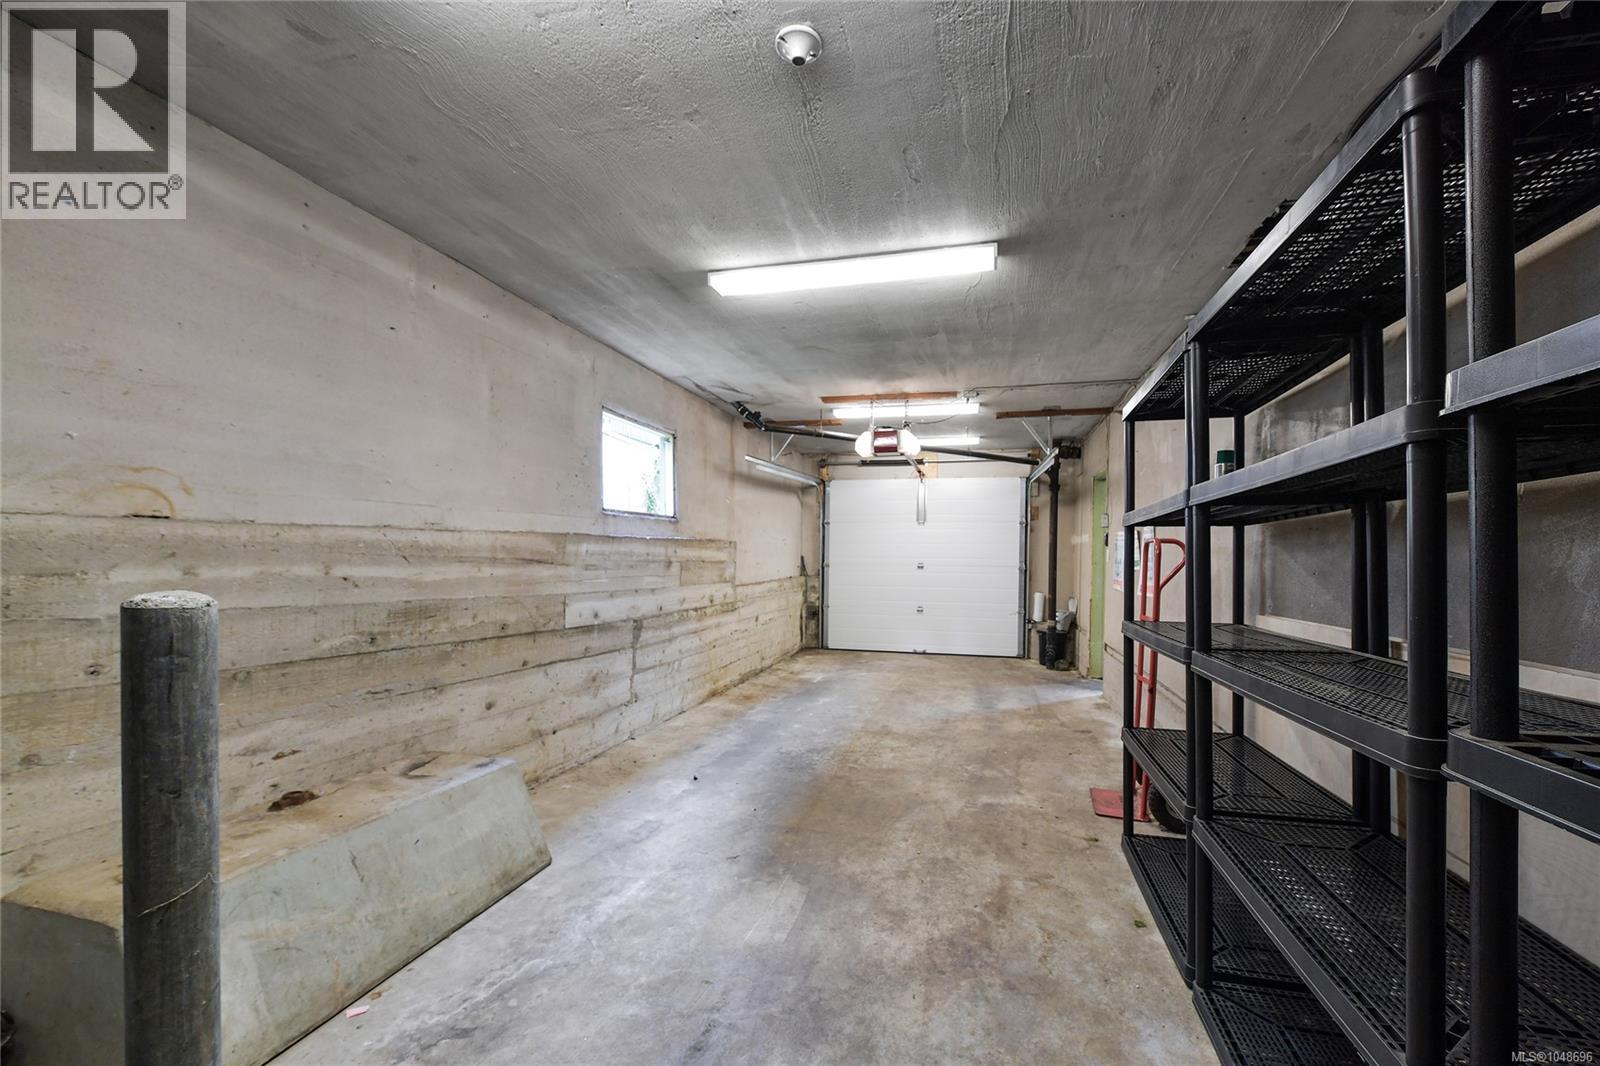
| Garage |
Land
| Acreage | No |
| Size Irregular | 7200 |
| Size Total | 7200 Sqft |
| Size Total Text | 7200 Sqft |
| Zoning Type | Residential |
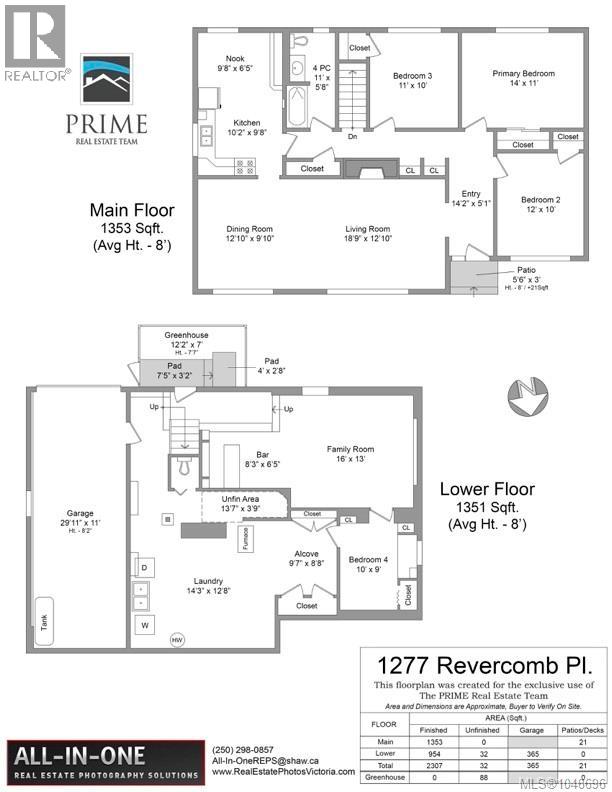
Rooms
| Level | Type | Length | Width | Dimensions |
|---|---|---|---|---|
| Lower Level | Bathroom | 1-Piece | ||
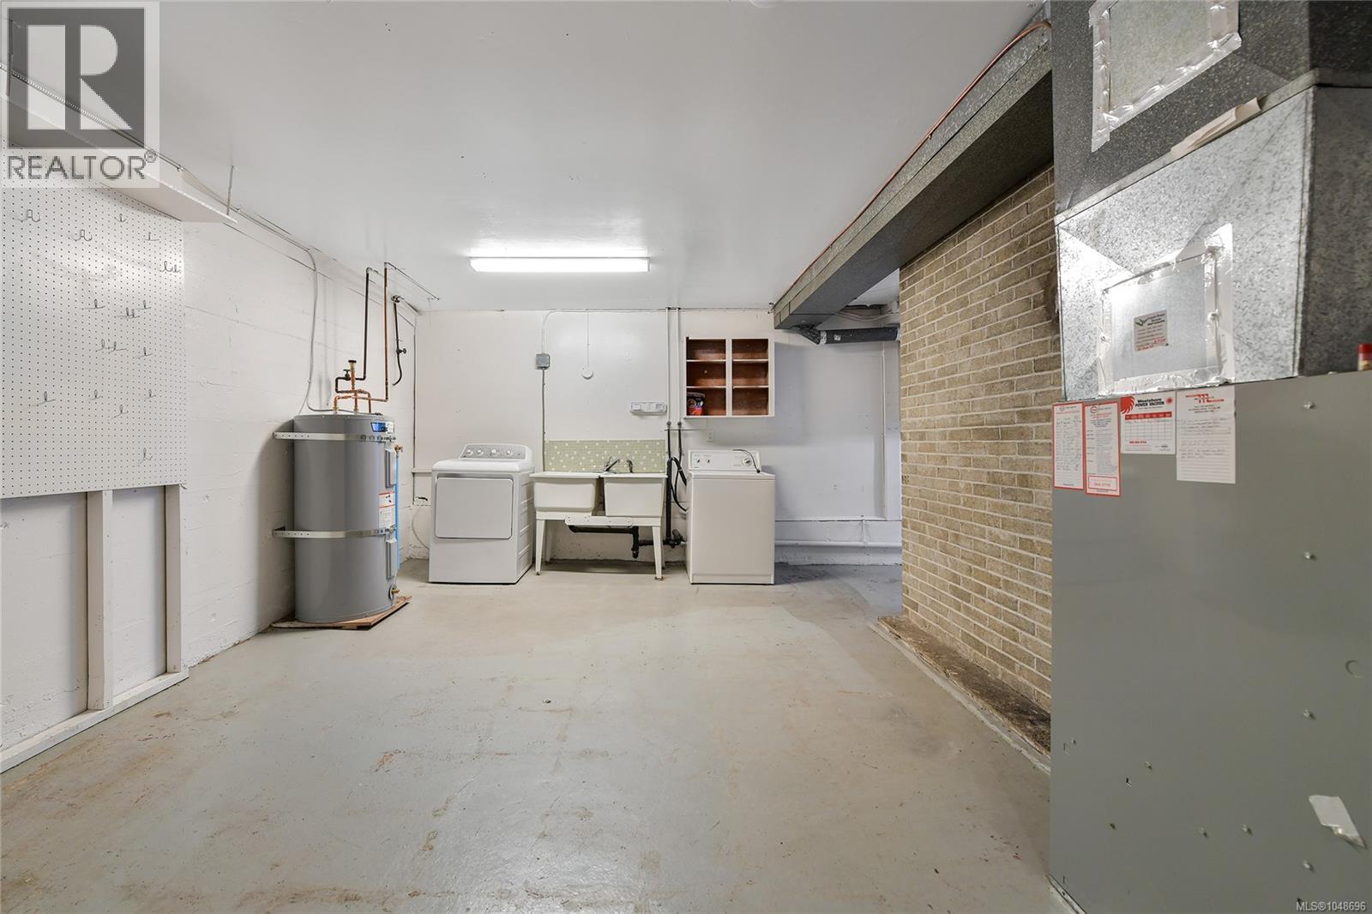
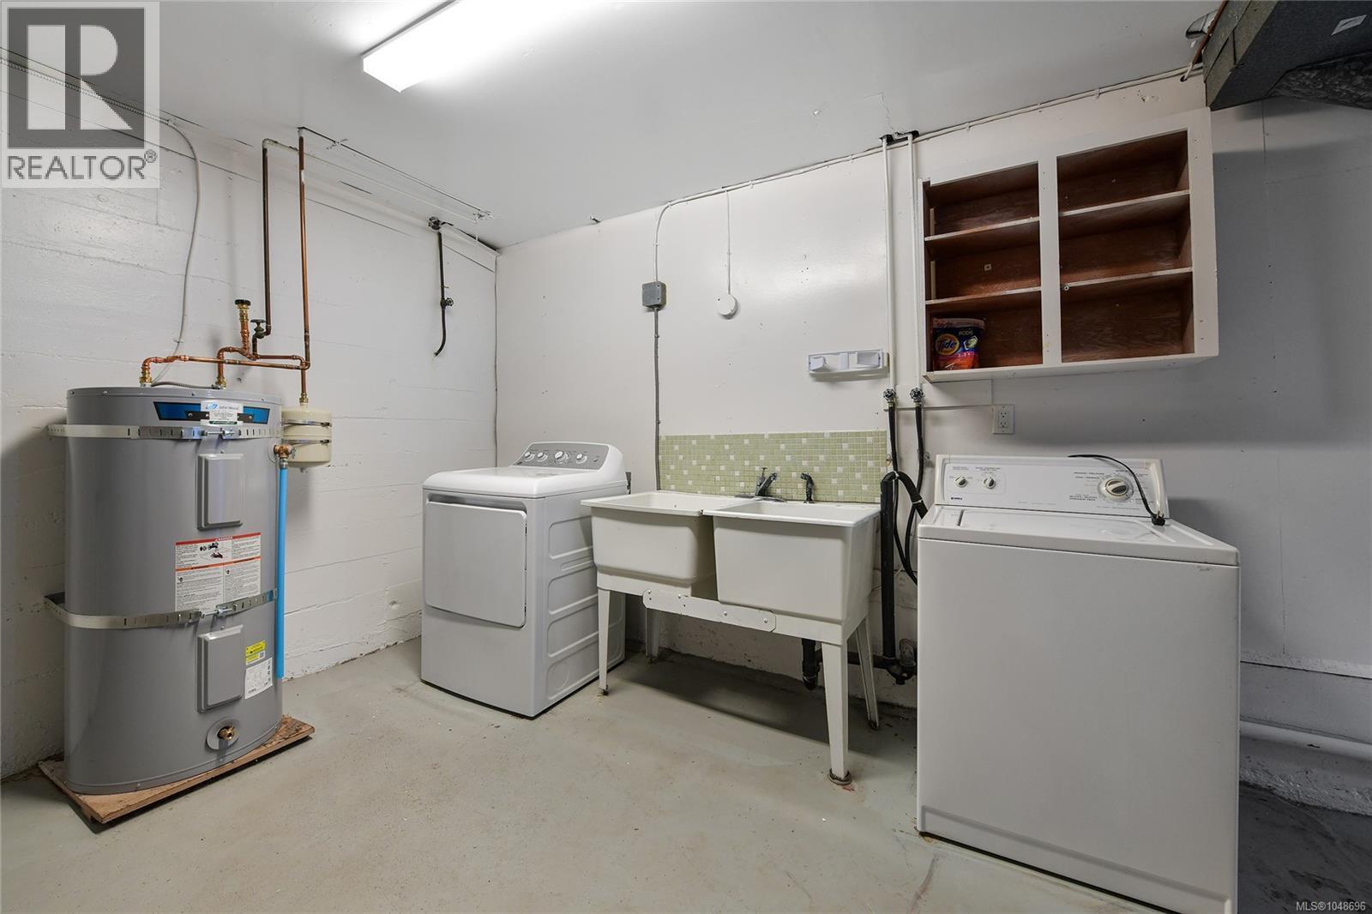
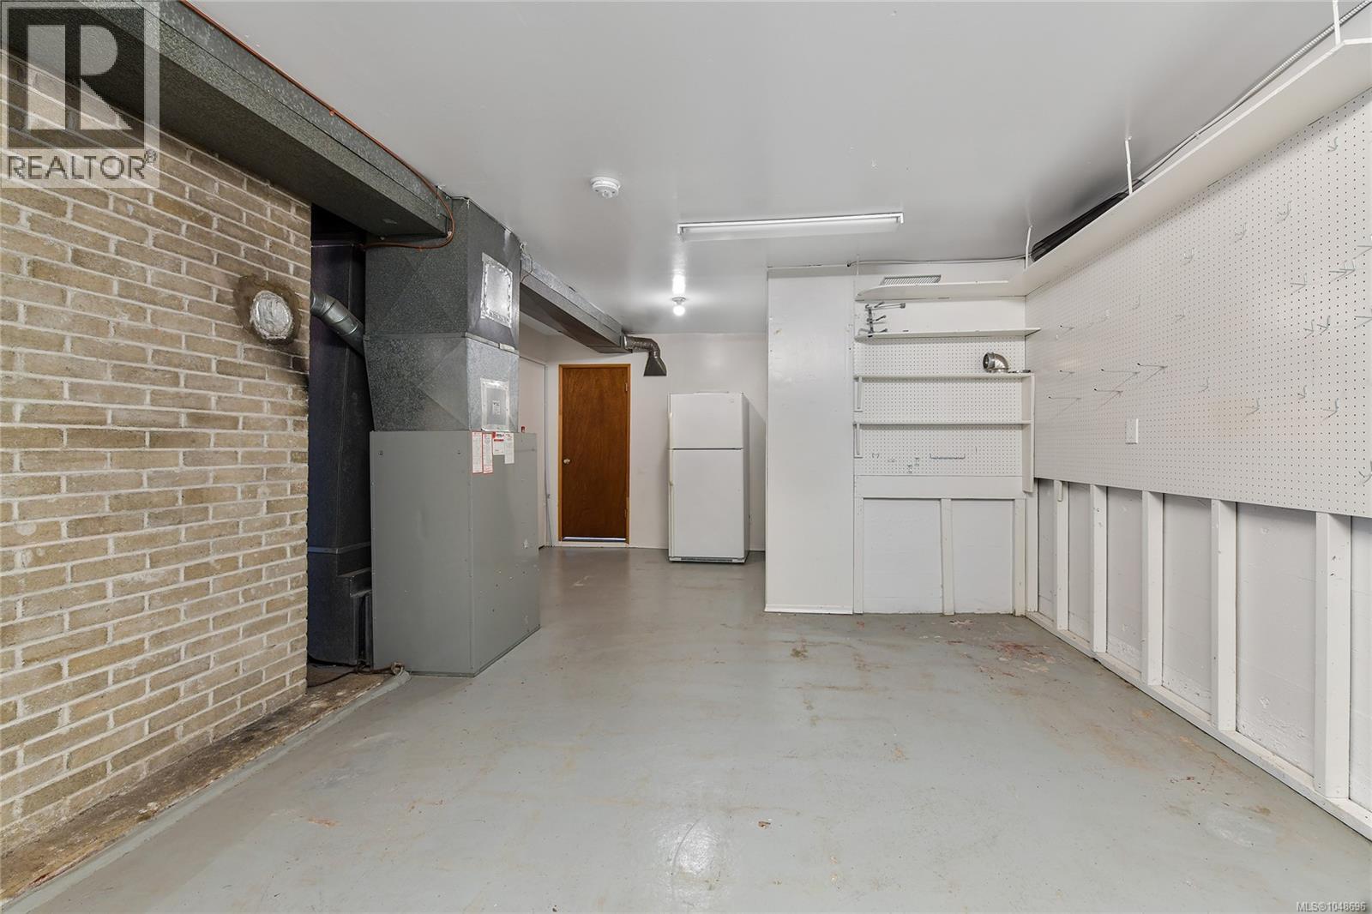
| Lower Level | Laundry Room | 14 ft | 13 ft | 14 ft x 13 ft |
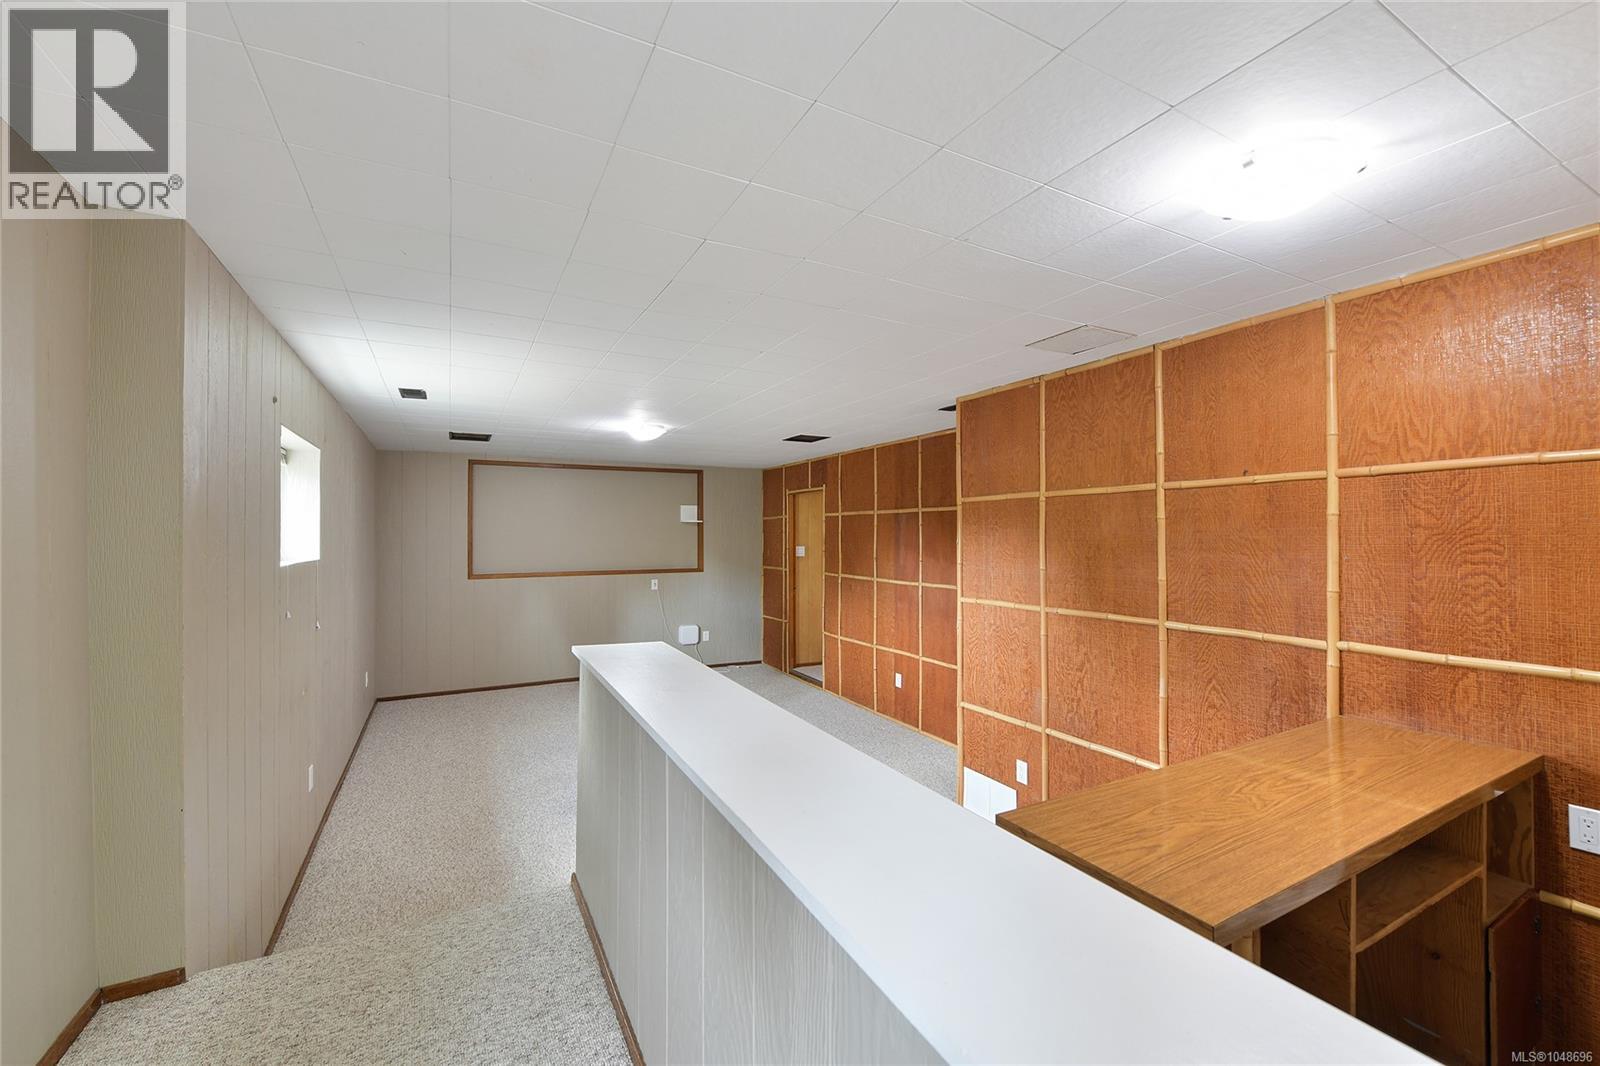
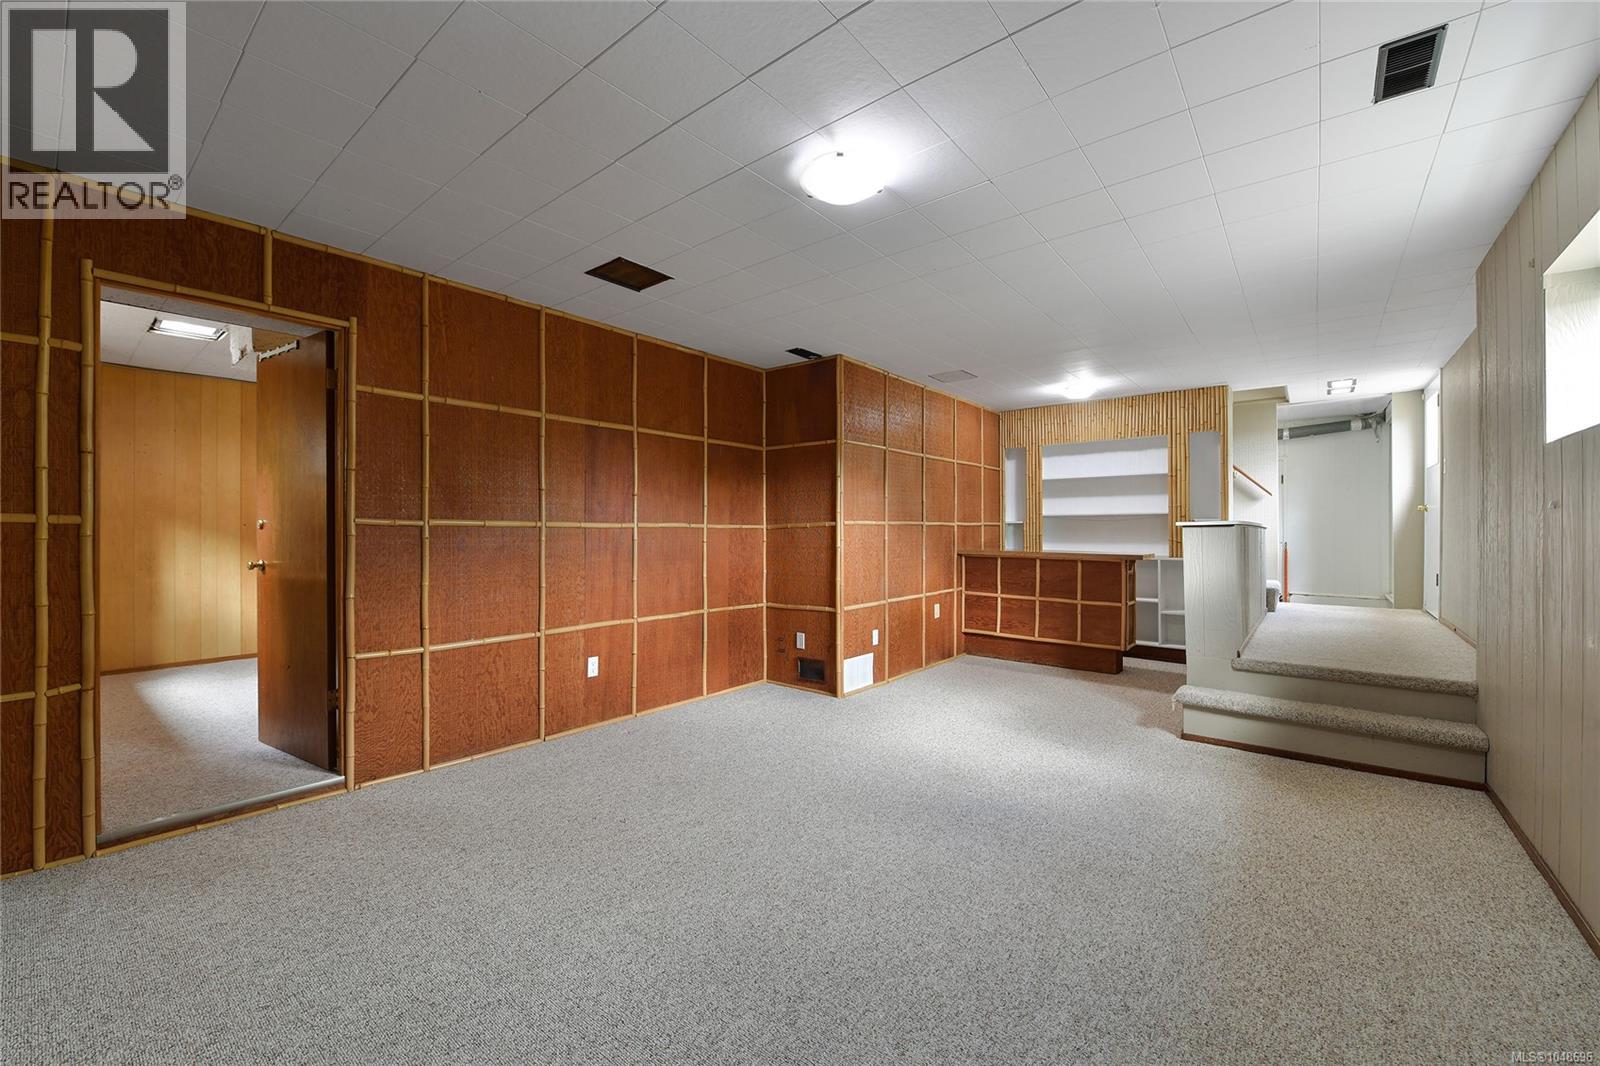
| Lower Level | Family Room | 16 ft | 13 ft | 16 ft x 13 ft |
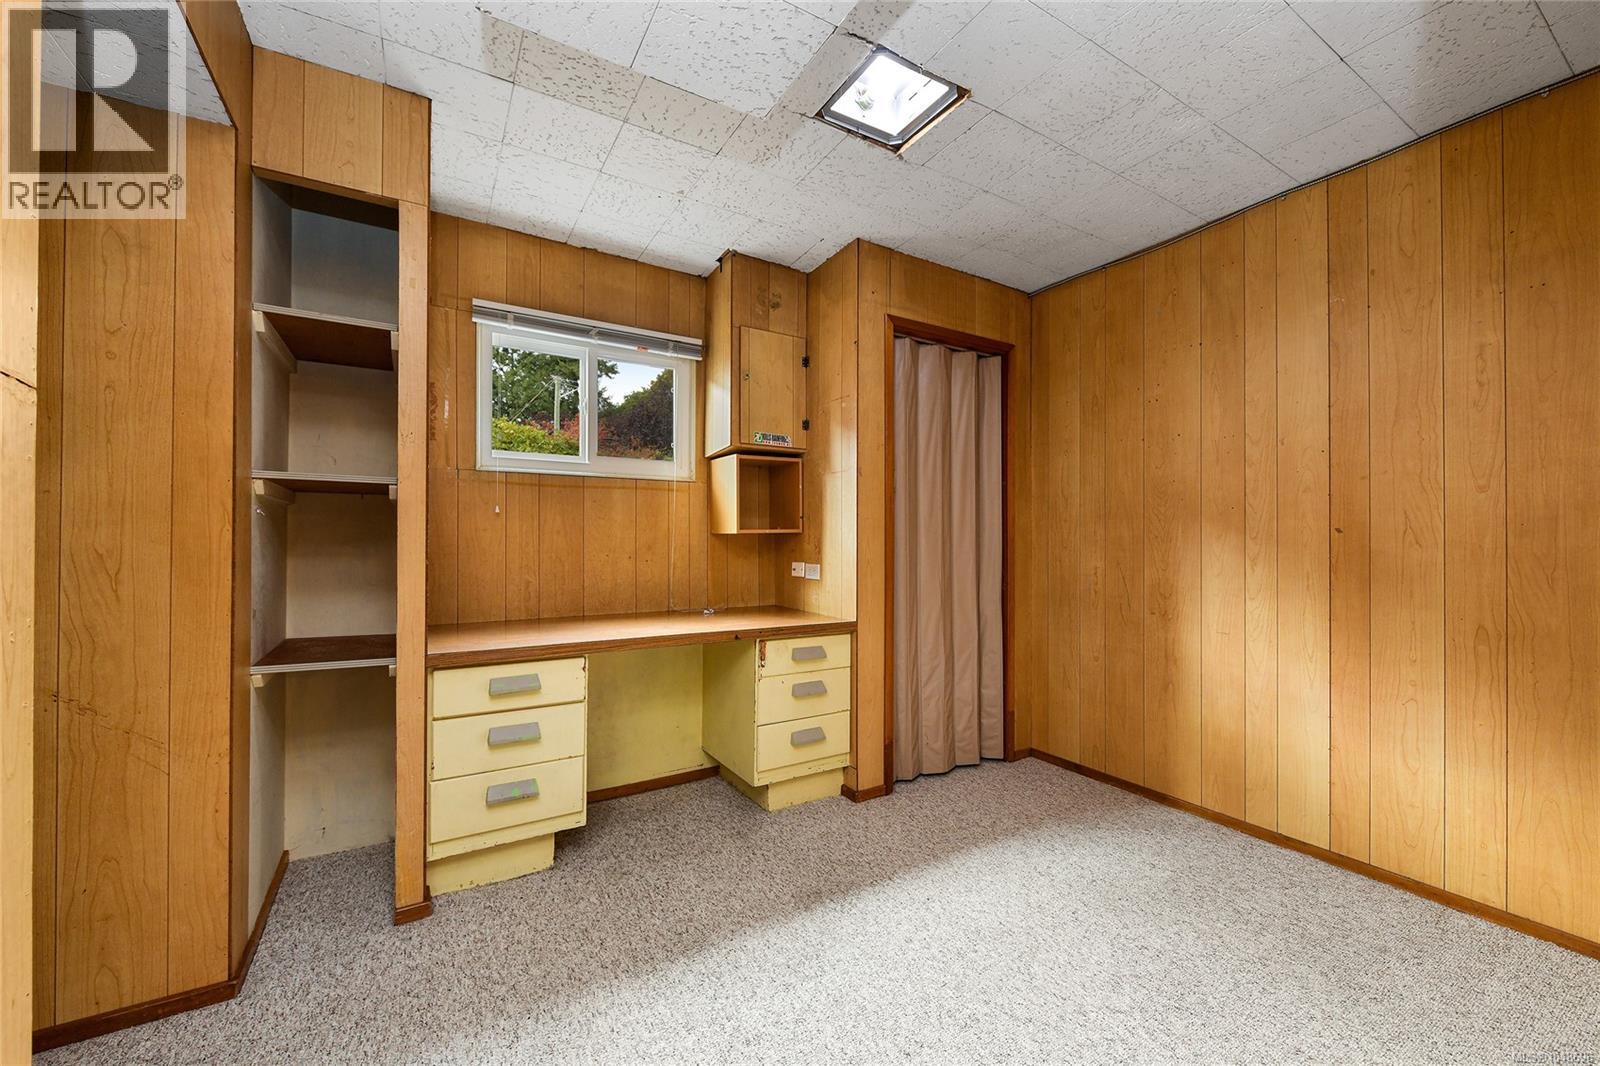
| Lower Level | Bedroom | 10 ft | 9 ft | 10 ft x 9 ft |
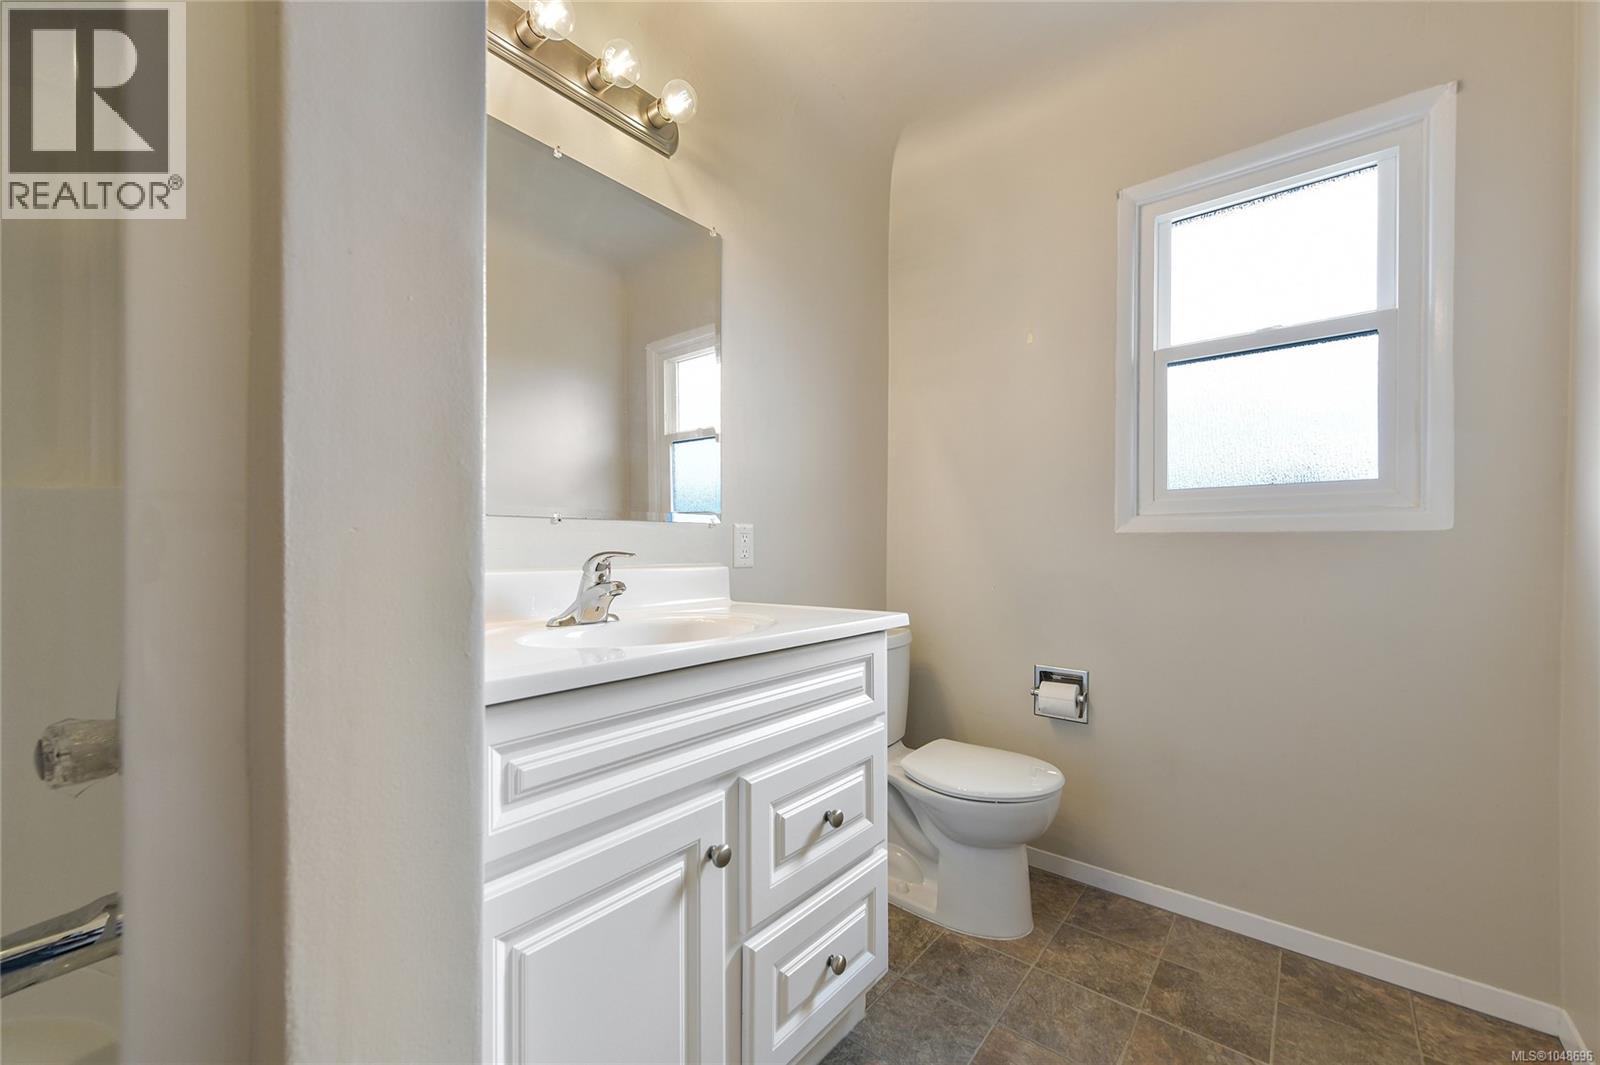
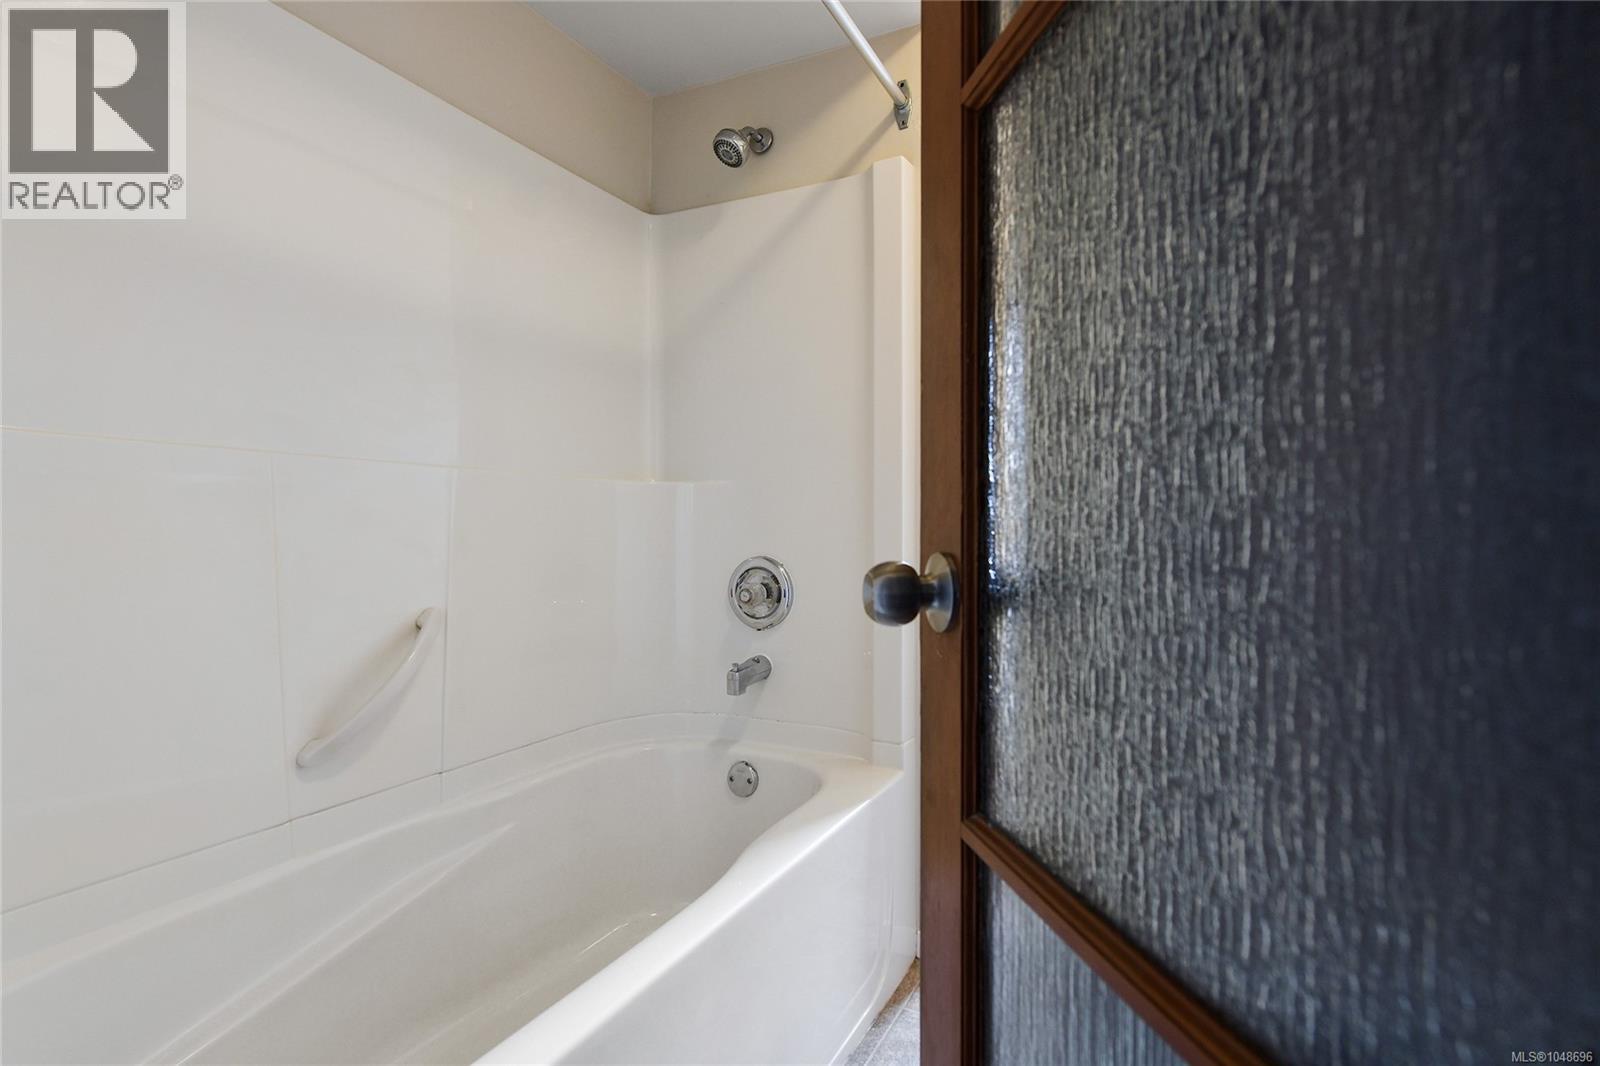
| Main Level | Bathroom | 4-Piece | ||
| Main Level | Bedroom | 11 ft | 10 ft | 11 ft x 10 ft |
| Main Level | Bedroom | 12 ft | 10 ft | 12 ft x 10 ft |
| Main Level | Primary Bedroom | 14 ft | 11 ft | 14 ft x 11 ft |
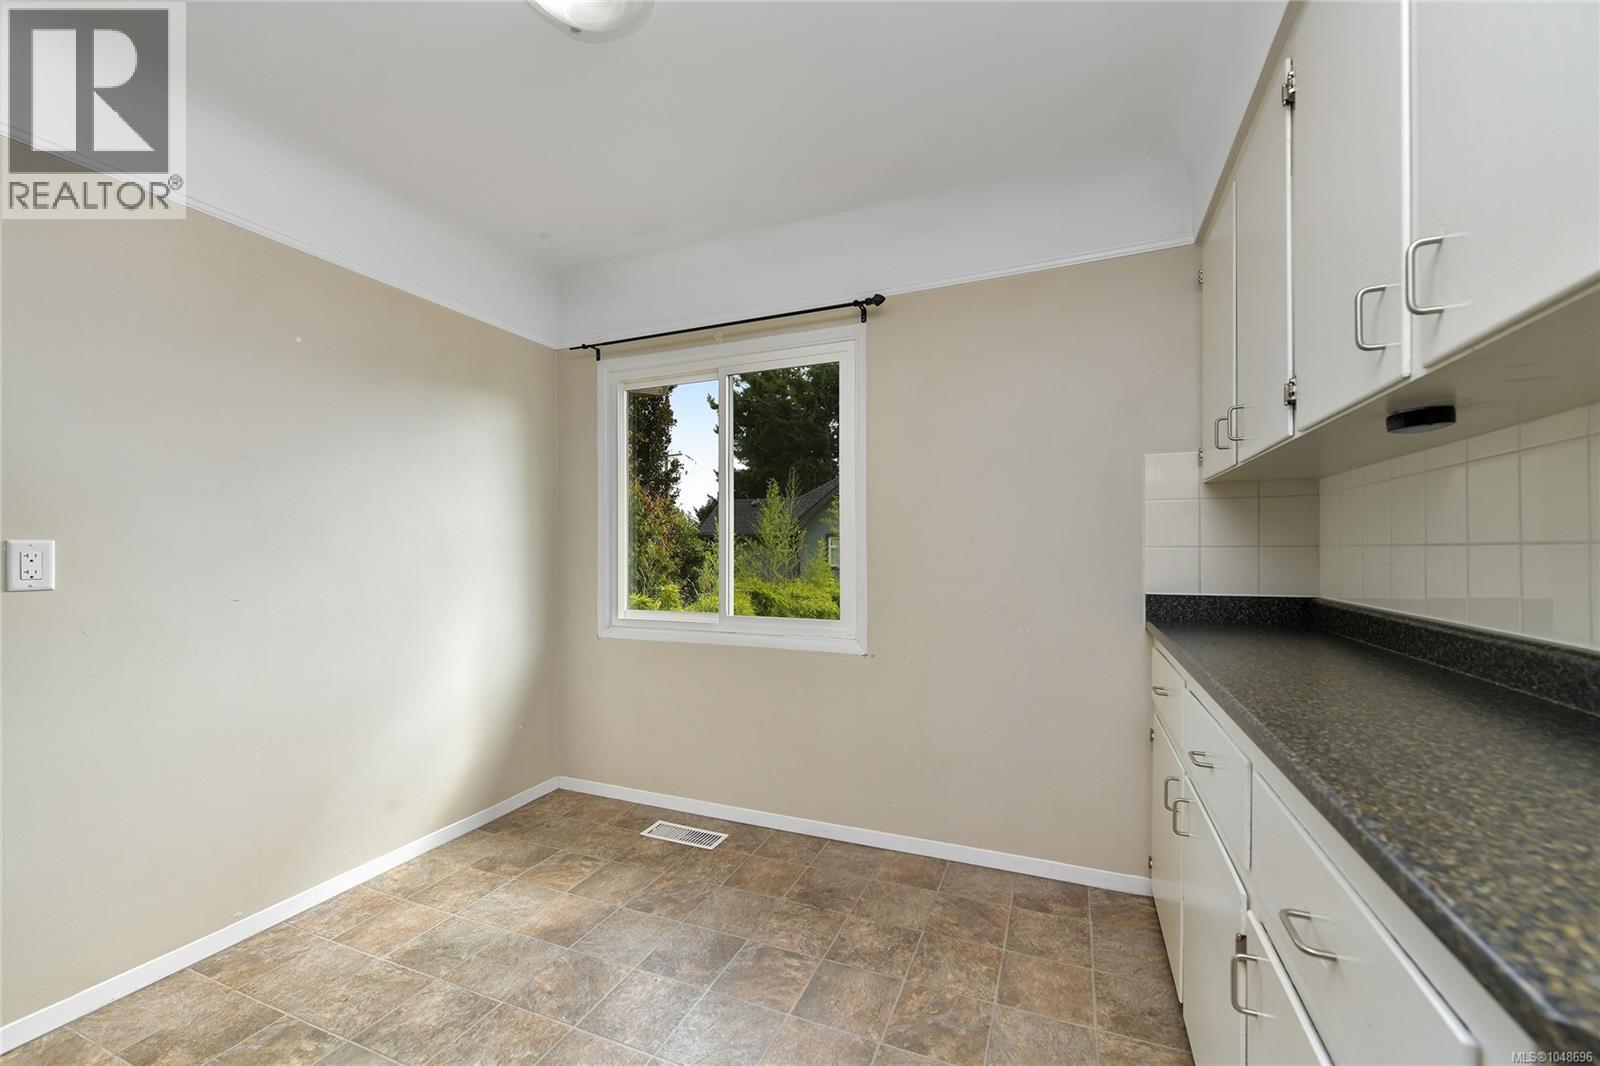
| Main Level | Dining Nook | 10 ft | 6 ft | 10 ft x 6 ft |
| Main Level | Dining Room | 13 ft | 10 ft | 13 ft x 10 ft |
| Main Level | Kitchen | 10 ft | 10 ft | 10 ft x 10 ft |
| Main Level | Living Room | 19 ft | 13 ft | 19 ft x 13 ft |
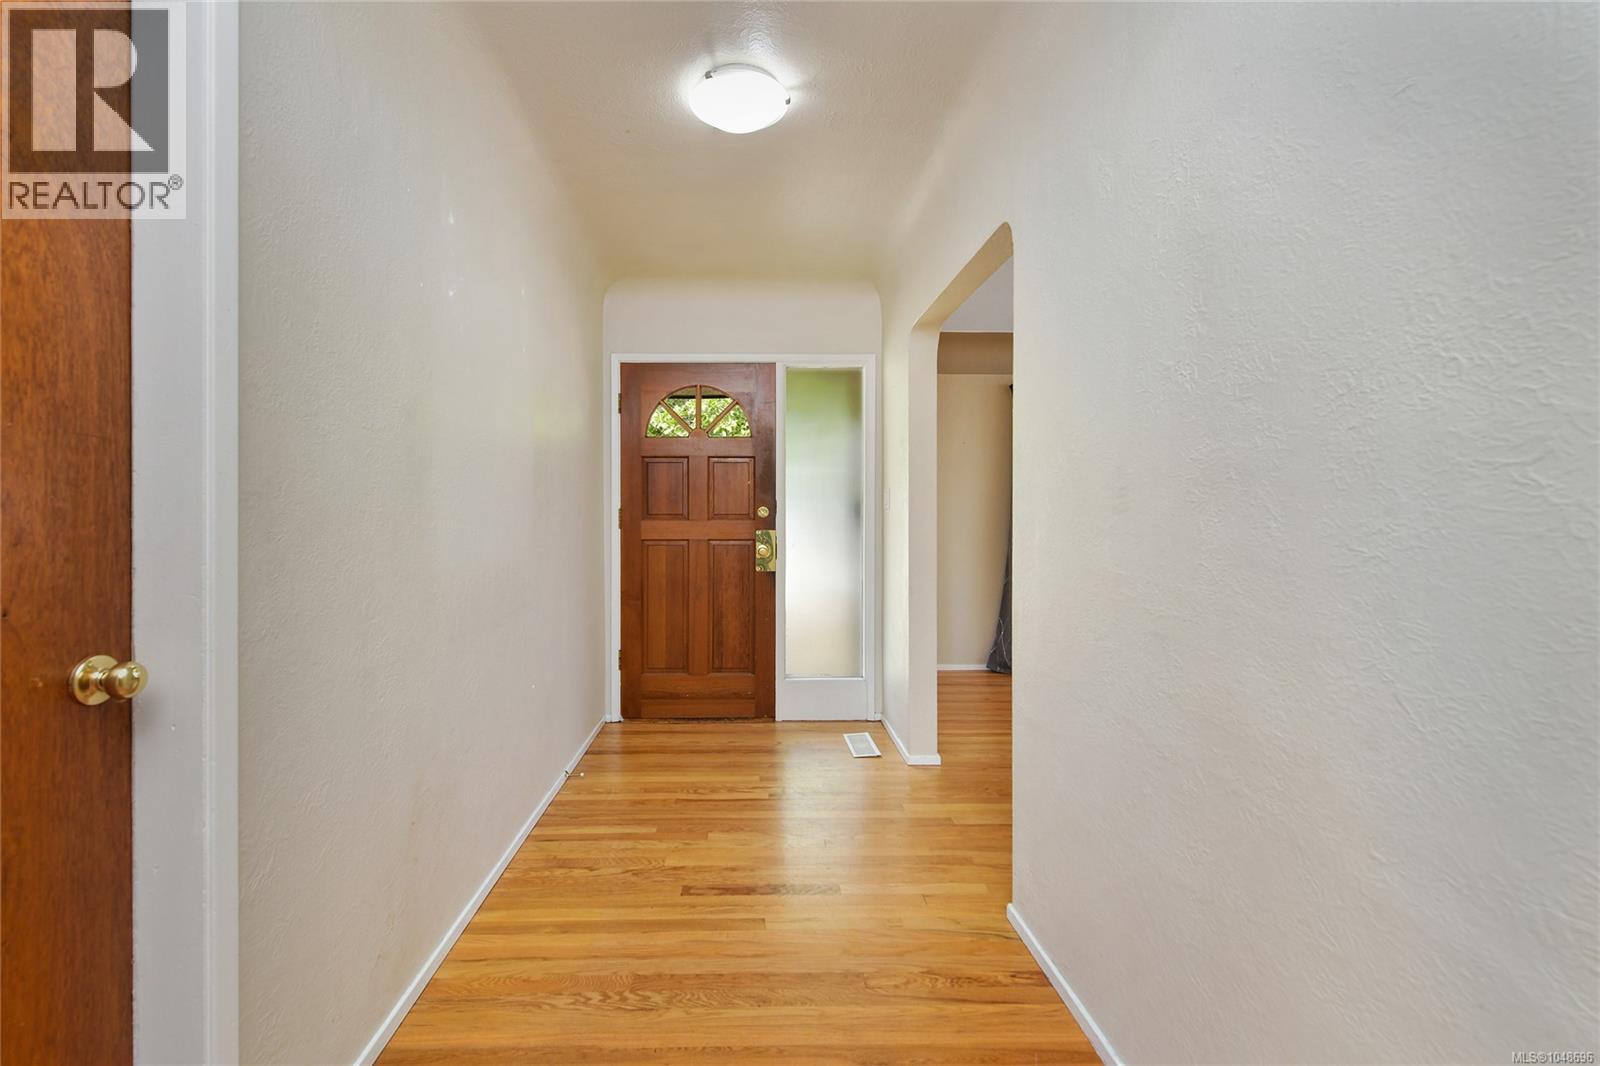
| Main Level | Entrance | 14 ft | 5 ft | 14 ft x 5 ft |
https://www.realtor.ca/real-estate/30233953/1277-revercomb-pl-victoria-rockland

Tony Joe
Personal Real Estate Corporation
www.primeteam.ca/
www.facebook.com/TonyJoeAndAssociates
www.linkedin.com/profile/view?id=49242221&trk=wvmp-profile
twitter.com/tonyjoevictoria
215-19 Dallas Rd
Victoria, British Columbia V8V 5A6
(250) 940-7526

The trademarks REALTOR®, REALTORS®, and the REALTOR® logo are controlled by The Canadian Real Estate Association (CREA) and identify real estate professionals who are members of CREA. The trademarks MLS®, Multiple Listing Service® and the associated logos are owned by The Canadian Real Estate Association (CREA) and identify the quality of services provided by real estate professionals who are members of CREA. The trademark DDF® is owned by The Canadian Real Estate Association (CREA) and identifies CREA's Data Distribution Facility (DDF®)
October 02 2026 11:33:56
Victoria Real Estate Board
RE/MAX Sabre Realty Group