
1275 N 12th Avenue Williams Lake, British Columbia V2G 4P8

$449,000
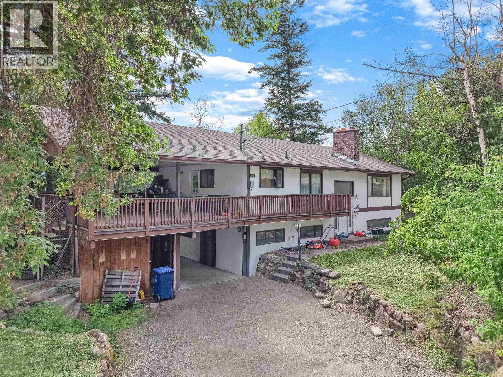
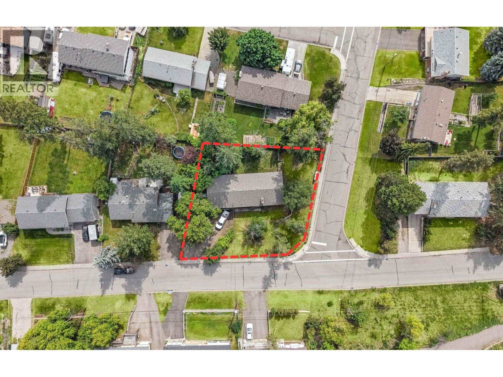
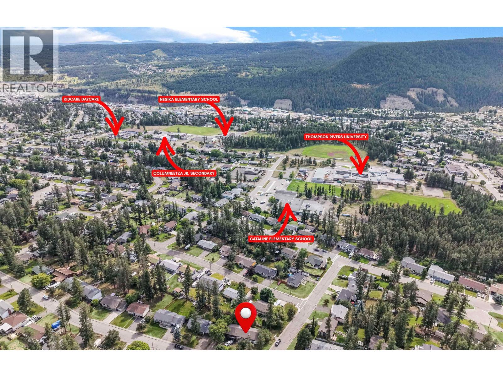
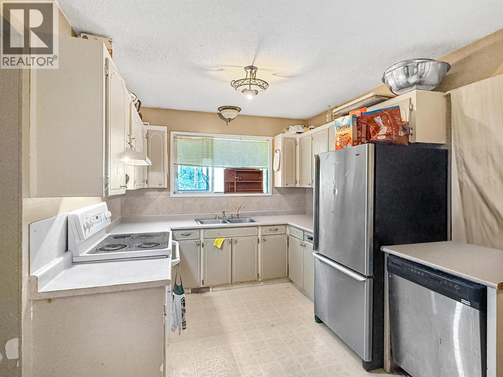
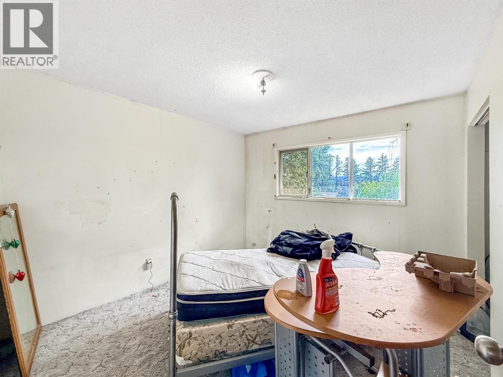
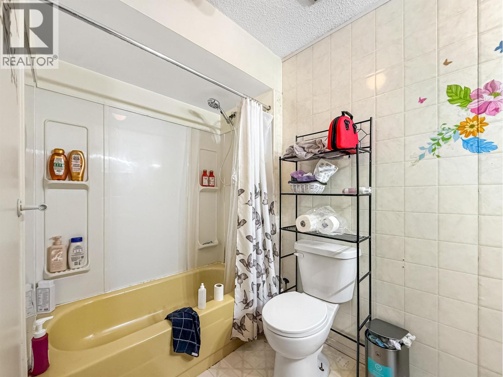
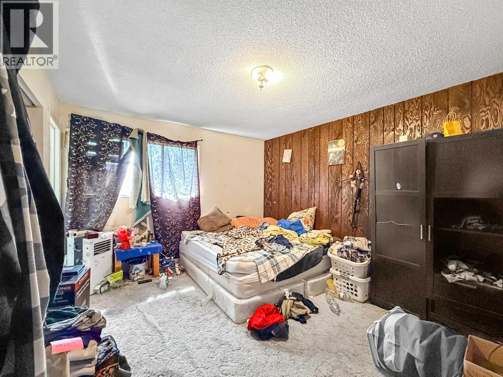
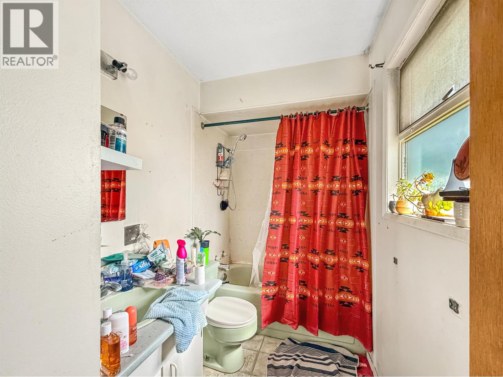
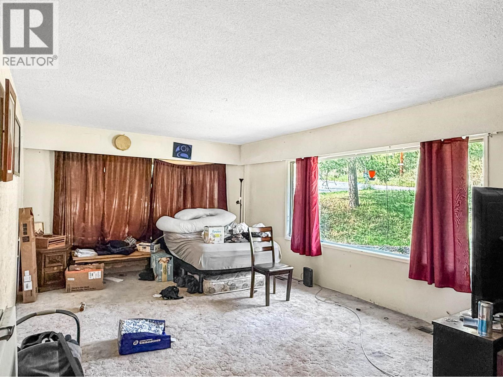
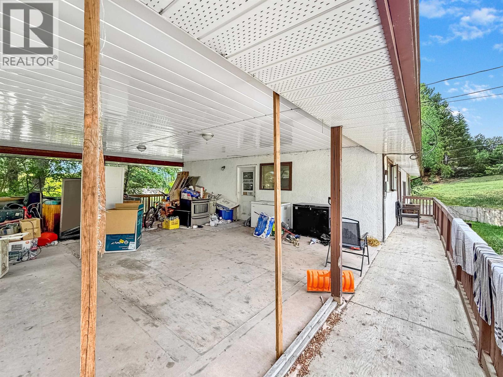
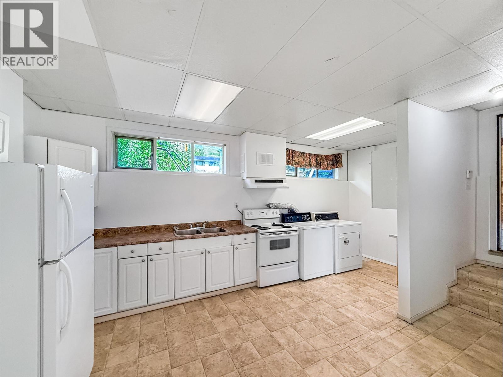
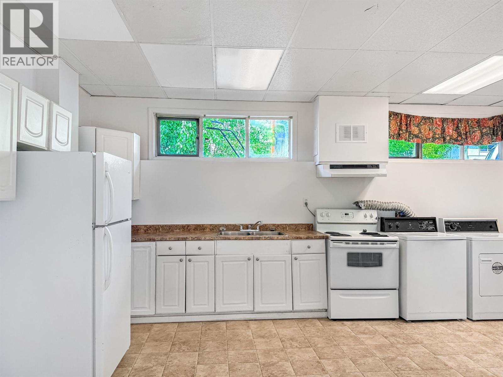
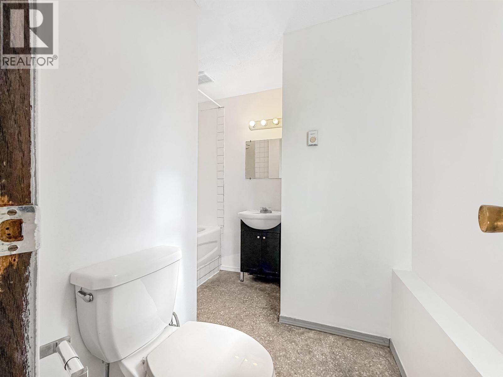
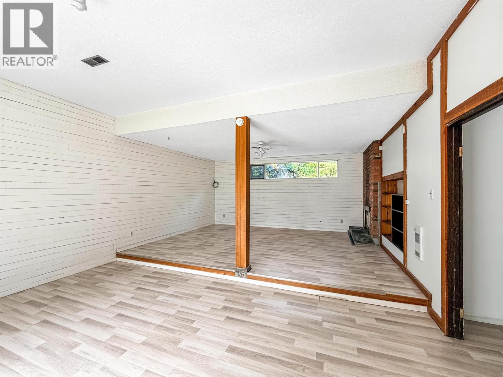
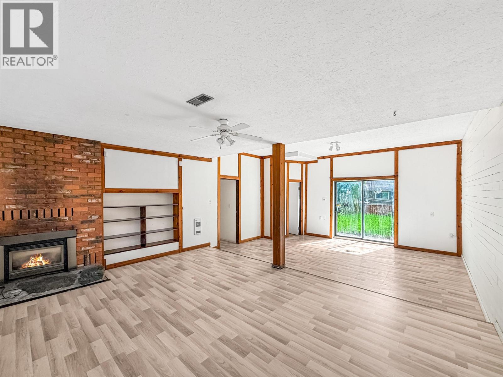
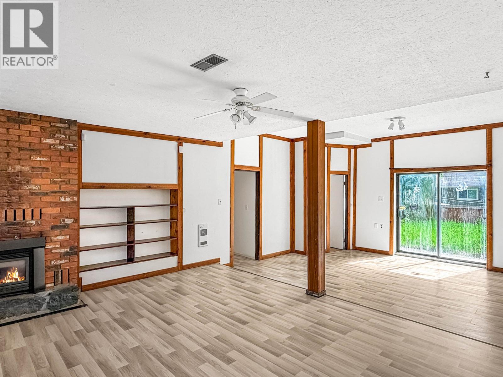
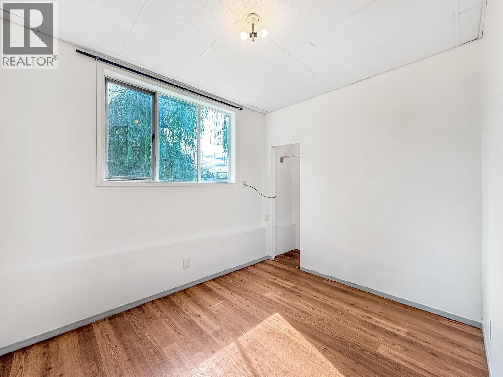
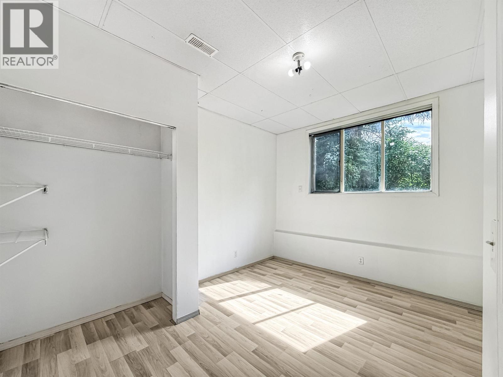
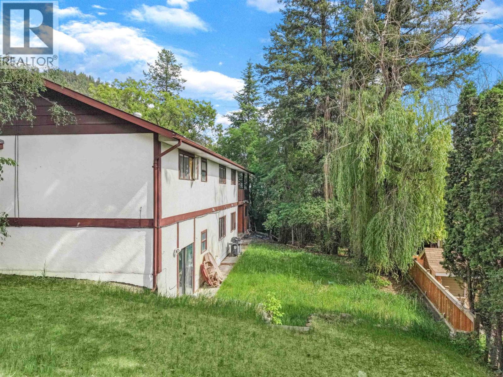
Location, income potential, and opportunity all come together here. This 5-bedroom, 2-bathroom home is located in a sought-after family neighbourhood within walking distance of schools, parks, and extensive trail systems. The functional layout includes a self-contained 2-bedroom basement suite with separate entrance and laundry, making it an excellent option for investors, first-time buyers, or multi-generational living. The lower suite has already benefited from updated flooring and fresh paint, while the upper level offers room to add your own value over time. Situated on a corner lot, the property provides added privacy between living spaces, a mostly fenced yard, mature landscaping, a sundeck, carport, and enclosed workshop. A practical home with multiple options for today's buyer. (id:63400)
Property Details
| MLS® Number | R3139572 |
| Property Type | Single Family |
Building
| Bathroom Total | 2 |
| Bedrooms Total | 5 |
| Architectural Style | Split Level Entry |
| Basement Type | Full |
| Constructed Date | 1976 |
| Construction Style Attachment | Detached |
| Exterior Finish | Stucco |
| Fireplace Present | Yes |
| Fireplace Total | 2 |
| Foundation Type | Concrete Perimeter |
| Heating Fuel | Natural Gas |
| Heating Type | Forced Air |
| Roof Material | Asphalt Shingle |
| Roof Style | Conventional |
| Stories Total | 2 |
| Size Interior | 2,600 Sqft |
| Total Finished Area | 2600 Sqft |
| Type | House |
| Utility Water | Municipal Water |
Parking
| Carport |
Land
| Acreage | No |
| Size Irregular | 0.23 |
| Size Total | 0.23 Ac |
| Size Total Text | 0.23 Ac |
Rooms
| Level | Type | Length | Width | Dimensions |
|---|---|---|---|---|
| Basement | Kitchen | 15 ft ,7 in | 12 ft ,9 in | 15 ft ,7 in x 12 ft ,9 in |
| Basement | Living Room | 25 ft ,1 in | 16 ft ,9 in | 25 ft ,1 in x 16 ft ,9 in |
| Basement | Bedroom 4 | 13 ft ,1 in | 11 ft | 13 ft ,1 in x 11 ft |
| Basement | Bedroom 5 | 10 ft ,1 in | 9 ft ,1 in | 10 ft ,1 in x 9 ft ,1 in |
| Main Level | Kitchen | 16 ft ,2 in | 10 ft ,6 in | 16 ft ,2 in x 10 ft ,6 in |
| Main Level | Living Room | 11 ft | 10 ft ,2 in | 11 ft x 10 ft ,2 in |
| Main Level | Dining Room | 17 ft ,1 in | 11 ft ,2 in | 17 ft ,1 in x 11 ft ,2 in |
| Main Level | Primary Bedroom | 14 ft | 12 ft | 14 ft x 12 ft |
| Main Level | Bedroom 2 | 12 ft | 10 ft | 12 ft x 10 ft |
| Main Level | Bedroom 3 | 11 ft ,3 in | 10 ft | 11 ft ,3 in x 10 ft |
https://www.realtor.ca/real-estate/29952732/1275-n-12th-avenue-williams-lake

Trevor Bigg
Personal Real Estate Corporation
2551 Queensway
Prince George, British Columbia V2L 1N1
(833) 817-6506
(778) 508-7639

The trademarks REALTOR®, REALTORS®, and the REALTOR® logo are controlled by The Canadian Real Estate Association (CREA) and identify real estate professionals who are members of CREA. The trademarks MLS®, Multiple Listing Service® and the associated logos are owned by The Canadian Real Estate Association (CREA) and identify the quality of services provided by real estate professionals who are members of CREA. The trademark DDF® is owned by The Canadian Real Estate Association (CREA) and identifies CREA's Data Distribution Facility (DDF®)
June 30 2026 05:26:58
BC Northern Real Estate Board
Exp Realty