
1275 May St Victoria, British Columbia V8V 2T1

$979,000
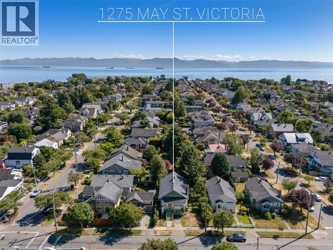
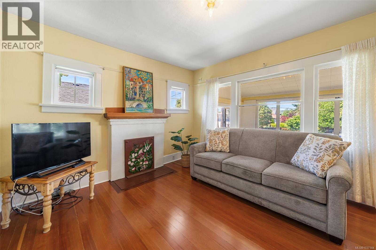
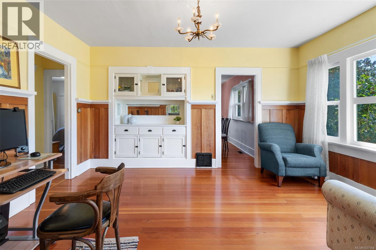
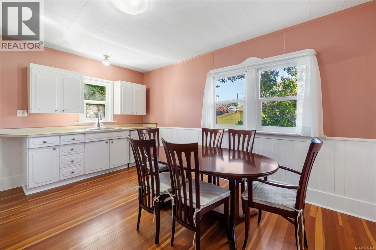
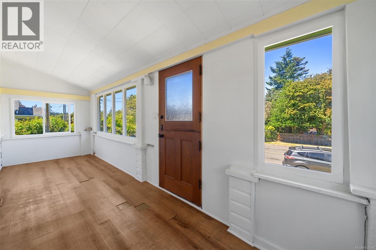
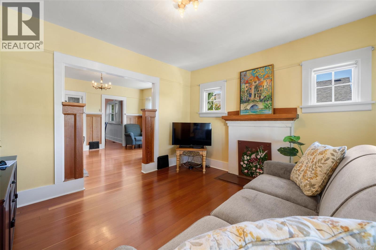
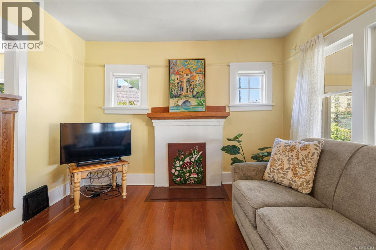
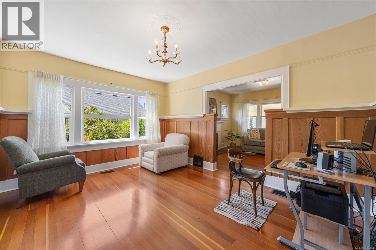
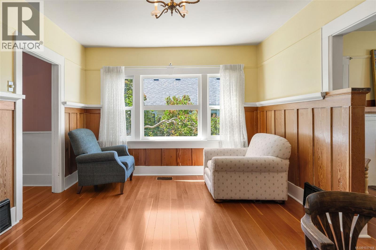
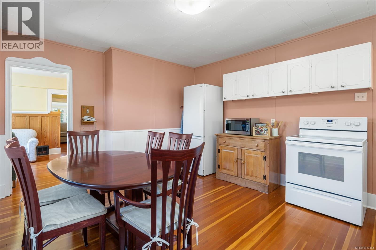
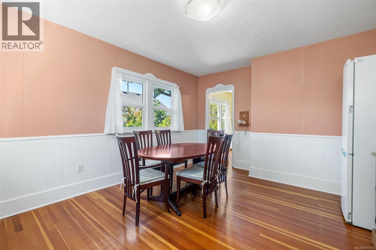
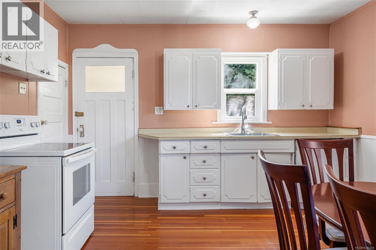
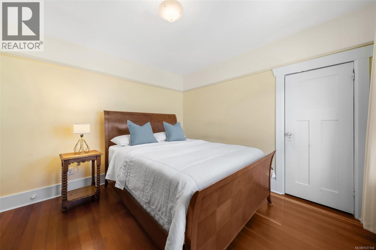
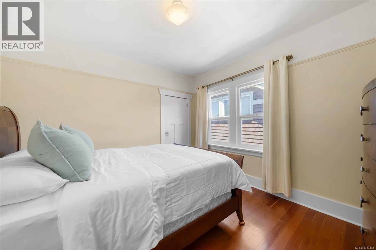
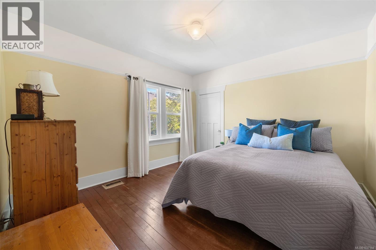
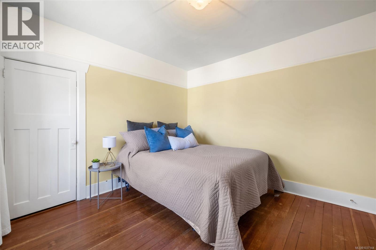
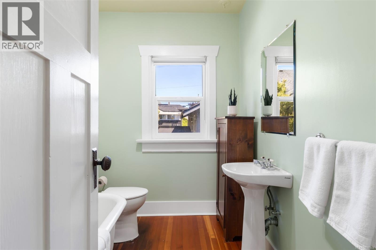
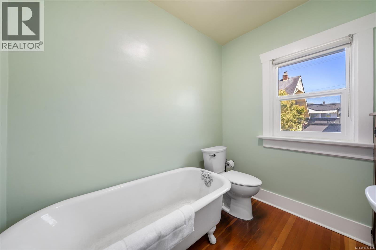
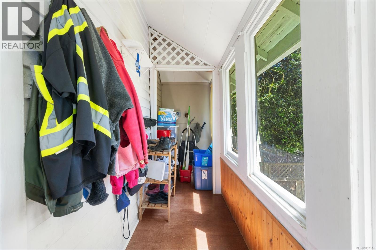
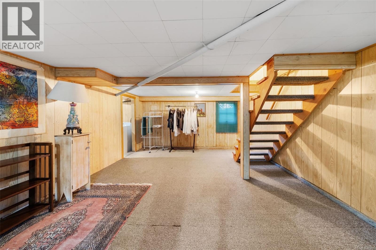
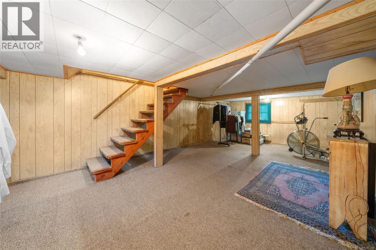
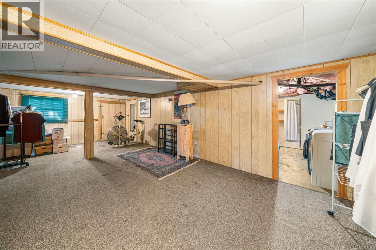
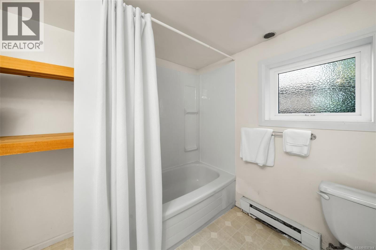
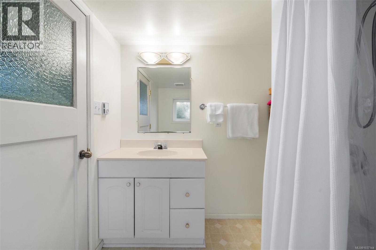
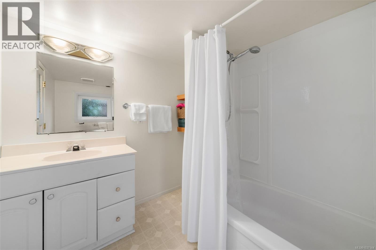
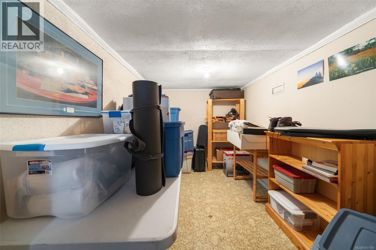
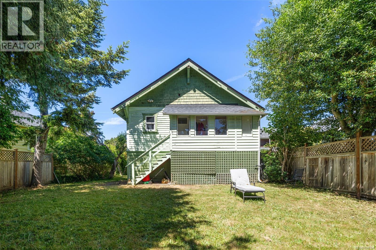
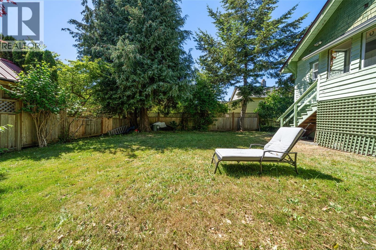
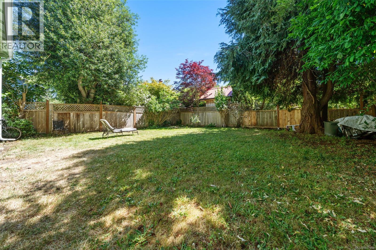
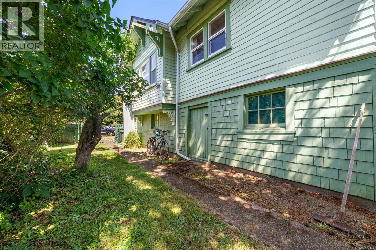
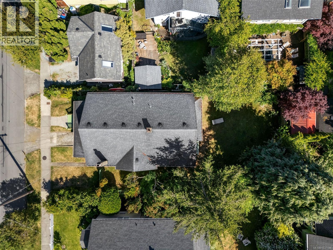
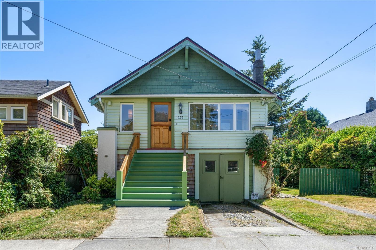
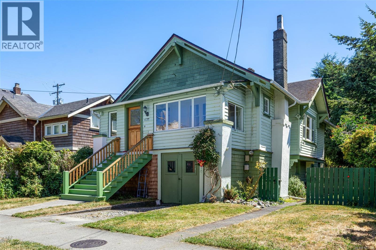
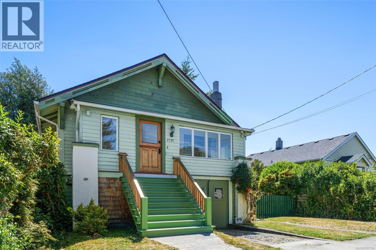
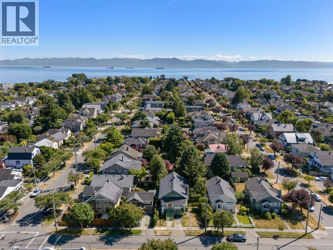
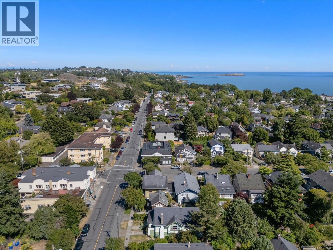
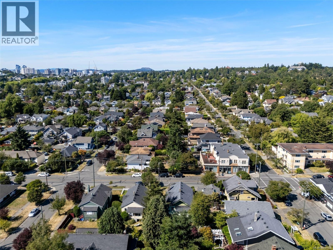
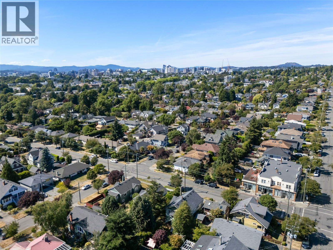
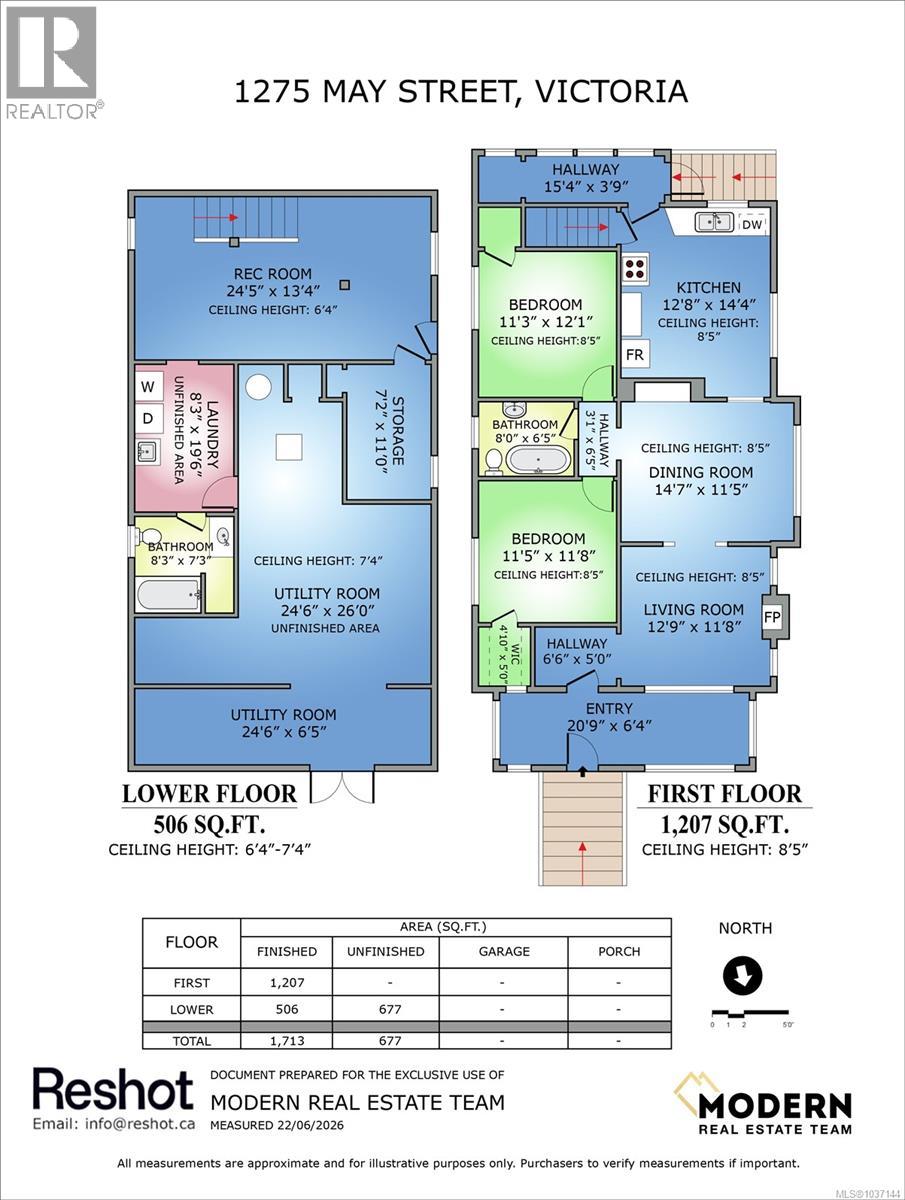
Homes can change, but locations like May Street are forever. Tucked onto one of Fairfield’s most beloved tree-lined streets, this timeless 1920 character home invites you to become part of a neighbourhood where roots are planted for generations. From the moment you step inside, you can feel that this home has a story to tell; its original charm, generous rooms and vintage details speak to an era when homes were built differently. Sunlight pours through the bright living and dining rooms, spaces that have hosted countless family moments over the last century. The heart of the home, a large country-style kitchen, creates an atmosphere where conversations linger long after the meal is finished. The main floor also offers a full bathroom with clawfoot tub and two spacious bedrooms, including a primary suite featuring an original walk-in closet - a rare find in a home of this vintage. The lower level is brimming with potential, offering a spacious recreation room, dedicated storage and utility rooms, a convenient laundry area and a full bathroom. Enjoy watching the world go by all year round from your charming enclosed front porch, or escape to the private backyard, a tranquil retreat with songbirds as your morning soundtrack. What makes this property truly special is the lifestyle waiting just beyond your front door. You are mere steps from the vibrant pulse of Cook Street Village, the lush beauty of Beacon Hill Park and the iconic Dallas Road waterfront. Here, morning coffee runs, sunset beach walks and evenings at local pubs become your everyday routine. You can leave the car at home and enjoy the best of city living on foot or by bike. For over a century, this home has watched Fairfield grow around it and now it is ready for you to write its next chapter. Come experience the charm, lifestyle and endless possibilities of this Fairfield gem today and prepare to be inspired. (id:63400)
Open House
This property has open houses!
1:00 pm
Ends at:2:30 pm
Property Details
| MLS® Number | 1037144 |
| Property Type | Single Family |
| Neigbourhood | Fairfield West |
| Features | Curb & Gutter, Other |
| Parking Space Total | 1 |
| Plan | Vip1053 |
Building
| Bathroom Total | 2 |
| Bedrooms Total | 2 |
| Appliances | Dishwasher, Dryer, Range - Electric, Refrigerator, Washer |
| Architectural Style | Character |
| Constructed Date | 1920 |
| Cooling Type | None |
| Fireplace Present | Yes |
| Fireplace Total | 1 |
| Heating Fuel | Oil |
| Heating Type | Forced Air |
| Size Interior | 1,713 Sqft |
| Type | House |
Parking
| Stall |
Land
| Acreage | No |
| Size Irregular | 4815 |
| Size Total | 4815 Sqft |
| Size Total Text | 4815 Sqft |
| Zoning Type | Residential |
Rooms
| Level | Type | Length | Width | Dimensions |
|---|---|---|---|---|
| Lower Level | Recreation Room | 25' x 13' | ||
| Lower Level | Storage | 7' x 11' | ||
| Lower Level | Laundry Room | 8' x 19' | ||
| Lower Level | Bathroom | 8' x 7' | ||
| Lower Level | Utility Room | 24' x 26' | ||
| Lower Level | Utility Room | 24' x 6' | ||
| Main Level | Entrance | 21' x 6' | ||
| Main Level | Living Room | 13' x 12' | ||
| Main Level | Dining Room | 15' x 11' | ||
| Main Level | Kitchen | 13' x 14' | ||
| Main Level | Bedroom | 11' x 12' | ||
| Main Level | Bedroom | 11' x 12' | ||
| Main Level | Bathroom | 8' x 6' |
https://www.realtor.ca/real-estate/29992898/1275-may-st-victoria-fairfield-west

Laura Roberts
Personal Real Estate Corporation
www.modernrev.com/
www.facebook.com/ModernRealEstateTeam
www.instagram.com/modernrealestateteam/
110 - 4460 Chatterton Way
Victoria, British Columbia V8X 5J2
(250) 477-5353
(800) 461-5353
(250) 477-3328
www.rlpvictoria.com/

Saira Reynolds
Personal Real Estate Corporation
(800) 461-5353
www.modernrev.com/
www.facebook.com/ModernRealEstateVictoria
www.instagram.com/modernrealestateteam/?hl=en
110 - 4460 Chatterton Way
Victoria, British Columbia V8X 5J2
(250) 477-5353
(800) 461-5353
(250) 477-3328
www.rlpvictoria.com/

The trademarks REALTOR®, REALTORS®, and the REALTOR® logo are controlled by The Canadian Real Estate Association (CREA) and identify real estate professionals who are members of CREA. The trademarks MLS®, Multiple Listing Service® and the associated logos are owned by The Canadian Real Estate Association (CREA) and identify the quality of services provided by real estate professionals who are members of CREA. The trademark DDF® is owned by The Canadian Real Estate Association (CREA) and identifies CREA's Data Distribution Facility (DDF®)
July 06 2026 10:27:59
Victoria Real Estate Board
Royal LePage Coast Capital - Chatterton