
1270 Albatross Avenue Kitimat, British Columbia V8C 1P8

$549,990
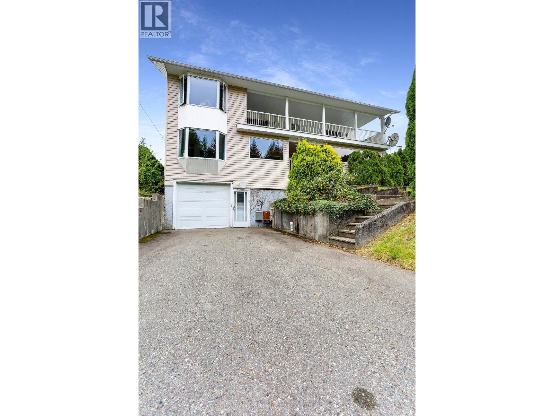
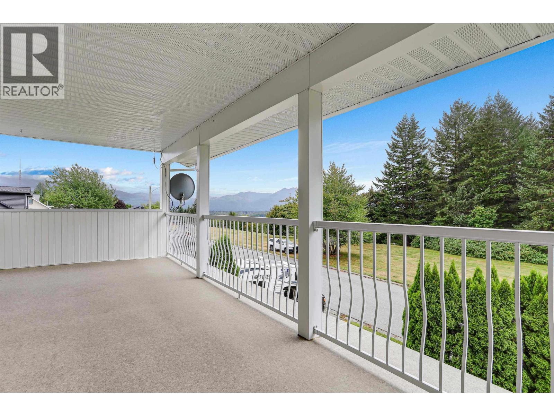
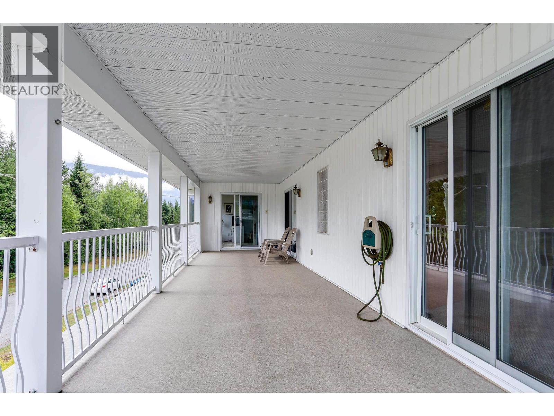
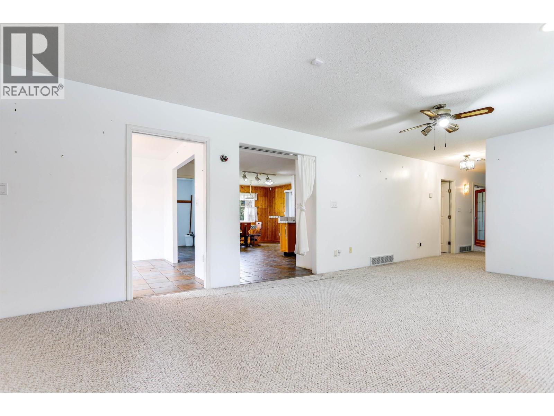
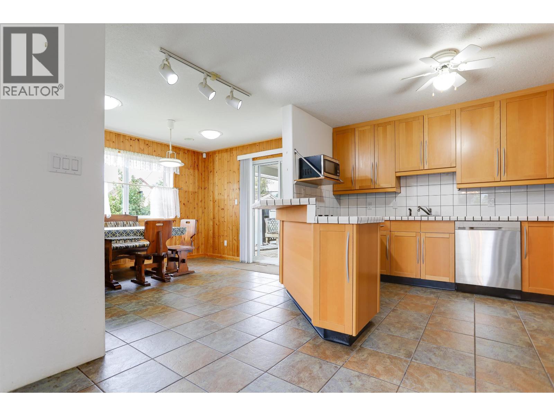
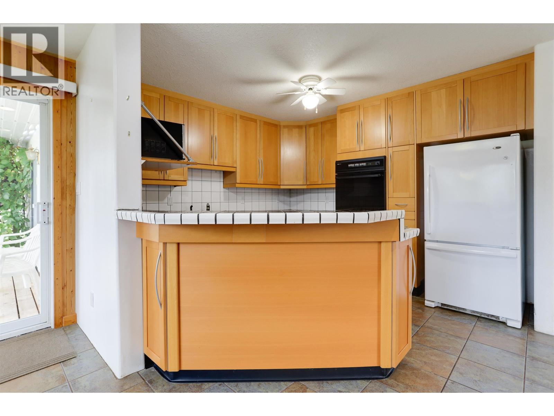
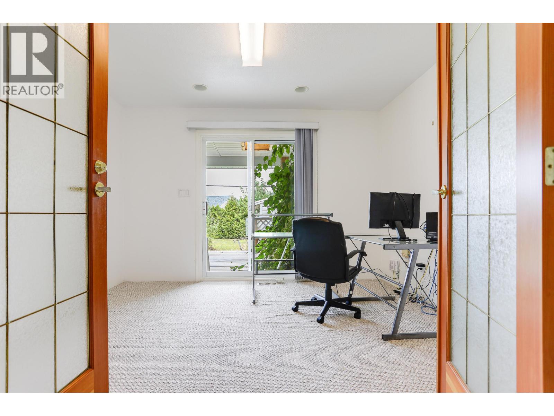
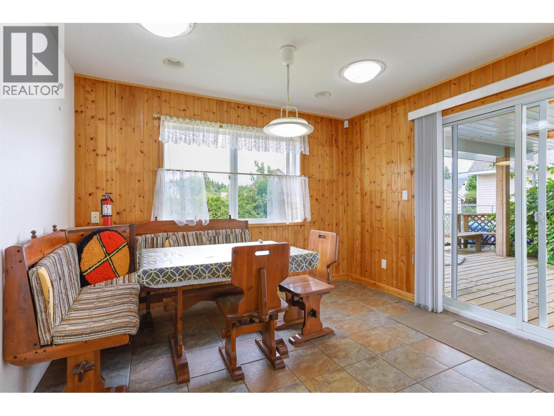
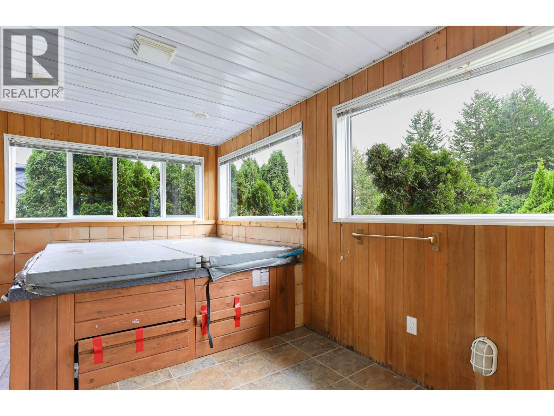
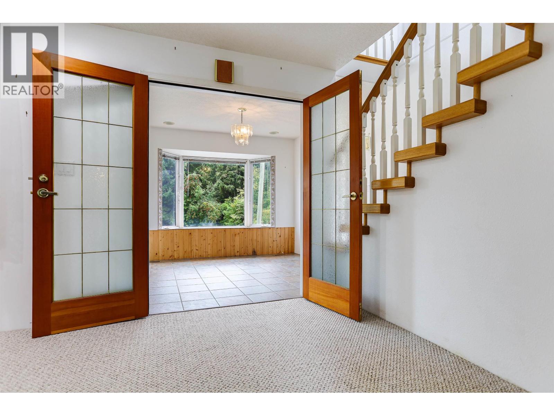
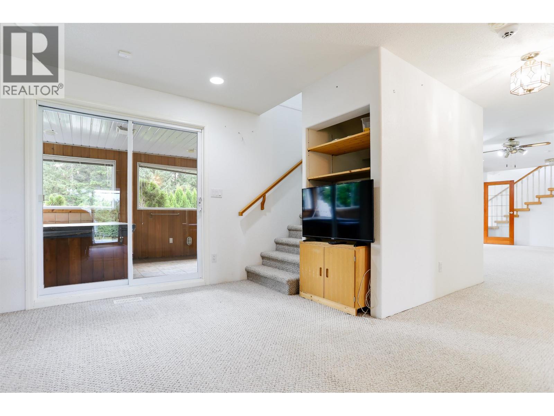
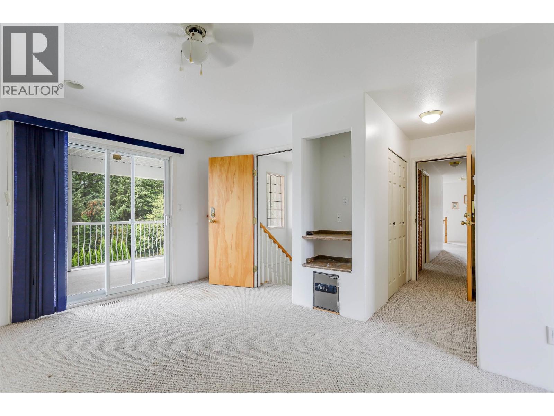
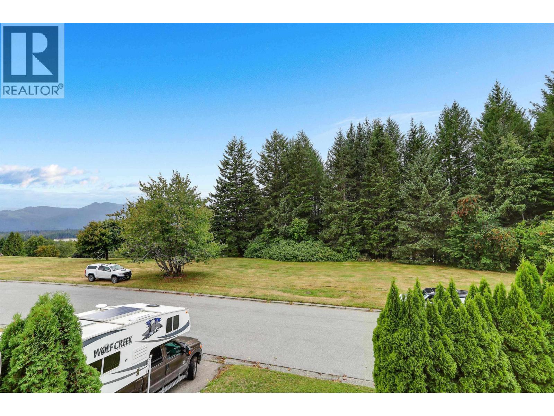
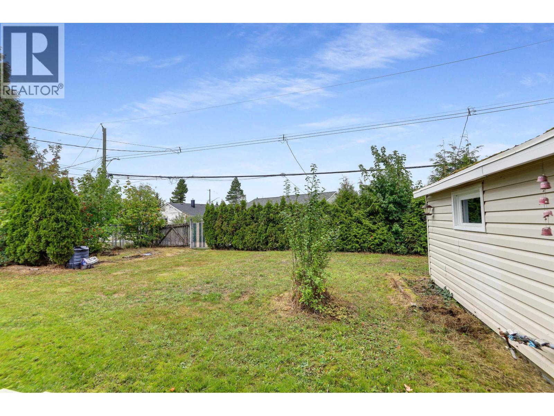
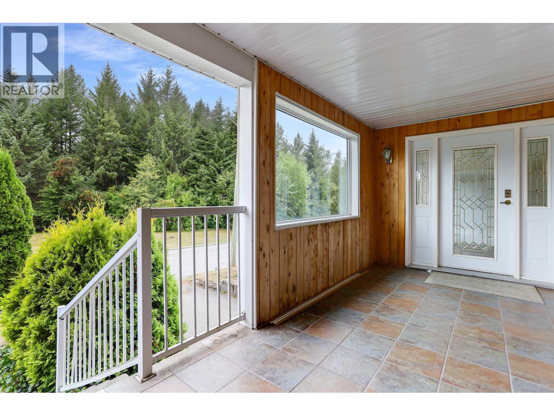
This home gives you plenty of options! B&B? Airbnb? Guest lodge? Or simply a spacious family home? Previously operated as a successful B&B, 1270 Albatross offers a flexible layout with plenty of possibilities. Enter through the covered patio, maybe the perfect spot for a hot tub! The main level offers space to entertain, cook, dine and work from home. Upstairs are four themed bedrooms, each with its own lockable entry, ideal for guests. The primary suite can even be accessed by its own staircase for added separation. Step onto the upper patio for beautiful mountain and even some ocean views! Downstairs offers a tandem garage plus tons of space for a workshop, storage or future rec room. This home gives plenty of options. (id:63400)
Property Details
| MLS® Number | R3162614 |
| Property Type | Single Family |
| View Type | Mountain View |
Building
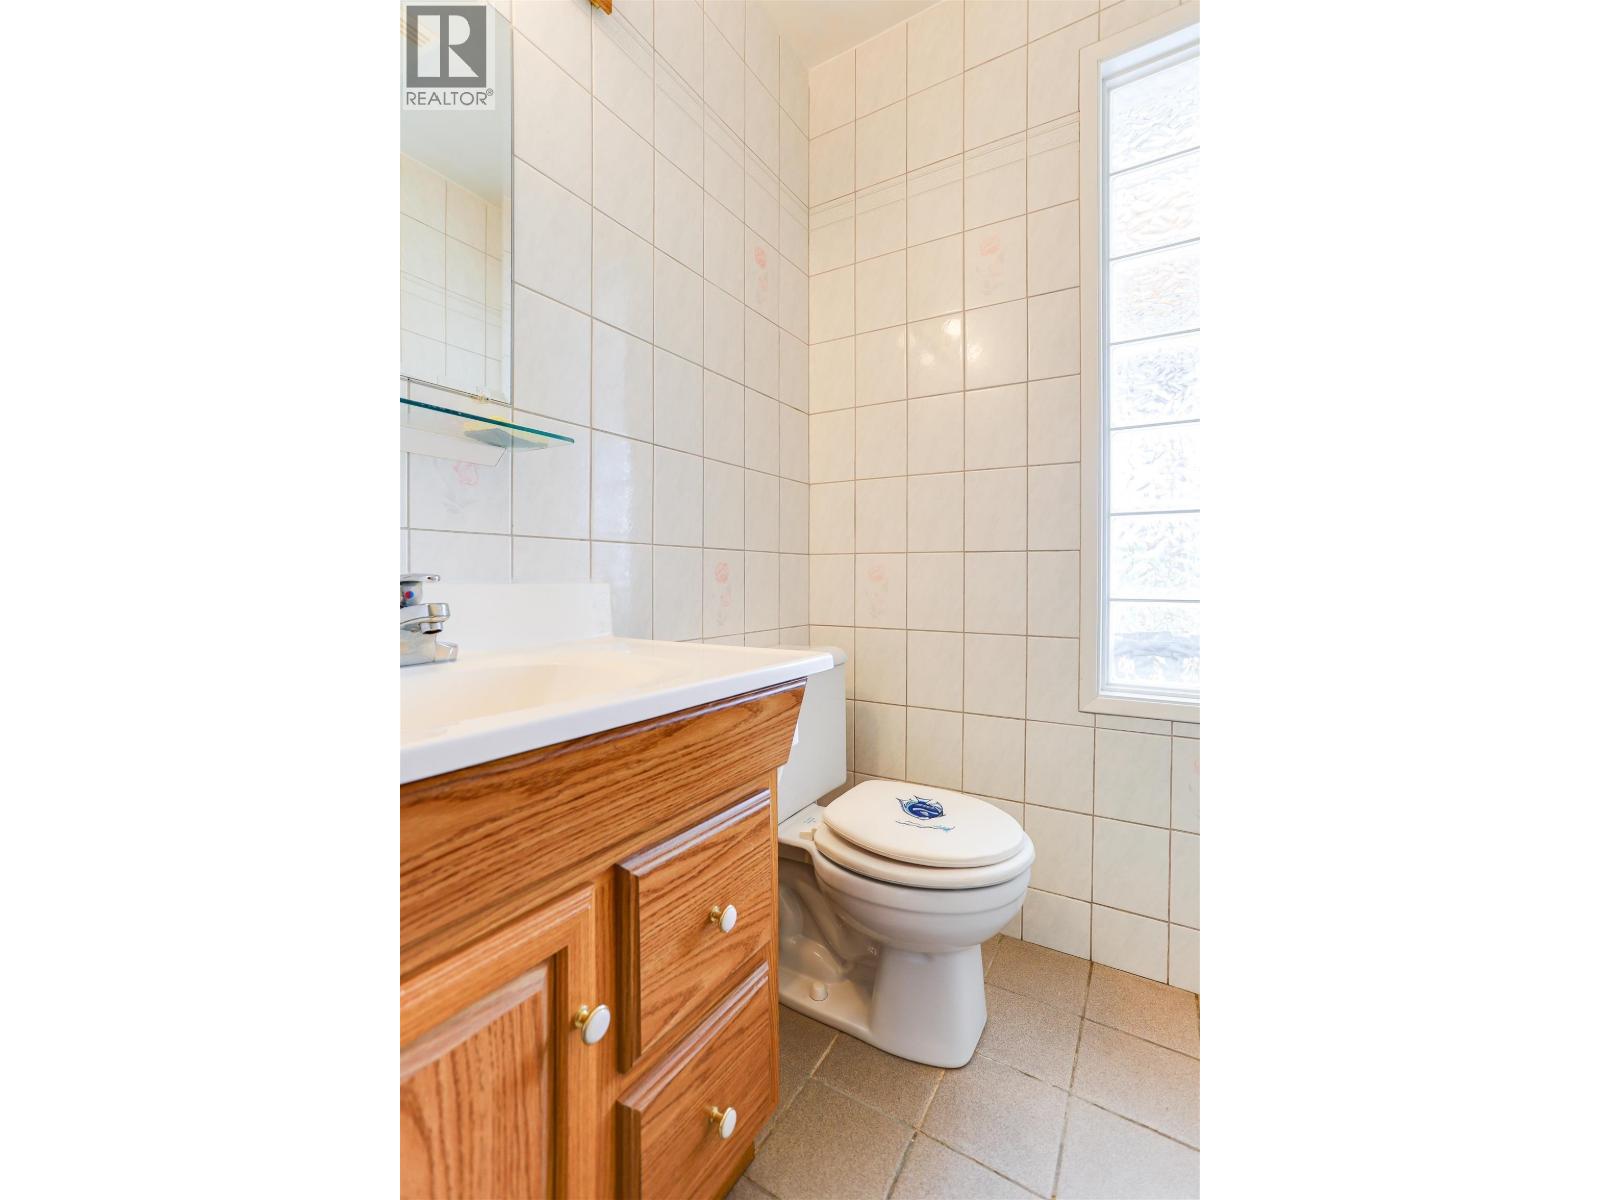
| Bathroom Total | 4 |
| Bedrooms Total | 4 |
| Basement Development | Partially Finished |
| Basement Type | N/a (partially Finished) |
| Constructed Date | 1955 |
| Construction Style Attachment | Detached |
| Exterior Finish | Vinyl Siding |
| Foundation Type | Concrete Perimeter |
| Heating Fuel | Natural Gas |
| Heating Type | Forced Air |
| Roof Material | Asphalt Shingle |
| Roof Style | Conventional |
| Stories Total | 3 |
| Size Interior | 3,462 Sqft |
| Total Finished Area | 3462 Sqft |
| Type | House |
| Utility Water | Municipal Water |
Parking
| Tandem |
Land
| Acreage | No |
| Size Irregular | 6638 |
| Size Total | 6638 Sqft |
| Size Total Text | 6638 Sqft |
Rooms
| Level | Type | Length | Width | Dimensions |
|---|---|---|---|---|
| Above | Primary Bedroom | 12 ft ,4 in | 15 ft ,7 in | 12 ft ,4 in x 15 ft ,7 in |
| Above | Bedroom 2 | 9 ft | 12 ft ,2 in | 9 ft x 12 ft ,2 in |
| Above | Bedroom 3 | 10 ft | 10 ft ,4 in | 10 ft x 10 ft ,4 in |
| Above | Bedroom 4 | 6 ft ,1 in | 10 ft ,3 in | 6 ft ,1 in x 10 ft ,3 in |
| Above | Family Room | 22 ft ,5 in | 10 ft ,4 in | 22 ft ,5 in x 10 ft ,4 in |
| Above | Other | 6 ft ,1 in | 10 ft ,7 in | 6 ft ,1 in x 10 ft ,7 in |
| Main Level | Kitchen | 18 ft ,5 in | 12 ft ,7 in | 18 ft ,5 in x 12 ft ,7 in |
| Main Level | Dining Room | 10 ft ,3 in | 10 ft | 10 ft ,3 in x 10 ft |
| Main Level | Living Room | 22 ft ,3 in | 11 ft ,8 in | 22 ft ,3 in x 11 ft ,8 in |
| Main Level | Office | 11 ft ,1 in | 12 ft | 11 ft ,1 in x 12 ft |
| Main Level | Den | 13 ft ,1 in | 11 ft ,6 in | 13 ft ,1 in x 11 ft ,6 in |
| Main Level | Eating Area | 10 ft ,8 in | 11 ft ,4 in | 10 ft ,8 in x 11 ft ,4 in |
https://www.realtor.ca/real-estate/30248130/1270-albatross-avenue-kitimat

Giuseppe Bravo
Personal Real Estate Corporation
giuseppebravorealestate.ca/
www.facebook.com/GiuseppeBravoRealtor/
www.linkedin.com/in/giuseppe-bravo-6b392915a/?originalSubdomain=ca
www.instagram.com/giuseppebravorealtor/?hl=en
193 Nechako Centre
Kitimat, British Columbia V8C 1M8
(888) 882-2169

The trademarks REALTOR®, REALTORS®, and the REALTOR® logo are controlled by The Canadian Real Estate Association (CREA) and identify real estate professionals who are members of CREA. The trademarks MLS®, Multiple Listing Service® and the associated logos are owned by The Canadian Real Estate Association (CREA) and identify the quality of services provided by real estate professionals who are members of CREA. The trademark DDF® is owned by The Canadian Real Estate Association (CREA) and identifies CREA's Data Distribution Facility (DDF®)
September 08 2026 10:24:32
BC Northern Real Estate Board
Century 21 Northwest Realty Ltd.