
127 4065 Mcbride St Port Alberni, British Columbia V9Y 6X5

$789,900Maintenance,
$40 Monthly
Maintenance,
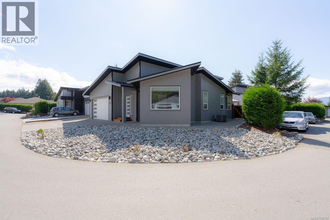
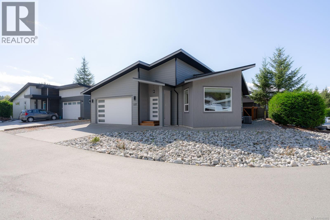
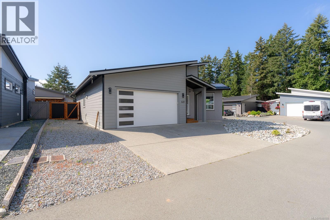
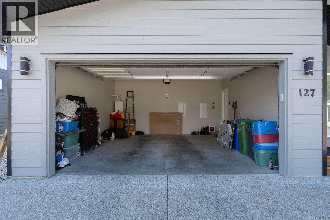
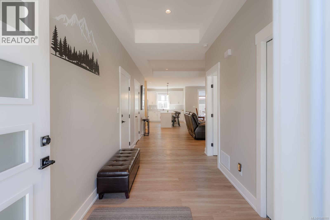
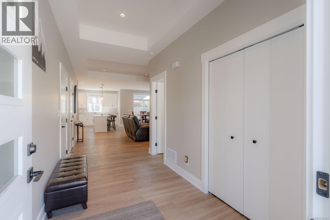
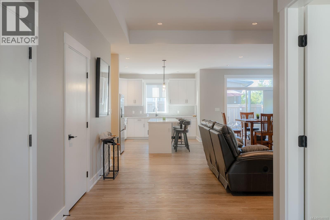
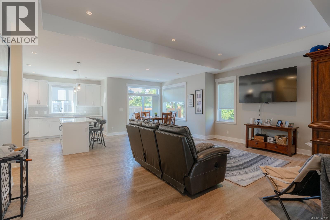
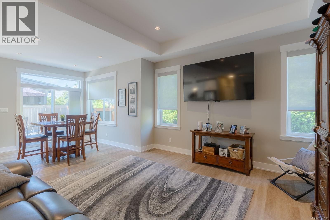
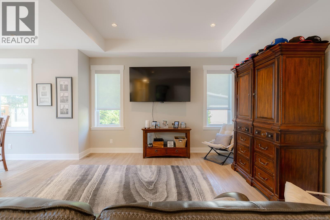
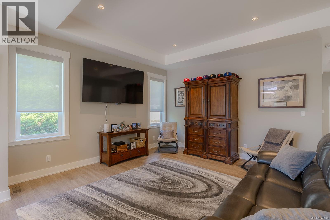
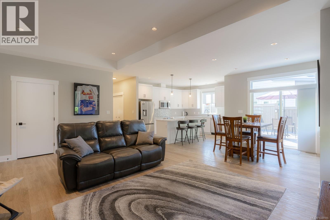
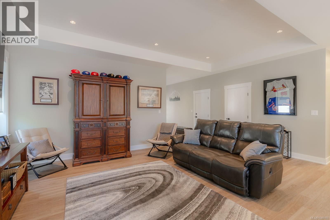
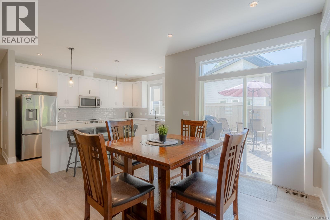
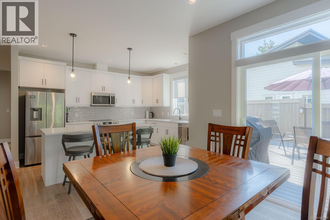
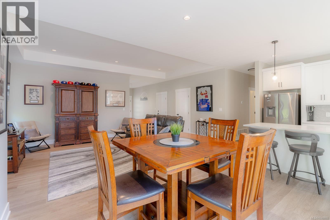
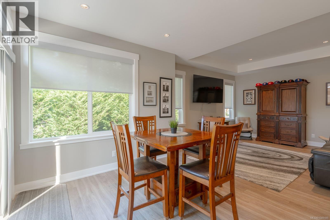
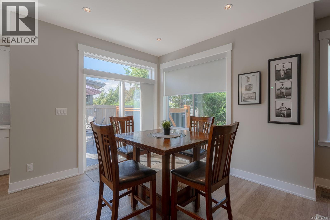
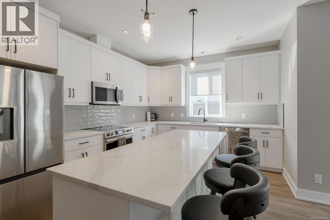
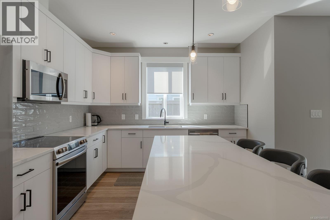
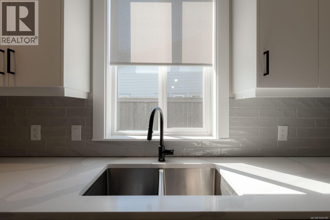
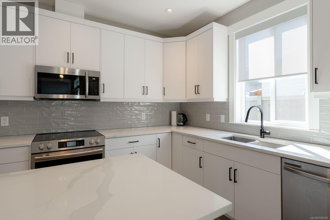
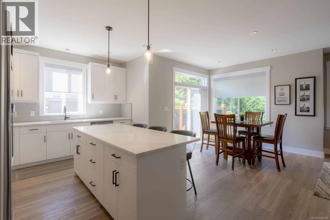
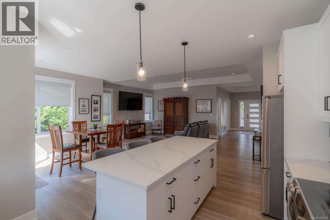
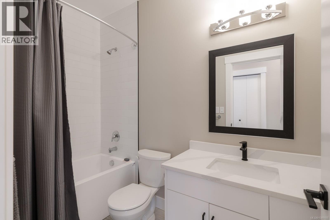
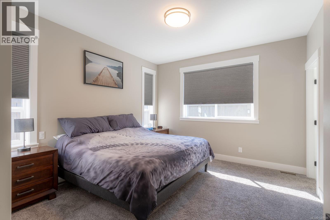
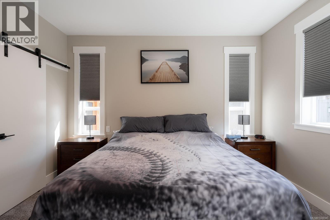
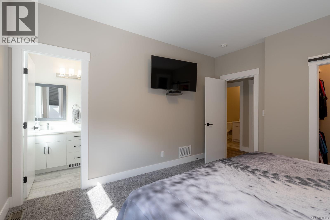
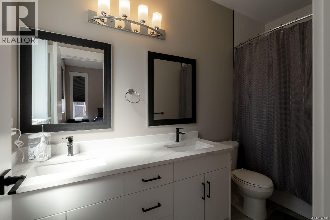
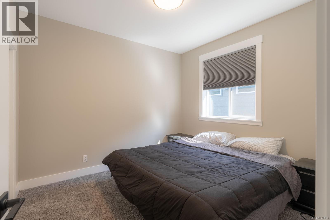
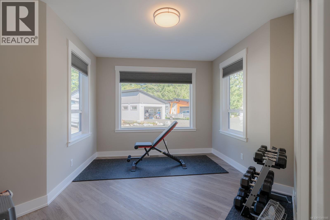
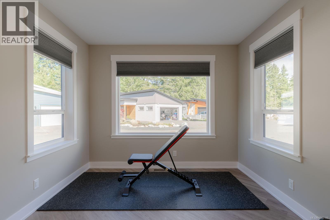
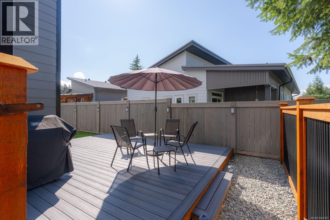
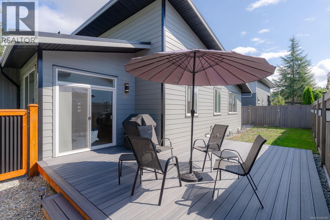
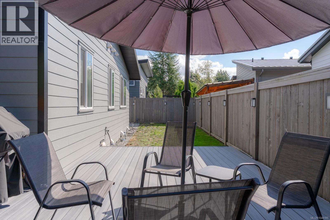
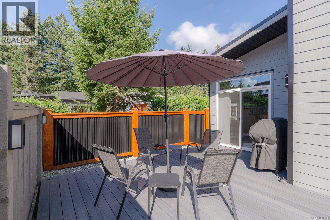
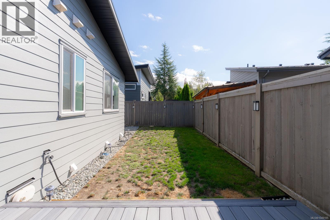
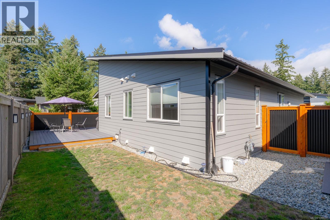
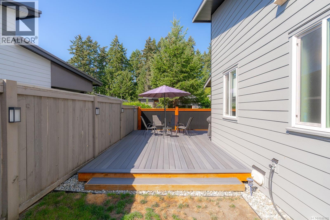
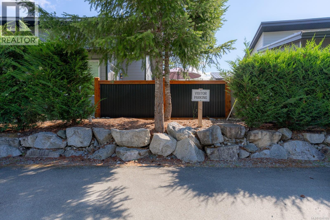
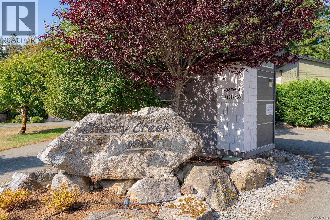
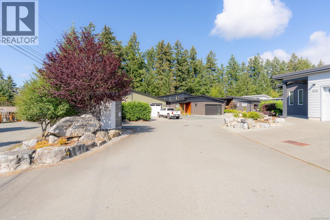
$40 MonthlyWelcome to Cherry Creek Villas! Built in 2022 by Legacy Homes, this modern, low-maintenance 3-bedroom, 2-bathroom rancher offers quality construction, level-entry accessibility, and vaulted ceilings with large windows that fill the open-concept living space with natural light. The custom kitchen boasts premium finishes and seamless flow into the dining and living areas, while the primary suite features a walk-in closet and a beautifully appointed 4-piece ensuite. Two additional bedrooms provide great flexibility for guests or a home office, and year-round comfort is assured with natural gas forced-air heating and central AC. Step outside to a fully fenced yard with a private back deck, a double garage, and an ultra-low $40/mo strata fee in a quiet, desirable neighborhood. (id:63400)
Property Details
| MLS® Number | 1048185 |
| Property Type | Single Family |
| Neigbourhood | Port Alberni |
| Community Features | Pets Allowed With Restrictions, Family Oriented |
| Features | Level Lot, Private Setting, Corner Site, Other |
| Parking Space Total | 4 |
| Plan | Eps4678 |
| Structure | Patio(s) |
Building
| Bathroom Total | 2 |
| Bedrooms Total | 3 |
| Appliances | Dishwasher, Microwave, Range - Electric, Refrigerator |
| Constructed Date | 2022 |
| Cooling Type | Air Conditioned, Central Air Conditioning, Fully Air Conditioned |
| Heating Fuel | Natural Gas |
| Heating Type | Forced Air |
| Size Interior | 1,498 Sqft |
| Type | House |
Land
| Access Type | Road Access |
| Acreage | No |
| Size Irregular | 5227 |
| Size Total | 5227 Sqft |
| Size Total Text | 5227 Sqft |
| Zoning Type | Residential |
Rooms
| Level | Type | Length | Width | Dimensions |
|---|---|---|---|---|
| Main Level | Patio | 11'6 x 11'9 | ||
| Main Level | Entrance | 9'6 x 6'10 | ||
| Main Level | Bedroom | 10'4 x 10'10 | ||
| Main Level | Bathroom | 4'10 x 8'10 | ||
| Main Level | Bedroom | 17'2 x 16'1 | ||
| Main Level | Ensuite | 11'1 x 4'10 | ||
| Main Level | Primary Bedroom | 13'7 x 11'11 | ||
| Main Level | Kitchen | 13'9 x 11'4 | ||
| Main Level | Dining Room | 8'10 x 9'11 | ||
| Main Level | Living Room | 19'6 x 20'5 |
https://www.realtor.ca/real-estate/30222851/127-4065-mcbride-st-port-alberni-port-alberni

Brock Greaves
104-909 Island Hwy
Campbell River, British Columbia V9W 2C2
(888) 828-8447
(888) 828-8447
(855) 624-6900

The trademarks REALTOR®, REALTORS®, and the REALTOR® logo are controlled by The Canadian Real Estate Association (CREA) and identify real estate professionals who are members of CREA. The trademarks MLS®, Multiple Listing Service® and the associated logos are owned by The Canadian Real Estate Association (CREA) and identify the quality of services provided by real estate professionals who are members of CREA. The trademark DDF® is owned by The Canadian Real Estate Association (CREA) and identifies CREA's Data Distribution Facility (DDF®)
September 02 2026 10:52:14
Vancouver Island Real Estate Board
Real Broker