
1255 Richardson St Victoria, British Columbia V8V 3E2

$1,599,900
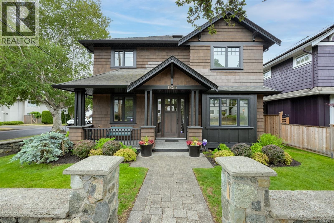
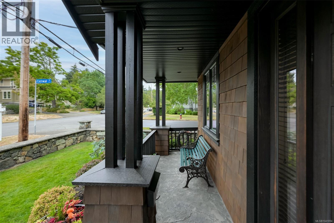
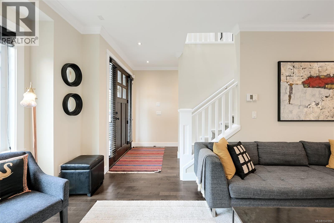
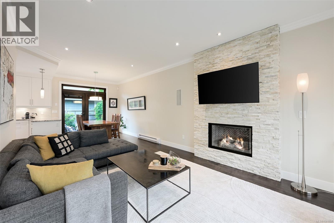
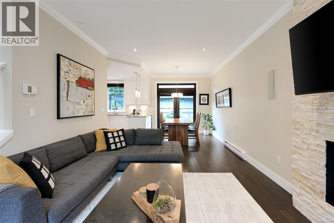
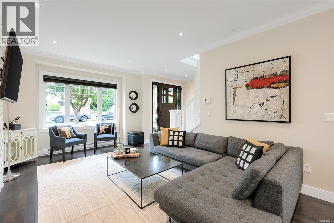
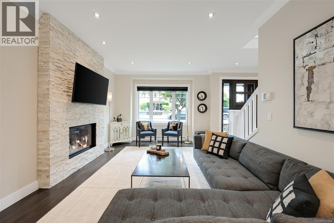
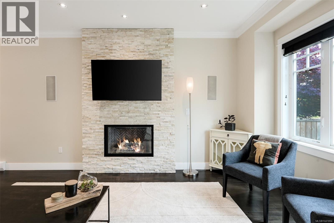
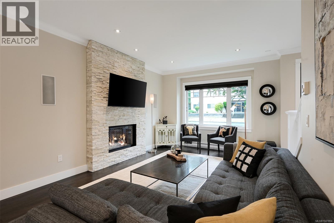
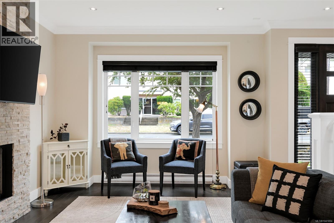
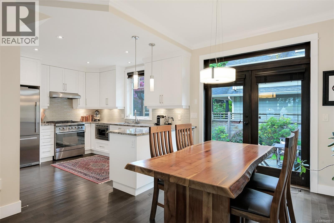
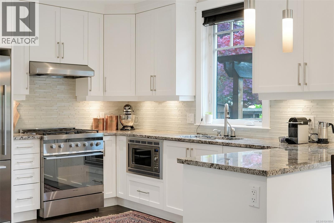
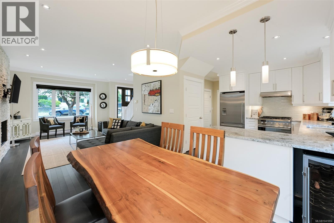
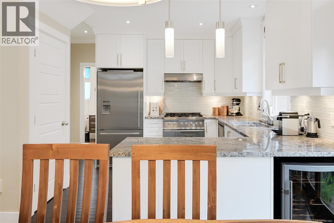
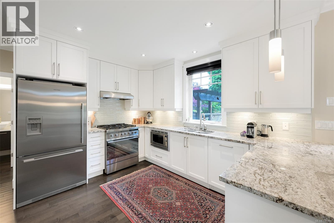
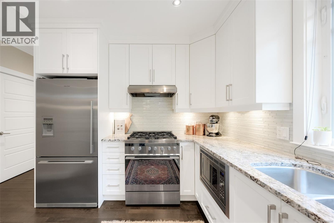
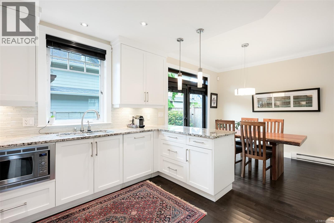
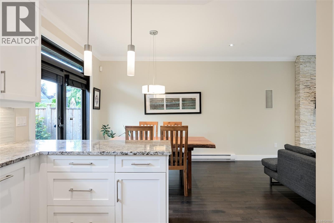
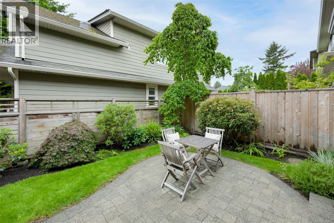
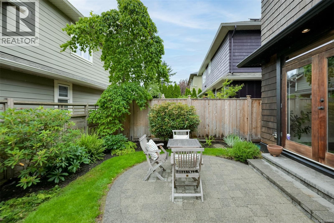
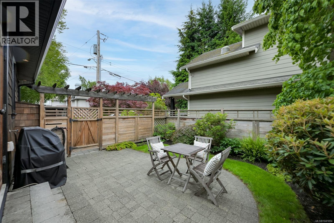
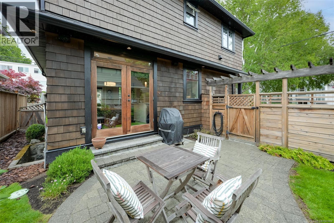
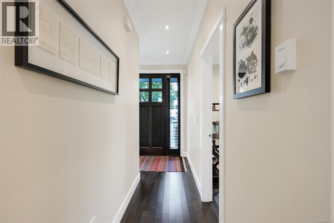
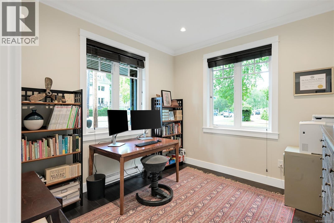
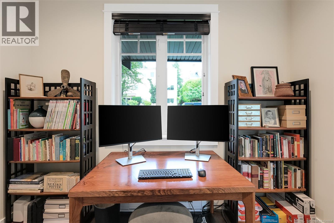
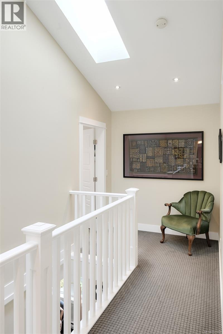
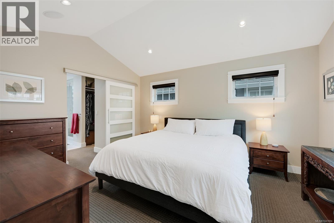
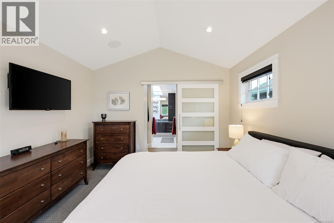
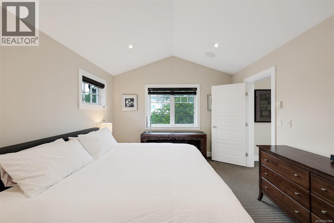
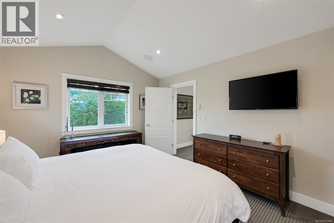
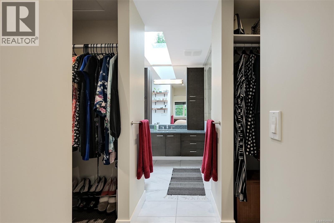
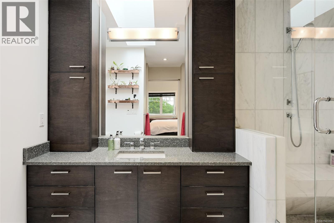
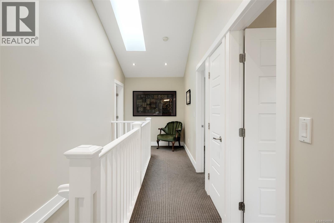
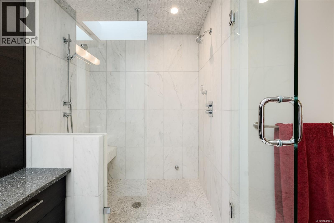
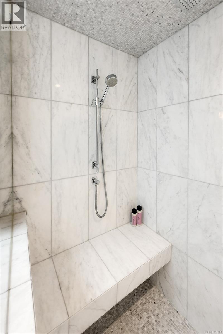
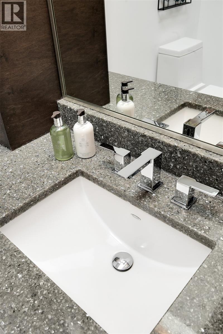
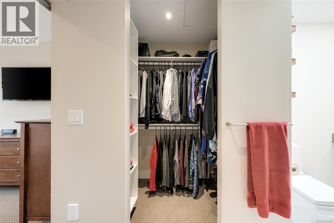
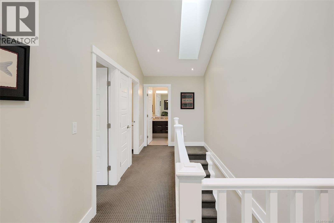
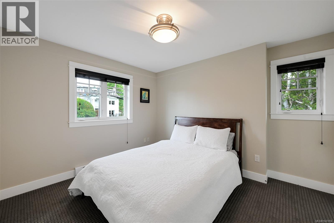
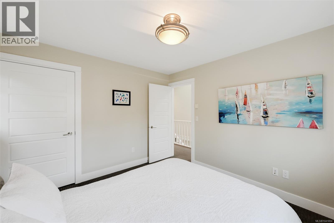
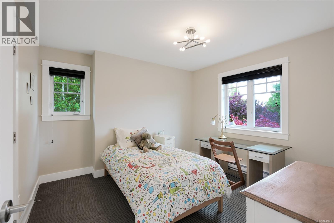
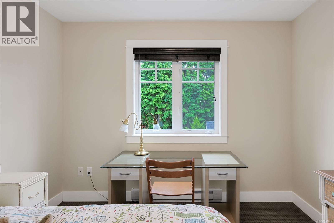
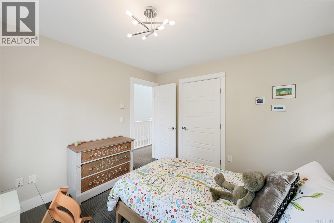
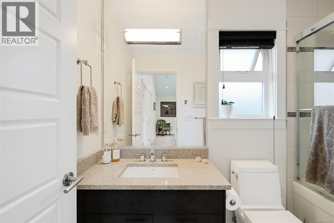
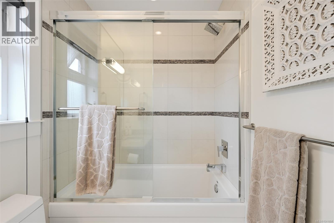
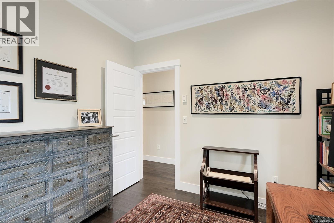
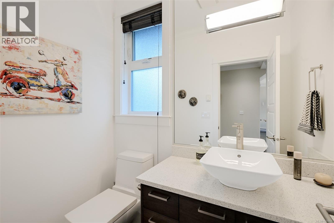
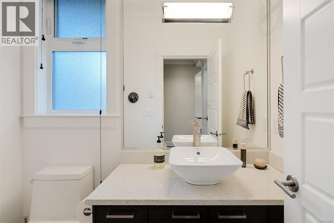
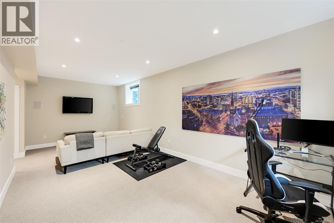
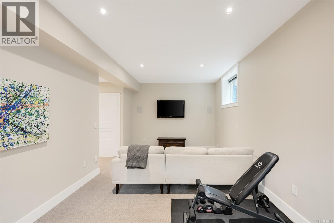
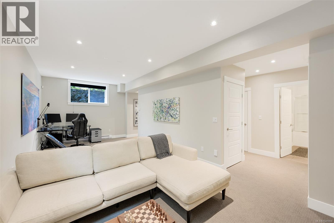
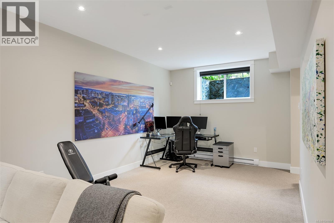
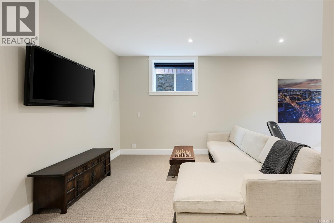
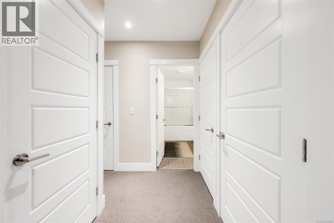
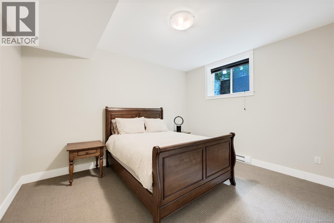
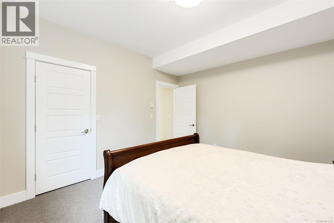
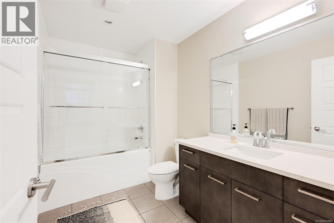
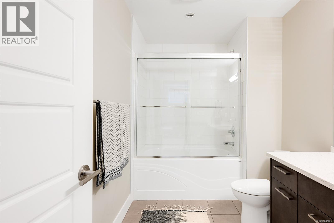
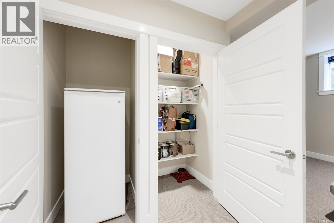
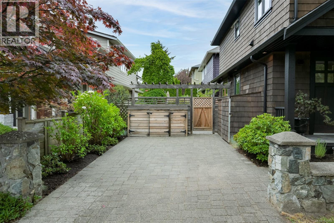
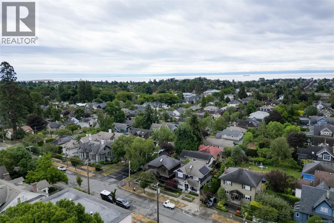
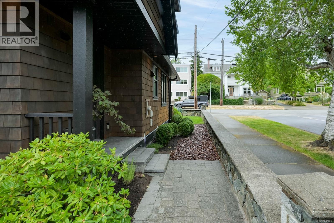
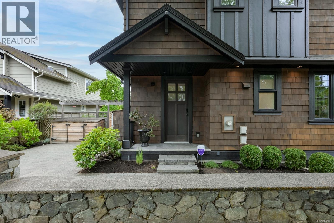
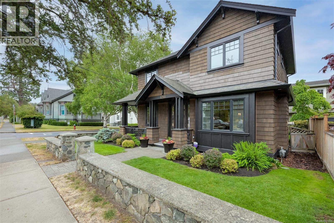
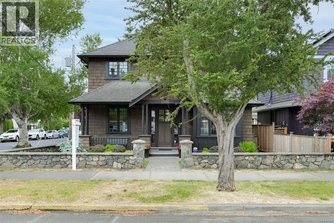
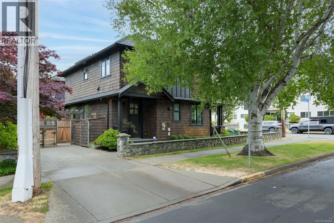
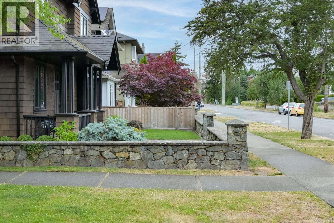
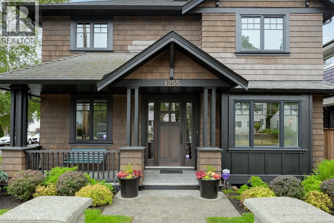
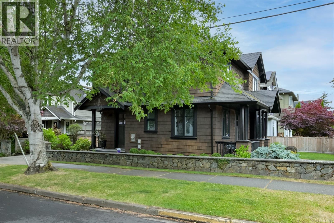
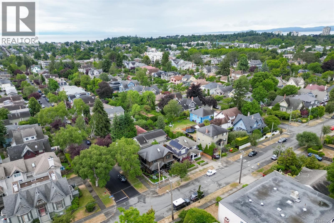
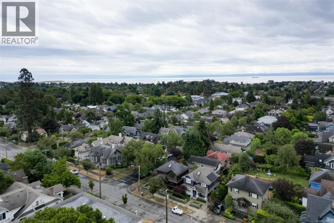
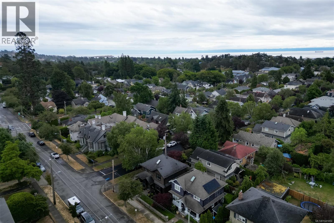
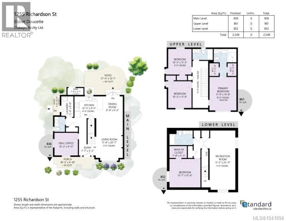
Immaculately maintained and beautifully appointed, this custom West Coast home offers timeless design in one of Victoria’s most sought-after locations, Fairfield. Thoughtfully designed with 4 bedrooms, a spacious office, a large rec room, and 4 bathrooms, the bright, light-filled floor plan is built for everyday comfort. The gourmet kitchen features granite countertops, quality cabinetry, a wine fridge, and a generous workspace perfect for everyday living and entertaining. The inviting living room is anchored by a cozy gas fireplace, creating the perfect space to relax. Upstairs, the spacious primary suite features a vaulted ceiling, walk-in closets, and a spa-inspired ensuite with heated floors and a steam shower. The lower level boasts impressive 9-foot ceilings. Set on traffic-calmed Richardson, this turnkey home is just steps to Cook Street Village, Dallas Road waterfront, Beacon Hill Park, beaches, and downtown Victoria. Open House Saturday 12–2 and Sunday 2–4. (id:63400)
Property Details
| MLS® Number | 1041894 |
| Property Type | Single Family |
| Neigbourhood | Fairfield West |
| Features | Central Location, Level Lot, Corner Site, Other |
| Parking Space Total | 1 |
| Plan | Epp8678 |
| Structure | Shed |
Building
| Bathroom Total | 4 |
| Bedrooms Total | 4 |
| Appliances | Dishwasher, Dryer, Microwave, Range - Gas, Refrigerator, Washer |
| Architectural Style | Other |
| Constructed Date | 2010 |
| Cooling Type | None |
| Fireplace Present | Yes |
| Fireplace Total | 1 |
| Heating Fuel | Electric, Natural Gas, Other |
| Heating Type | Baseboard Heaters |
| Size Interior | 2,549 Sqft |
| Type | House |
Parking
| Stall |
Land
| Access Type | Road Access |
| Acreage | No |
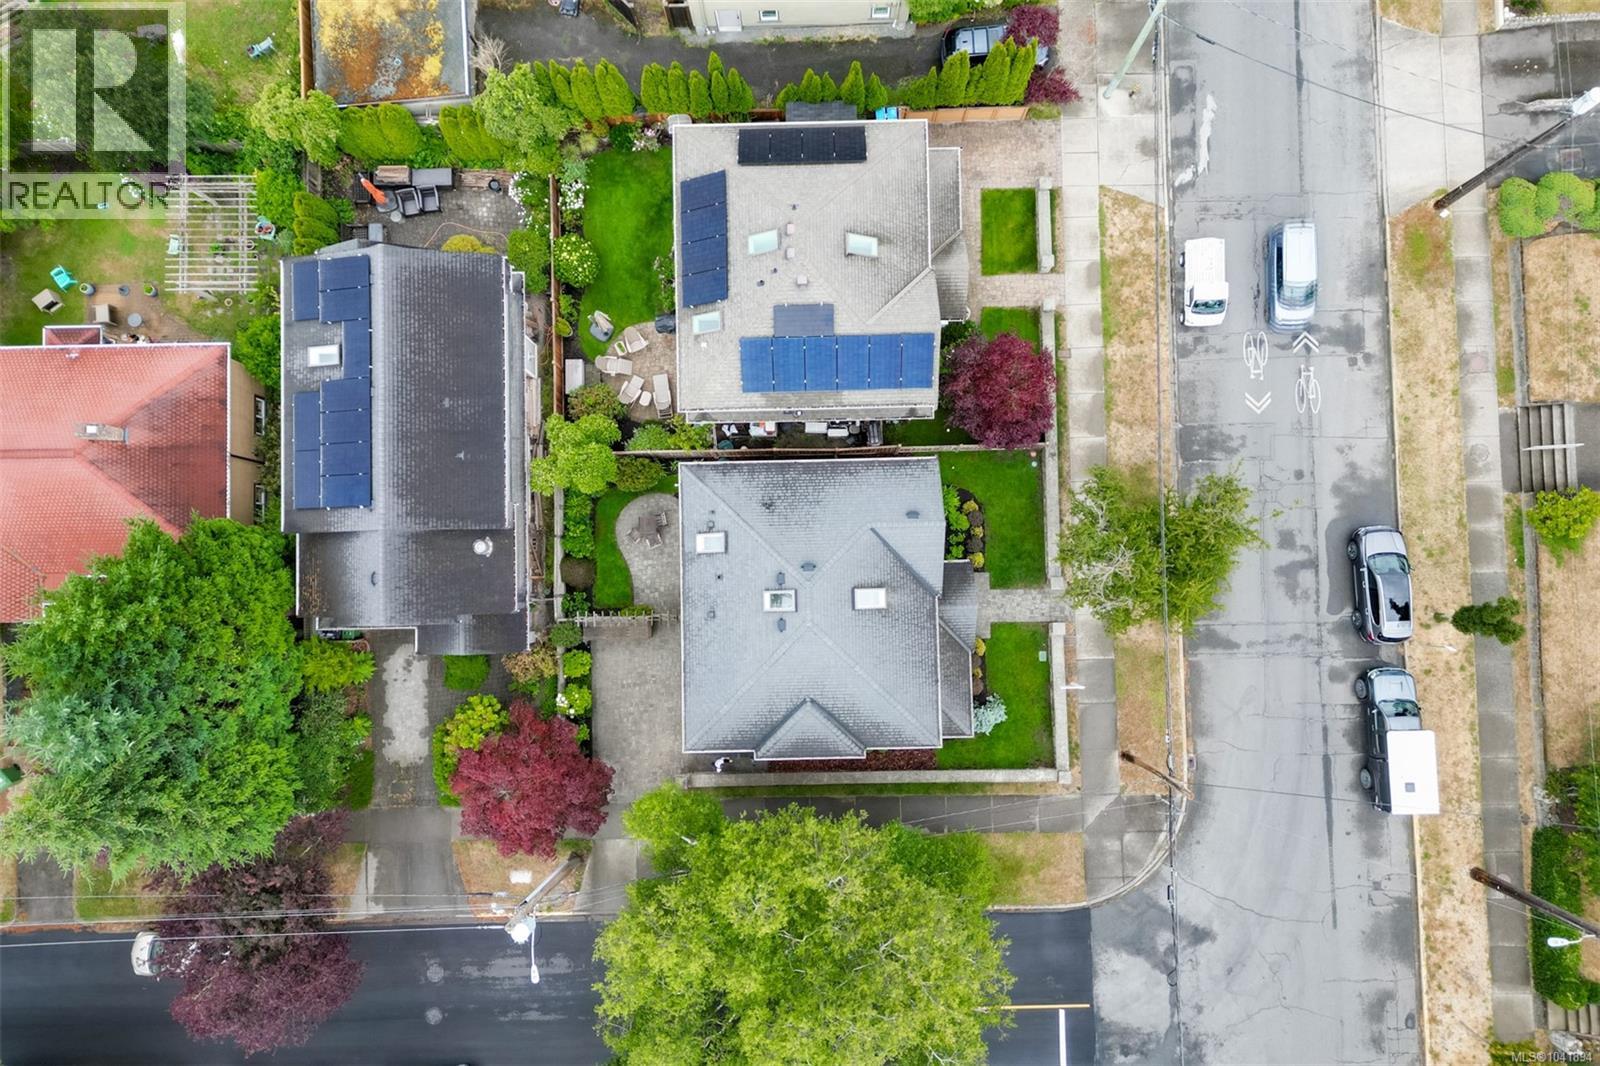
| Size Irregular | 2892 |
| Size Total | 2892 Sqft |
| Size Total Text | 2892 Sqft |
| Zoning Type | Residential |
Rooms
| Level | Type | Length | Width | Dimensions |
|---|---|---|---|---|
| Second Level | Bathroom | 4-Piece | ||
| Second Level | Ensuite | 3-Piece | ||
| Second Level | Primary Bedroom | 11'9 x 14'8 | ||
| Second Level | Bedroom | 10'3 x 11'9 | ||
| Second Level | Bedroom | 10'3 x 11'3 | ||
| Lower Level | Bathroom | 4-Piece | ||
| Lower Level | Recreation Room | 11'3 x 25'11 | ||
| Lower Level | Bedroom | 13'7 x 12'6 | ||
| Main Level | Living Room | 11'8 x 20'7 | ||
| Main Level | Dining Room | 8'9 x 9'2 | ||
| Main Level | Kitchen | 12'5 x 9'5 | ||
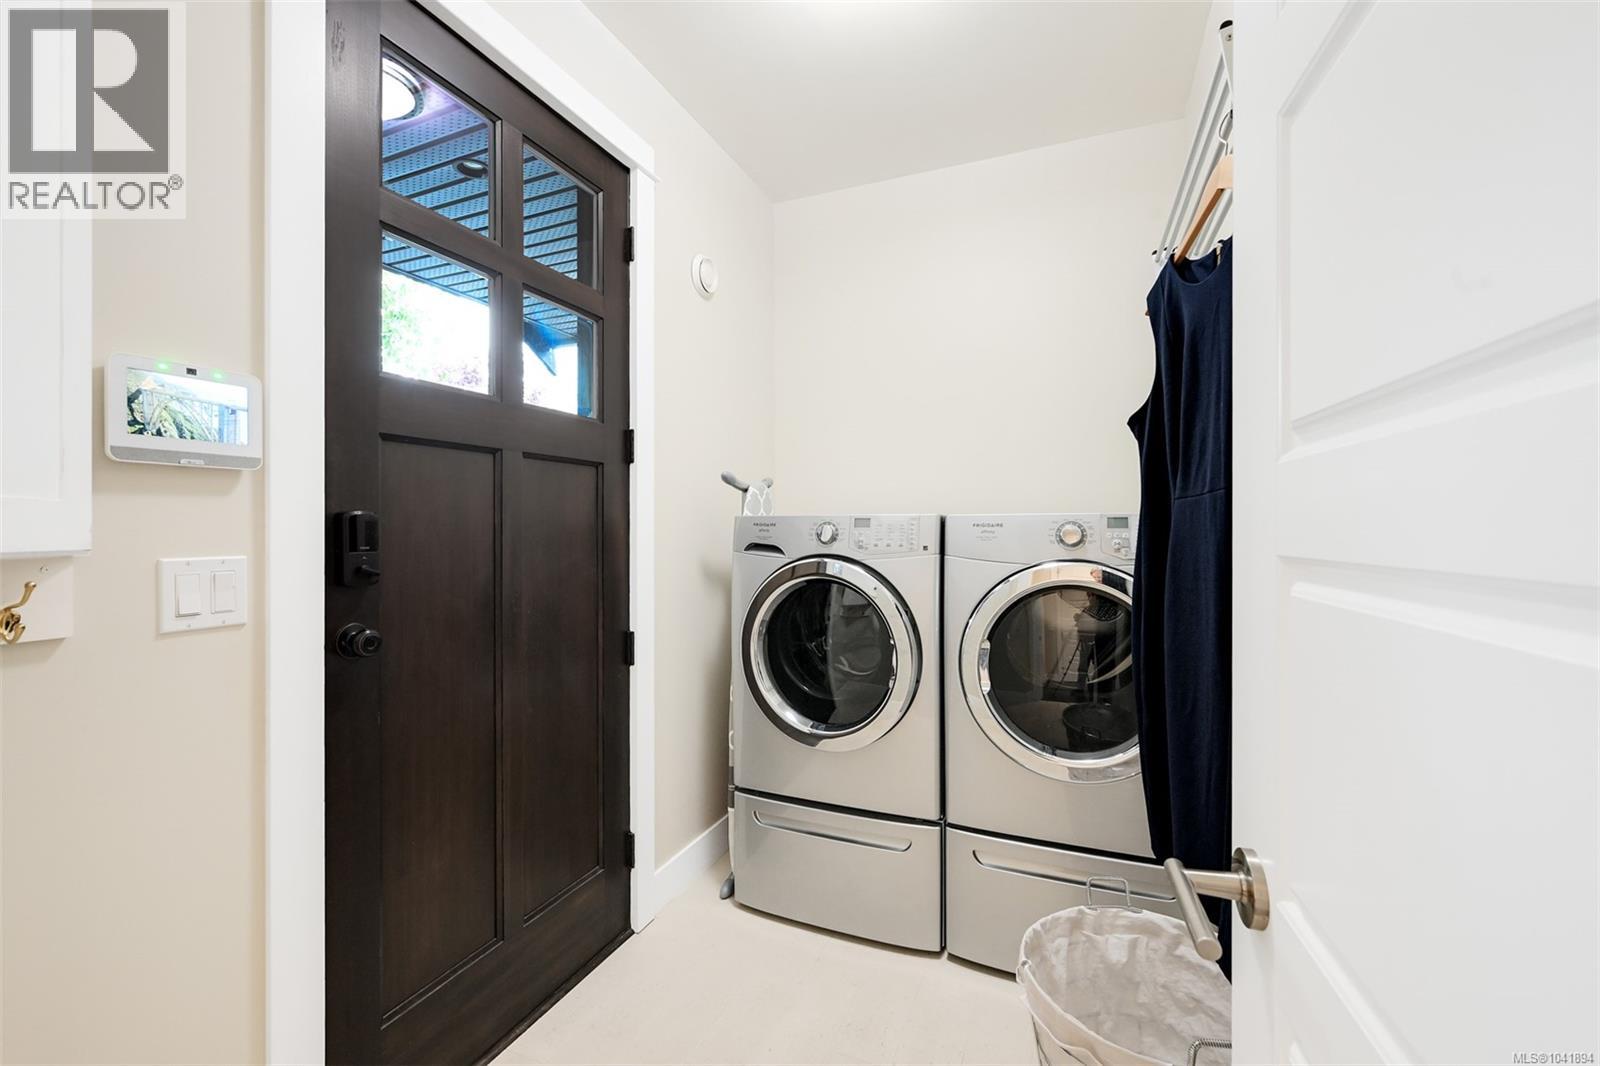
| Main Level | Laundry Room | 5'4 x 9'0 | ||
| Main Level | Bathroom | 2-Piece | ||
| Main Level | Den | 10'3 x 9'11 | ||
| Main Level | Entrance | 7'7 x 5'2 |
https://www.realtor.ca/real-estate/29970821/1255-richardson-st-victoria-fairfield-west

Elsbet Doucette
Personal Real Estate Corporation
www.doucettehomes.ca/
612 Yates St, Victoria, Bc V8w 1k9 Canada
Victoria, British Columbia V8W 1K9
(604) 620-6788
(604) 620-7970

The trademarks REALTOR®, REALTORS®, and the REALTOR® logo are controlled by The Canadian Real Estate Association (CREA) and identify real estate professionals who are members of CREA. The trademarks MLS®, Multiple Listing Service® and the associated logos are owned by The Canadian Real Estate Association (CREA) and identify the quality of services provided by real estate professionals who are members of CREA. The trademark DDF® is owned by The Canadian Real Estate Association (CREA) and identifies CREA's Data Distribution Facility (DDF®)
July 05 2026 11:27:16
Victoria Real Estate Board
Oakwyn Realty Ltd.