
1254 Clearview Drive Kamloops, British Columbia V2C 5E5

$569,900
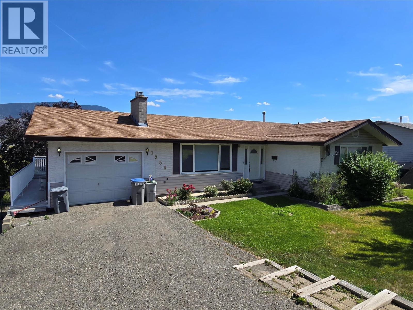
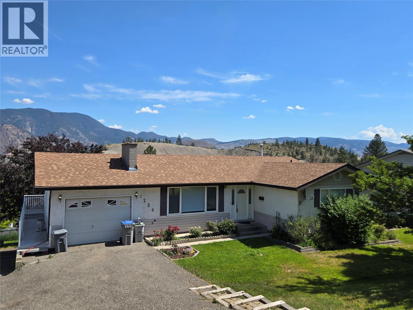
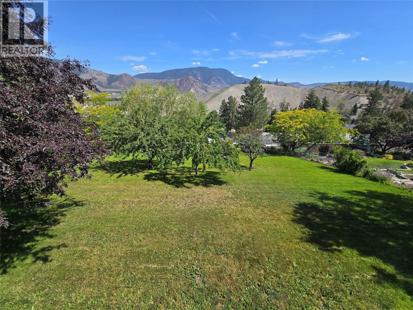
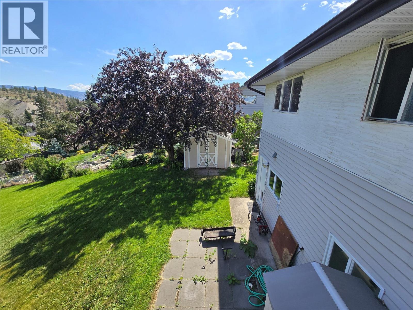
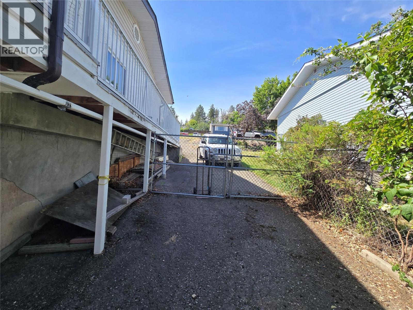
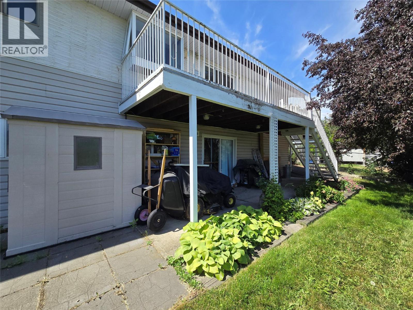
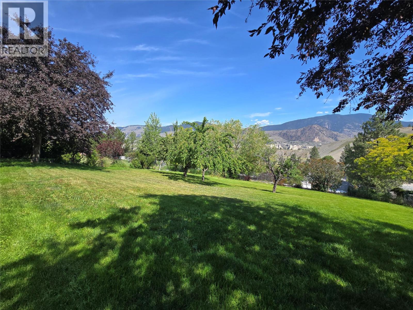
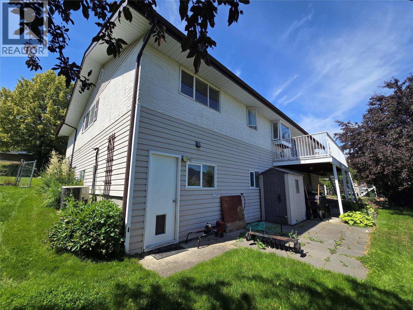
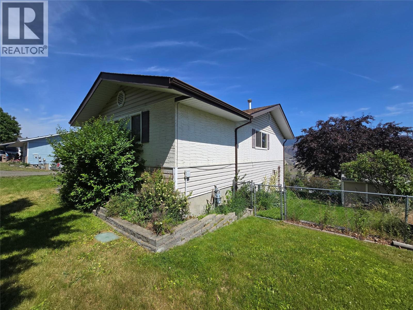
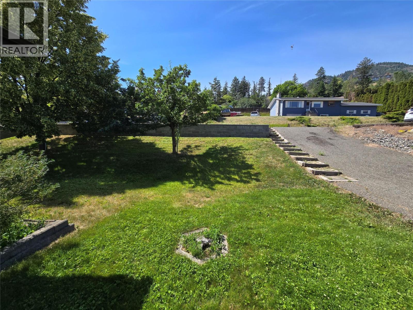
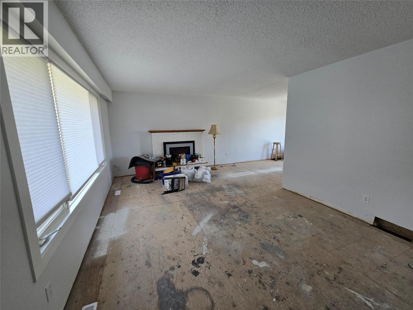
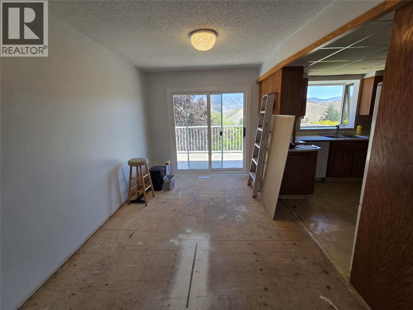
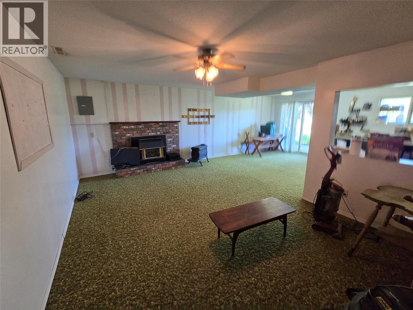
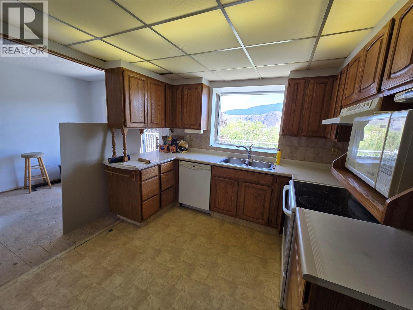
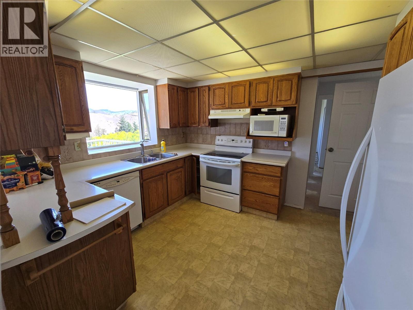
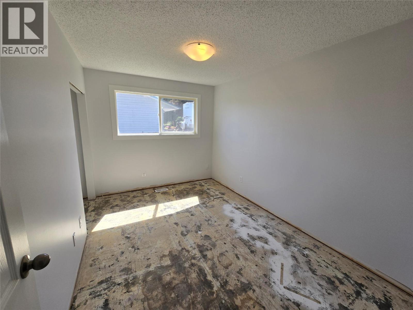
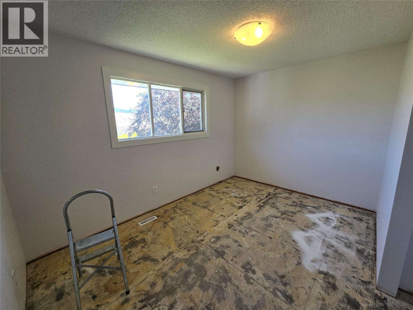
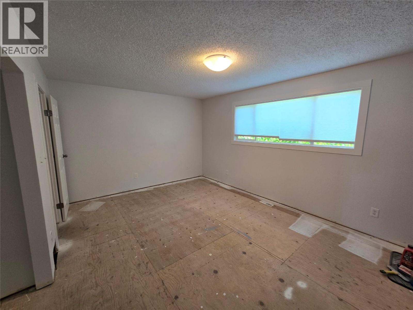
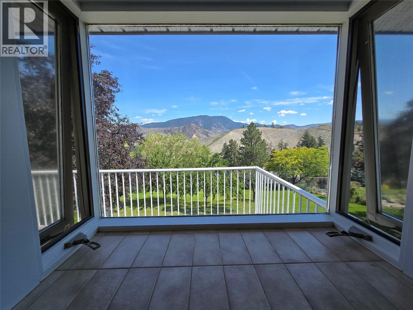
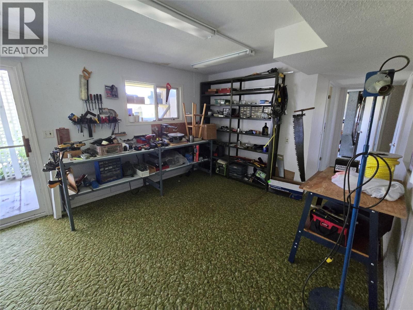
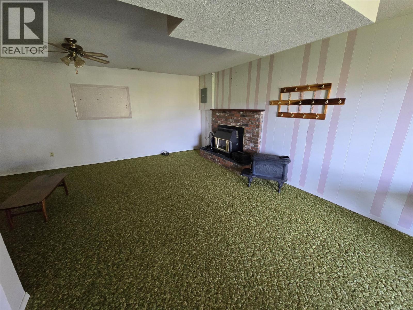
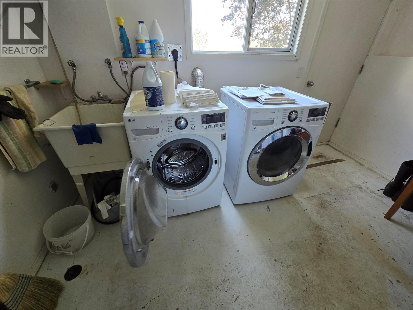
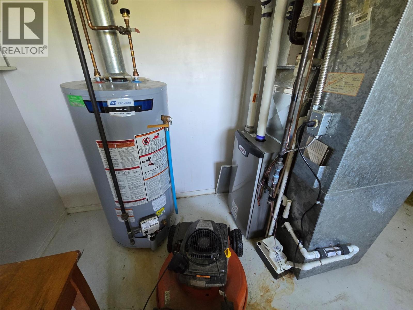
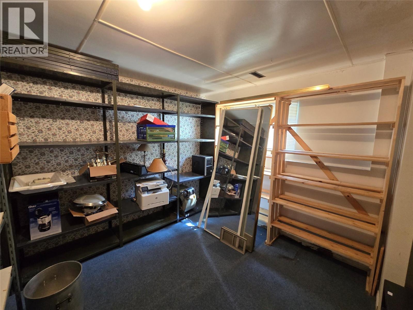
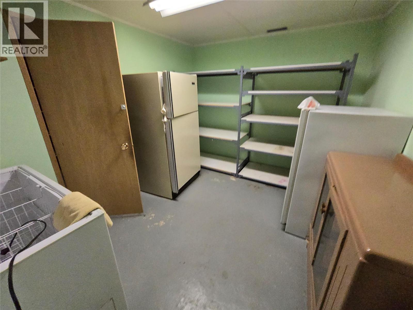
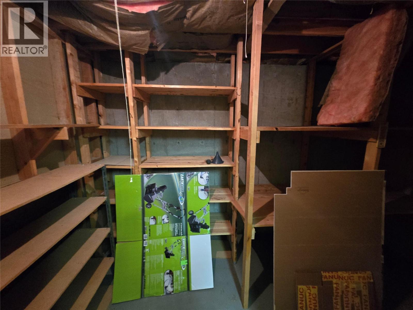
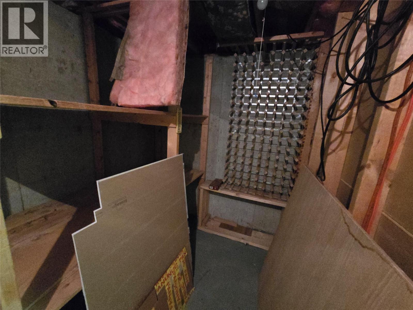
Value seekers and investors, take note! Located on an expansive, fully fenced 0.34-acre lot (14,820 sq. ft.) in highly desirable Barnhartvale, 1254 Clearview Drive is a rock-solid 1976 rancher packed with potential. Offering 2,360 sq. ft. of living space, this home features a highly functional layout with 3 bedrooms up and some nice updates. ?The heavy lifting on the mechanical side is already done, boasting a newer natural gas furnace (2020) and hot water tank (2020). The main floor is a blank canvas ready for your personal touch—the old carpets have already been removed, making it easy to install your choice of flooring - BONUS, a fresh coat of paint has just been completed. ?Downstairs, the full basement is a solid 'as-is' footprint that could easily be suited for a mortgage helper, currently offering a large rec room/bedroom, dual gas fireplaces (up and down), a dedicated laundry/utility room, and an abundance of storage including a cold room. ?Outside, enjoy a solid balcony deck overlooking a massive yard complete with mature fruit trees, an underground sprinkler system, a storage shed, and full chain-link fencing. Complete with an attached garage and extra RV parking, this property is as solid as they come. Easy to show and quick possession is available! (id:63400)
Property Details
| MLS® Number | 10392776 |
| Property Type | Single Family |
| Neigbourhood | Barnhartvale |
Building
| Bathroom Total | 3 |
| Bedrooms Total | 4 |
| Appliances | Refrigerator, Dishwasher, Oven, Washer & Dryer |
| Architectural Style | Ranch |
| Basement Type | Full |
| Constructed Date | 1976 |
| Construction Style Attachment | Detached |
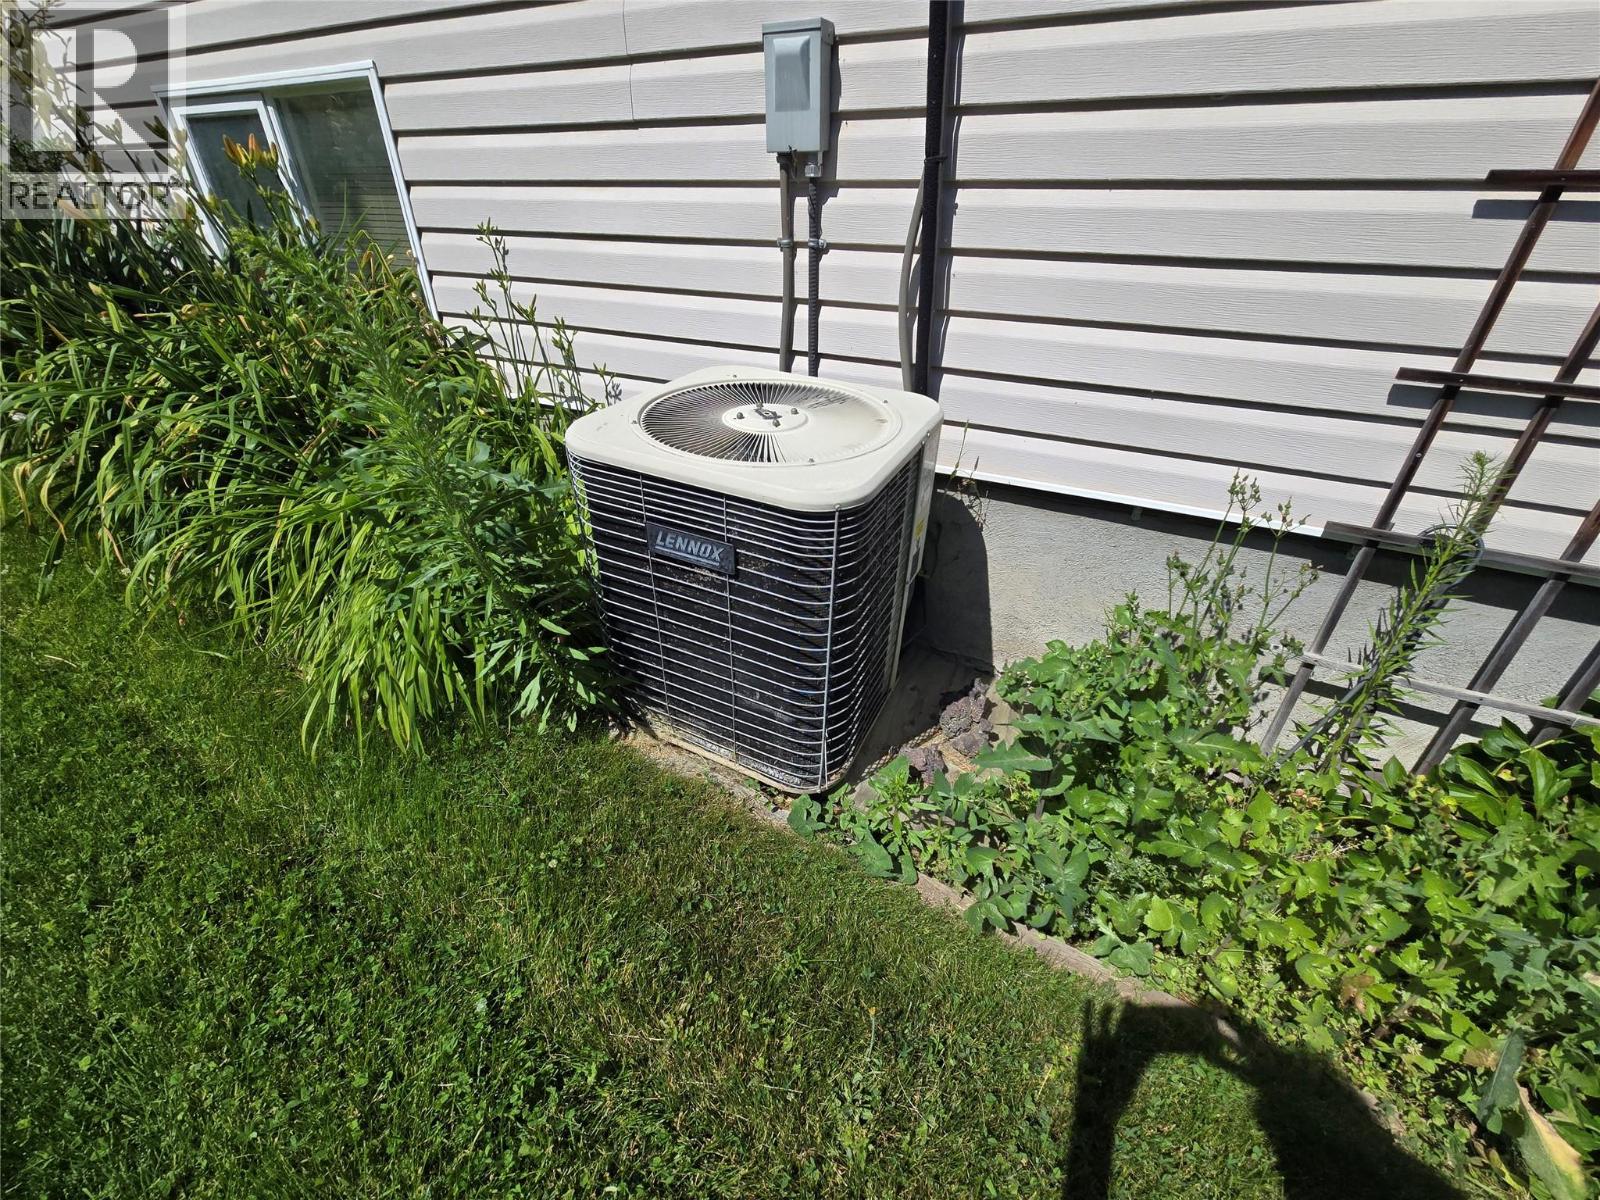
| Cooling Type | Central Air Conditioning |
| Exterior Finish | Vinyl Siding |
| Fireplace Fuel | Gas |
| Fireplace Present | Yes |
| Fireplace Total | 2 |
| Fireplace Type | Unknown |
| Flooring Type | Mixed Flooring |
| Half Bath Total | 1 |
| Heating Type | See Remarks |
| Roof Material | Asphalt Shingle |
| Roof Style | Unknown |
| Stories Total | 2 |
| Size Interior | 2,360 Sqft |
| Type | House |
| Utility Water | Municipal Water |
Parking
| Additional Parking | |
| R V |
Land
| Acreage | No |
| Sewer | Municipal Sewage System |
| Size Irregular | 0.34 |
| Size Total | 0.34 Ac|under 1 Acre |
| Size Total Text | 0.34 Ac|under 1 Acre |
Rooms
| Level | Type | Length | Width | Dimensions |
|---|---|---|---|---|
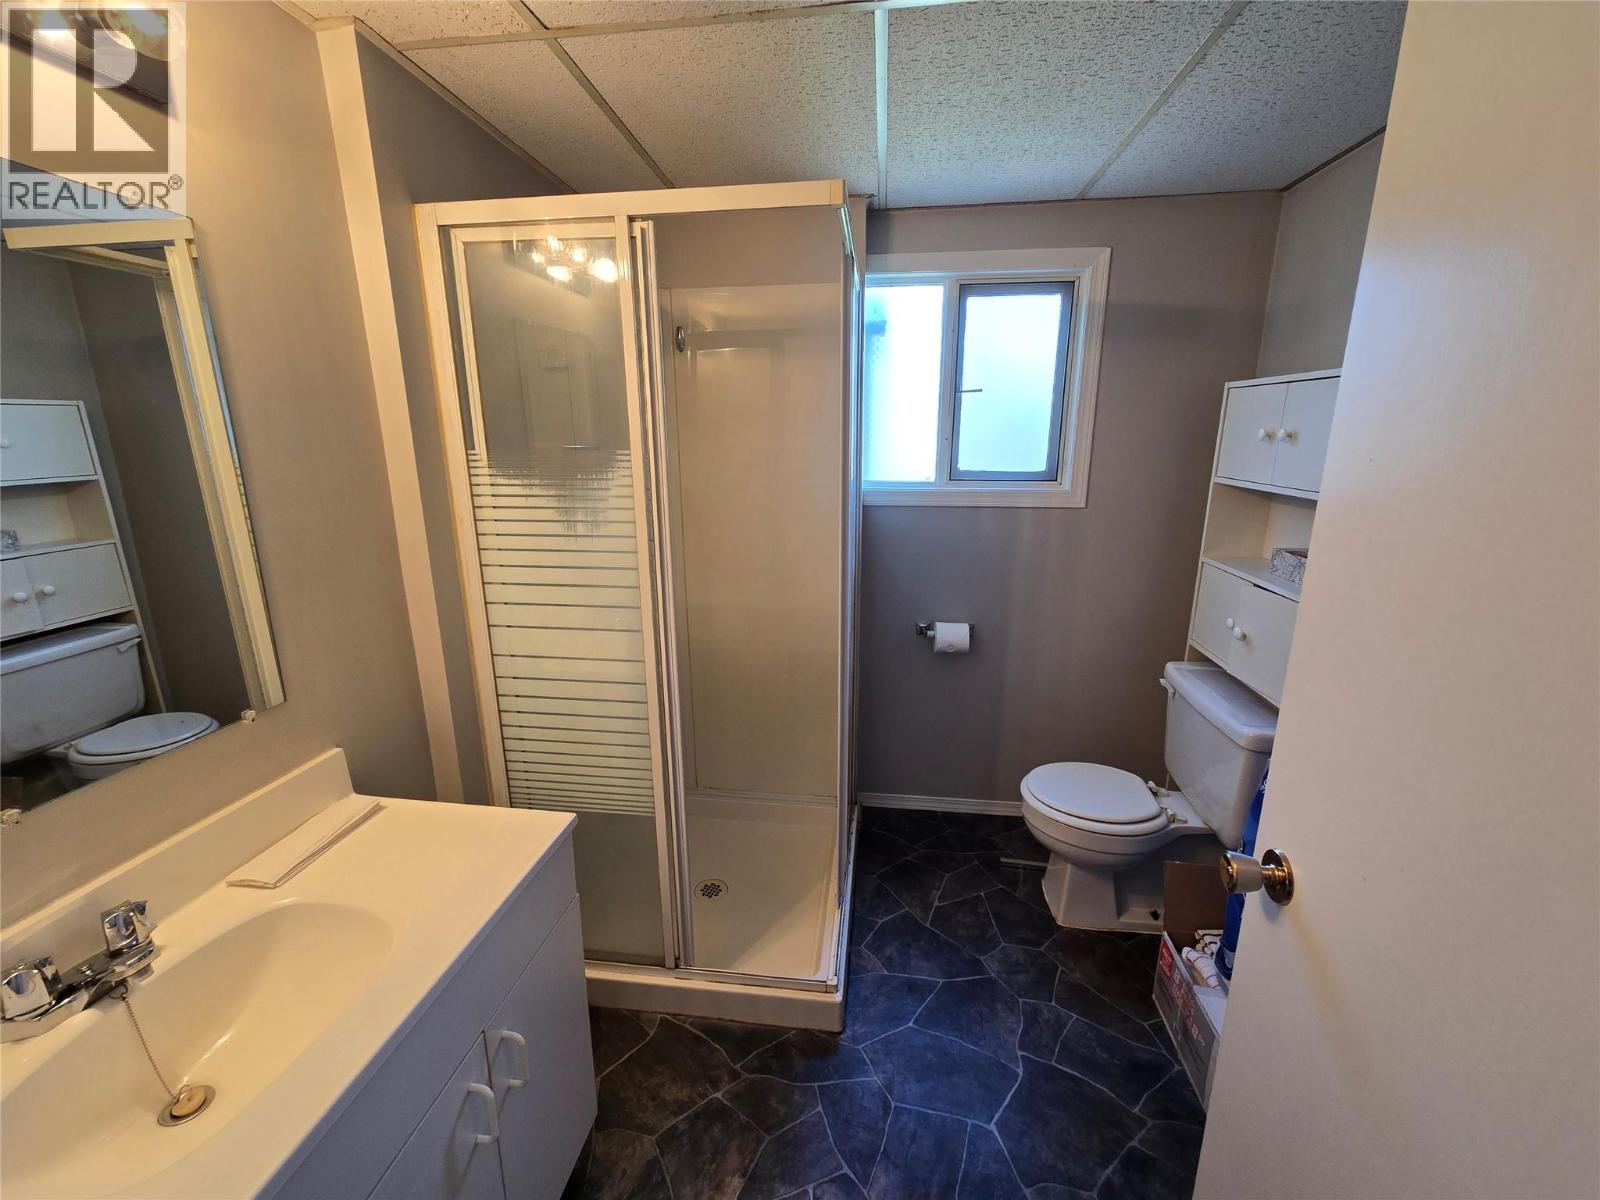
| Basement | 3pc Bathroom | Measurements not available | ||
| Basement | Storage | 11'7'' x 9'4'' | ||
| Basement | Laundry Room | 12'5'' x 11'5'' | ||
| Basement | Family Room | 24' x 18' | ||
| Basement | Bedroom | 12' x 11'7'' | ||
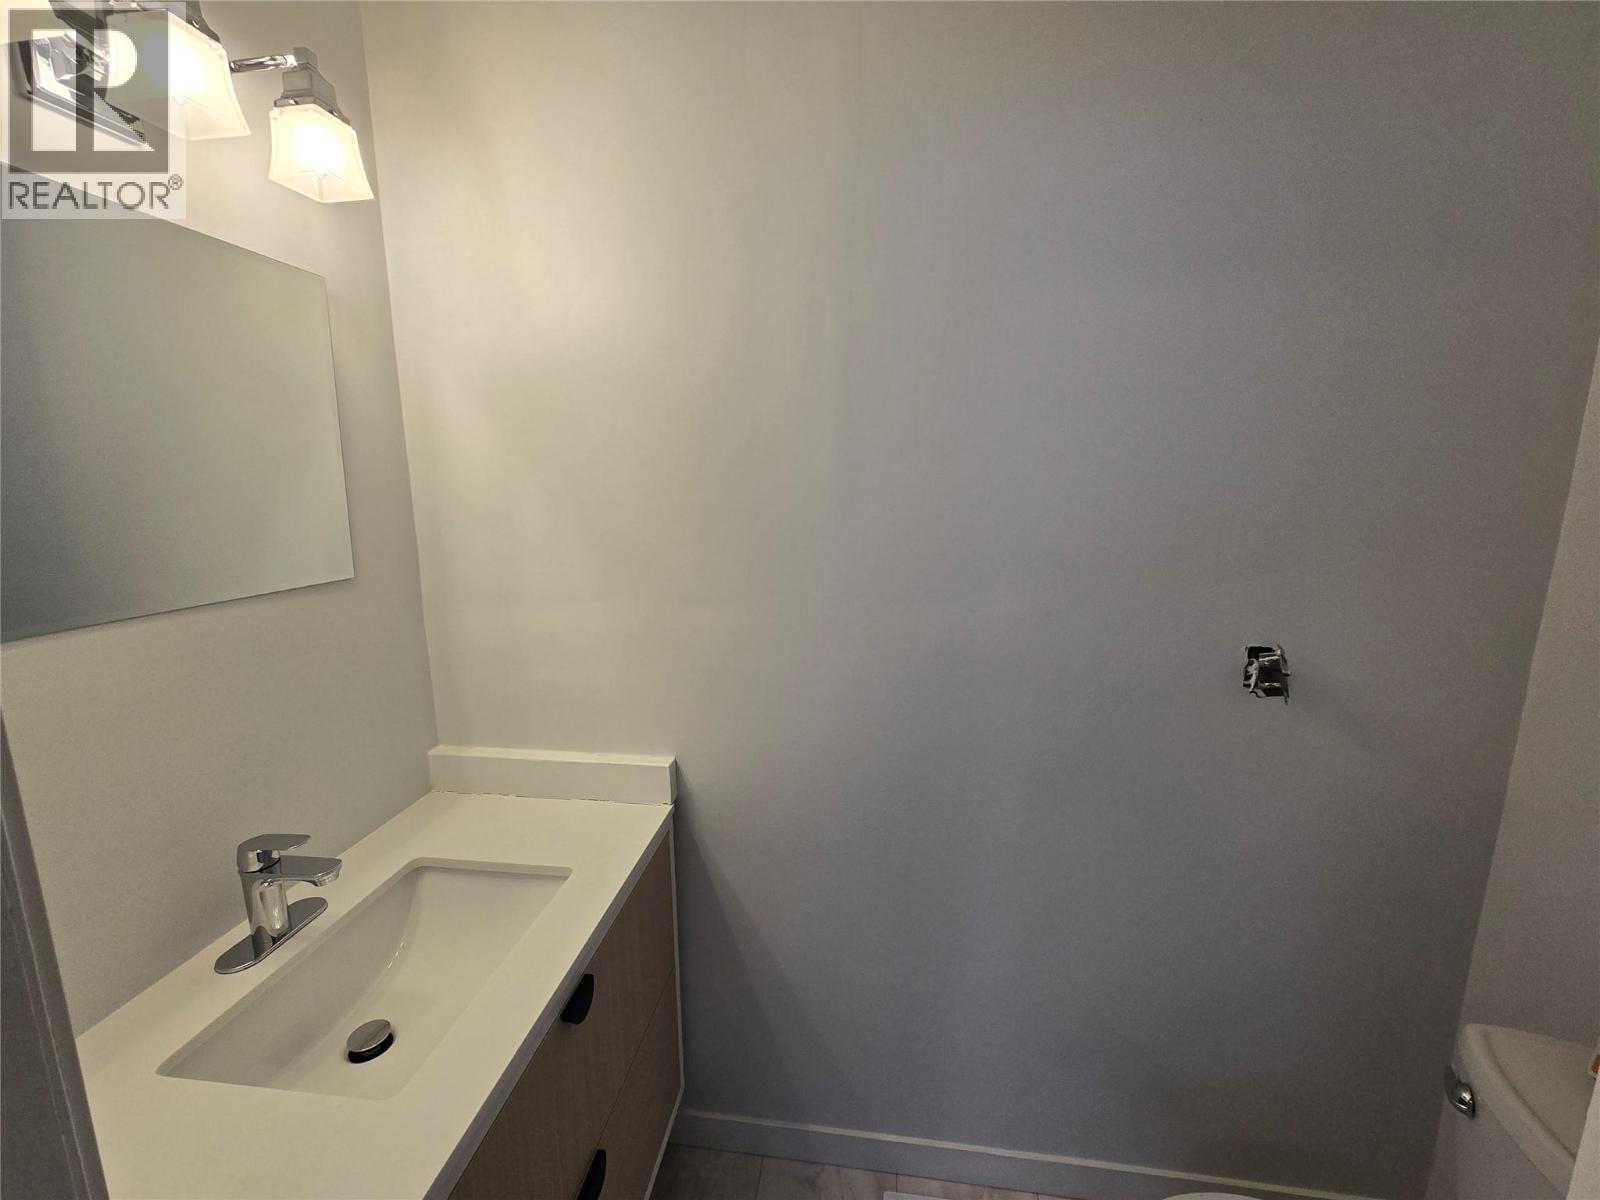
| Main Level | 2pc Ensuite Bath | Measurements not available | ||
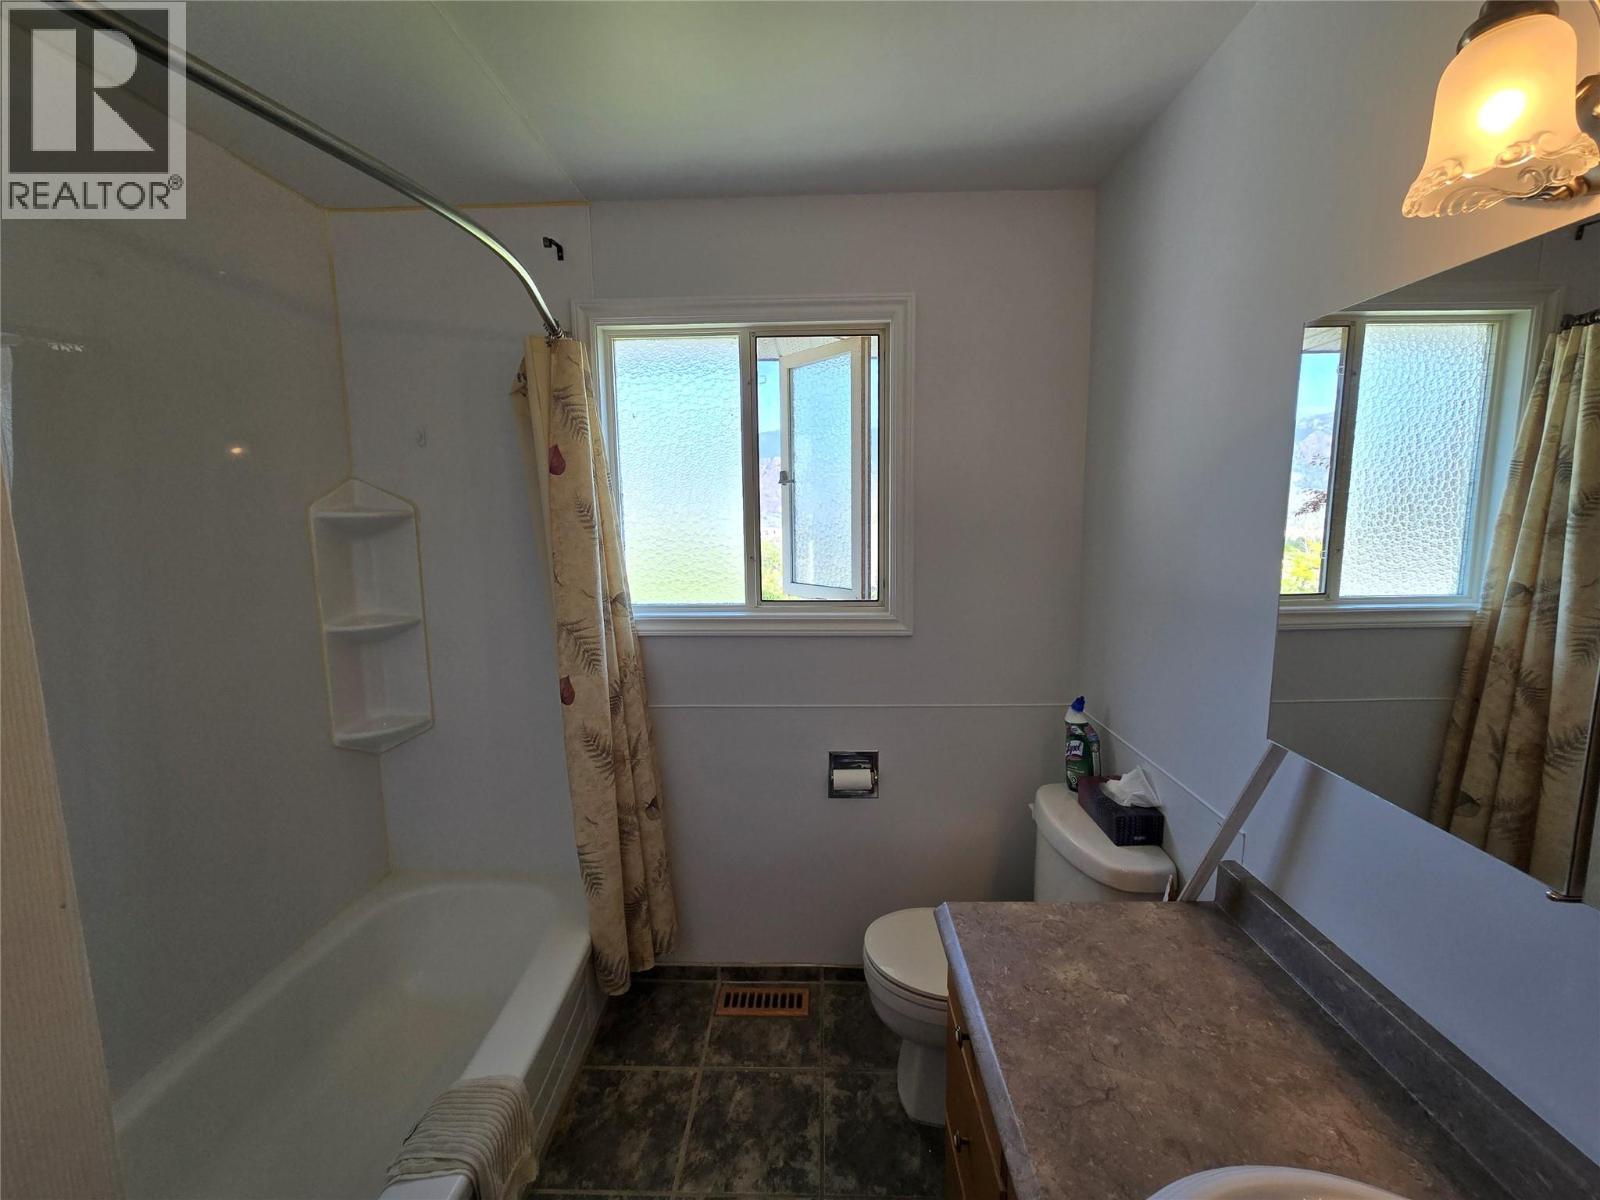
| Main Level | 4pc Bathroom | Measurements not available | ||
| Main Level | Bedroom | 12'8'' x 9' | ||
| Main Level | Bedroom | 12'8'' x 9' | ||
| Main Level | Primary Bedroom | 17' x 11'8'' | ||
| Main Level | Kitchen | 12' x 9' | ||
| Main Level | Dining Room | 13' x 9' | ||
| Main Level | Living Room | 18'8'' x 12'2'' |
https://www.realtor.ca/real-estate/29960990/1254-clearview-drive-kamloops-barnhartvale
Bobby Iio
Personal Real Estate Corporation
www.team110.com/
258 Seymour Street
Kamloops, British Columbia V2C 2E5
(250) 374-3331
(250) 828-9544
www.remaxkamloops.ca/

The trademarks REALTOR®, REALTORS®, and the REALTOR® logo are controlled by The Canadian Real Estate Association (CREA) and identify real estate professionals who are members of CREA. The trademarks MLS®, Multiple Listing Service® and the associated logos are owned by The Canadian Real Estate Association (CREA) and identify the quality of services provided by real estate professionals who are members of CREA. The trademark DDF® is owned by The Canadian Real Estate Association (CREA) and identifies CREA's Data Distribution Facility (DDF®)
July 23 2026 10:32:02
Association of Interior REALTORS®
RE/MAX Kamloops