
1252 Kenora Road Kamloops, British Columbia V2B 3X7

$619,900
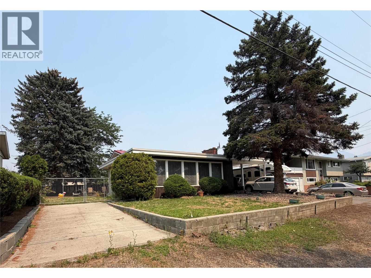
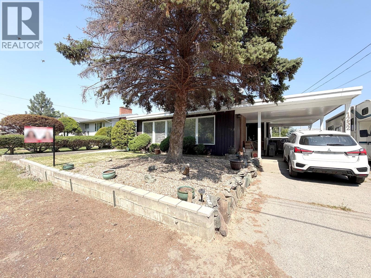
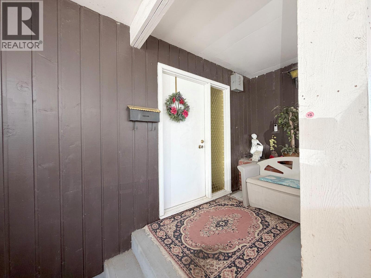
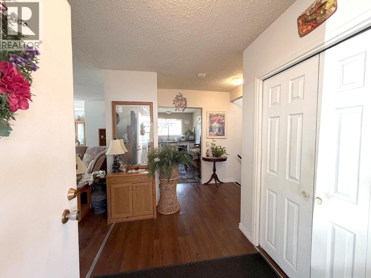
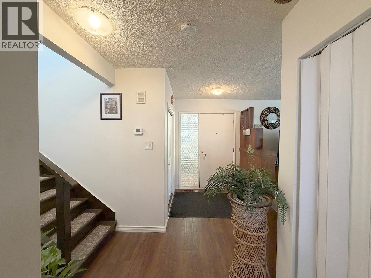
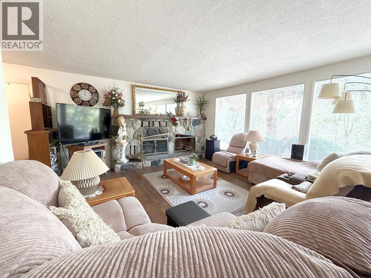
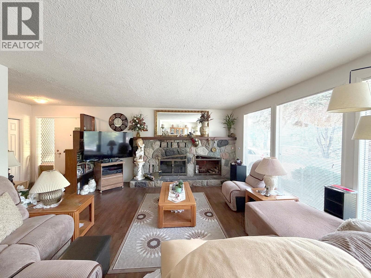
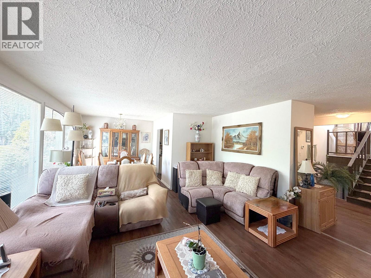
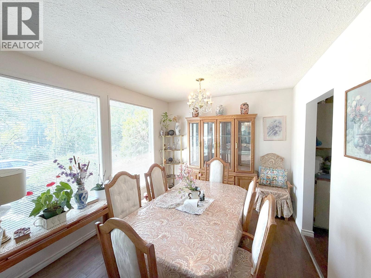
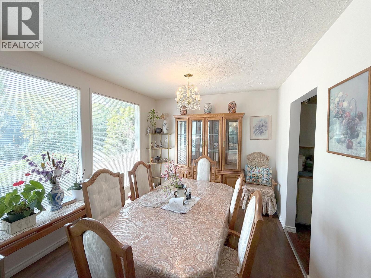
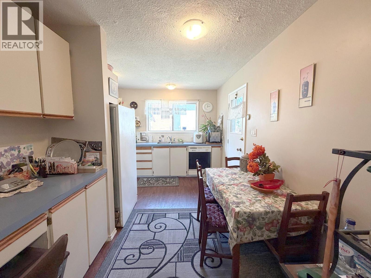
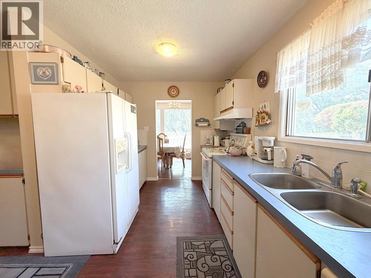
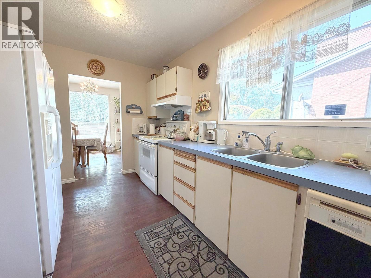
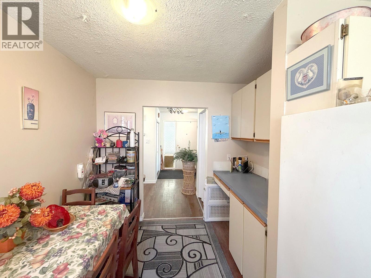
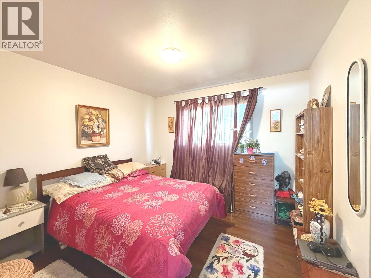
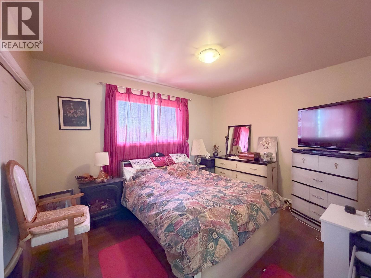
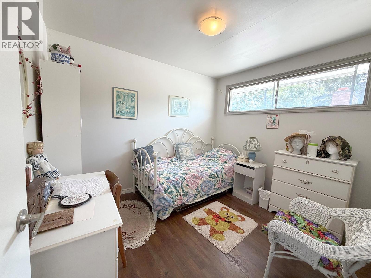
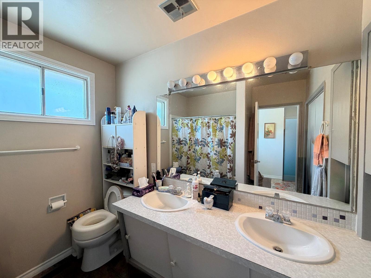
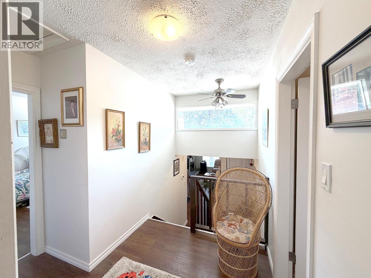
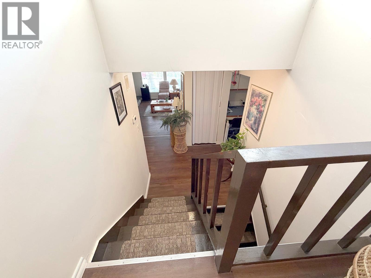
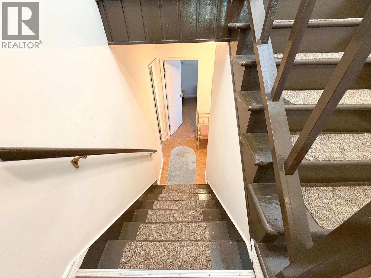
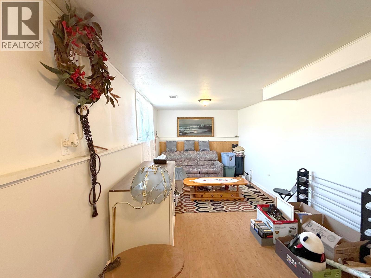
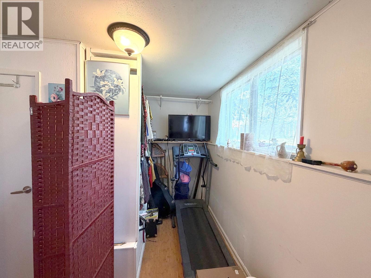
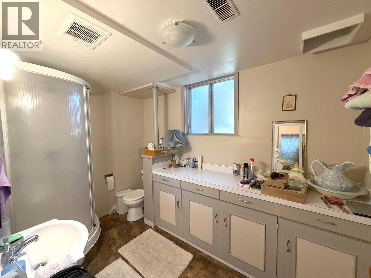
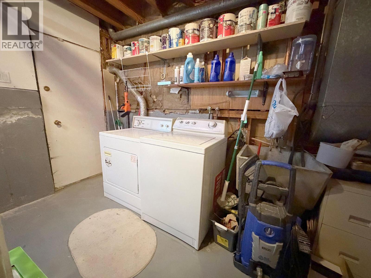
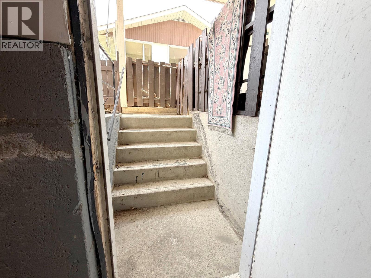
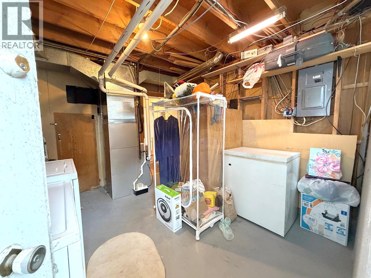
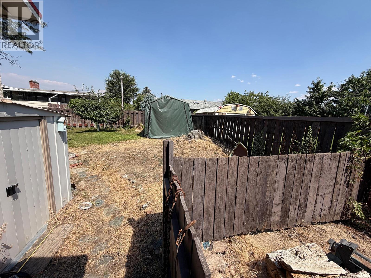
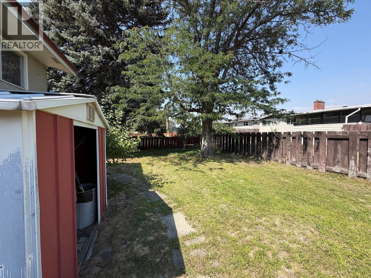
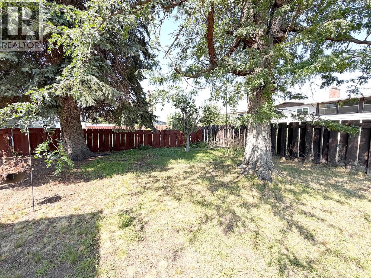
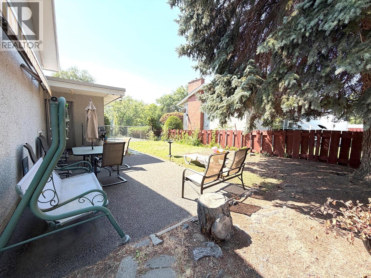
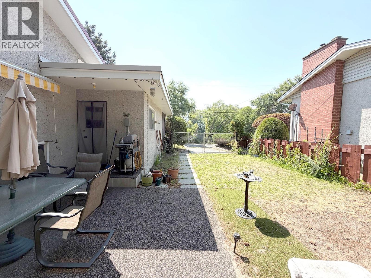
Charming Family Home on Quiet Cul-de-Sac Near McArthur Park – Welcome to this bright and inviting 3-bedroom, 2-bathroom family home, perfectly nestled in a quiet cul-de-sac. This property offers the ultimate convenience, located just minutes from local shopping, transit, schools, and the beautiful McArthur Park. Step inside to a sun-drenched living room featuring a stunning wall of picture windows and a cozy stone fireplace feature wall, perfect for relaxing evenings. The unique, functional kitchen has abundant counter space, a bright eating area, and direct access to the backyard patio for seamless indoor-outdoor living. The lower level features a separate entry, offering extra living area for larger families. This floor includes a spacious recreation room, a full bathroom, and a large laundry/utility room. Outside, enjoy your private, fully fenced backyard oasis complete with a handy storage shed. The property also features a large carport and extensive paved RV parking on both sides of the home. Major big-ticket upgrades are already done, including a premium, lifetime metal roof (2025) and a reliable furnace (2016). All measurements are approximate and should be verified by the buyer if important. (id:63400)
Property Details
| MLS® Number | 10396210 |
| Property Type | Single Family |
| Neigbourhood | Brocklehurst |
| Parking Space Total | 6 |
Building
| Bathroom Total | 2 |
| Bedrooms Total | 3 |
| Appliances | Refrigerator, Dishwasher, Range - Electric, Washer & Dryer |
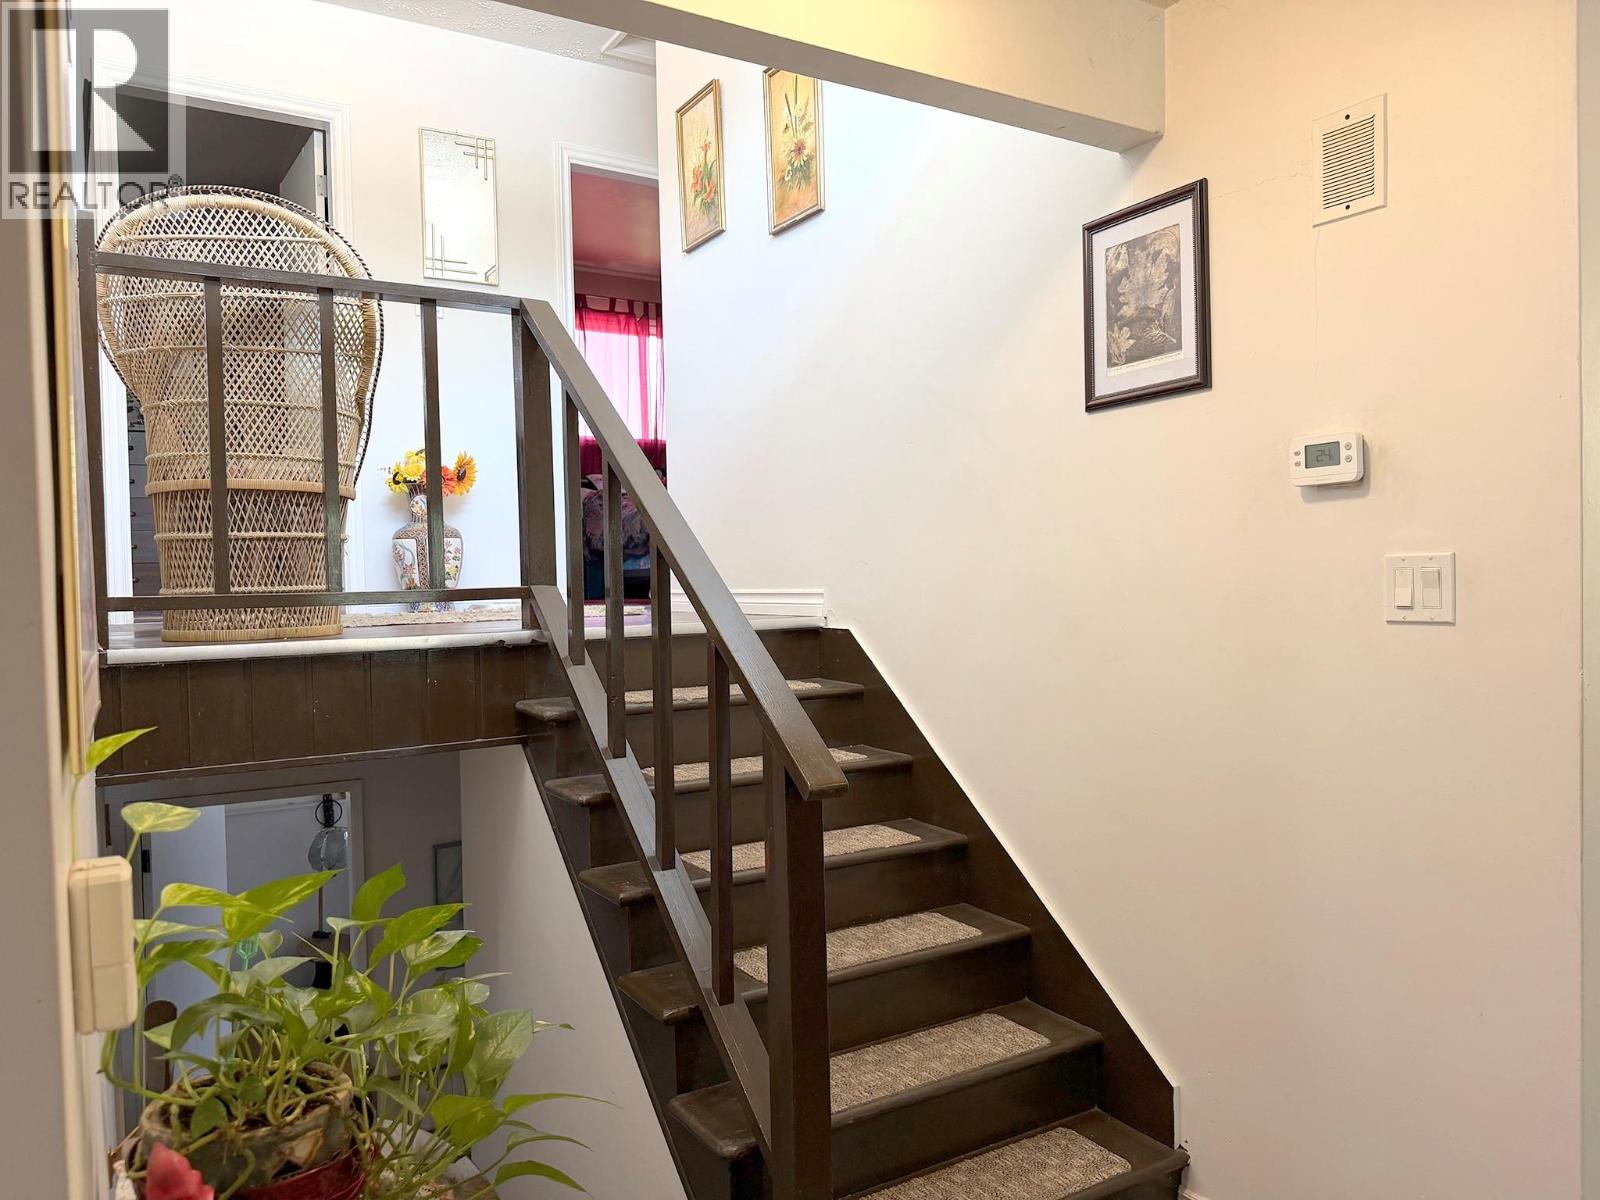
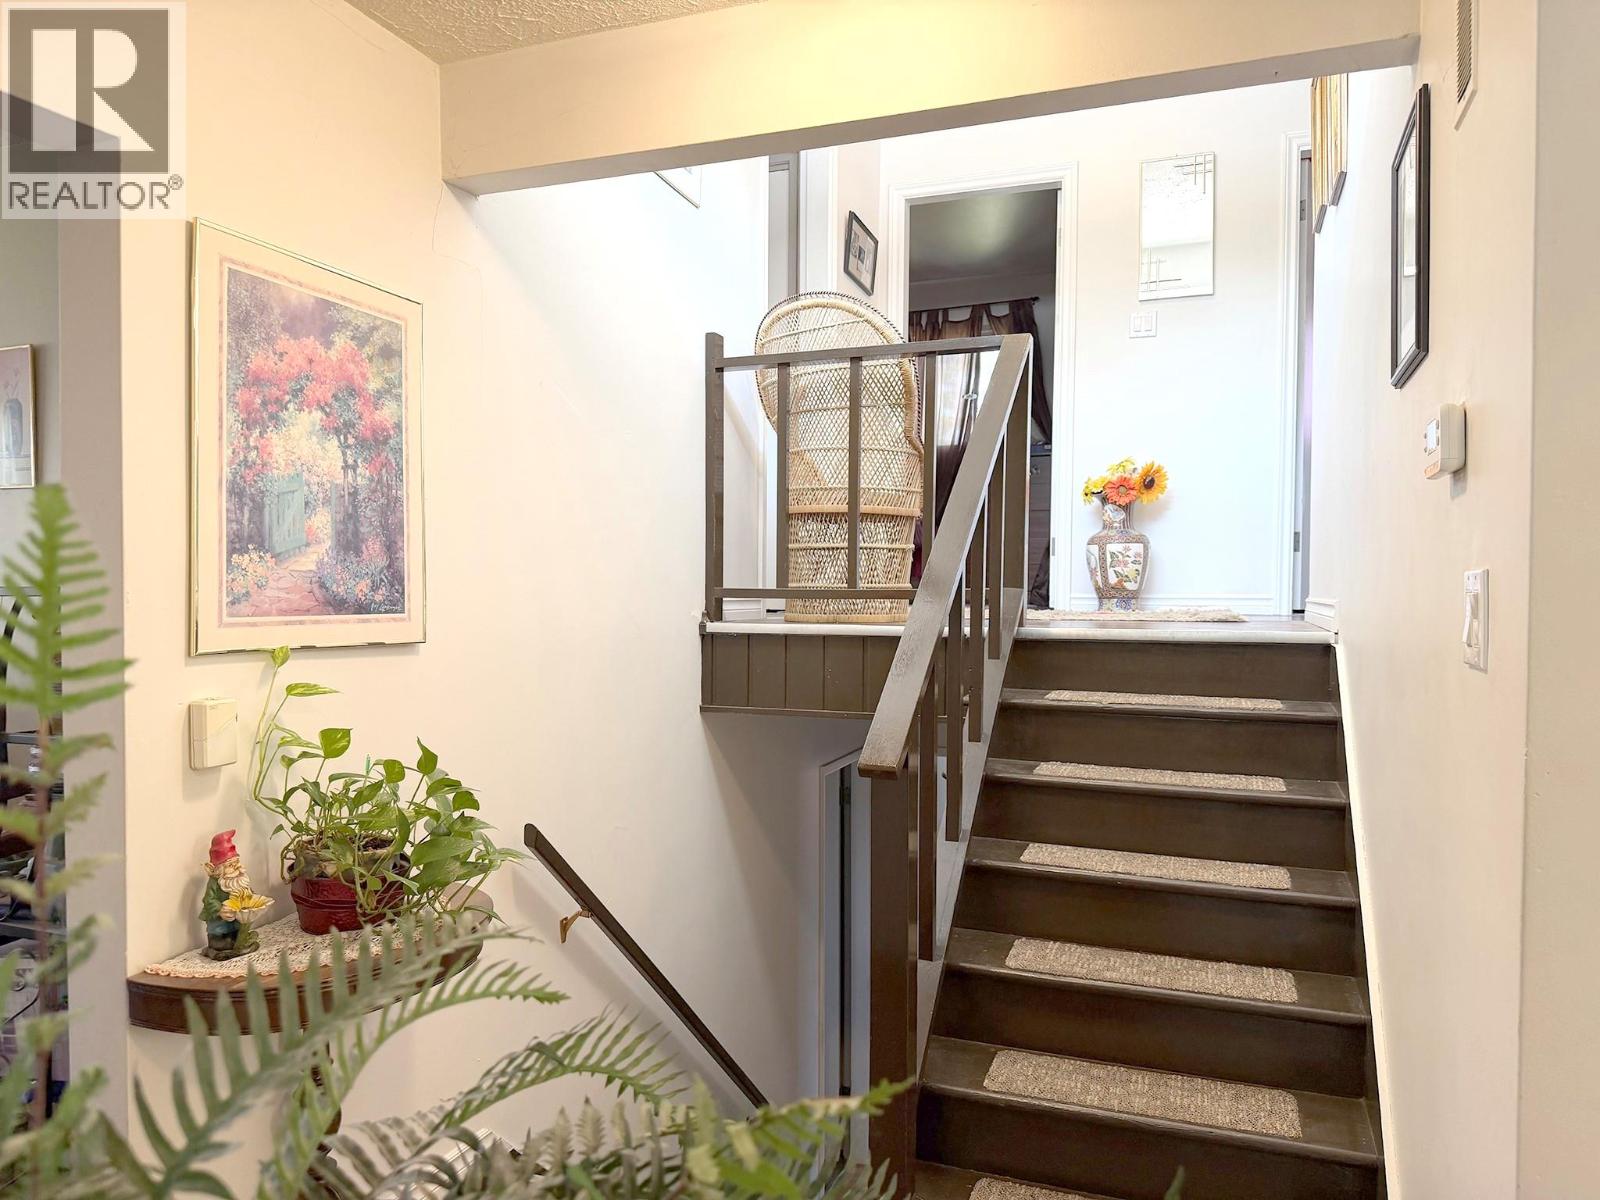
| Architectural Style | Multi-level |
| Basement Type | Partial |
| Constructed Date | 1965 |
| Construction Style Attachment | Detached |
| Construction Style Split Level | Other |
| Exterior Finish | Wood |
| Heating Type | Forced Air |
| Roof Material | Metal |
| Roof Style | Unknown |
| Stories Total | 2 |
| Size Interior | 1,757 Sqft |
| Type | House |
| Utility Water | Municipal Water |
Parking
| Additional Parking | |
| Carport | |
| R V | 2 |
Land
| Acreage | No |
| Sewer | Municipal Sewage System |
| Size Frontage | 76 Ft |
| Size Irregular | 0.17 |
| Size Total | 0.17 Ac|under 1 Acre |
| Size Total Text | 0.17 Ac|under 1 Acre |
Rooms
| Level | Type | Length | Width | Dimensions |
|---|---|---|---|---|
| Second Level | Bedroom | 10' x 10' | ||
| Second Level | Bedroom | 9' x 10'5'' | ||
| Second Level | Primary Bedroom | 10'1'' x 12'4'' | ||
| Second Level | 4pc Bathroom | Measurements not available | ||
| Lower Level | 3pc Bathroom | Measurements not available | ||
| Lower Level | Other | 9'7'' x 3'8'' | ||
| Lower Level | Recreation Room | 9'8'' x 19' | ||
| Main Level | Dining Nook | 8'6'' x 6' | ||
| Main Level | Kitchen | 9' x 13' | ||
| Main Level | Dining Room | 9'8'' x 10' | ||
| Main Level | Living Room | 16' x 14'6'' | ||
| Main Level | Foyer | 6' x 12' |
https://www.realtor.ca/real-estate/30092905/1252-kenora-road-kamloops-brocklehurst
Anny Kosovic
www.facebook.com/AdvantageHomeSalesTeam
www.instagram.com/advantagehomesales/
1000 Clubhouse Dr (Lower)
Kamloops, British Columbia V2H 1T9
(833) 817-6506
www.exprealty.ca/

Sherry Kosovic
www.facebook.com/anny.kosovic/
www.linkedin.com/feed/?trk=homepage-basic_sign-in-submit
www.instagram.com/kamloopspropertysales_sk/
www.youtube.com/channel/UCn09momCEZE1_dSFenV74Lw
1000 Clubhouse Dr (Lower)
Kamloops, British Columbia V2H 1T9
(833) 817-6506
www.exprealty.ca/

The trademarks REALTOR®, REALTORS®, and the REALTOR® logo are controlled by The Canadian Real Estate Association (CREA) and identify real estate professionals who are members of CREA. The trademarks MLS®, Multiple Listing Service® and the associated logos are owned by The Canadian Real Estate Association (CREA) and identify the quality of services provided by real estate professionals who are members of CREA. The trademark DDF® is owned by The Canadian Real Estate Association (CREA) and identifies CREA's Data Distribution Facility (DDF®)
August 04 2026 10:32:29
Association of Interior REALTORS®
Exp Realty (Kamloops)