
125 8497 Young Road, Chilliwack Proper South Chilliwack, British Columbia V2P 4P2

$439,000
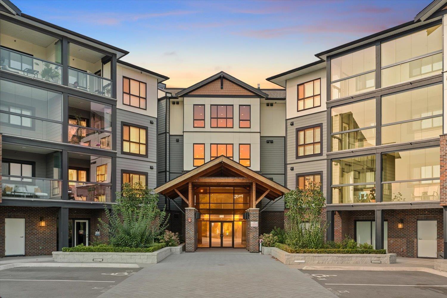
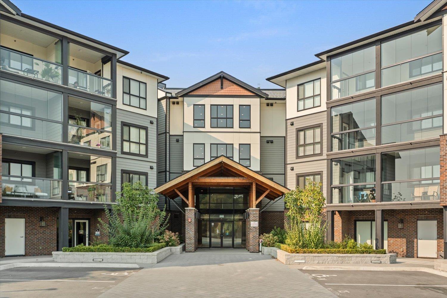
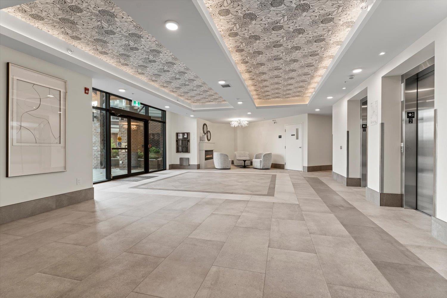
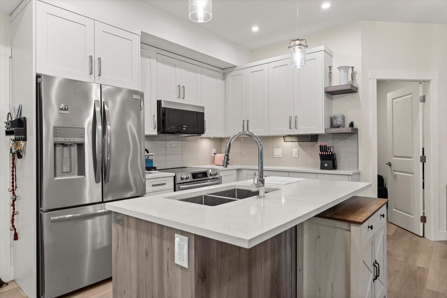
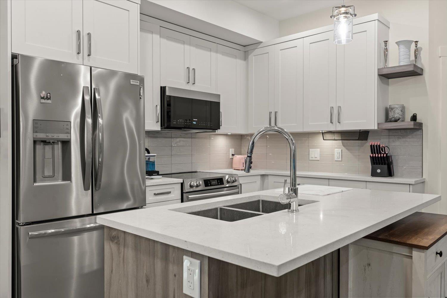
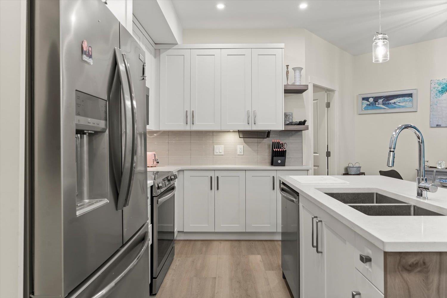
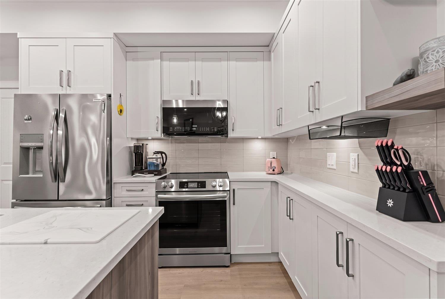
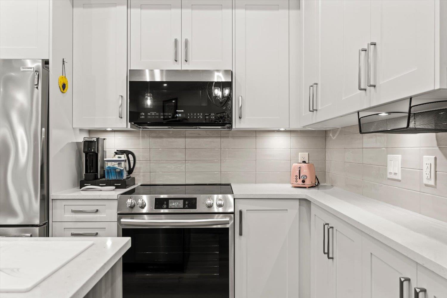
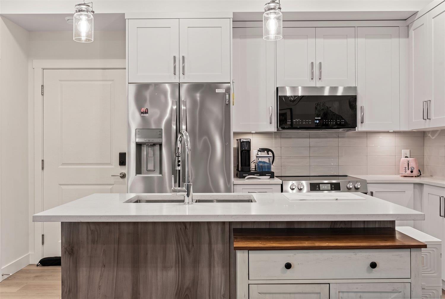
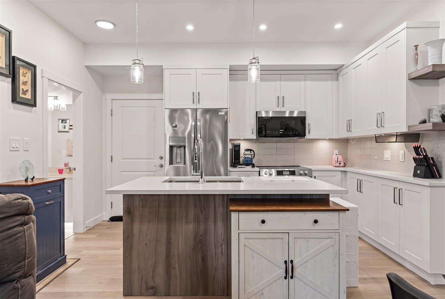
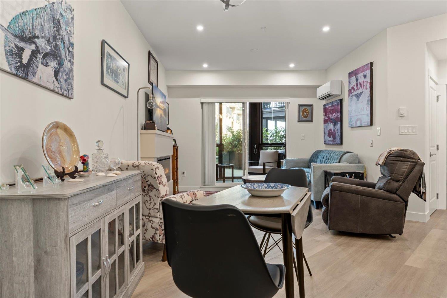
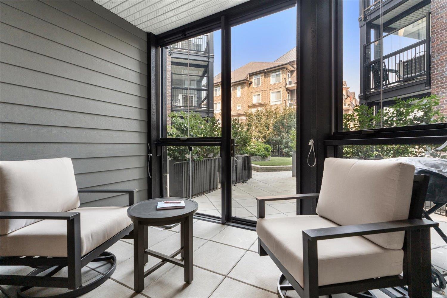
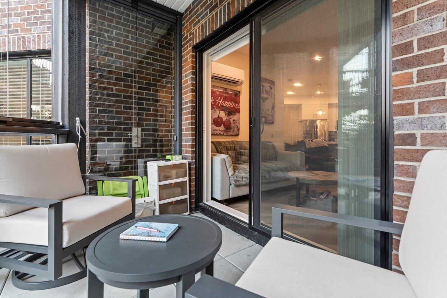
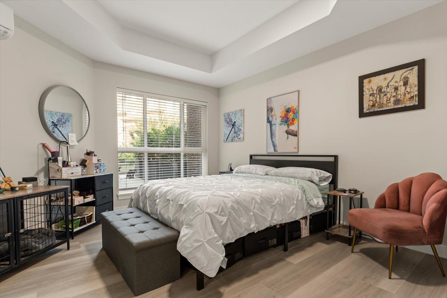
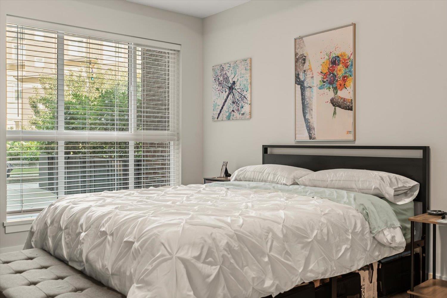
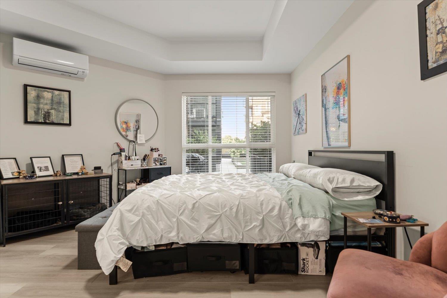
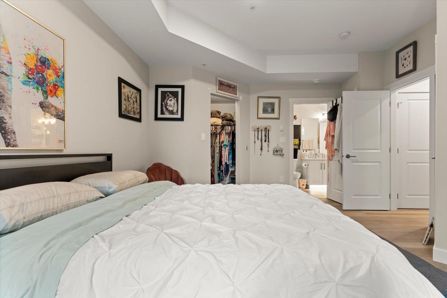
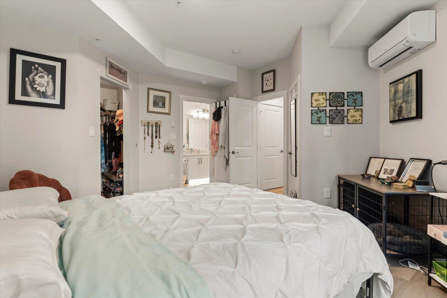
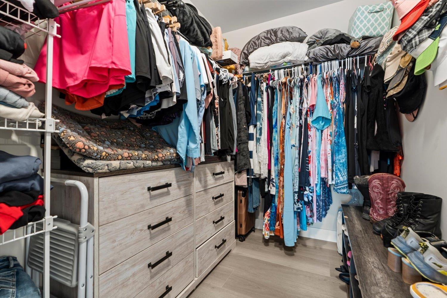
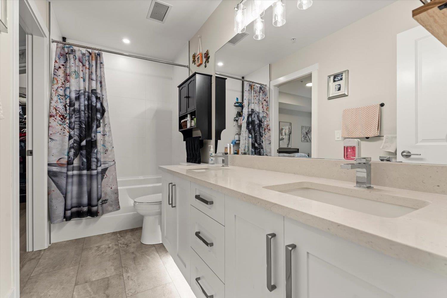
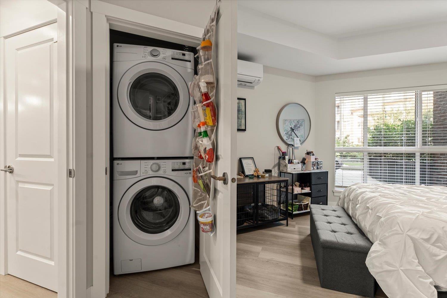
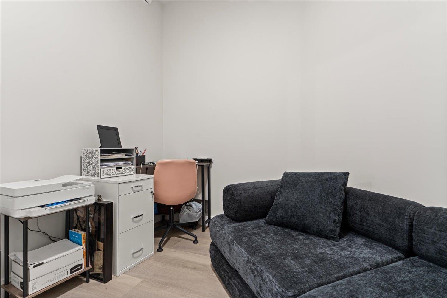
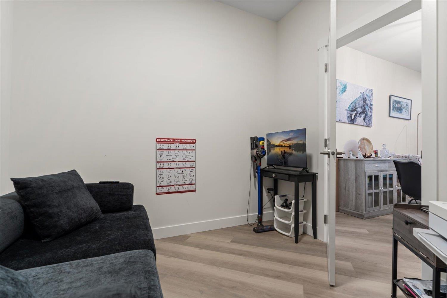
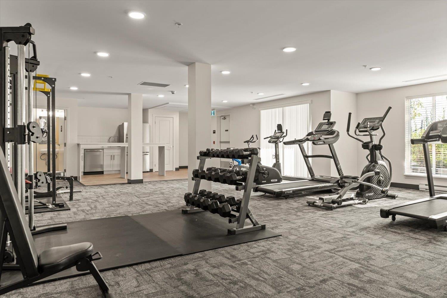
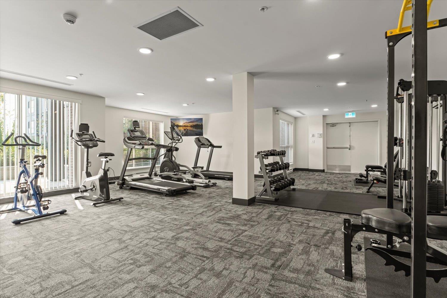
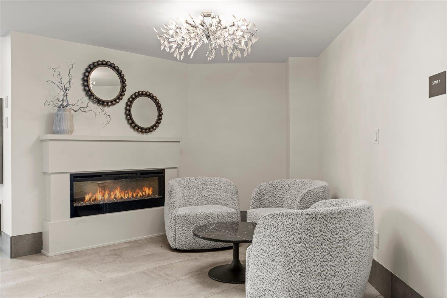
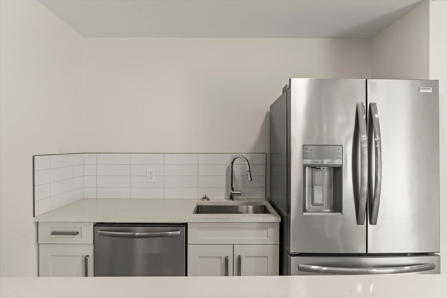
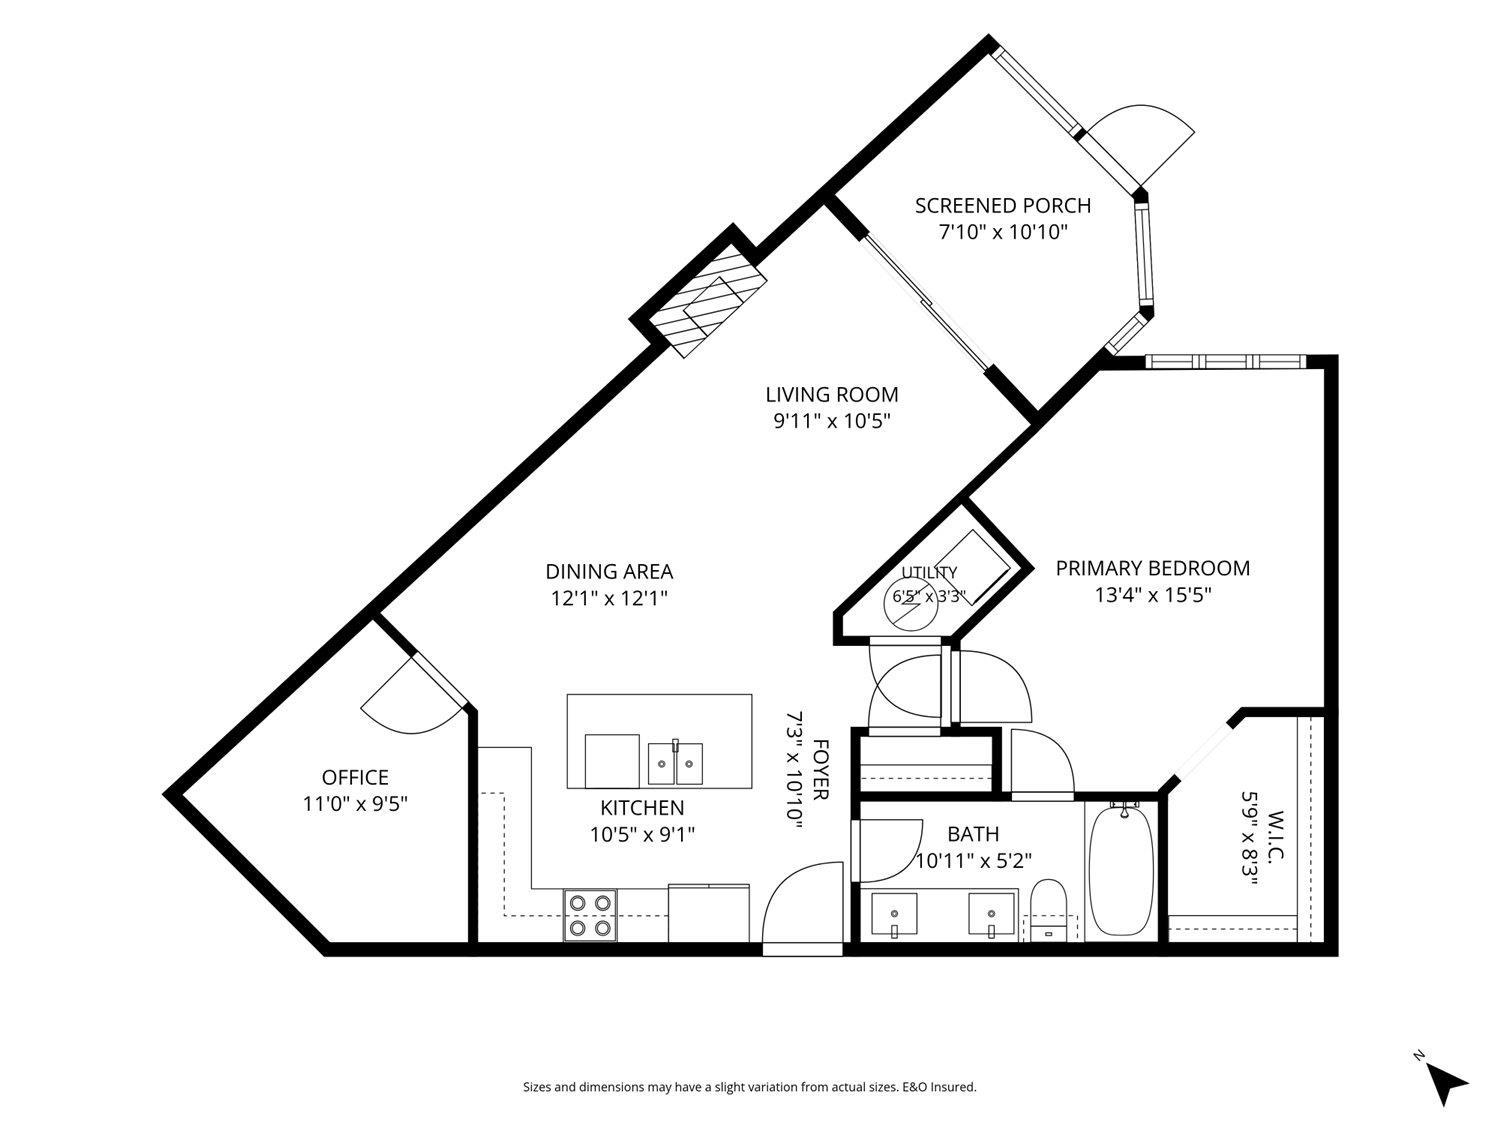
Bring your puppy to this open concept 1 bed 1 bath plus den main floor condo that will impress you from the moment you walk in. This home has air conditioning, quartz countertops, quality appliances, king-size bedroom, wide-plank scratch-resistant flooring, LED lighting, window blinds, screens, and 9' ceilings. Enjoy your glass solarium deck enclosure plus additional oversized patio space, along with low strata fees and an impressive selection of amenities including a fitness room, pool table, ping pong table, car wash and vacuum, extra parking available, storage, and EV charging. NO GST on this unit and last available popular C1 plan on the main floor. Central location close to the highway, grocery store and casino. (id:63400)
Property Details
| MLS® Number | R3158955 |
| Property Type | Single Family |
| Structure | Clubhouse |
Building
| Bathroom Total | 1 |
| Bedrooms Total | 1 |
| Amenities | Laundry - In Suite |
| Appliances | Washer, Dryer, Refrigerator, Stove, Dishwasher |
| Basement Type | None |
| Constructed Date | 2025 |
| Construction Style Attachment | Attached |
| Cooling Type | Central Air Conditioning |
| Fireplace Present | Yes |
| Fireplace Total | 1 |
| Heating Type | Baseboard Heaters, Heat Pump |
| Stories Total | 4 |
| Size Interior | 915 Sqft |
| Type | Apartment |
Land
| Acreage | No |
Rooms
| Level | Type | Length | Width | Dimensions |
|---|---|---|---|---|
| Main Level | Kitchen | 11 ft ,2 in | 8 ft ,3 in | 11 ft ,2 in x 8 ft ,3 in |
| Main Level | Dining Room | 10 ft | 10 ft | 10 ft x 10 ft |
| Main Level | Living Room | 12 ft | 11 ft ,8 in | 12 ft x 11 ft ,8 in |
| Main Level | Den | 9 ft ,1 in | 8 ft | 9 ft ,1 in x 8 ft |
| Main Level | Primary Bedroom | 11 ft ,6 in | 13 ft ,8 in | 11 ft ,6 in x 13 ft ,8 in |
| Main Level | Solarium | 7 ft | 10 ft | 7 ft x 10 ft |
https://www.realtor.ca/real-estate/30203754/125-8497-young-road-chilliwack-proper-south-chilliwack
Trevor Carne
www.youtube.com/embed/odK3VDR_SAA
www.youtube.com/embed/5ugt5DL9Edc
www.trevorcarne.com/
360 - 3033 Immel Street
Abbotsford, British Columbia V2S 6S2
(604) 859-3141
www.homelifeadvantage.ca/

The trademarks REALTOR®, REALTORS®, and the REALTOR® logo are controlled by The Canadian Real Estate Association (CREA) and identify real estate professionals who are members of CREA. The trademarks MLS®, Multiple Listing Service® and the associated logos are owned by The Canadian Real Estate Association (CREA) and identify the quality of services provided by real estate professionals who are members of CREA. The trademark DDF® is owned by The Canadian Real Estate Association (CREA) and identifies CREA's Data Distribution Facility (DDF®)
August 27 2026 06:51:56
Chilliwack & District Real Estate Board
Homelife Advantage Realty Ltd.