
1243 Mountain Ash Road Red Bluff / Dragon Lake, British Columbia V2J 3W1

$384,900
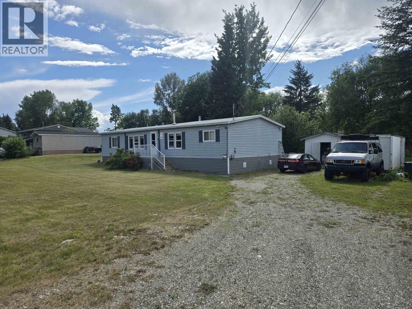
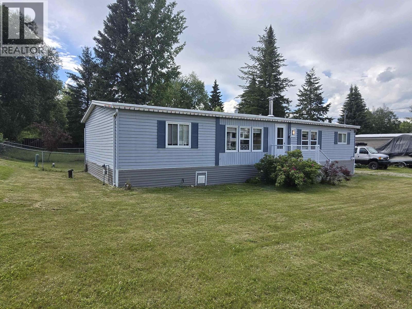
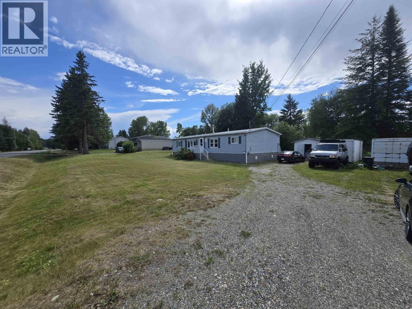
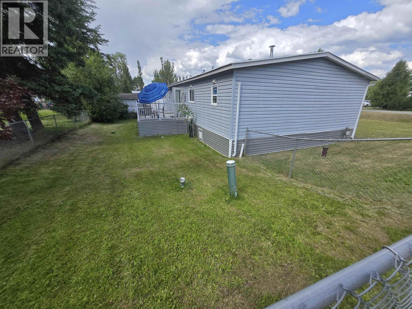
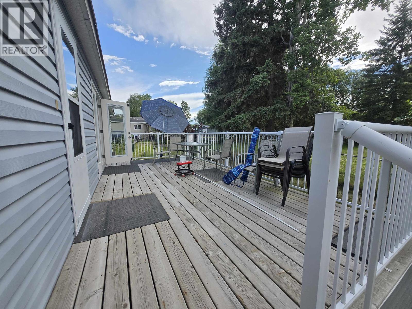
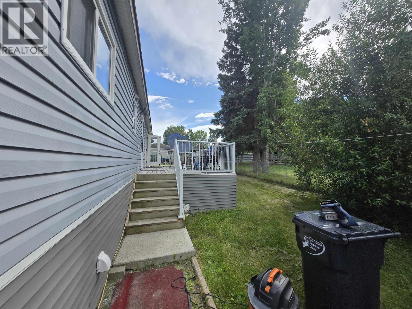
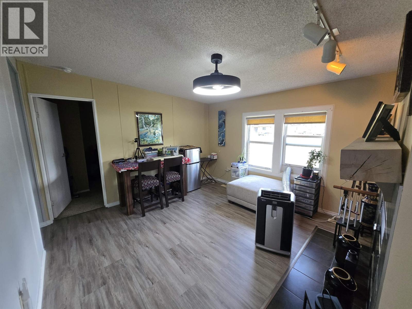
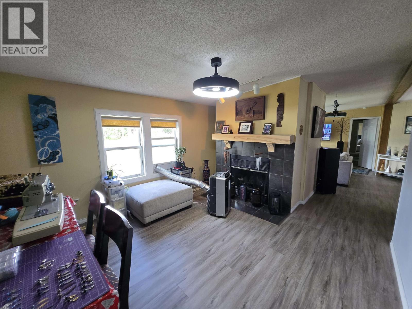
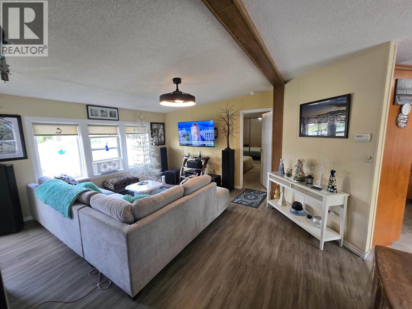
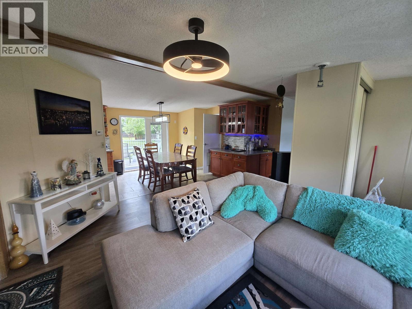
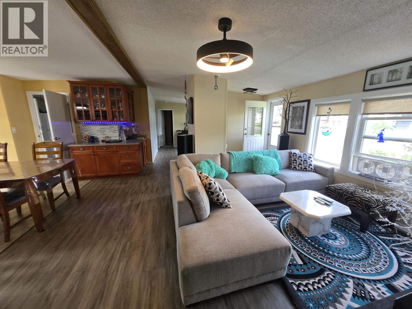
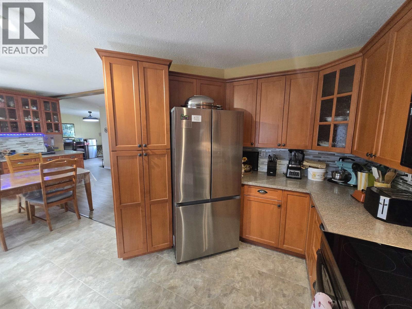
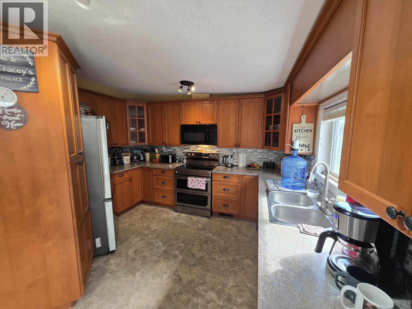
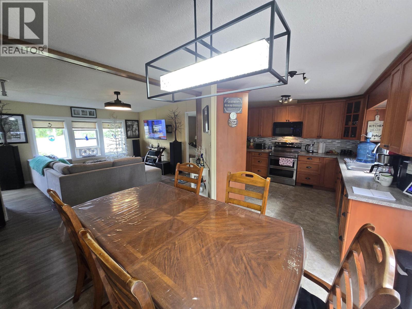
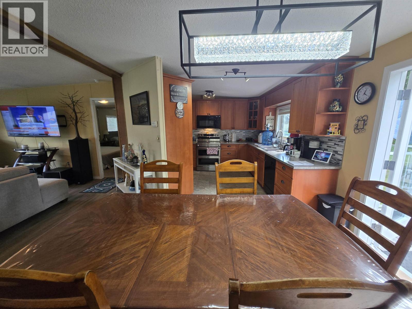
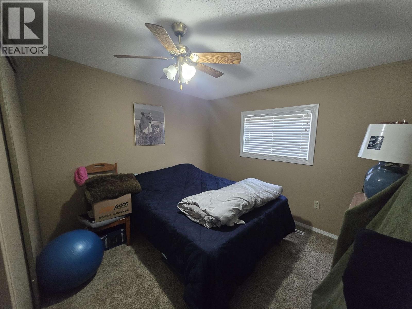
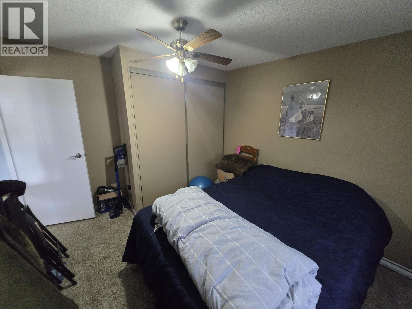
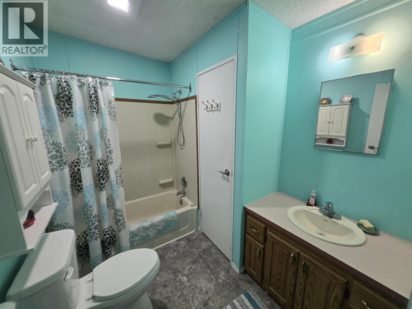
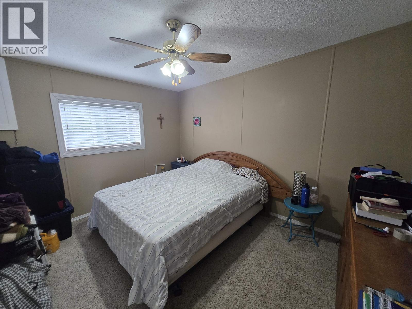
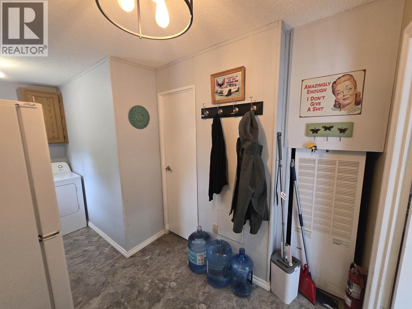
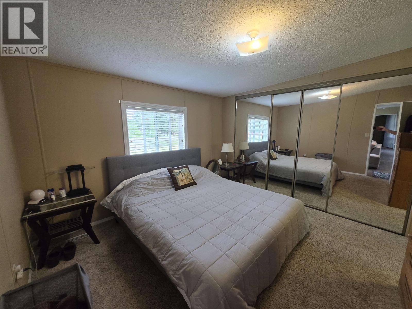
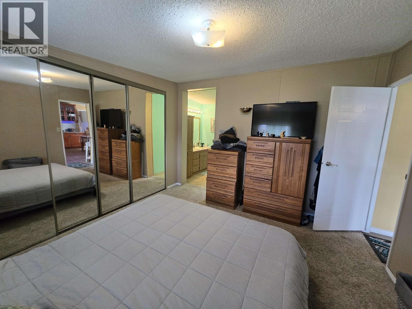
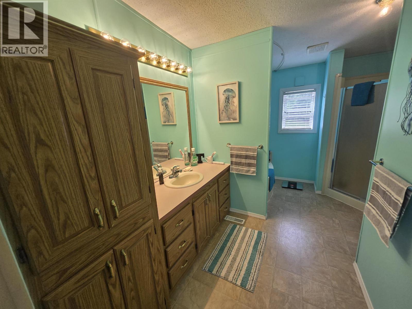
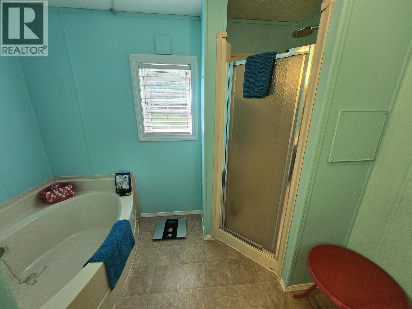
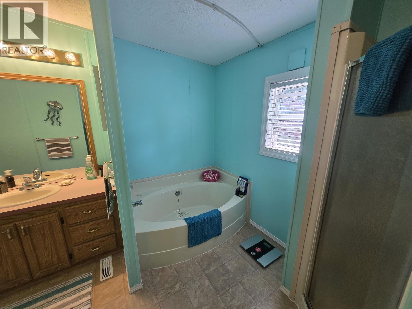
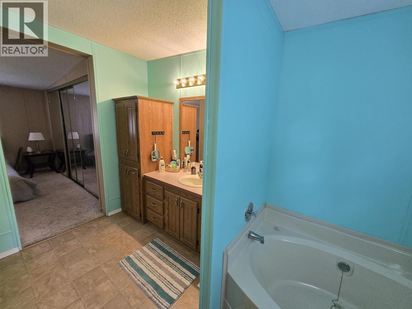
Conveniently located only a short walk from the new Junior School, Walmart and transit. You'll find this spacious and well-cared-for home in Red Bluff has newer windows, torch-on roof, kitchen, flooring and morel Over 1,500 sq ft of living space that features three bedrooms, two full bathrooms, a gas fireplace and an ensuite "you can play baseball in"! Lots of parking, a fenced yard, large sundeck and a storage shed with a new roof. Just move in and enjoy! (id:63400)
Property Details
| MLS® Number | R3142143 |
| Property Type | Single Family |
Building
| Bathroom Total | 2 |
| Bedrooms Total | 3 |
| Basement Type | Crawl Space |
| Constructed Date | 1992 |
| Construction Style Attachment | Detached |
| Construction Style Other | Manufactured |
| Exterior Finish | Vinyl Siding |
| Fireplace Present | Yes |
| Fireplace Total | 1 |
| Foundation Type | Unknown |
| Heating Fuel | Natural Gas |
| Heating Type | Forced Air |
| Roof Material | Membrane |
| Roof Style | Conventional |
| Stories Total | 1 |
| Size Interior | 1,508 Sqft |
| Total Finished Area | 1508 Sqft |
| Type | Manufactured Home/mobile |
| Utility Water | Drilled Well |
Parking
| Open |
Land
| Acreage | No |
| Size Irregular | 11979 |
| Size Total | 11979 Sqft |
| Size Total Text | 11979 Sqft |
Rooms
| Level | Type | Length | Width | Dimensions |
|---|---|---|---|---|
| Main Level | Kitchen | 11 ft | 11 ft | 11 ft x 11 ft |
| Main Level | Living Room | 17 ft | 16 ft ,5 in | 17 ft x 16 ft ,5 in |
| Main Level | Dining Room | 11 ft | 9 ft | 11 ft x 9 ft |
| Main Level | Family Room | 12 ft | 12 ft | 12 ft x 12 ft |
| Main Level | Bedroom 2 | 12 ft | 10 ft ,5 in | 12 ft x 10 ft ,5 in |
| Main Level | Bedroom 3 | 12 ft | 12 ft | 12 ft x 12 ft |
| Main Level | Primary Bedroom | 12 ft | 12 ft | 12 ft x 12 ft |
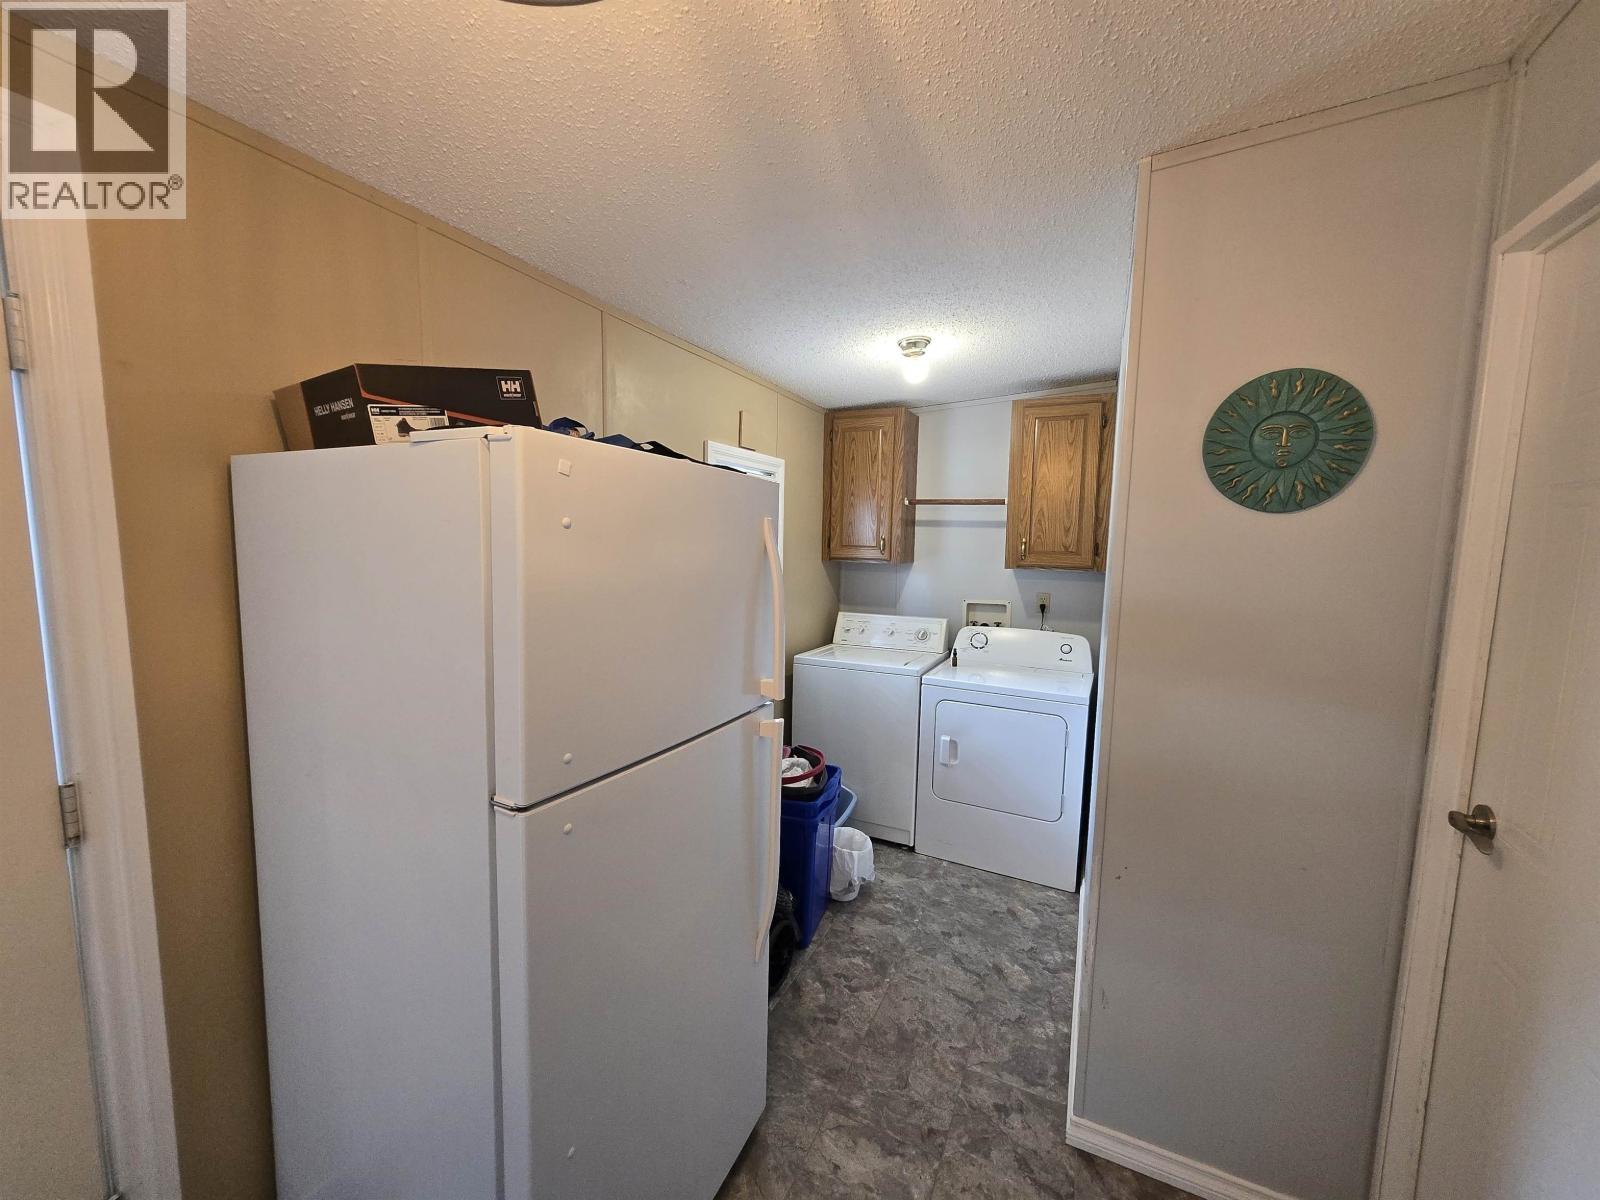
| Main Level | Laundry Room | 14 ft | 7 ft | 14 ft x 7 ft |
https://www.realtor.ca/real-estate/29982139/1243-mountain-ash-road-red-bluff-dragon-lake
Ray Blackmore
Personal Real Estate Corporation
456 Reid Street
Quesnel, British Columbia V2J 2M6
(250) 564-4488

The trademarks REALTOR®, REALTORS®, and the REALTOR® logo are controlled by The Canadian Real Estate Association (CREA) and identify real estate professionals who are members of CREA. The trademarks MLS®, Multiple Listing Service® and the associated logos are owned by The Canadian Real Estate Association (CREA) and identify the quality of services provided by real estate professionals who are members of CREA. The trademark DDF® is owned by The Canadian Real Estate Association (CREA) and identifies CREA's Data Distribution Facility (DDF®)
August 19 2026 04:24:50
BC Northern Real Estate Board
Royal LePage Aspire Realty (Qsnl)