
124 Sayward Avenue Salmo, British Columbia V0G 1Z0

$375,000
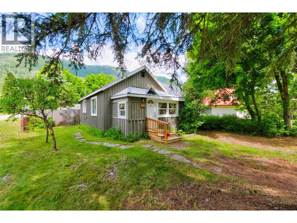
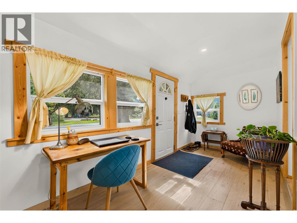
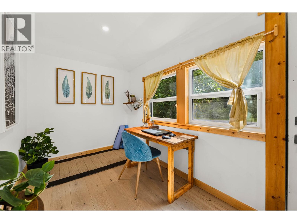
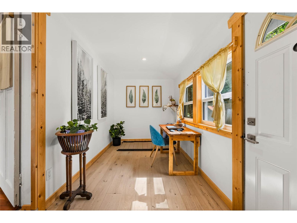
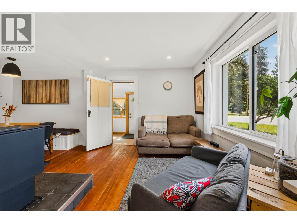
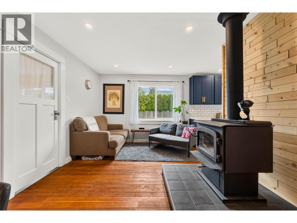
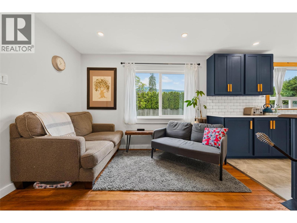
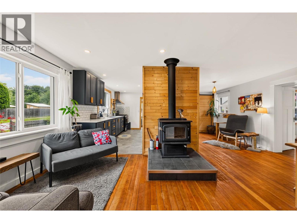
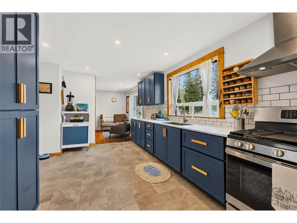
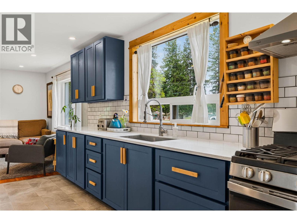
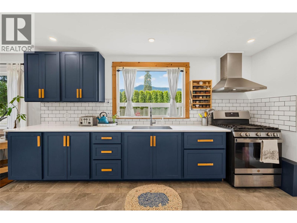
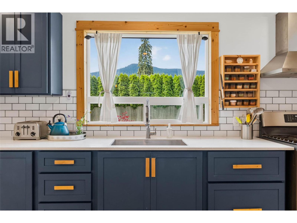
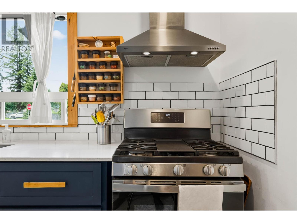
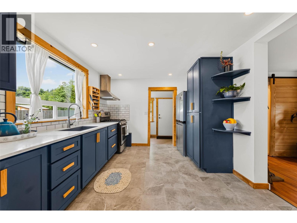
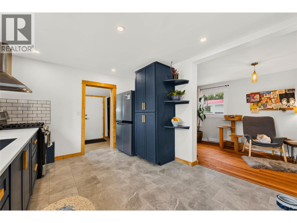
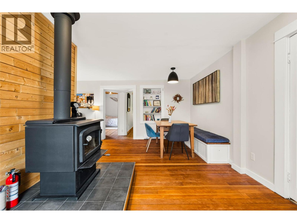
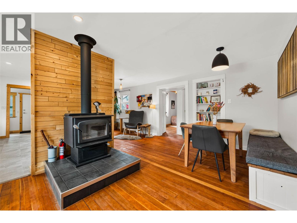
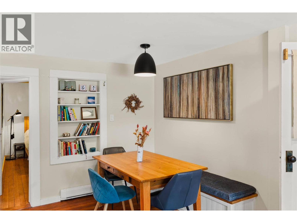
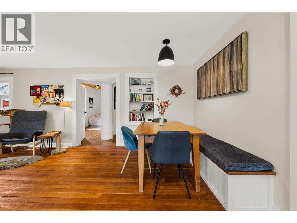
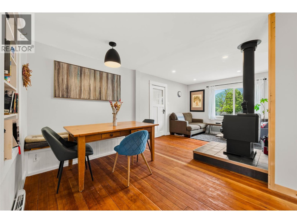
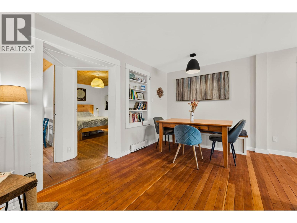
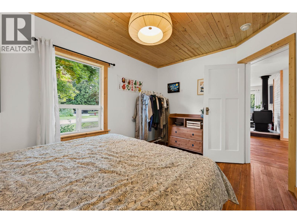
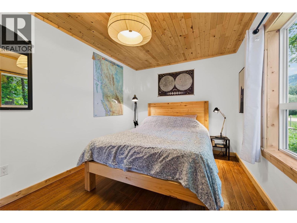
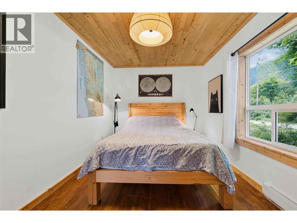
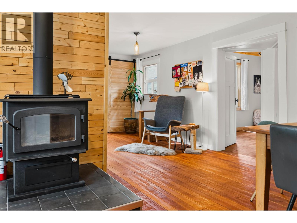
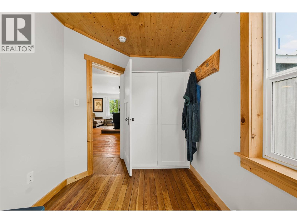
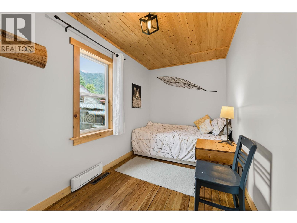
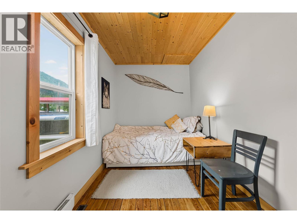
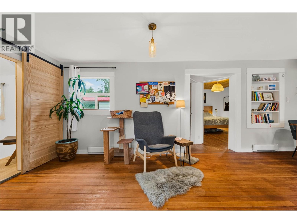
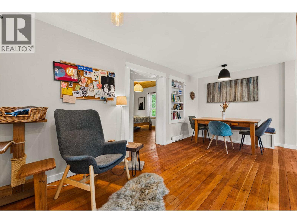
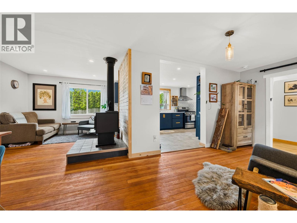
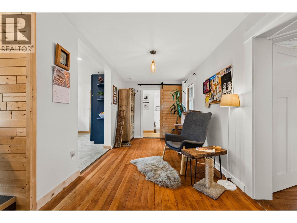
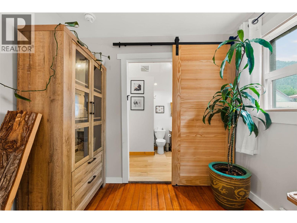
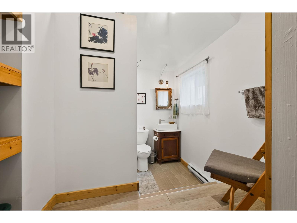
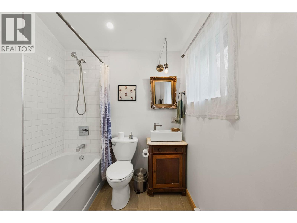
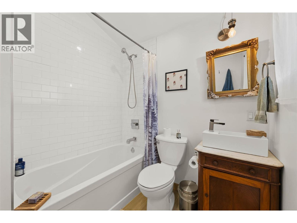
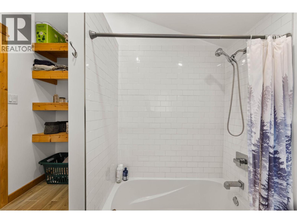
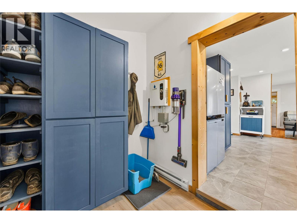
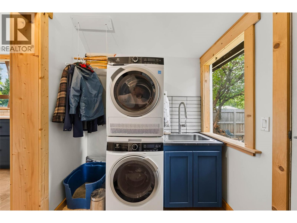
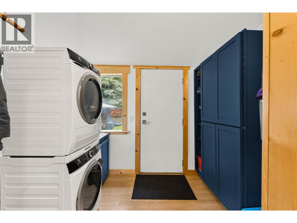
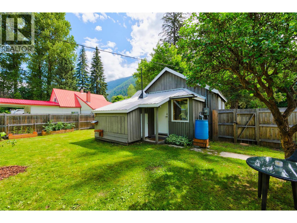
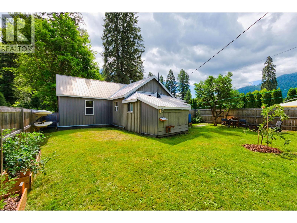
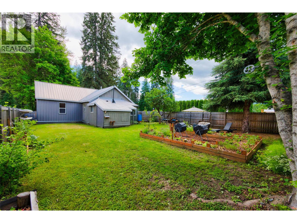
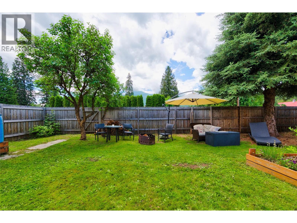
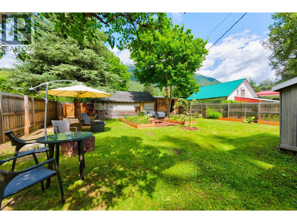
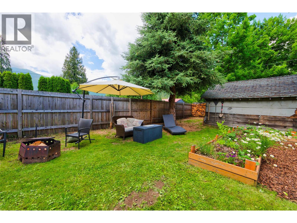
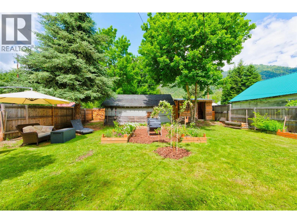
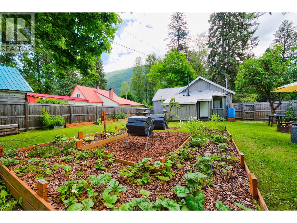
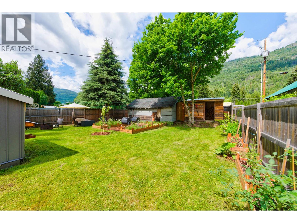
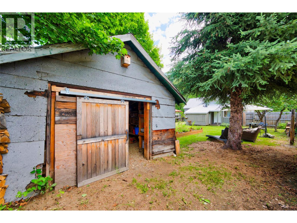
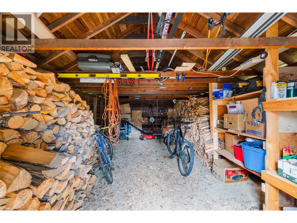
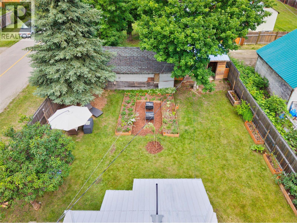
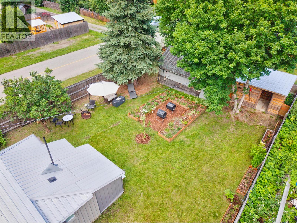
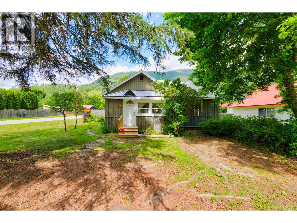
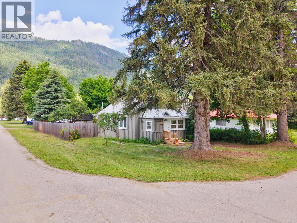
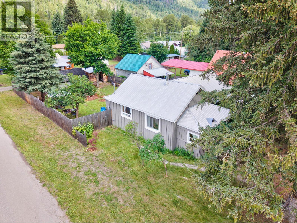
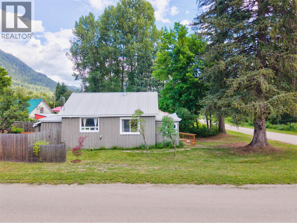
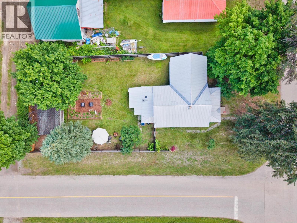
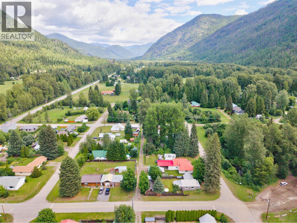
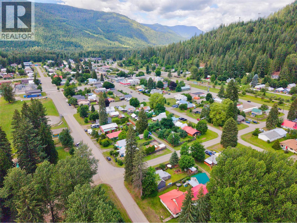
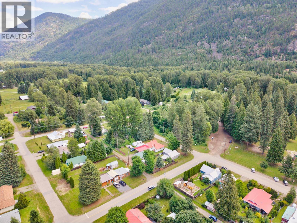
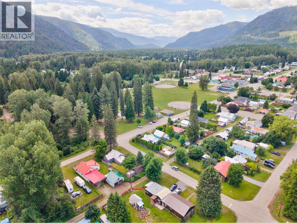
Cute as a button and full of character, this two bedroom, one bath home offers a wonderful opportunity for first time buyers, those looking to downsize, or anyone seeking comfortable living. Situated on a corner lot directly across from the park and within walking distance of downtown Salmo, this home offers both charm and convenience. A welcoming front flex room provides a versatile space for a mudroom, home office or hobby area before opening into the bright, open concept living space. The living room, highlighted by a wood stove, flows into the dining area and kitchen, creating a comfortable layout for everyday living and entertaining. A separate sitting area offers the perfect place for reading or relaxing. Two nicely sized bedrooms and a tastefully updated bathroom complete the home. Careful improvements have enhanced comfort and functionality while preserving the home's original character. The kitchen features new cabinetry, countertops and appliances, with additional improvements including flooring, lighting, electrical service and an on demand hot water system. Original hardwood floors throughout the living areas and both bedrooms add timeless appeal. The fully fenced backyard is a true extension of the home, featuring raised garden beds, multiple berry bushes, an apple tree, lilacs, a sitting area and fire pit. A woodshed and workshop/storage building add convenience. Bright, welcoming and full of personality, this charming home is ready to welcome its next owners. (id:63400)
Property Details
| MLS® Number | 10393692 |
| Property Type | Single Family |
| Neigbourhood | Village of Salmo |
| Amenities Near By | Golf Nearby, Recreation, Schools, Shopping, Ski Area |
| Community Features | Family Oriented |
| Features | Level Lot, Corner Site |
| Parking Space Total | 2 |
| View Type | Mountain View, Valley View |
Building
| Bathroom Total | 1 |
| Bedrooms Total | 2 |
| Architectural Style | Bungalow |
| Basement Type | Crawl Space |
| Constructed Date | 1937 |
| Construction Style Attachment | Detached |
| Exterior Finish | Wood |
| Fireplace Fuel | Wood |
| Fireplace Present | Yes |
| Fireplace Total | 1 |
| Fireplace Type | Conventional |
| Flooring Type | Wood, Tile |
| Foundation Type | See Remarks |
| Heating Fuel | Electric, Wood |
| Heating Type | Baseboard Heaters, Stove |
| Roof Material | Metal |
| Roof Style | Unknown |
| Stories Total | 1 |
| Size Interior | 850 Sqft |
| Type | House |
| Utility Water | Municipal Water |
Land
| Acreage | No |
| Fence Type | Fence |
| Land Amenities | Golf Nearby, Recreation, Schools, Shopping, Ski Area |
| Landscape Features | Level |
| Sewer | Municipal Sewage System |
| Size Irregular | 0.12 |
| Size Total | 0.12 Ac|under 1 Acre |
| Size Total Text | 0.12 Ac|under 1 Acre |
Rooms
| Level | Type | Length | Width | Dimensions |
|---|---|---|---|---|
| Main Level | Full Bathroom | 8'11'' x 6'10'' | ||
| Main Level | Bedroom | 14' x 6'11'' | ||
| Main Level | Office | 16' x 6'7'' | ||
| Main Level | Living Room | 11'2'' x 10'5'' | ||
| Main Level | Kitchen | 14'10'' x 11'2'' | ||
| Main Level | Dining Room | 13'7'' x 8'2'' | ||
| Main Level | Dining Nook | 13'2'' x 8'2'' | ||
| Main Level | Laundry Room | 9'3'' x 6'5'' | ||
| Main Level | Primary Bedroom | 14' x 9' |
https://www.realtor.ca/real-estate/30002015/124-sayward-avenue-salmo-village-of-salmo
Shelley Gray
593 Baker Street
Nelson, British Columbia V1L 4J1
(250) 352-3581
(250) 352-5102

The trademarks REALTOR®, REALTORS®, and the REALTOR® logo are controlled by The Canadian Real Estate Association (CREA) and identify real estate professionals who are members of CREA. The trademarks MLS®, Multiple Listing Service® and the associated logos are owned by The Canadian Real Estate Association (CREA) and identify the quality of services provided by real estate professionals who are members of CREA. The trademark DDF® is owned by The Canadian Real Estate Association (CREA) and identifies CREA's Data Distribution Facility (DDF®)
August 31 2026 10:02:45
Association of Interior REALTORS®
Royal LePage Rosling Realty