
124 1025 Inverness Rd Saanich, British Columbia V8X 2S2

$320,000Maintenance,
$402.33 Monthly
Maintenance,
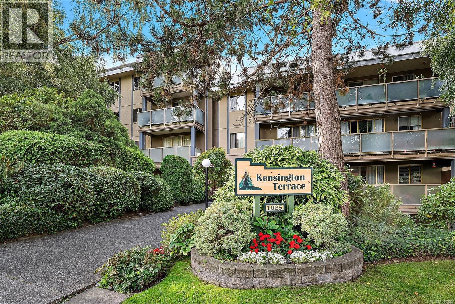
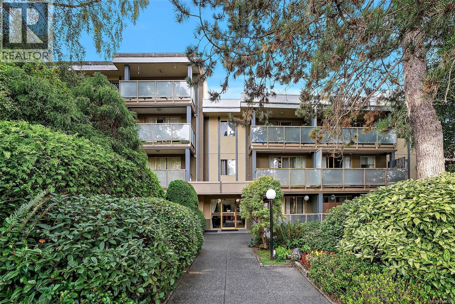
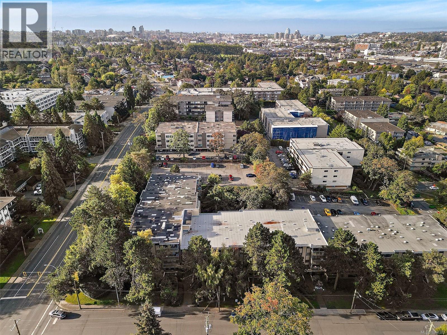
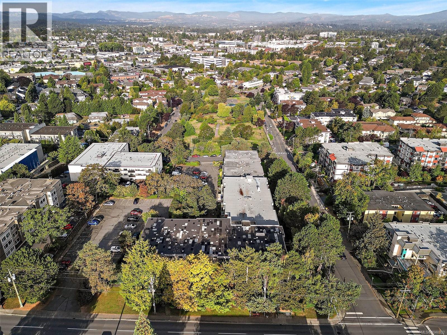
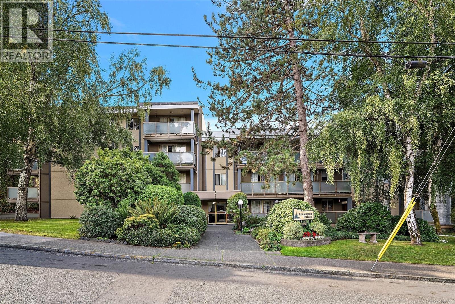
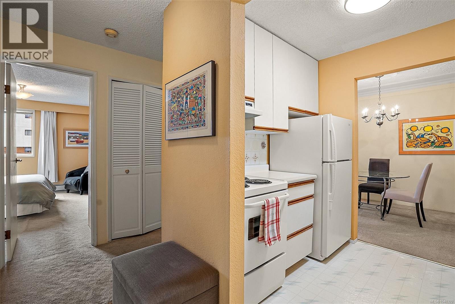
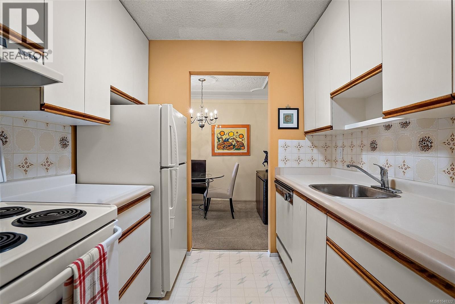
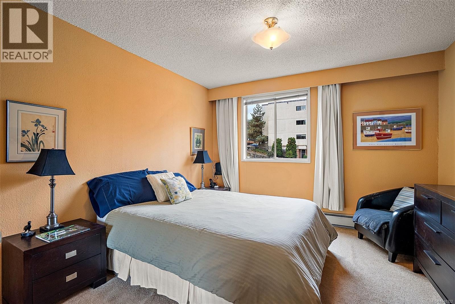
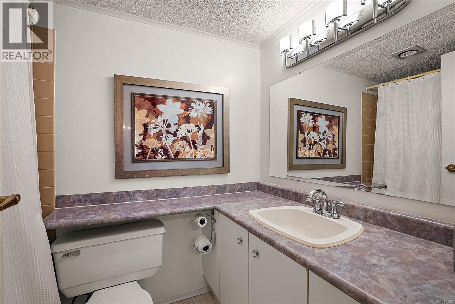
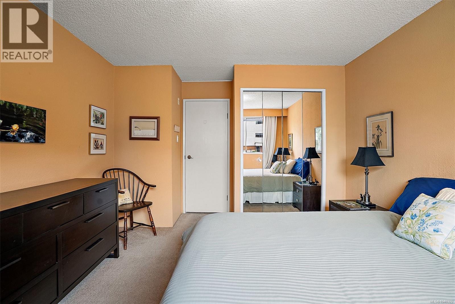
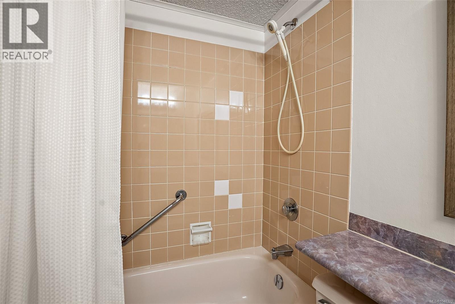
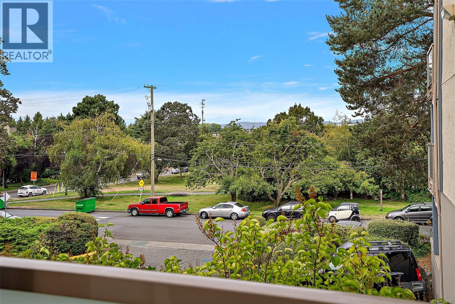
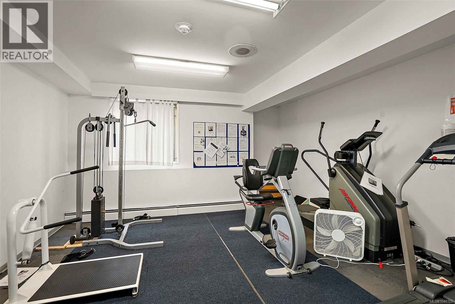
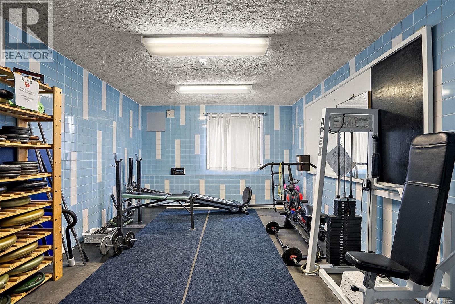
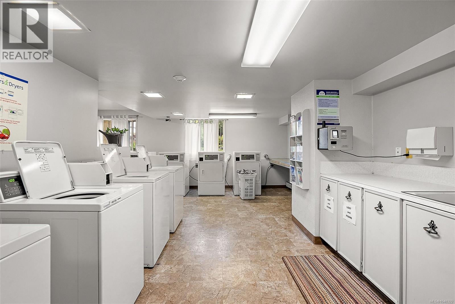
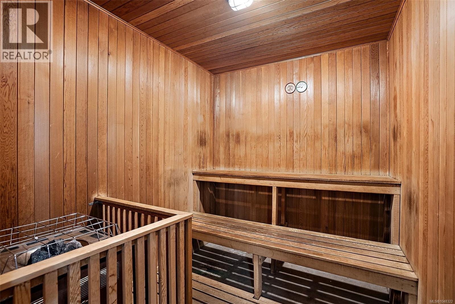
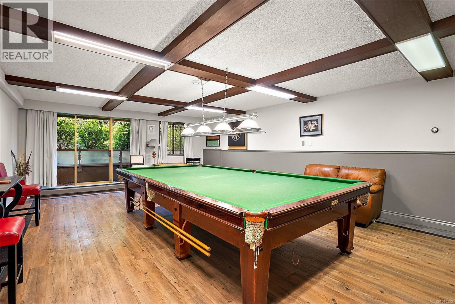
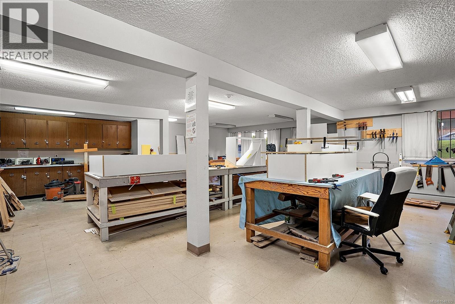
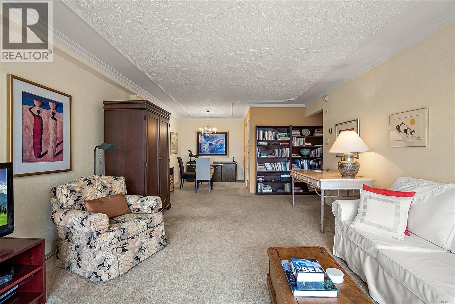
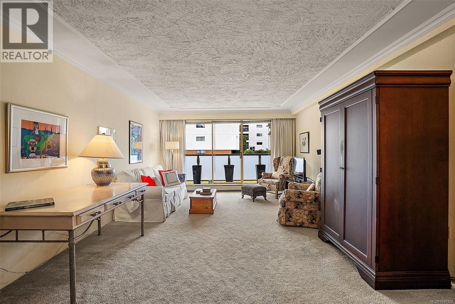
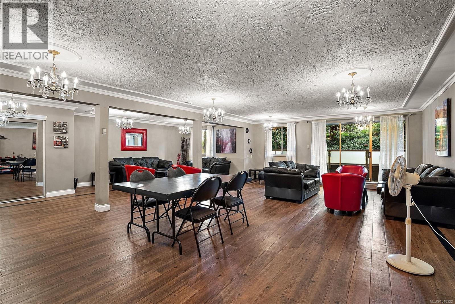
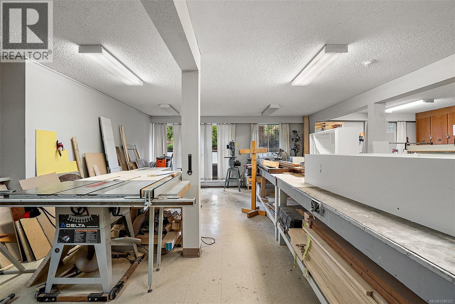
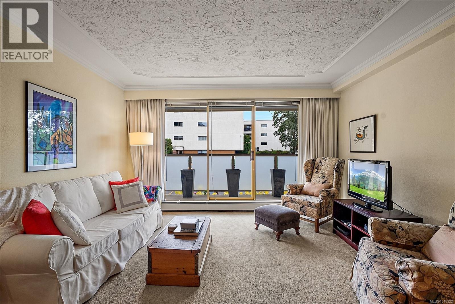
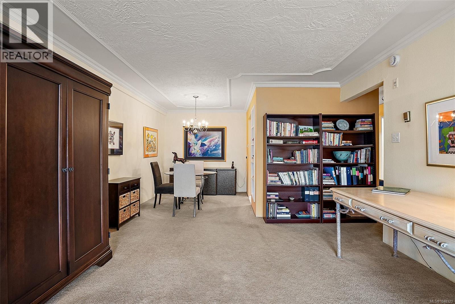
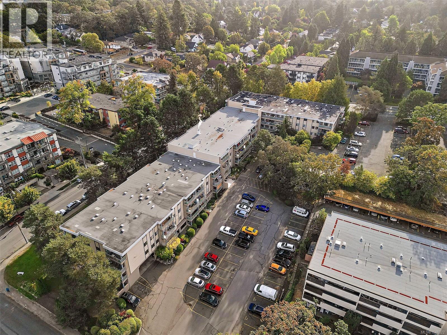
$402.33 MonthlyWelcome to this wonderfully cared-for 1-bedroom, 1-bathroom condo at 1025 Inverness Street, ideally located in the heart of Victoria. This bright and inviting home offers comfortable living in an unbeatable location, just steps from Rutledge Park, Roundhouse Coffee, shops, restaurants, transit and so much more. The well-maintained building offers an impressive array of amenities, including a fully equipped gym, sauna, billiards room, resident lounge and shared laundry facilities. Whether you're a first-time buyer, investor or looking for a convenient Victoria home, this is an excellent opportunity to enjoy an easy, connected lifestyle in one of the city's most desirable neighbourhoods. (id:63400)
Property Details
| MLS® Number | 1048322 |
| Property Type | Single Family |
| Neigbourhood | Quadra |
| Community Name | Kensington Terrace |
| Community Features | Pets Allowed With Restrictions, Age Restrictions |
| Parking Space Total | 1 |
| Plan | Vis133 |
Building
| Bathroom Total | 1 |
| Bedrooms Total | 1 |
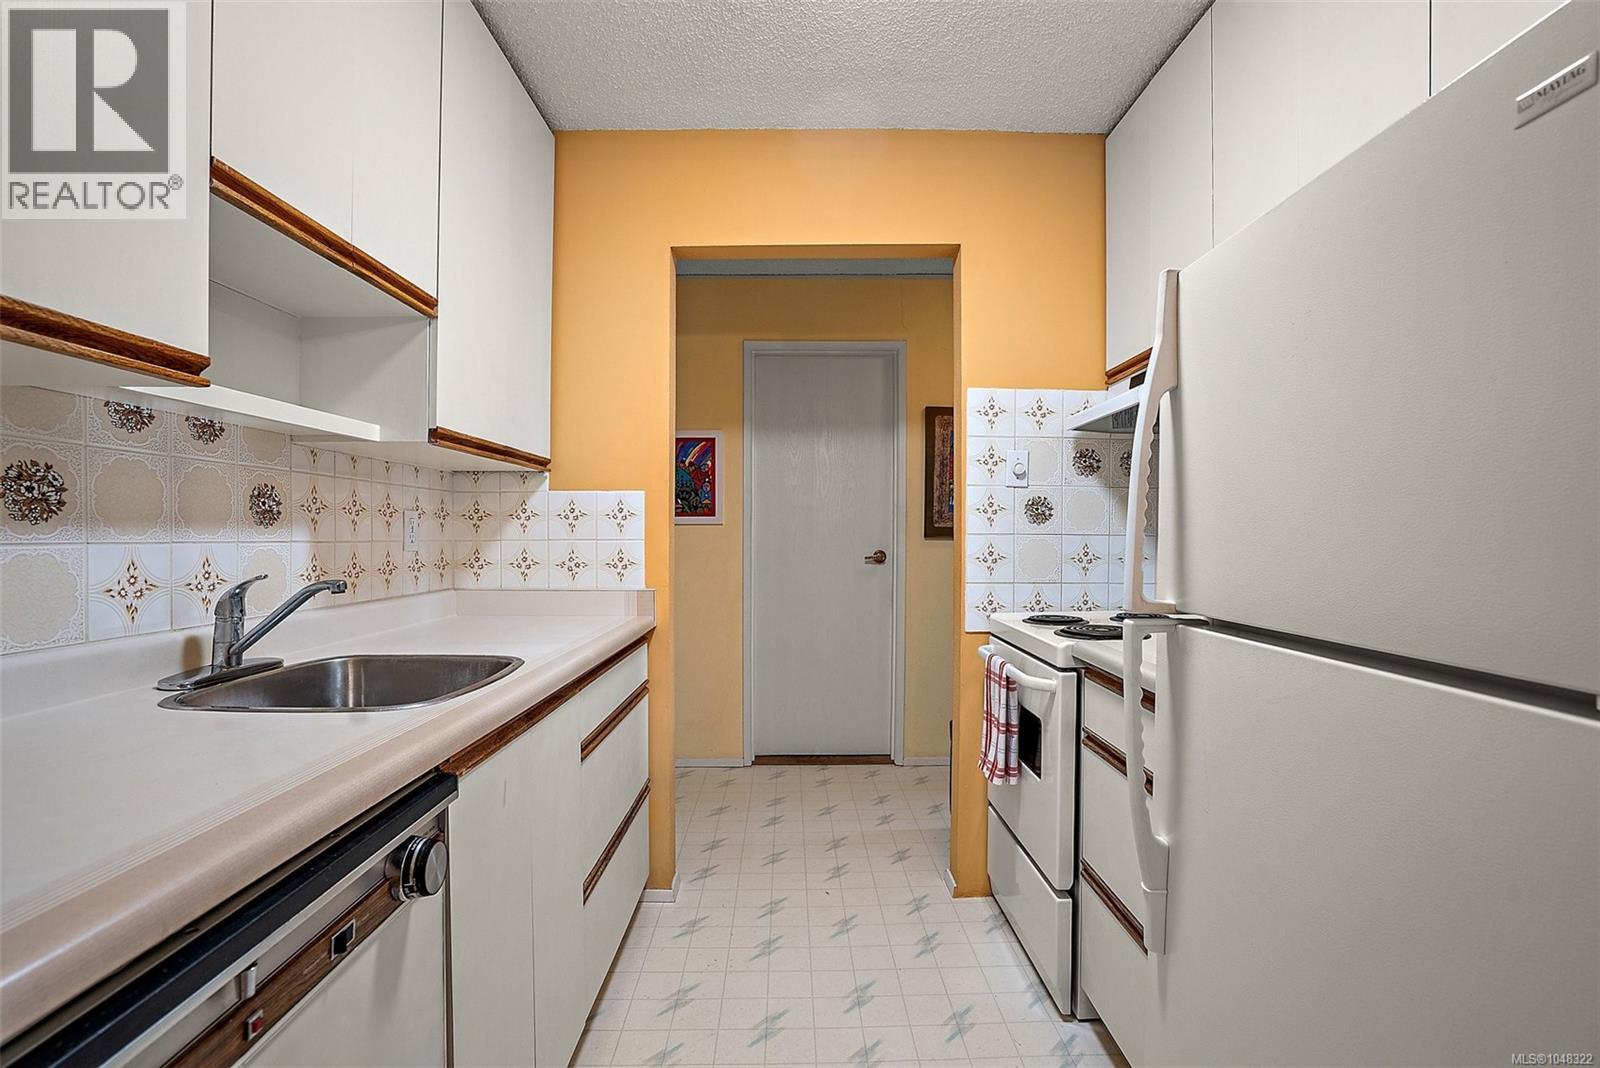
| Appliances | Dishwasher, Range - Electric, Refrigerator |
| Constructed Date | 1974 |
| Cooling Type | None |
| Heating Fuel | Natural Gas |
| Heating Type | Hot Water |
| Size Interior | 735 Sqft |
| Type | Apartment |
Land
| Acreage | No |
| Size Irregular | 816 |
| Size Total | 816 Sqft |
| Size Total Text | 816 Sqft |
| Zoning Type | Multi-family |
Rooms
| Level | Type | Length | Width | Dimensions |
|---|---|---|---|---|
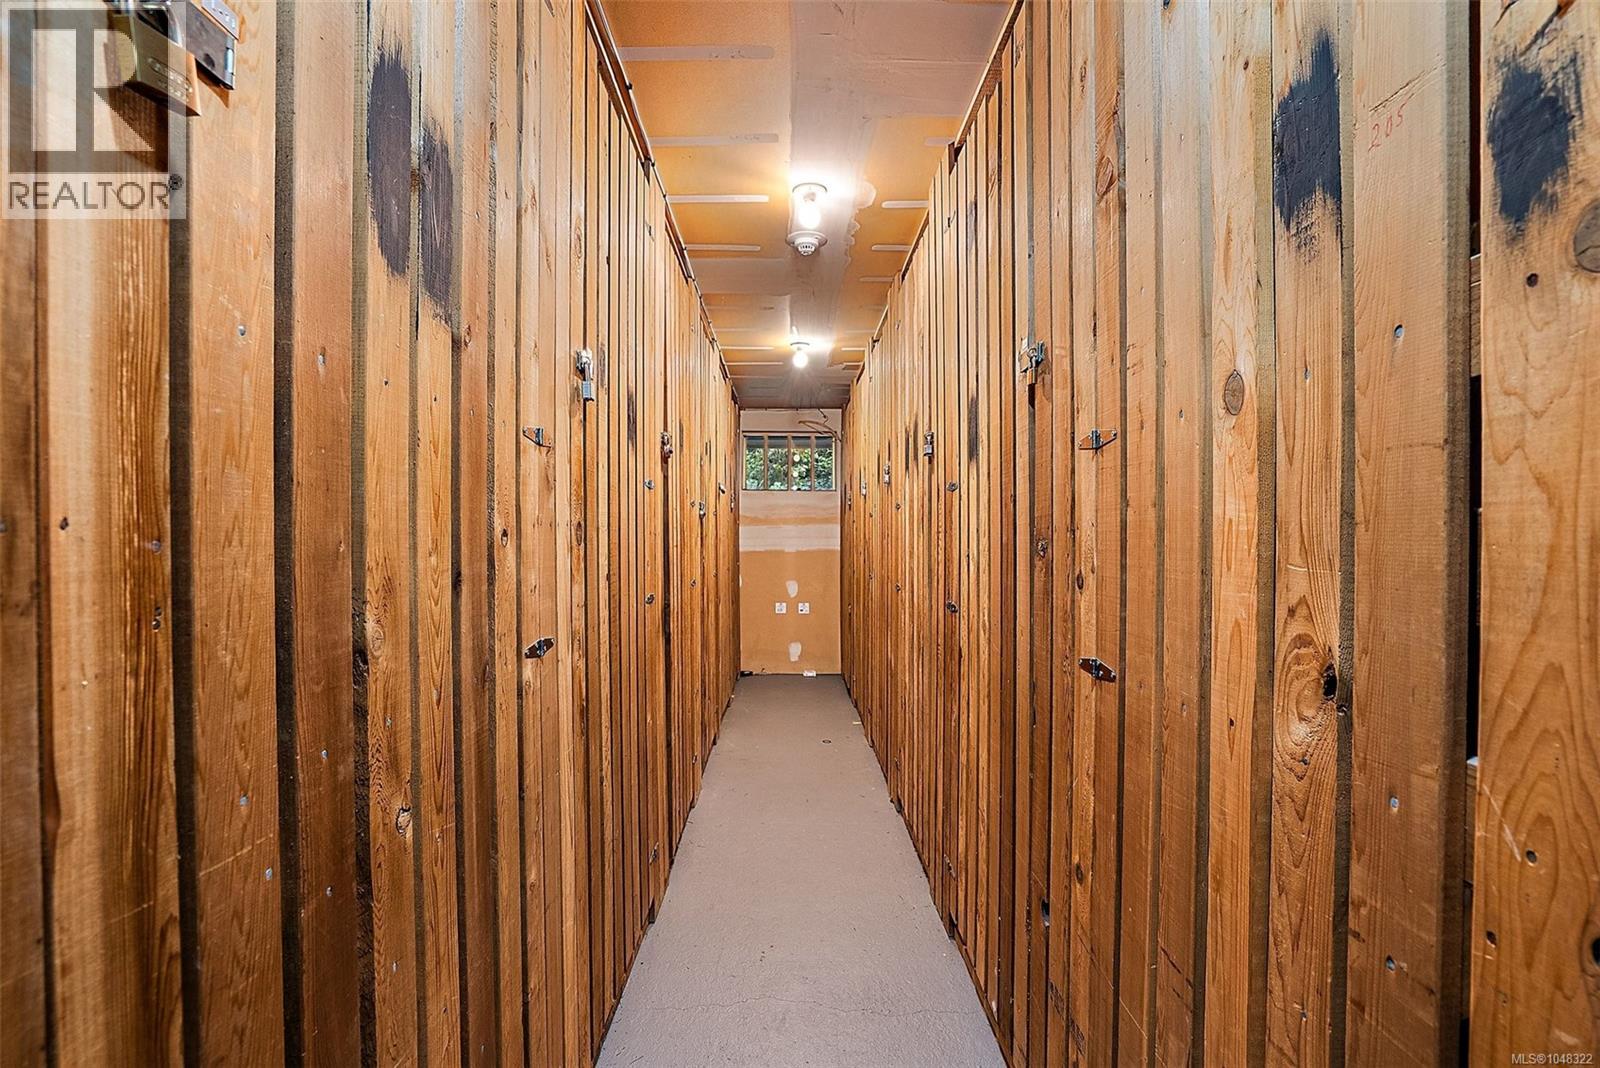
| Main Level | Storage | 5'2 x 4'0 | ||
| Main Level | Entrance | 4'1 x 8'2 | ||
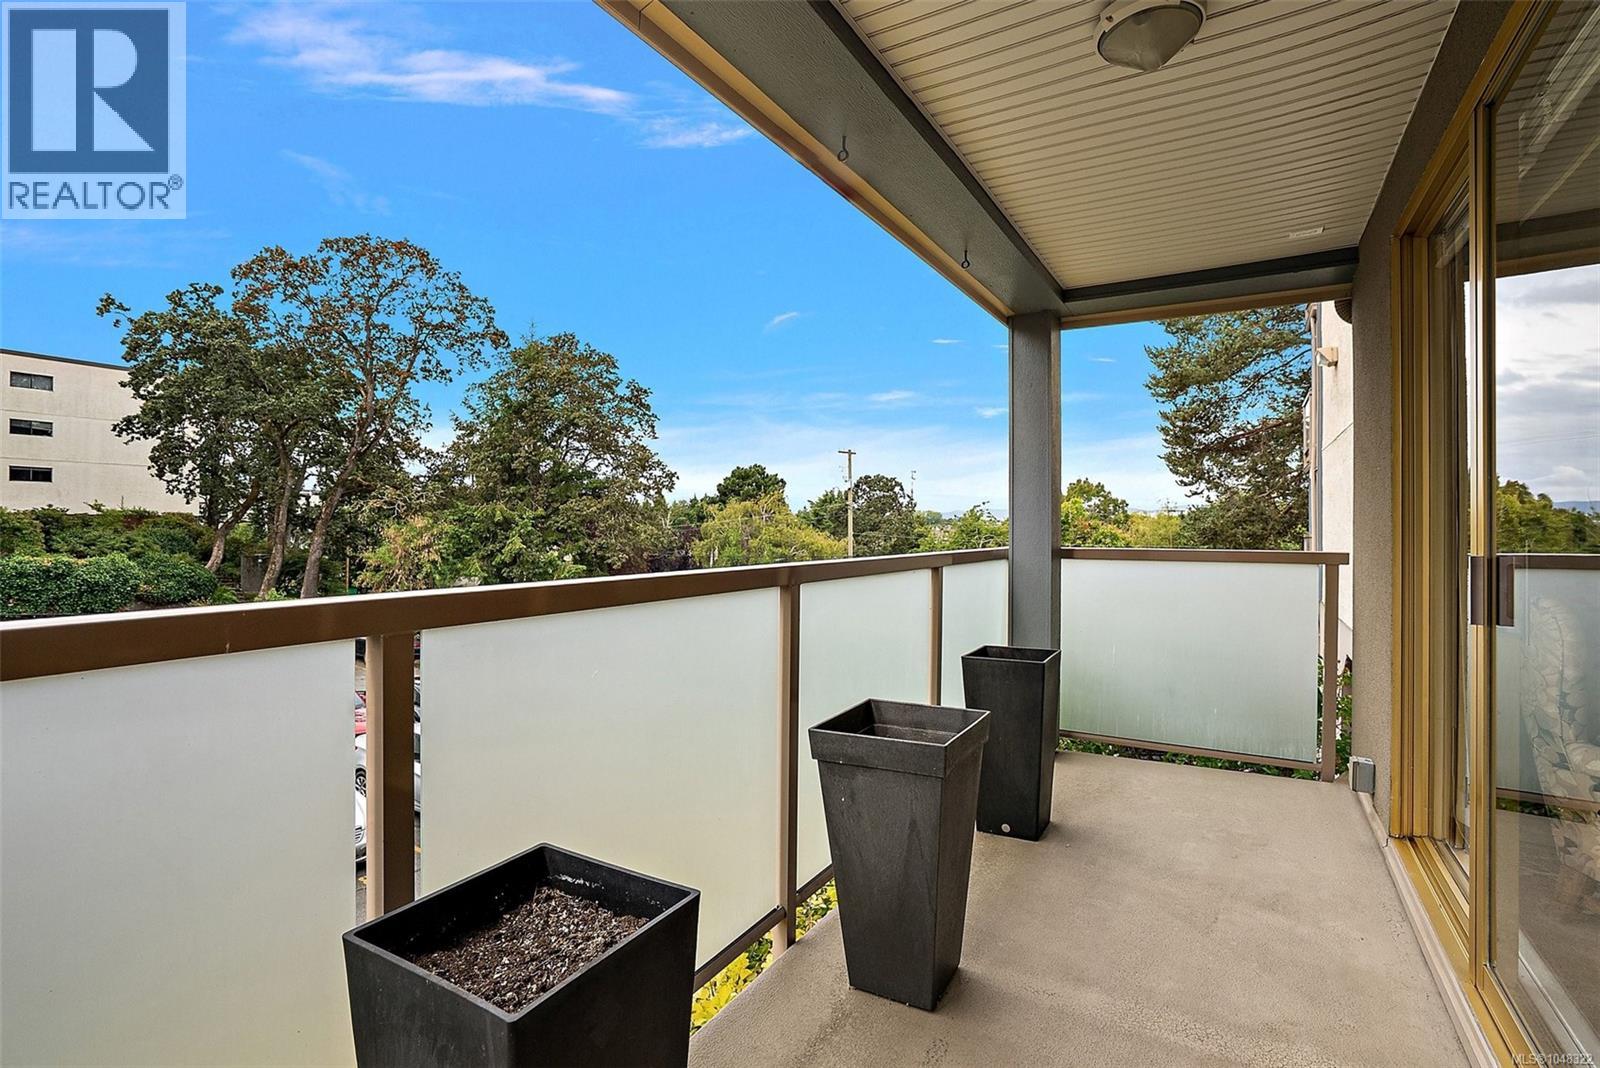
| Main Level | Balcony | 15'4 x 5'2 | ||
| Main Level | Bathroom | 4-Piece | ||
| Main Level | Primary Bedroom | 11'6 x 11'10 | ||
| Main Level | Kitchen | 6'7 x 7'10 | ||
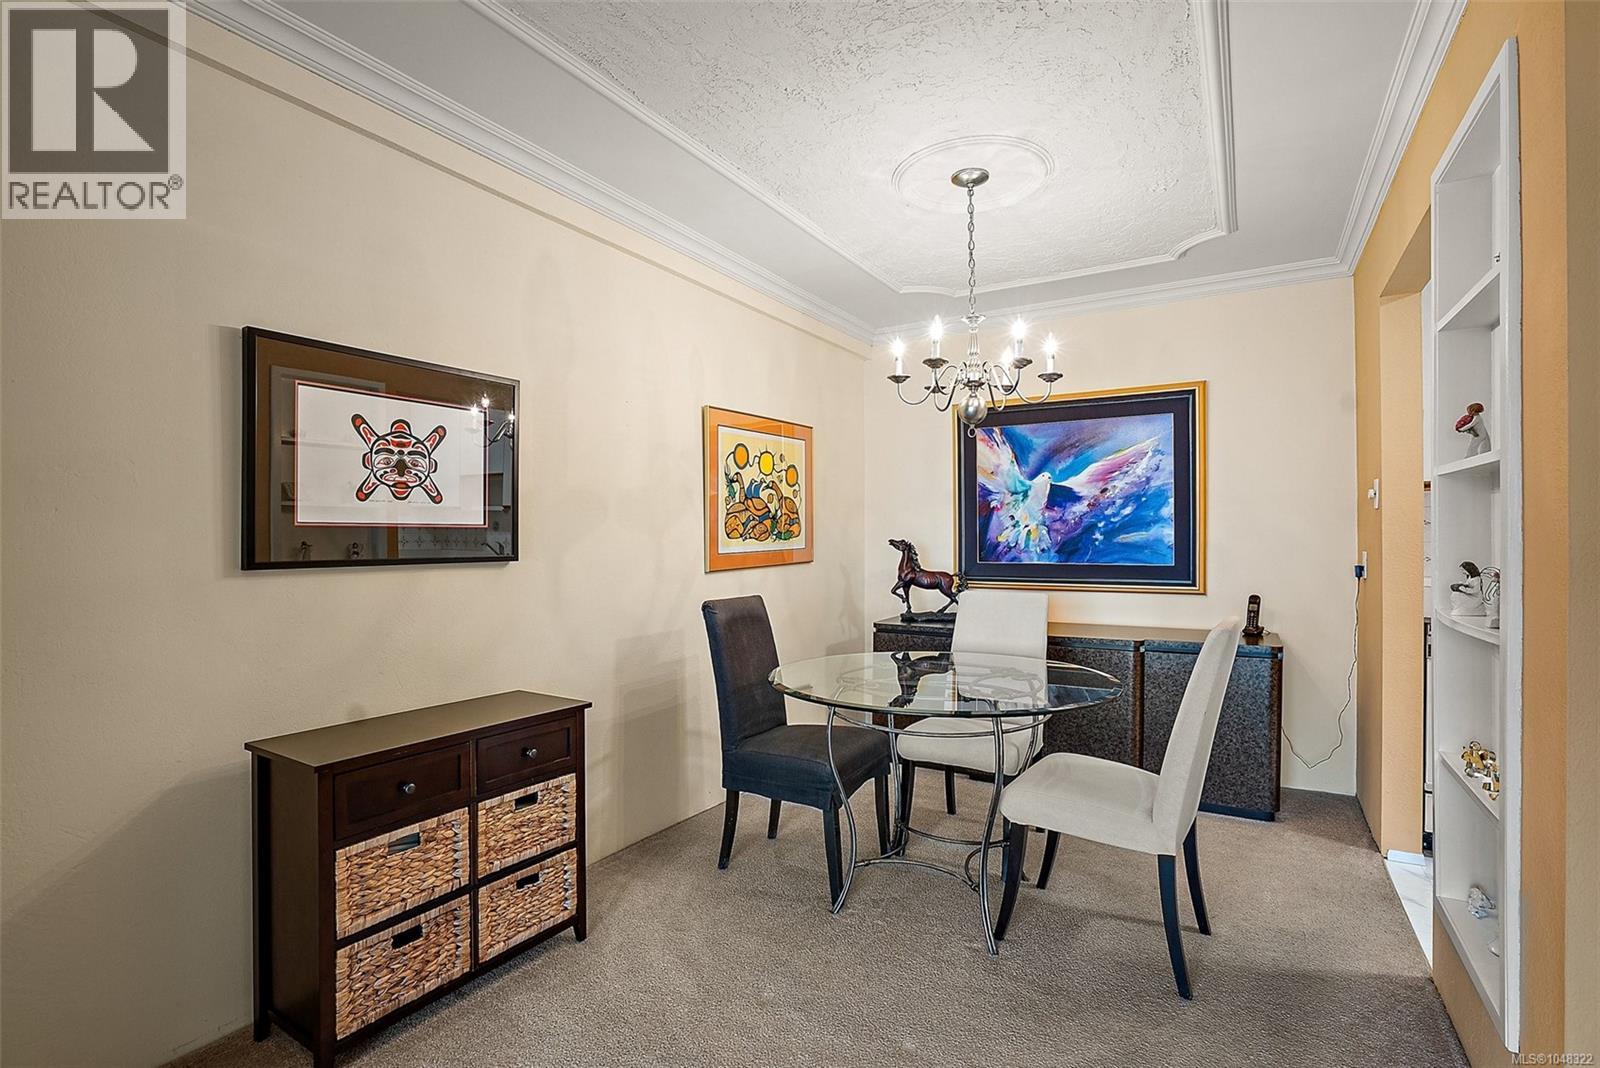
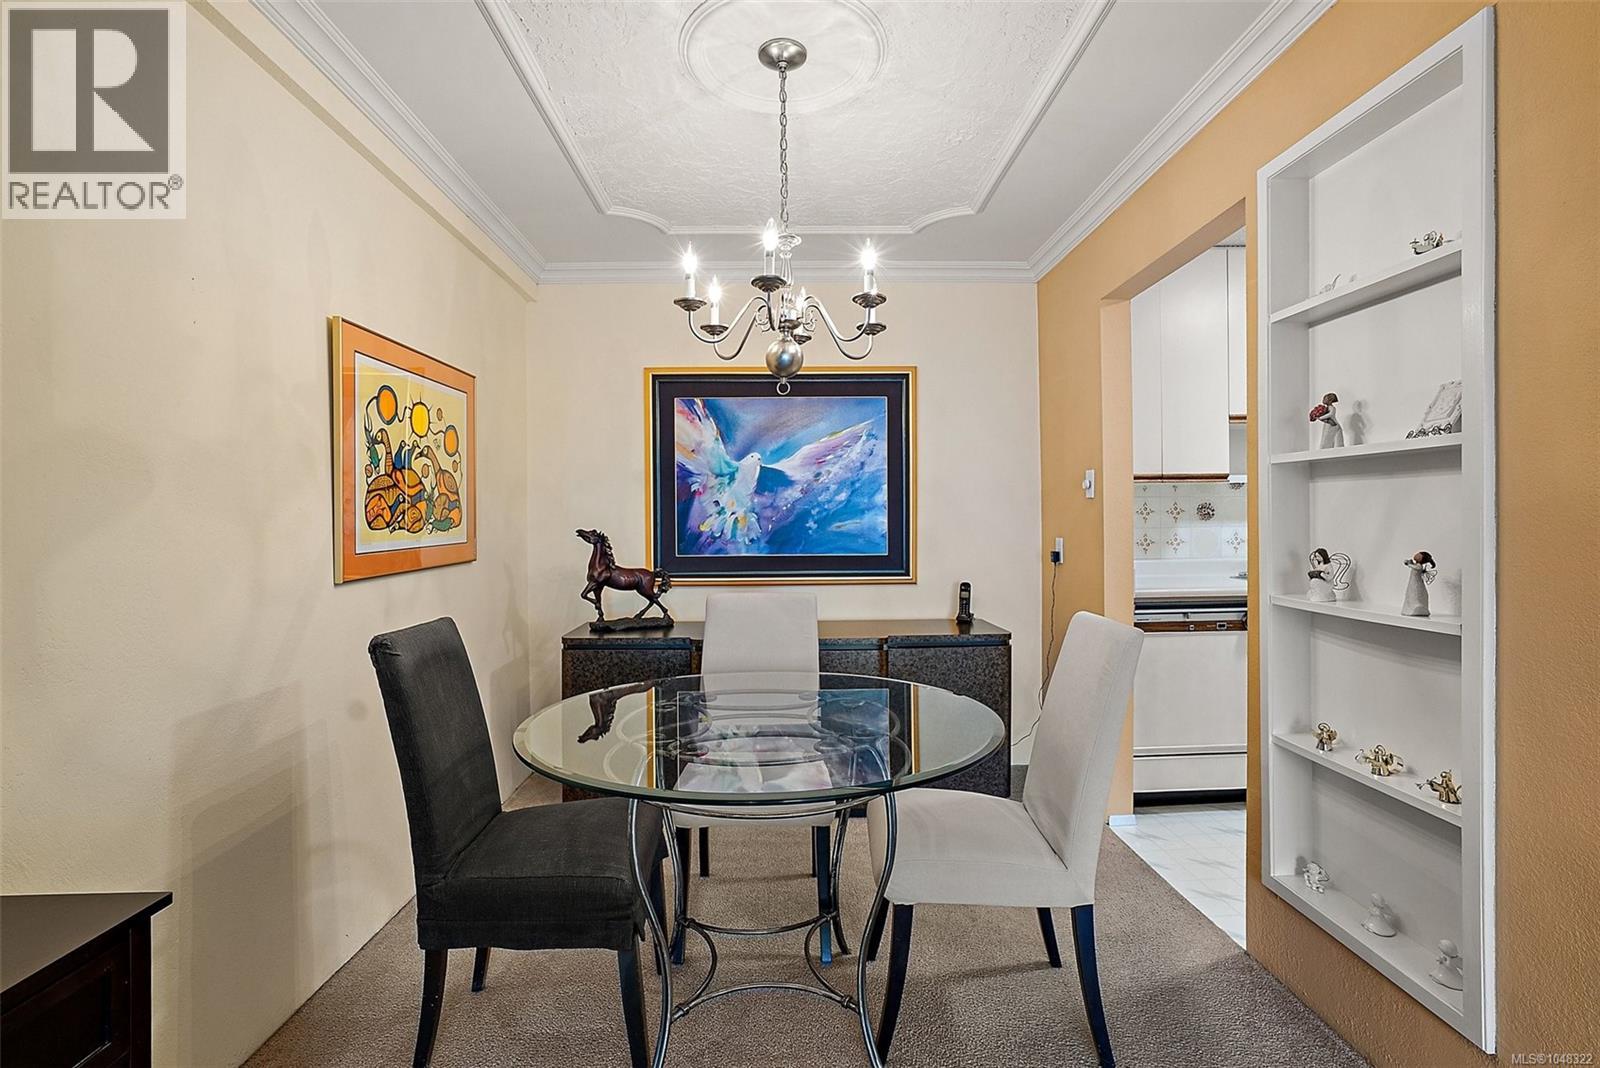
| Main Level | Dining Room | 8'2 x 8'2 | ||
| Main Level | Living Room | 13'6 x 20'9 |
https://www.realtor.ca/real-estate/30234625/124-1025-inverness-rd-saanich-quadra
Sarah Vidalin
Personal Real Estate Corporation
3194 Douglas St
Victoria, British Columbia V8Z 3K6
(250) 383-1500
(250) 383-1533

The trademarks REALTOR®, REALTORS®, and the REALTOR® logo are controlled by The Canadian Real Estate Association (CREA) and identify real estate professionals who are members of CREA. The trademarks MLS®, Multiple Listing Service® and the associated logos are owned by The Canadian Real Estate Association (CREA) and identify the quality of services provided by real estate professionals who are members of CREA. The trademark DDF® is owned by The Canadian Real Estate Association (CREA) and identifies CREA's Data Distribution Facility (DDF®)
September 07 2026 03:10:52
Victoria Real Estate Board
Coldwell Banker Oceanside Real Estate