
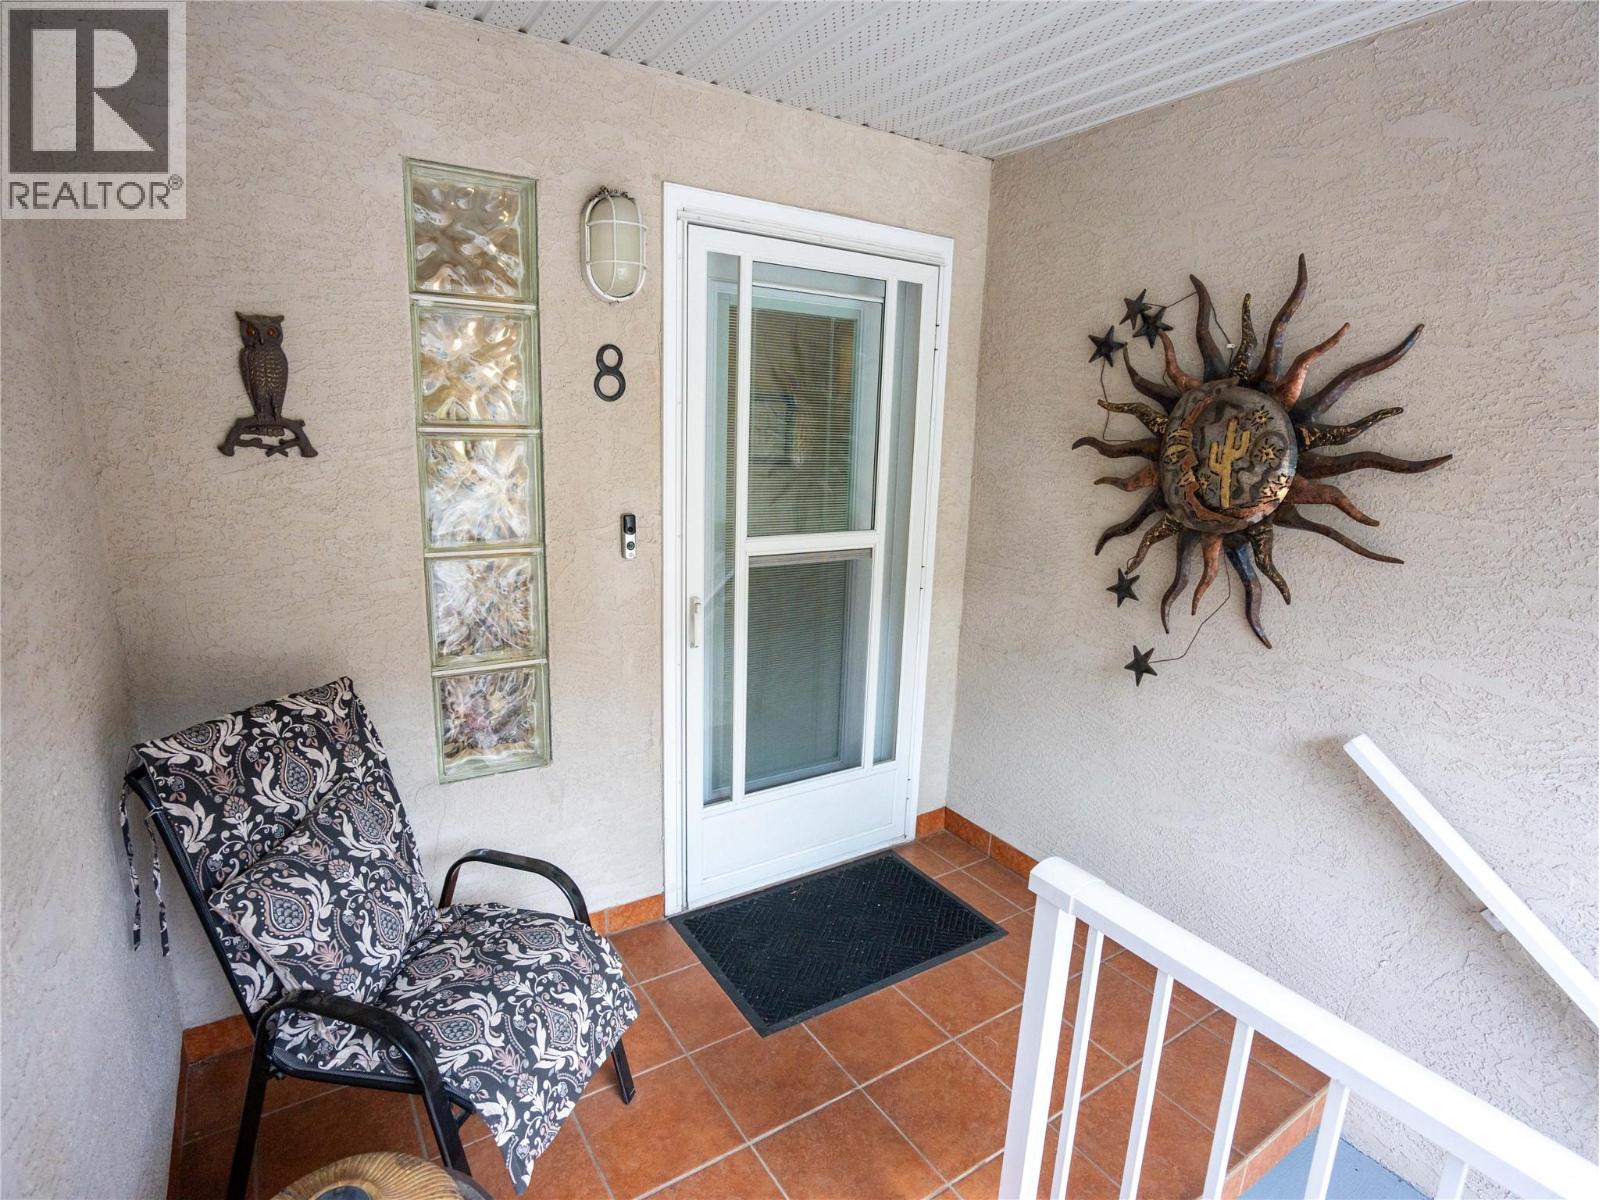
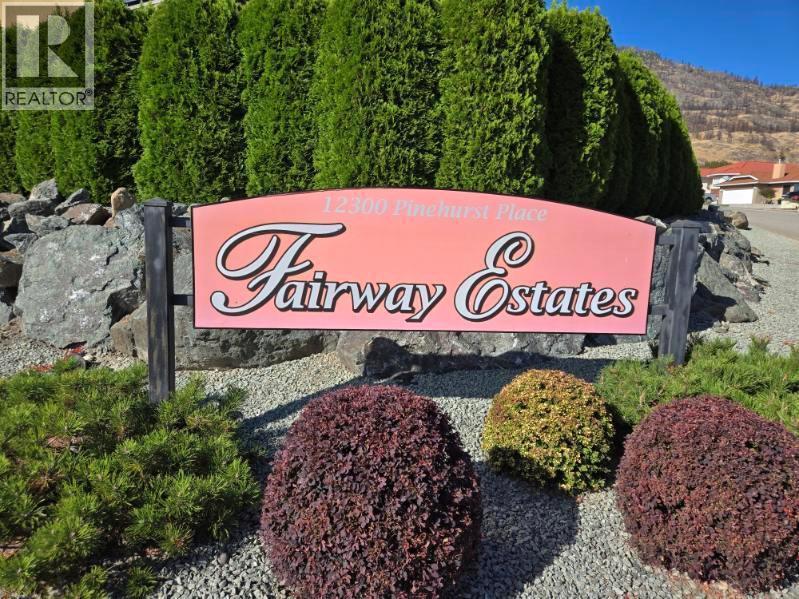
12300 Pinehurst Place Unit# 8 Osoyoos, British Columbia V0H 1V4

$534,900Maintenance, Reserve Fund Contributions, Insurance, Ground Maintenance, Other, See Remarks, Recreation Facilities
$367.99 Monthly
Maintenance, Reserve Fund Contributions, Insurance, Ground Maintenance, Other, See Remarks, Recreation Facilities
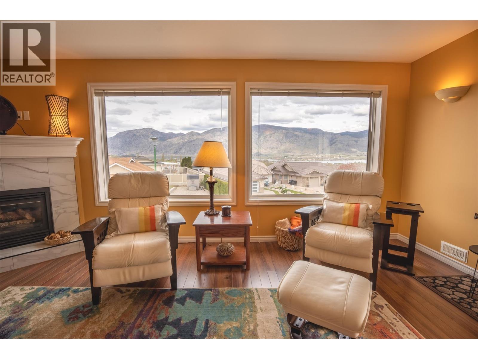
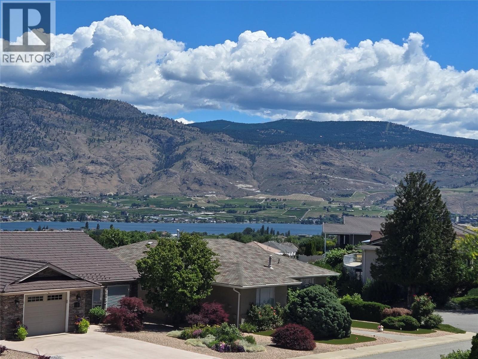
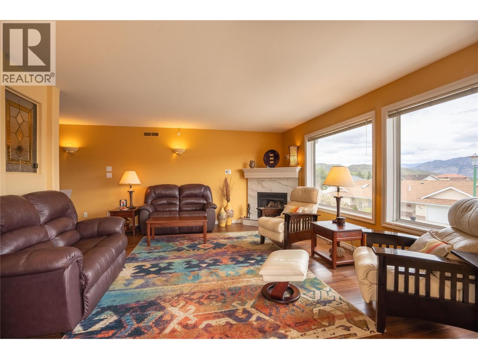
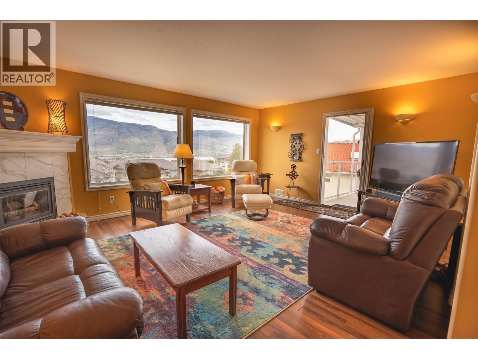
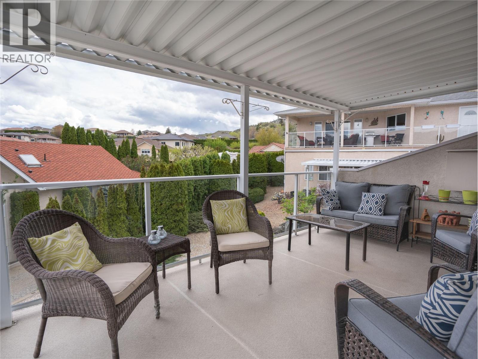
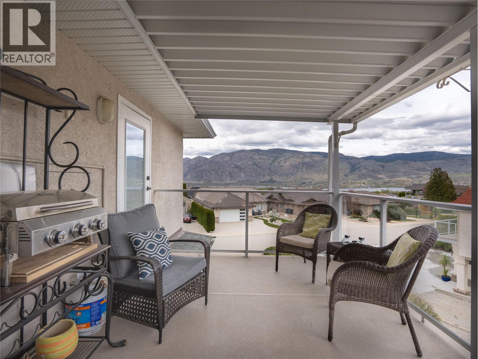
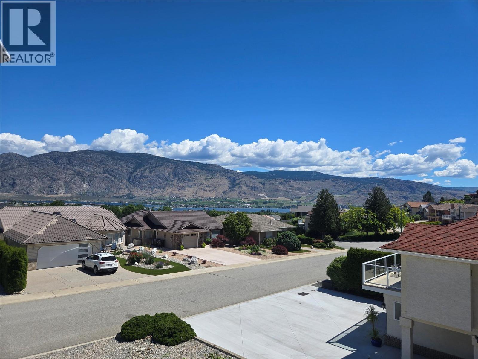
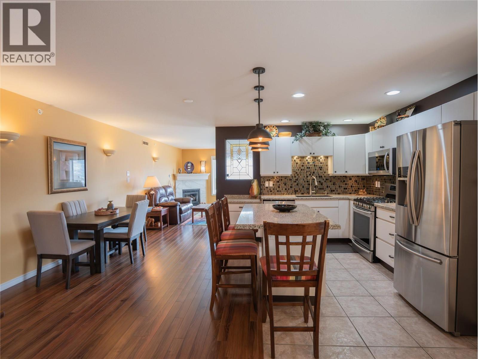
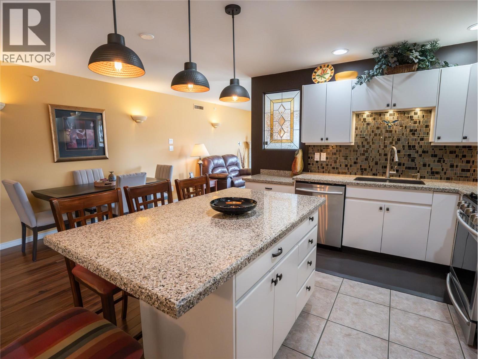
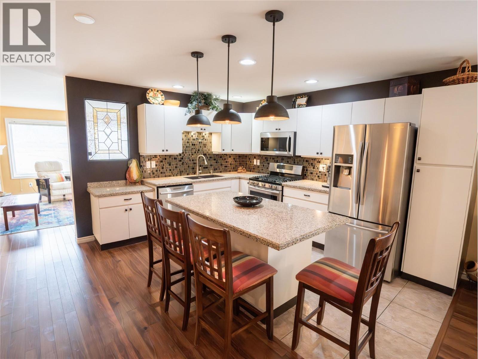
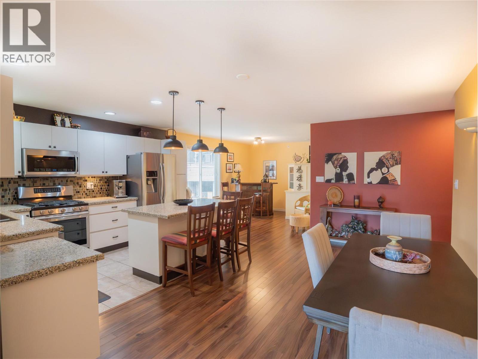
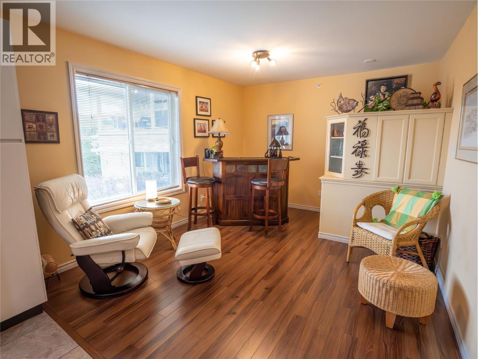
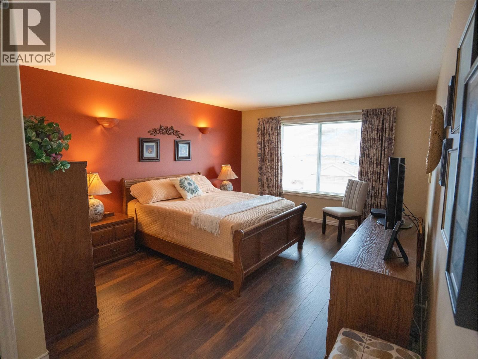
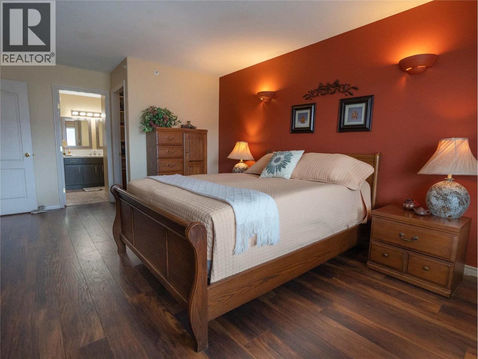
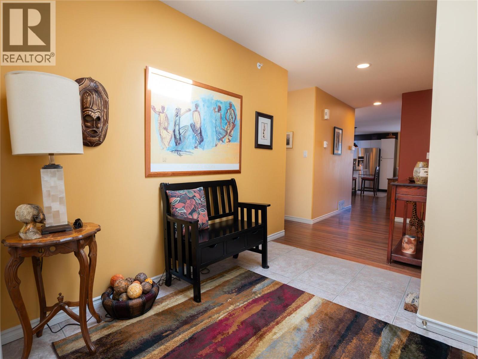
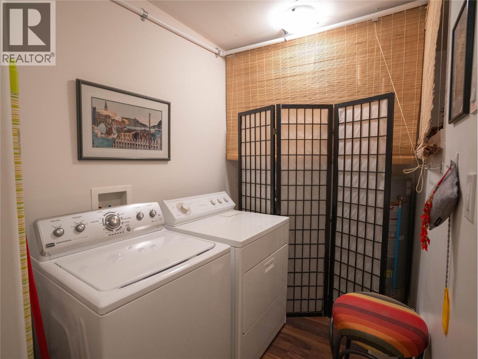
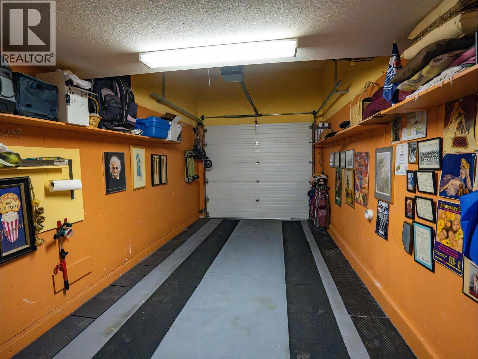
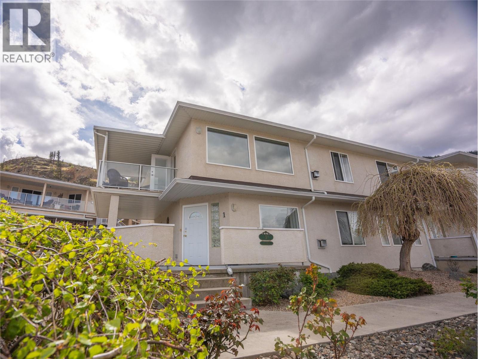
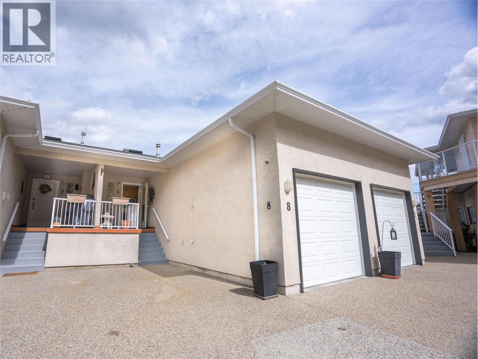
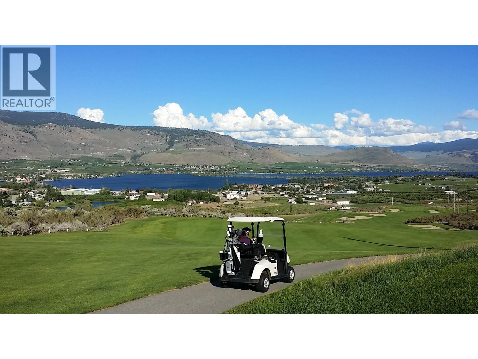
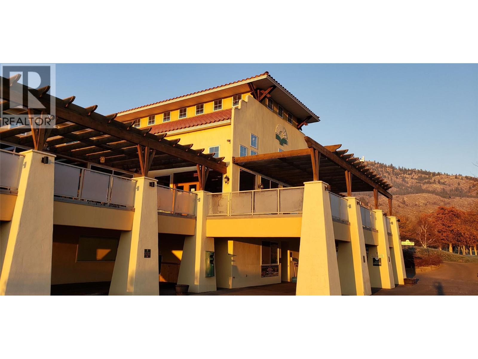
$367.99 MonthlyOPEN HOUSE this SATURDAY 11AM - 1PM!! Just minutes from OSOYOOS GOLF CLUB... If you've been searching for the space and privacy of a house without all the maintenance, this is the one! This beautifully maintained END UNIT offers the feel of a SINGLE-FAMILY HOME with the convenience of LOW-MAINTENANCE TOWNHOUSE LIVING, featuring natural light, added privacy, and a LARGE COVERED BALCONY where you can enjoy lake views with your morning coffee or unwind with a glass of wine. Located steps from the renowned OSOYOOS GOLF CLUB, featuring two championship 18-hole courses, this is golf course living at its finest. Inside, the bright open-concept floor plan is designed for effortless living and entertaining, with seamless flow between the kitchen, dining, and living areas. Enjoy ONE-LEVEL LIVING with a gas furnace, central A/C, natural gas BBQ hookup, laundry room, attached garage, and a water tap on the balcony. Residents also enjoy a community clubhouse, perfect for gatherings with family, friends, and neighbours. PET-FRIENDLY (1 dog up to 20 lbs, 15"" high, or 1 indoor cat), this home is ideal for full-time living or as a seasonal retreat, minutes from Osoyoos Lake, wineries, restaurants, schools, shopping and everything the South Okanagan has to offer. Whether you're downsizing, investing, or searching for your own golf getaway, this exceptional home offers the perfect blend of comfort, convenience and lifestyle. (id:63400)
Property Details
| MLS® Number | 10383618 |
| Property Type | Single Family |
| Neigbourhood | Osoyoos |
| Community Name | Fairview Estates |
| Community Features | Pet Restrictions |
| Parking Space Total | 1 |
| Structure | Clubhouse |
Building
| Bathroom Total | 2 |
| Bedrooms Total | 2 |
| Amenities | Clubhouse |
| Appliances | Refrigerator, Dryer, Range - Gas, Microwave, Washer, Water Softener |
| Constructed Date | 1999 |
| Construction Style Attachment | Attached |
| Cooling Type | Central Air Conditioning |
| Fireplace Fuel | Gas |
| Fireplace Present | Yes |
| Fireplace Total | 1 |
| Fireplace Type | Unknown |
| Heating Type | Forced Air, See Remarks |
| Stories Total | 1 |
| Size Interior | 1,651 Sqft |
| Type | Row / Townhouse |
| Utility Water | Municipal Water |
Parking
| Attached Garage | 1 |
Land
| Acreage | No |
| Sewer | Municipal Sewage System |
| Size Total Text | Under 1 Acre |
Rooms
| Level | Type | Length | Width | Dimensions |
|---|---|---|---|---|
| Main Level | Laundry Room | 21' x 5'4'' | ||
| Main Level | Dining Room | 16'6'' x 7'4'' | ||
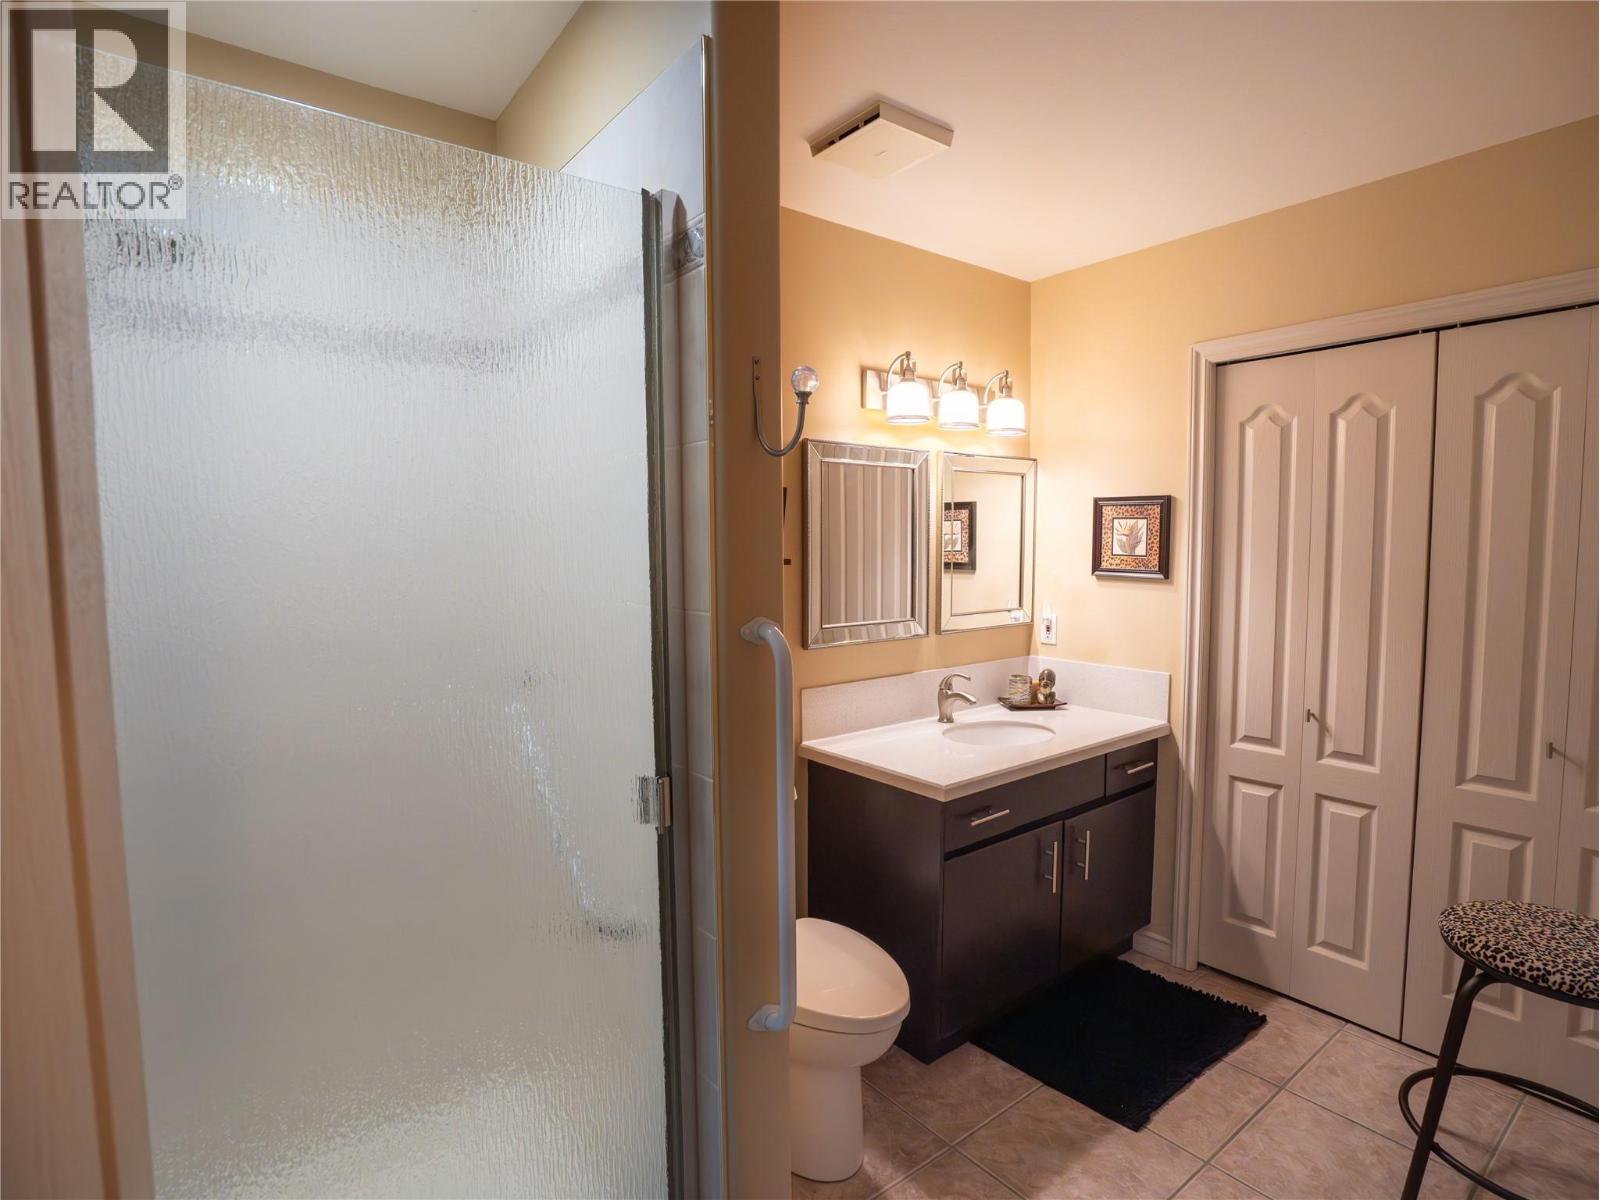
| Main Level | 3pc Bathroom | 9'7'' x 6'6'' | ||
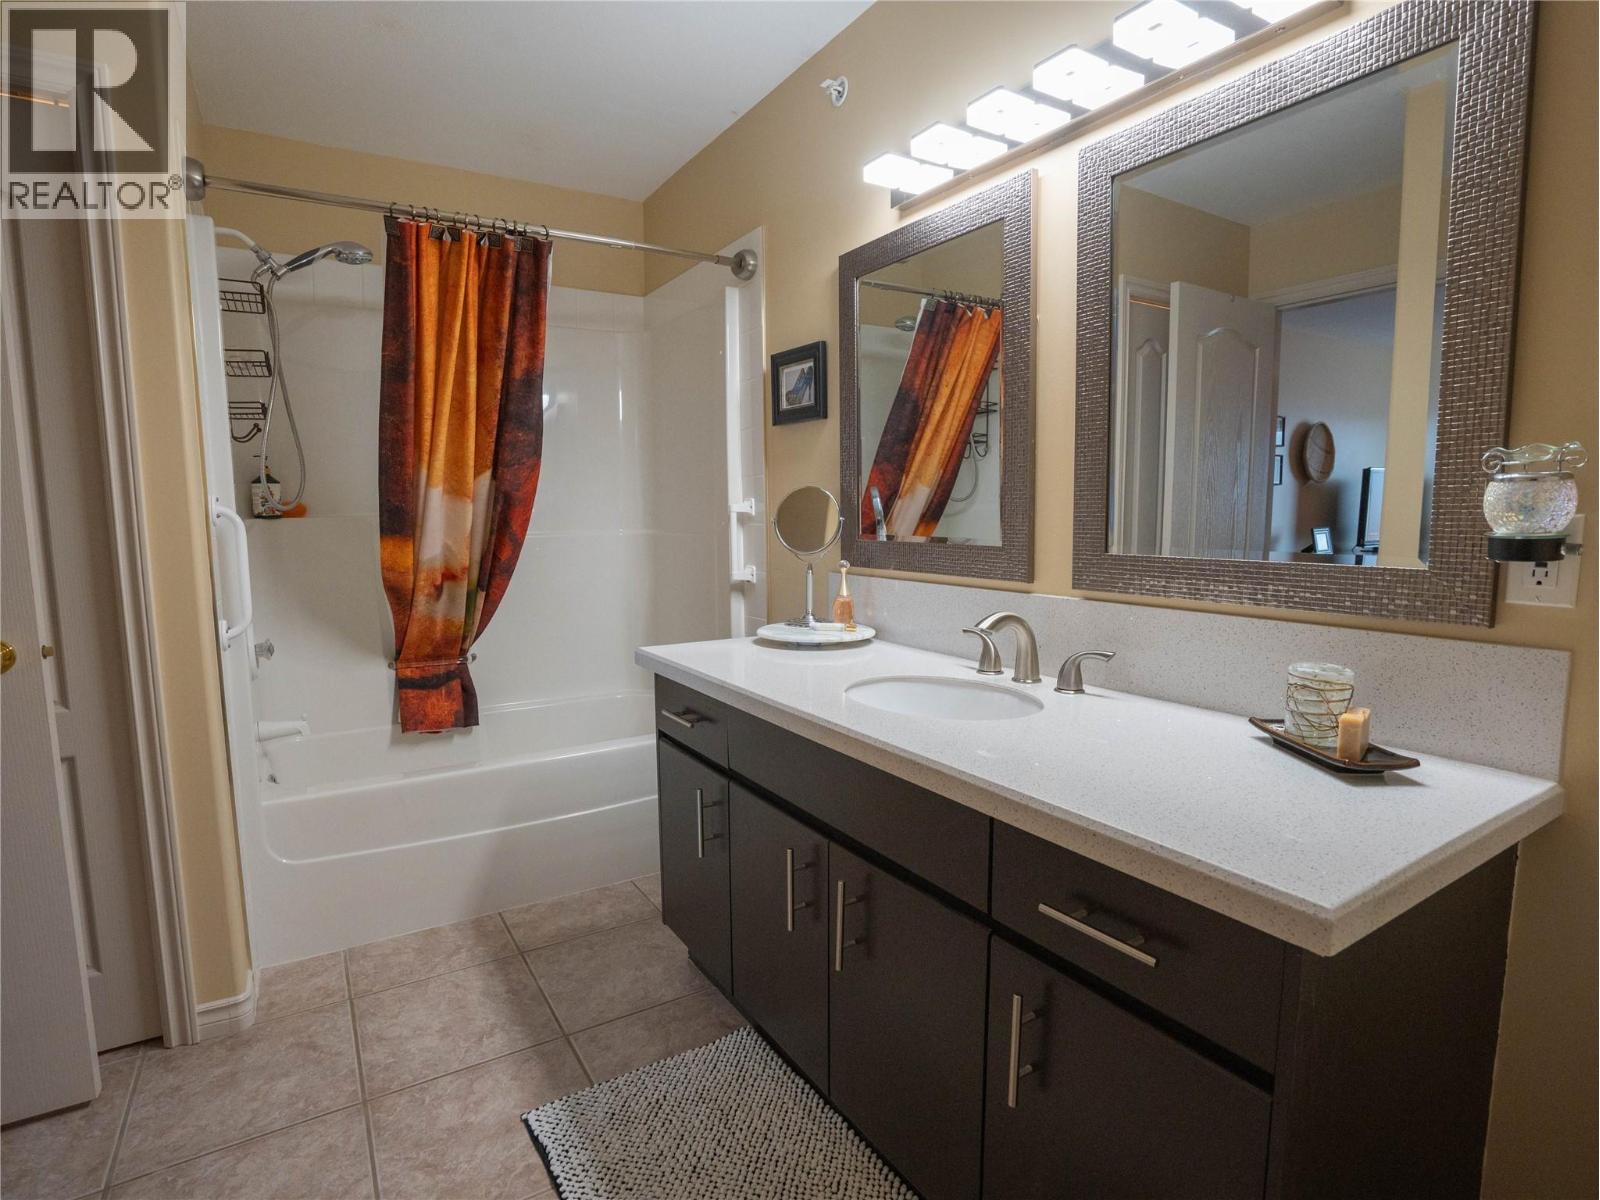
| Main Level | 4pc Ensuite Bath | 8'3'' x 12'5'' | ||
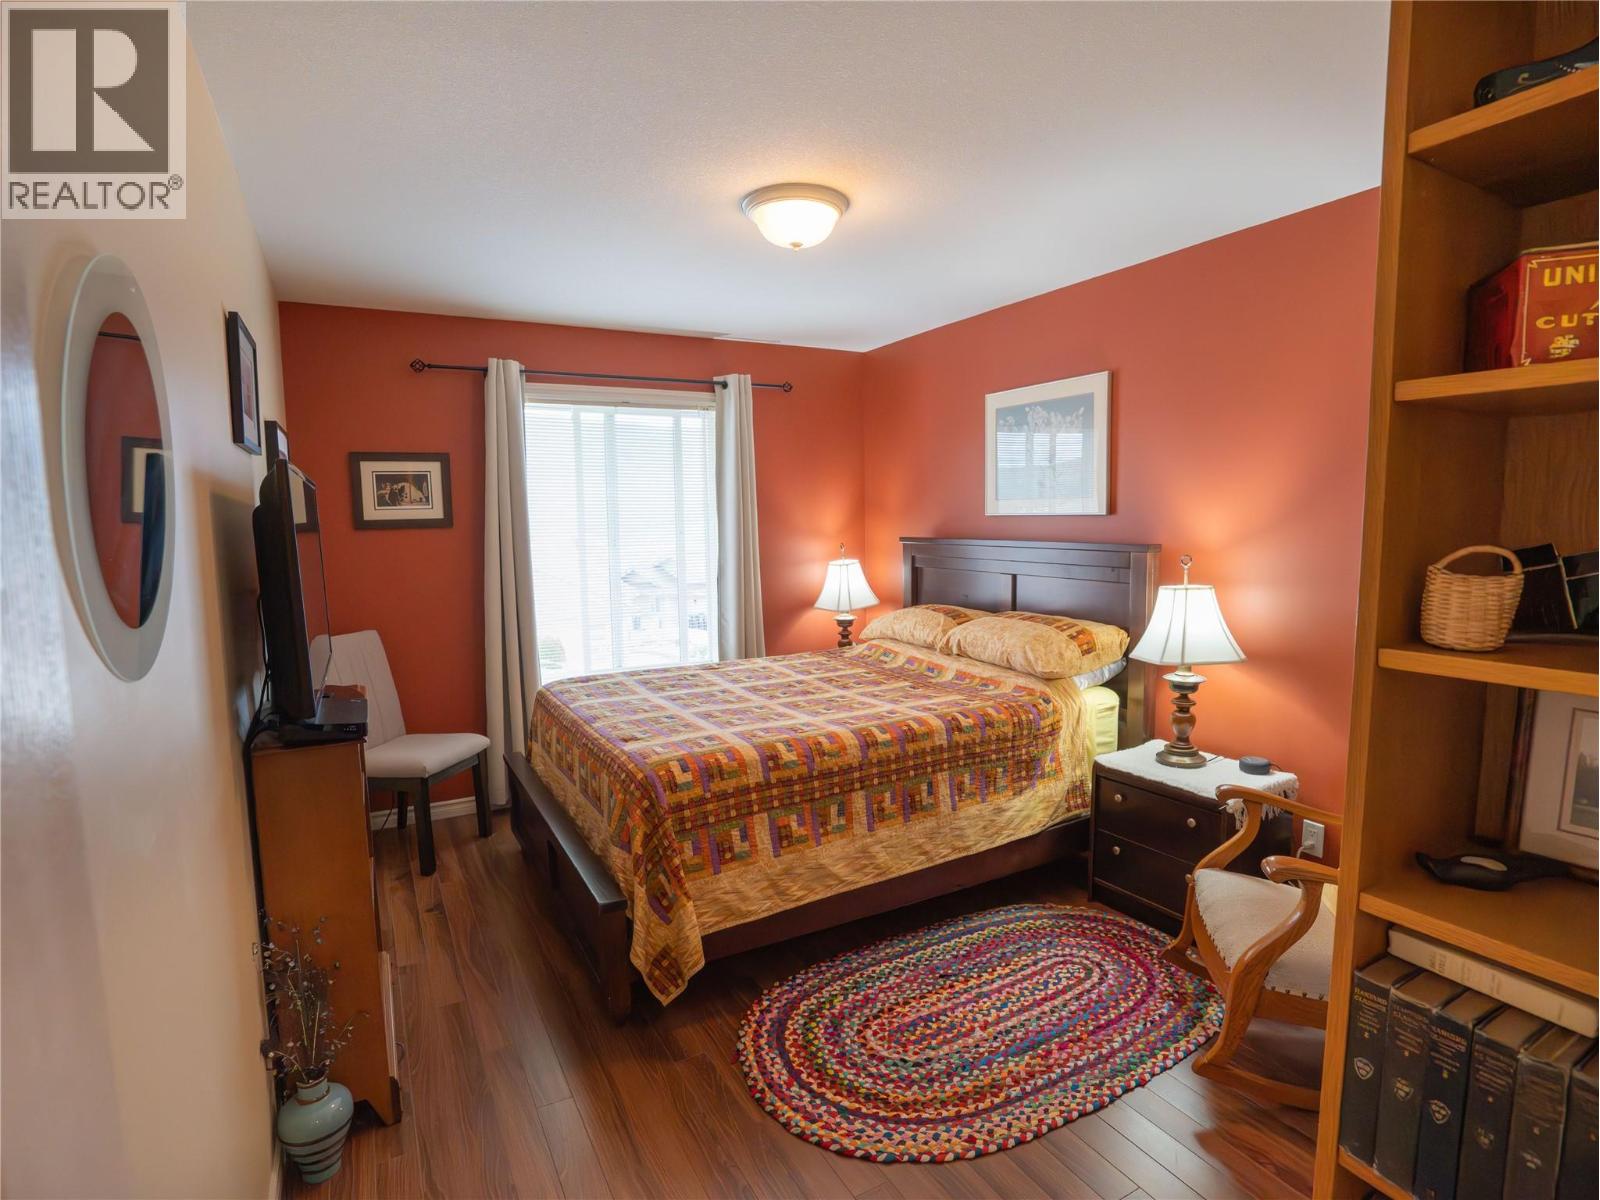
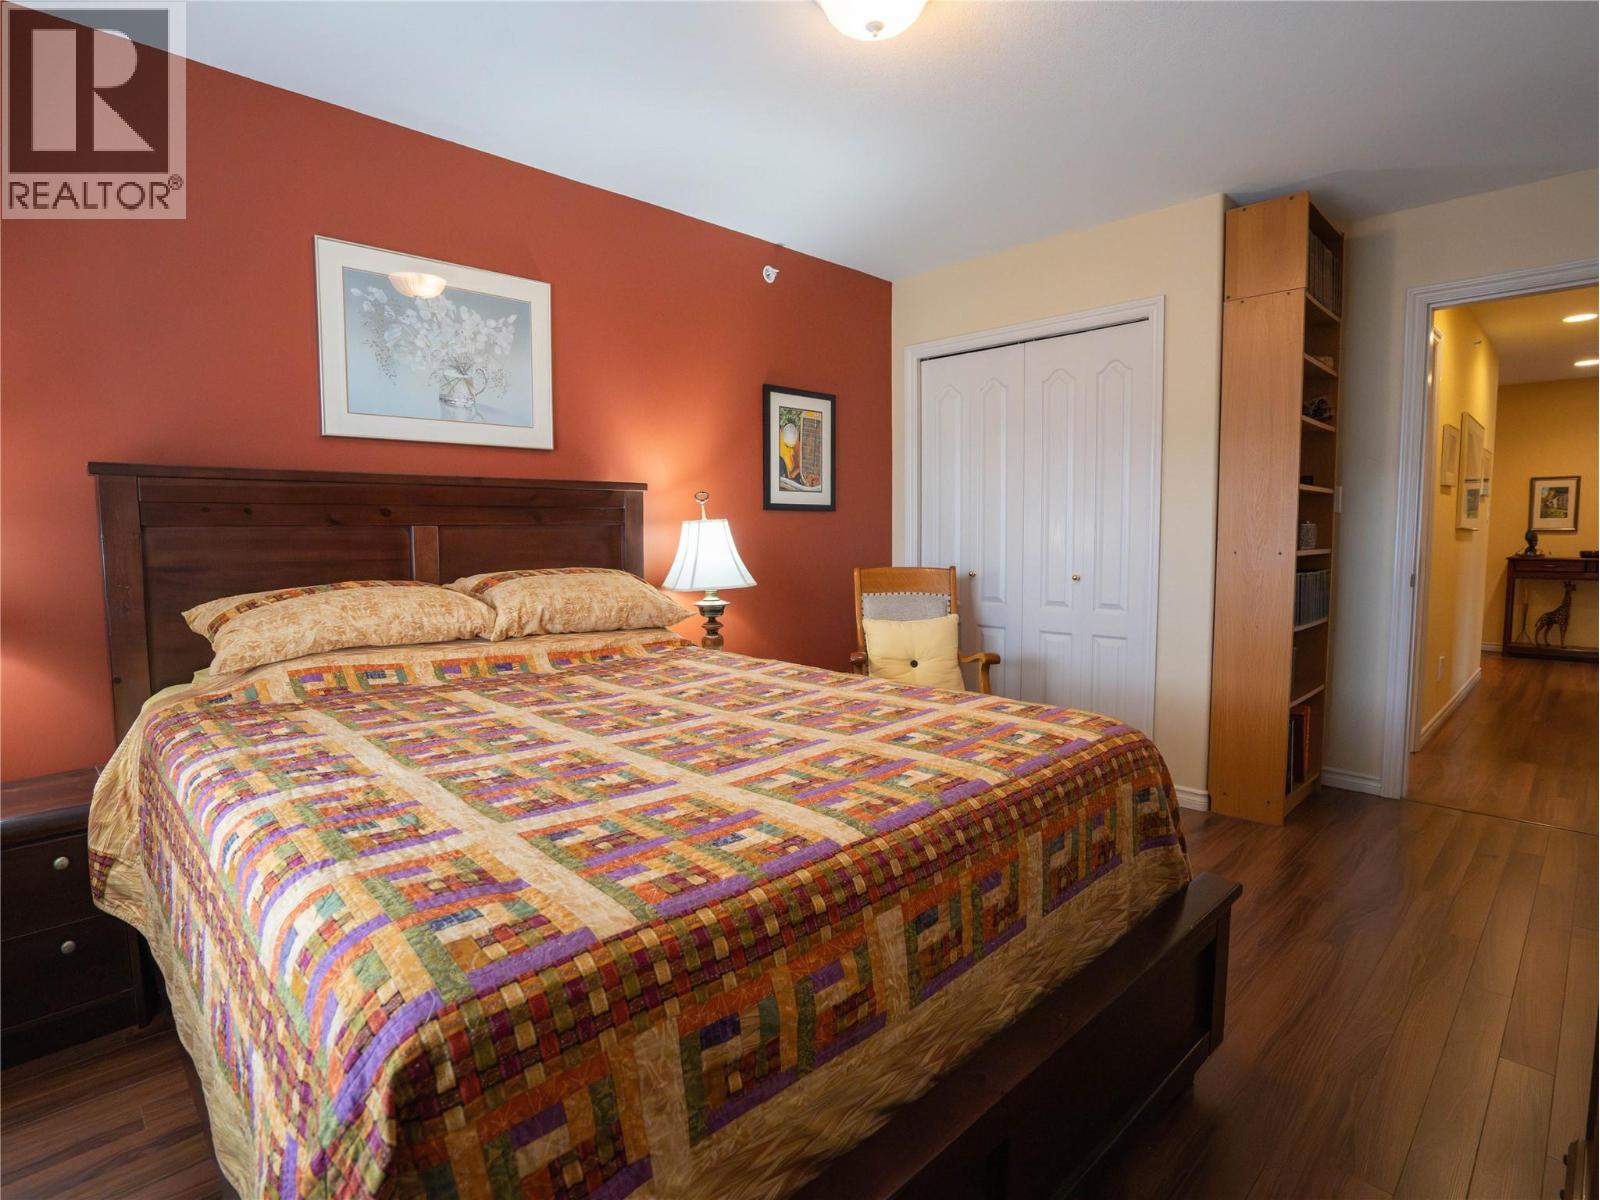
| Main Level | Bedroom | 14'11'' x 9'11'' | ||
| Main Level | Primary Bedroom | 18'8'' x 12'4'' | ||
| Main Level | Living Room | 14'10'' x 18' | ||
| Main Level | Kitchen | 13'1'' x 10'7'' |
https://www.realtor.ca/real-estate/29616069/12300-pinehurst-place-unit-8-osoyoos-osoyoos

Audrey Zimmermann
www.loveokanagan.com/
www.facebook.com/AudreyZatREAL
www.linkedin.com/in/audreyzimmermann/
twitter.com/Audrey_Zim
www.instagram.com/the.real.audrey.zimmermann/
#1100 - 1631 Dickson Avenue
Kelowna, British Columbia V1Y 0B5
(888) 828-8447
www.onereal.com/
Jeffrey Sefton
www.facebook.com/JeffreySefton
www.linkedin.com/in/jeffreysefton
www.instagram.com/southokanaganrealtor/
okanaganrealestatesearch.com/agents/Jeffrey_Sefton/8338482
#1100 - 1631 Dickson Avenue
Kelowna, British Columbia V1Y 0B5
(888) 828-8447
www.onereal.com/

The trademarks REALTOR®, REALTORS®, and the REALTOR® logo are controlled by The Canadian Real Estate Association (CREA) and identify real estate professionals who are members of CREA. The trademarks MLS®, Multiple Listing Service® and the associated logos are owned by The Canadian Real Estate Association (CREA) and identify the quality of services provided by real estate professionals who are members of CREA. The trademark DDF® is owned by The Canadian Real Estate Association (CREA) and identifies CREA's Data Distribution Facility (DDF®)
October 17 2026 08:19:37
Association of Interior REALTORS®
Real Broker B.c. Ltd