
1230 Creekside Road Kelowna, British Columbia V1X 1B3

$799,000
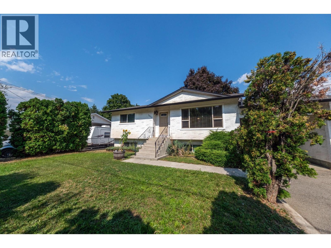
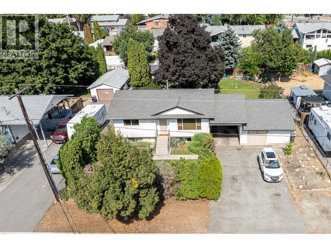
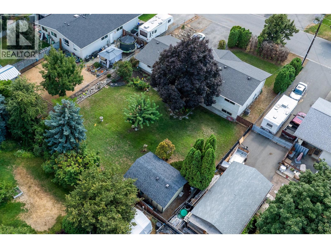
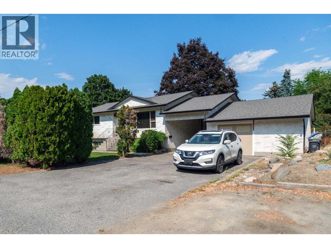
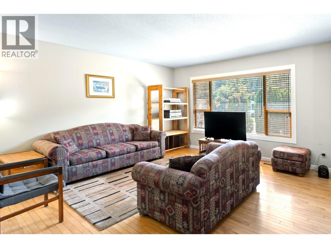
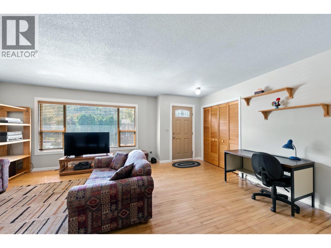
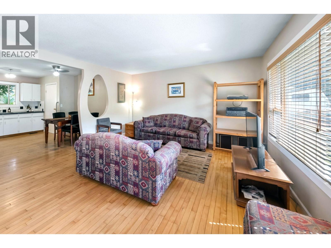
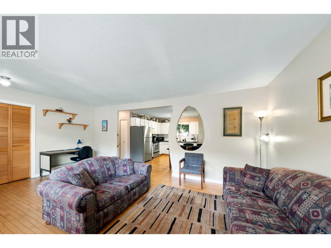
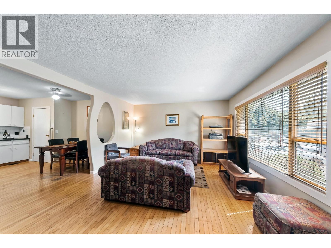
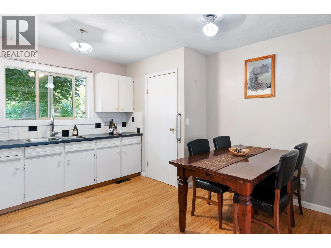
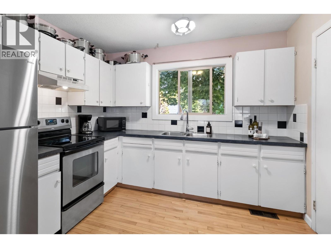
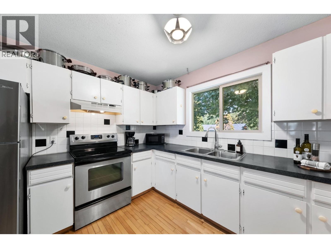
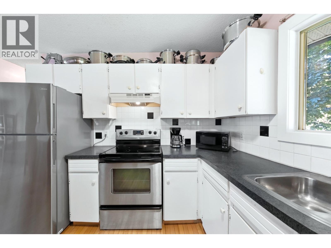
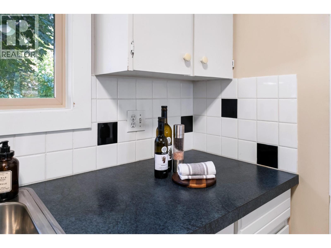
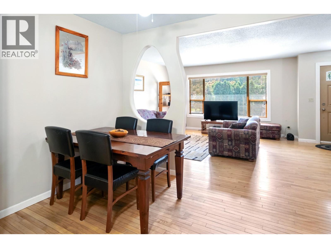
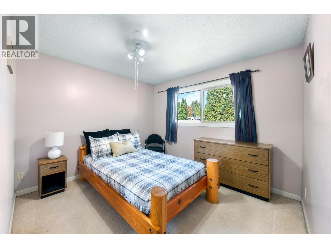
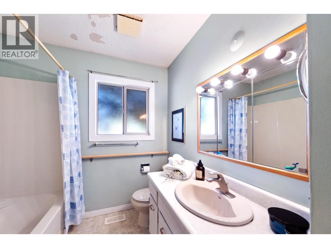
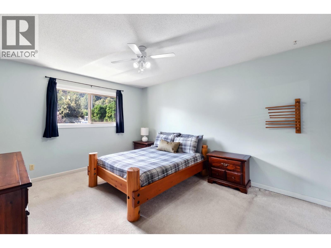
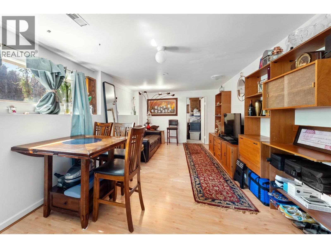
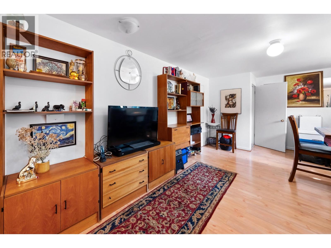
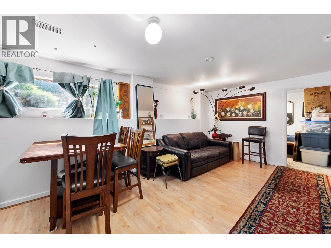
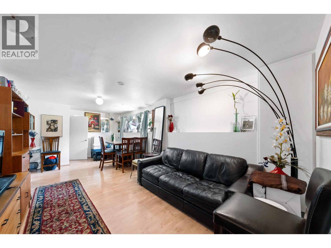
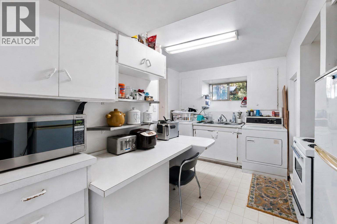
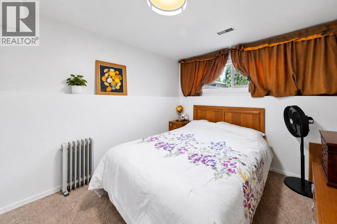
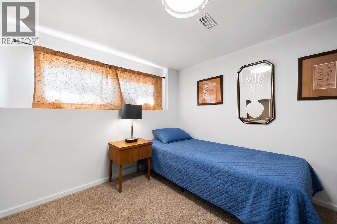
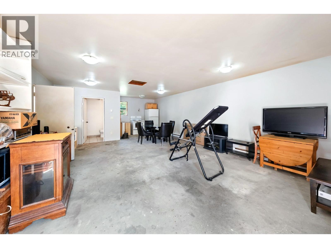
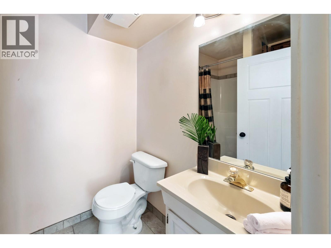
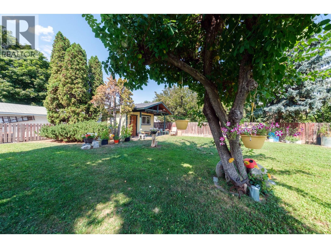
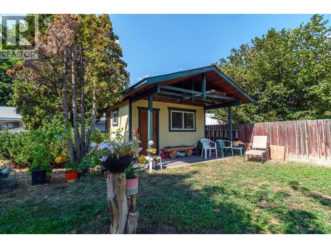
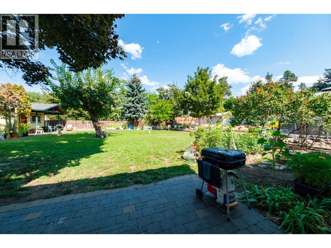
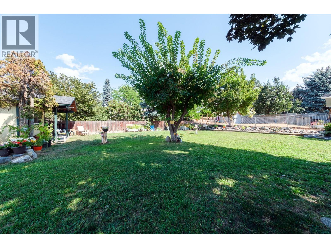
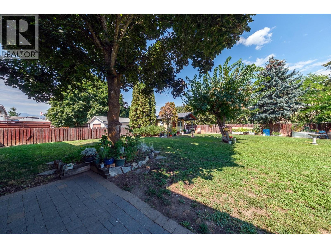
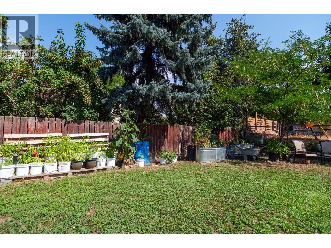
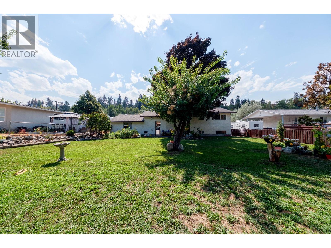
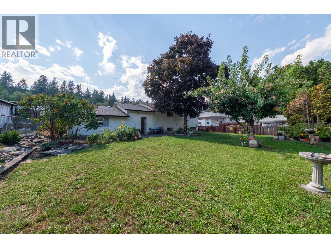
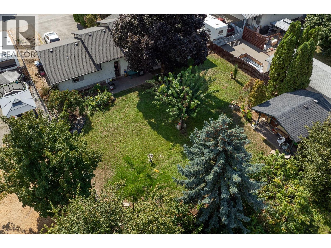
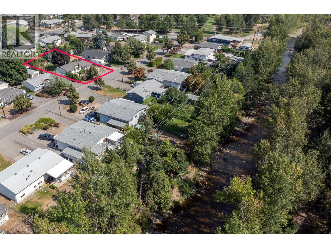
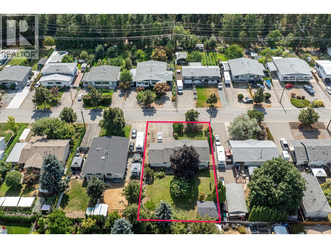
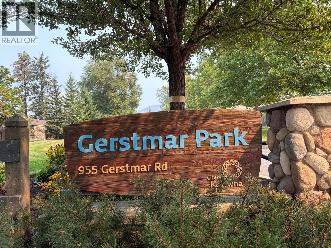
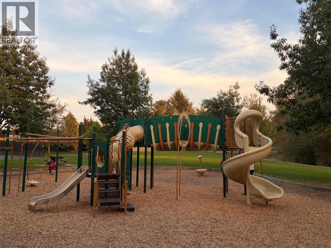
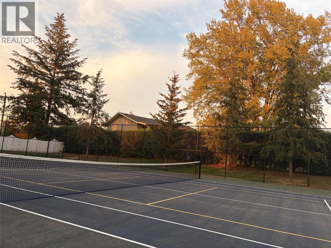
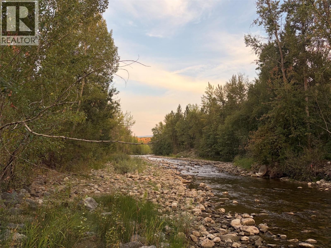
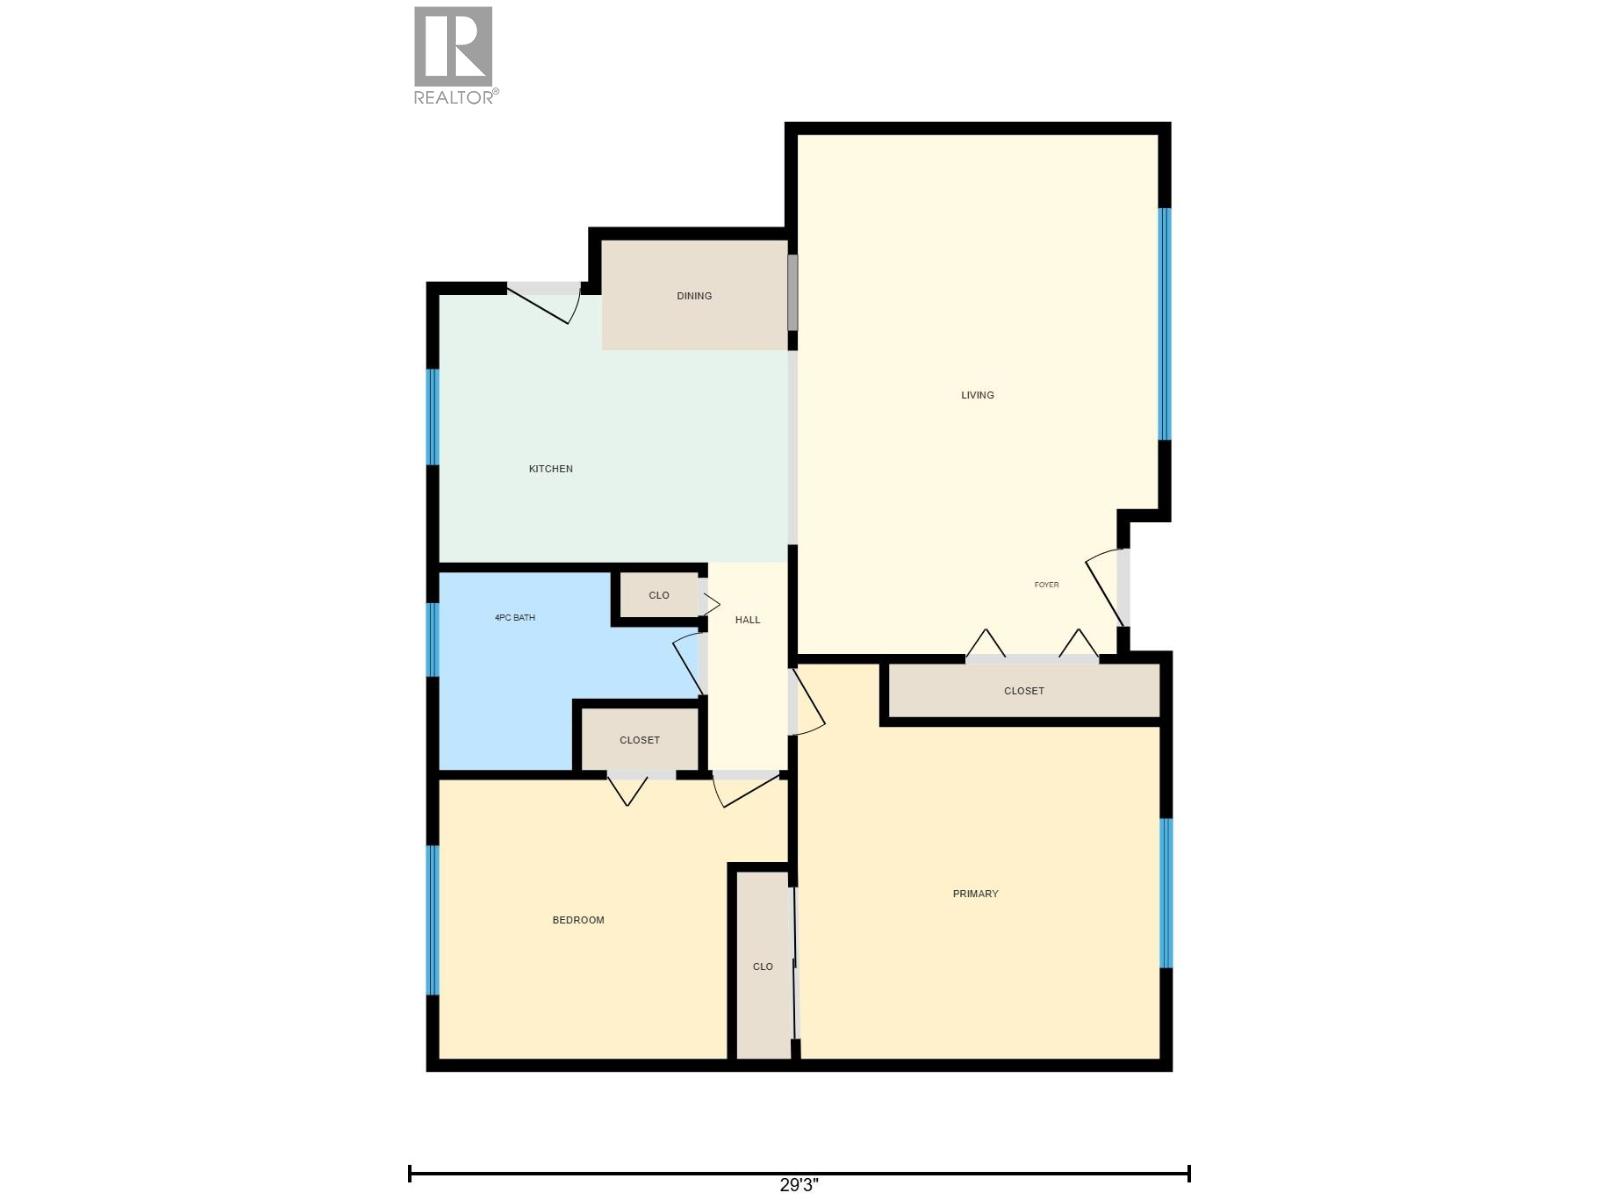
Welcome to a charming home with a 2-bed basement suite in an established family neighborhood, set on a beautiful tree lined street with a welcoming front appearance and an exceptionally large mature backyard. With RV/ boat parking and plenty of outdoor space, the property offers room for families to enjoy both everyday living and entertaining. Inside, the 4 bedroom home offers a 2 bedroom basement suite, providing valuable flexibility for extended family, guests or rental income. The detached garage offers additional potential, featuring a full bathroom, 220V electrical service and plumbing roughed in for a sink, creating the opportunity for a future in- law-suite or additional living space. Numerous updates have been completed, including windows, roof, doors, upgrade to 200-amp service, furnace and air conditioning. The home is connected to municipal sewer. Mission Creek and Gerstmar Park is just steps away, with tennis courts and a children’s playground. The location provides easy access to walking, jogging and cycling trails, Mission Creek and a wide range of outdoor recreation. Conveniently positioned near all levels of schools, UBC Okanagan, Kelowna International Airport, major transportation routes and Orchard Park Shopping Centre, this property combines a great family setting with excellent accessibility and future potential. Windows (2014) : Electrical panel to 200-amp (2009) : HWT (2017) : A/C (2015) : Evaporator coil (2015) (id:63400)
Property Details
| MLS® Number | 10398312 |
| Property Type | Single Family |
| Neigbourhood | Rutland South |
| Parking Space Total | 5 |
Building
| Bathroom Total | 2 |
| Bedrooms Total | 4 |
| Constructed Date | 1972 |
| Construction Style Attachment | Detached |
| Cooling Type | Central Air Conditioning |
| Fireplace Fuel | Gas |
| Fireplace Present | Yes |
| Fireplace Type | Unknown |
| Heating Type | Forced Air |
| Roof Material | Asphalt Shingle |
| Roof Style | Unknown |
| Stories Total | 2 |
| Size Interior | 1,760 Sqft |
| Type | House |
| Utility Water | Irrigation District |
Parking
| Additional Parking | |
| Detached Garage | 1 |
| R V | 1 |
Land
| Acreage | No |
| Sewer | Municipal Sewage System |
| Size Irregular | 0.23 |
| Size Total | 0.23 Ac|under 1 Acre |
| Size Total Text | 0.23 Ac|under 1 Acre |
Rooms
| Level | Type | Length | Width | Dimensions |
|---|---|---|---|---|
| Main Level | Bedroom | 10'5'' x 13' | ||
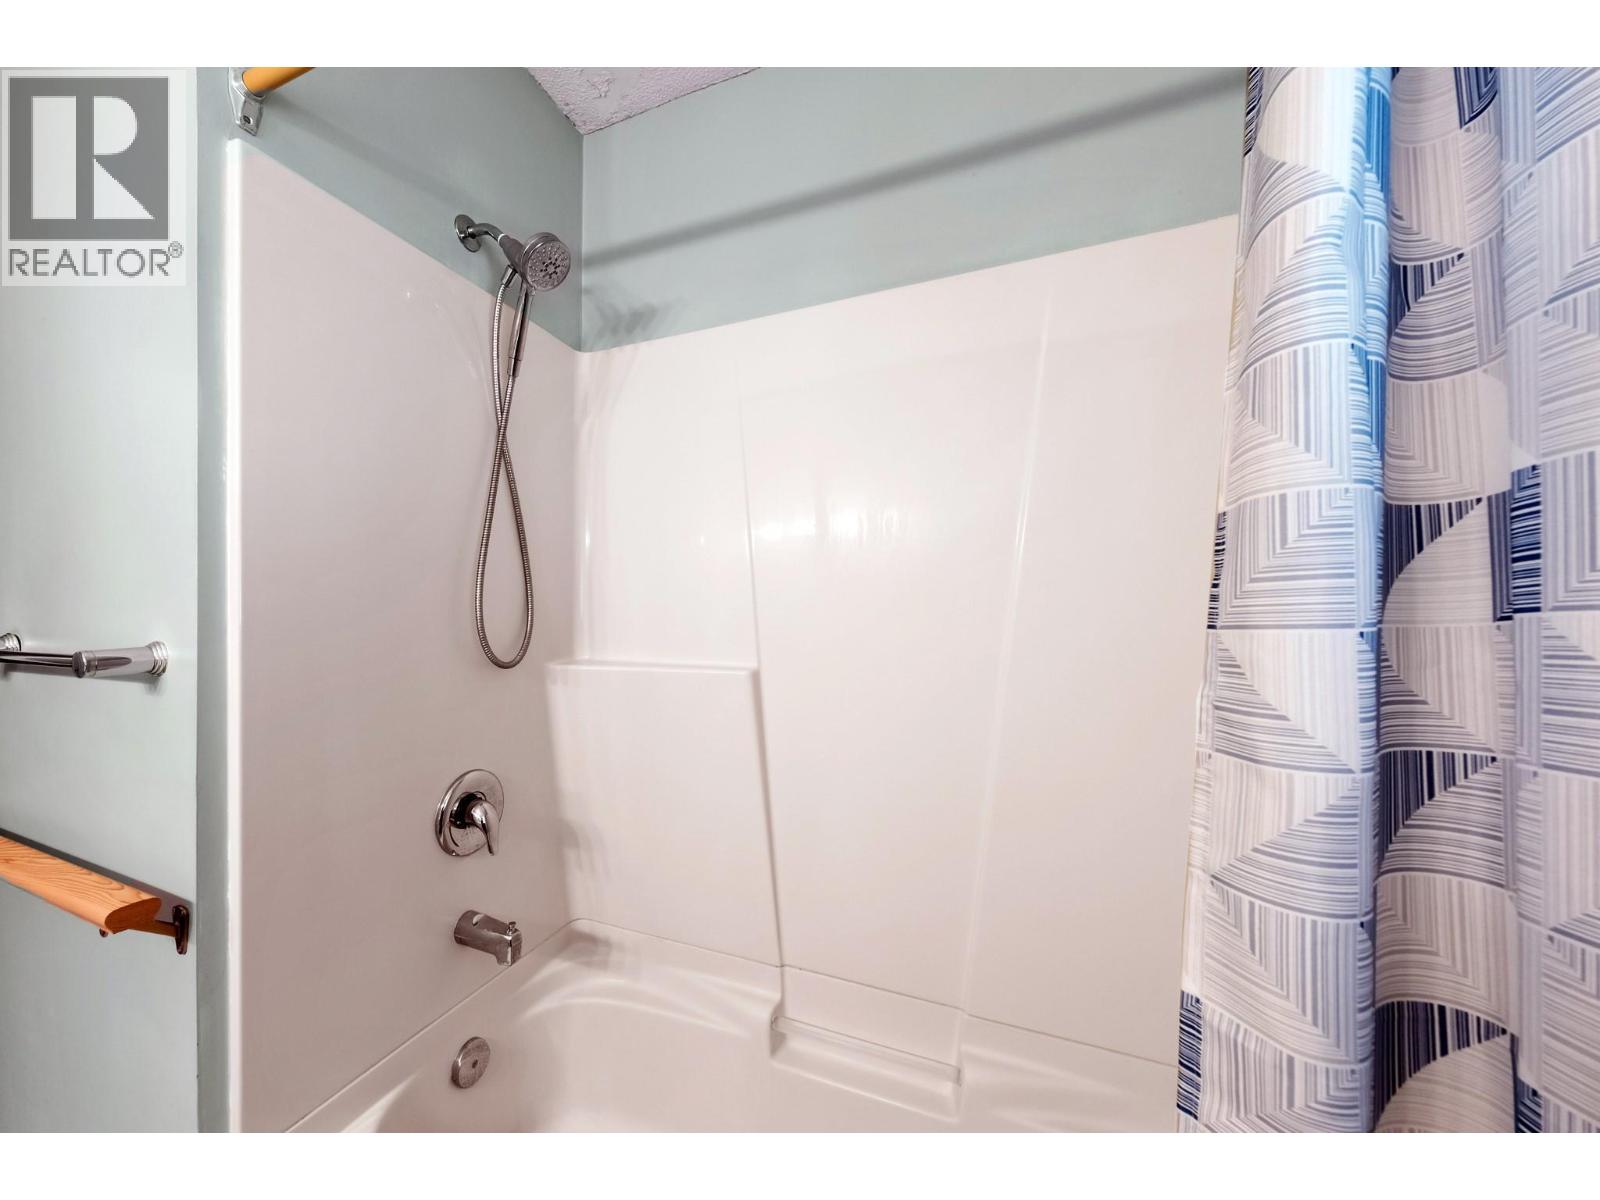
| Main Level | Full Bathroom | 7'5'' x 9'8'' | ||
| Main Level | Primary Bedroom | 14'9'' x 13'6'' | ||
| Main Level | Living Room | 19'5'' x 13'5'' | ||
| Main Level | Kitchen | 10' x 13' | ||
| Additional Accommodation | Living Room | 23'5'' x 10'9'' | ||
| Additional Accommodation | Kitchen | 11'8'' x 6'6'' | ||
| Additional Accommodation | Bedroom | 9'9'' x 10'4'' | ||
| Additional Accommodation | Primary Bedroom | 9'1'' x 10'9'' | ||
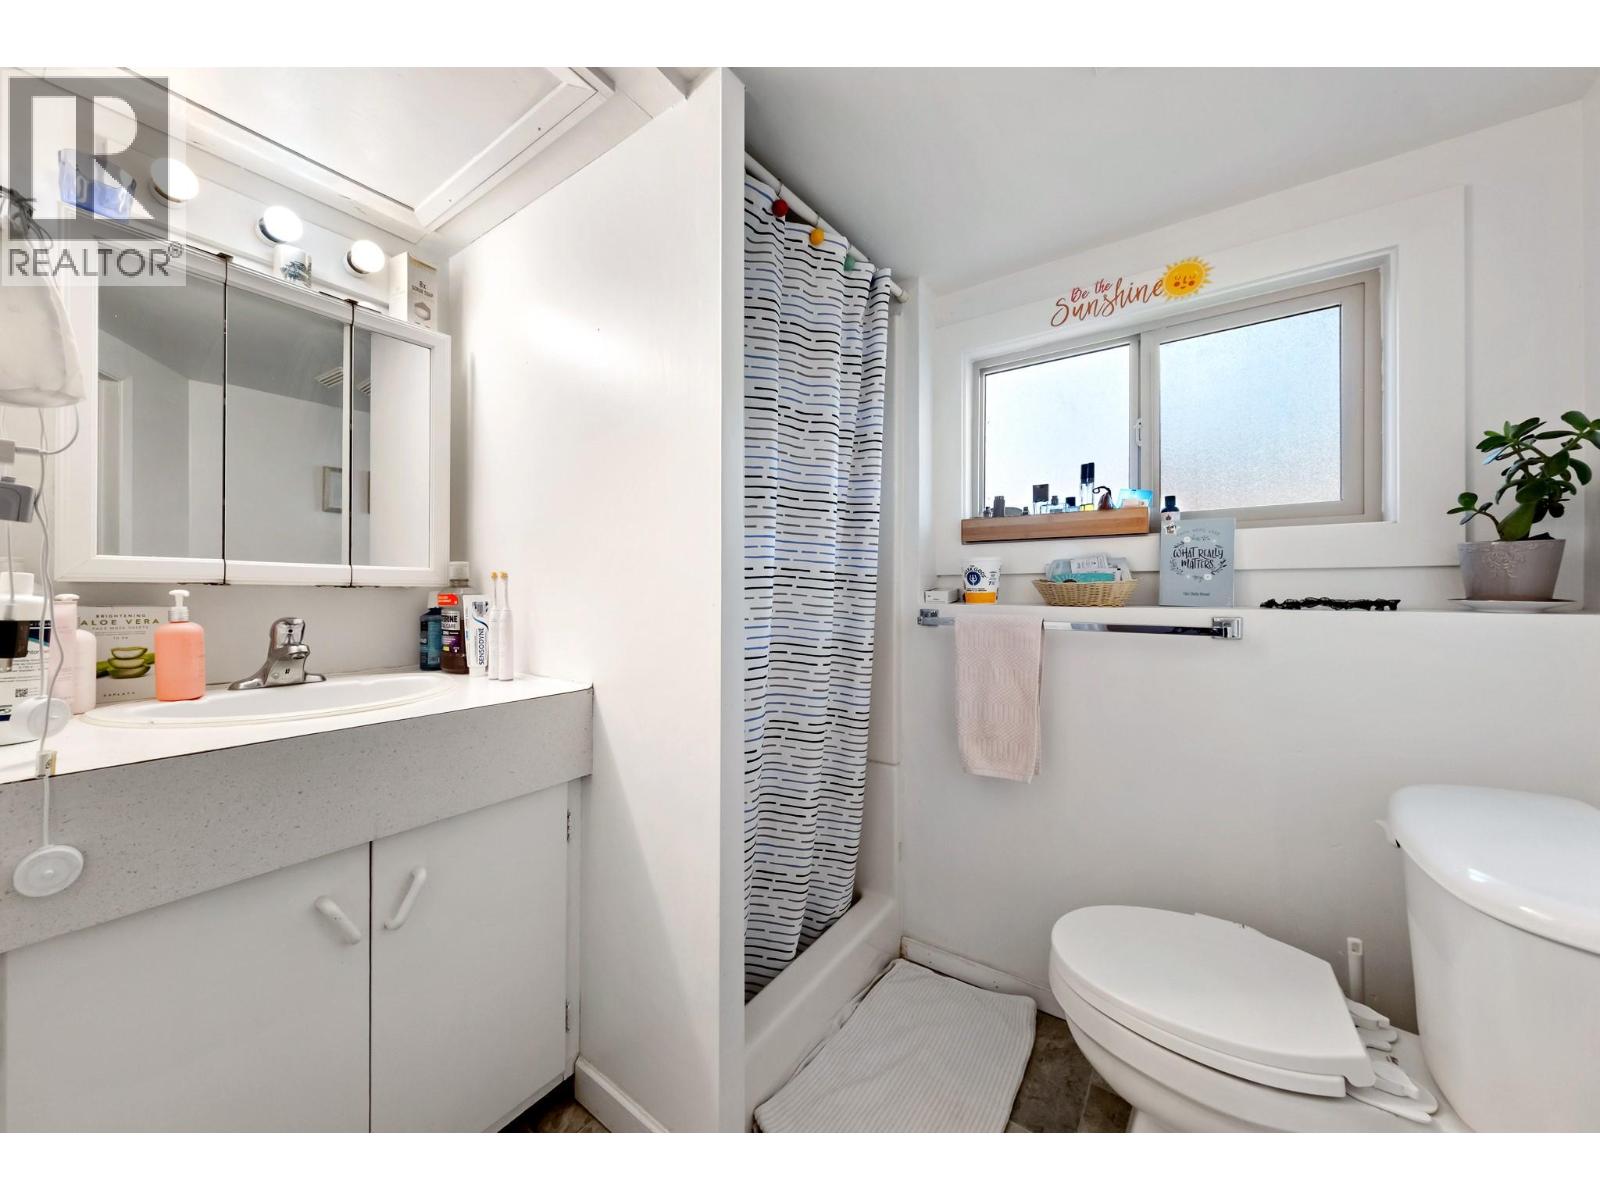
| Additional Accommodation | Full Bathroom | 6'6'' x 5'8'' | ||
| Secondary Dwelling Unit | Full Bathroom | 5'2'' x 7'7'' |
https://www.realtor.ca/real-estate/30209430/1230-creekside-road-kelowna-rutland-south

Liz Athans
www.lizathans.com/
www.facebook.com/lizathansrealtor
ca.linkedin.com/in/liz-athans-54189217
www.facebook.com/lizathansrealtor
www.instagram.com/athansrealestate/
2700 Richter St
Kelowna, British Columbia V1Y 2R5
(250) 860-4300
(250) 860-1600

The trademarks REALTOR®, REALTORS®, and the REALTOR® logo are controlled by The Canadian Real Estate Association (CREA) and identify real estate professionals who are members of CREA. The trademarks MLS®, Multiple Listing Service® and the associated logos are owned by The Canadian Real Estate Association (CREA) and identify the quality of services provided by real estate professionals who are members of CREA. The trademark DDF® is owned by The Canadian Real Estate Association (CREA) and identifies CREA's Data Distribution Facility (DDF®)
August 31 2026 02:01:42
Association of Interior REALTORS®
Macdonald Realty