
1228 Greenleaf Lane Sidney Island, British Columbia V8L 5Y9

$1,850,000Maintenance,
$310 Monthly
Maintenance,
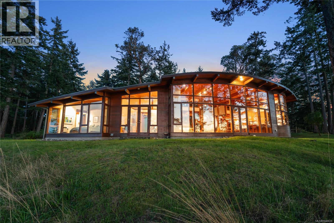
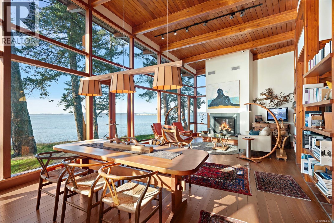
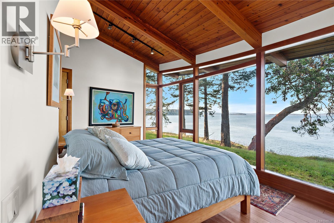
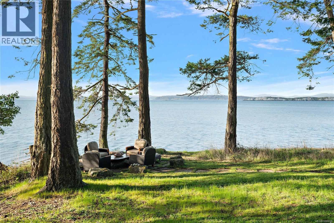
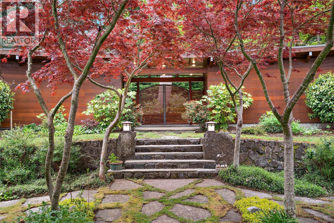
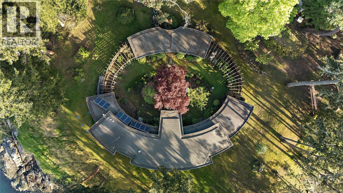
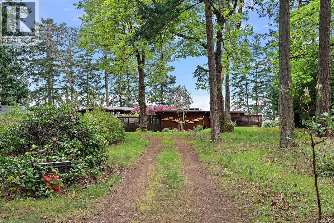
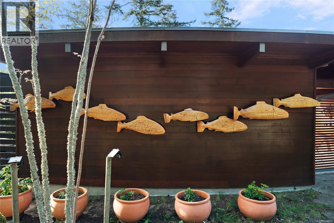
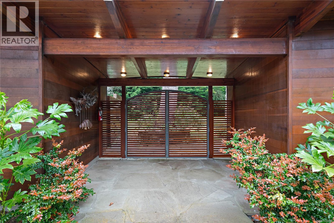
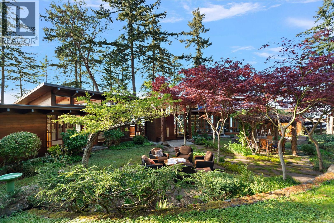
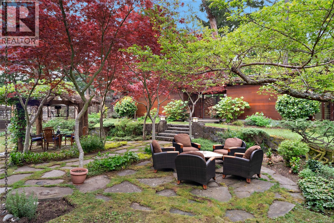
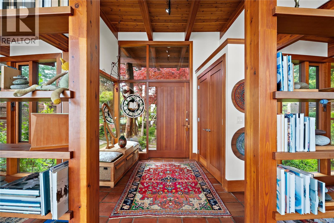
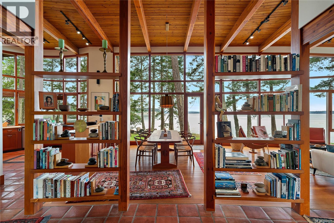
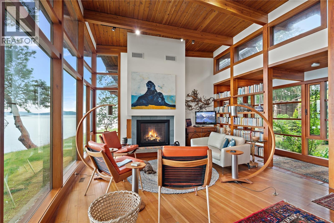
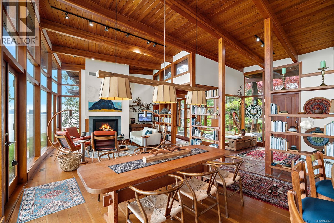
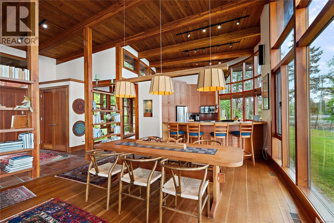
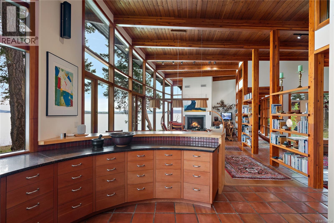
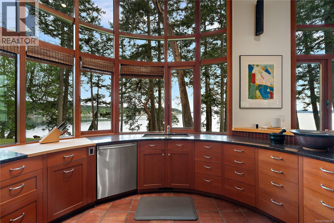
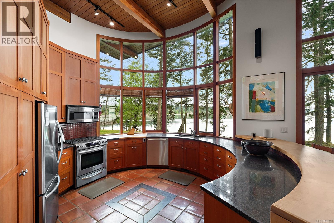
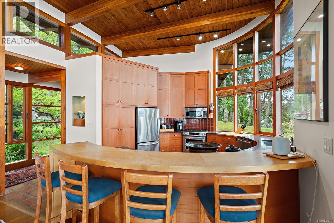
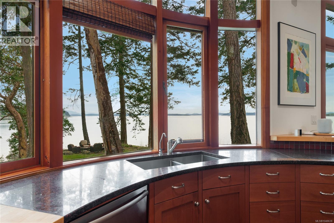
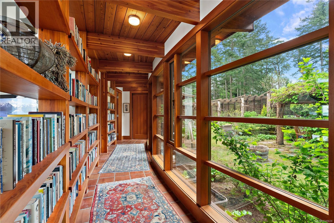
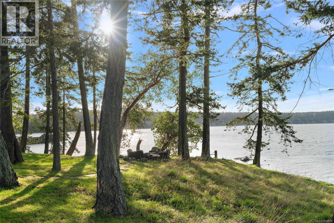
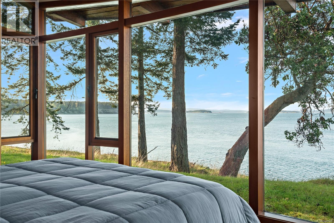
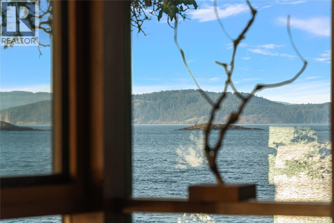
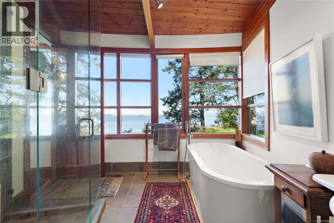
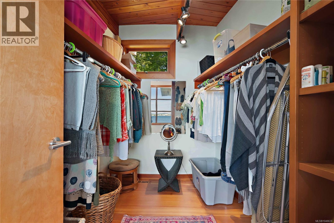
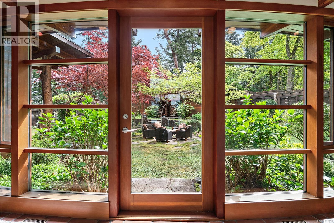
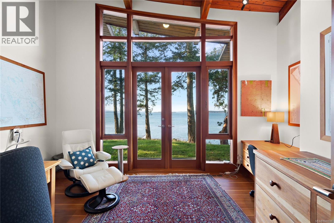
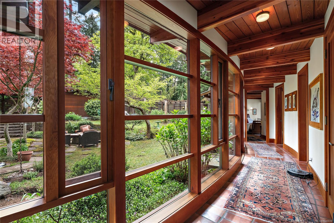
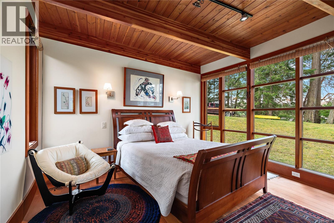
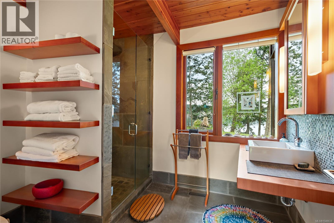
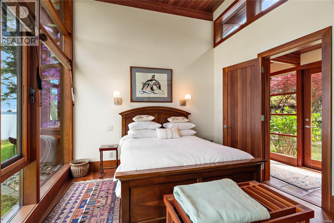
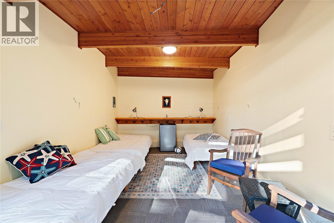
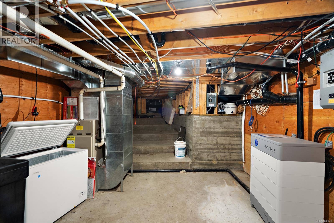
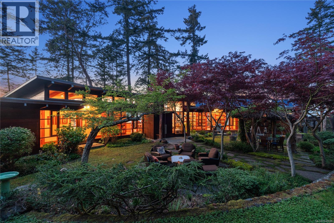
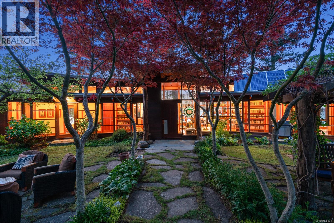
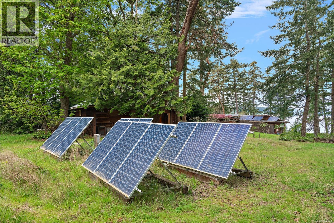
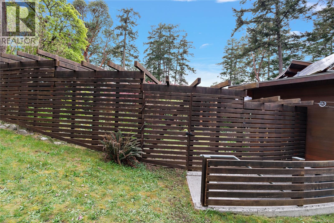
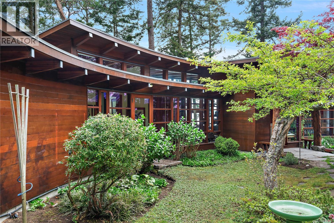
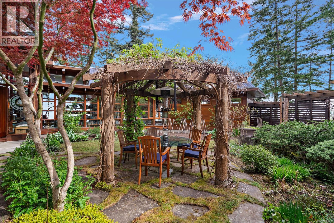
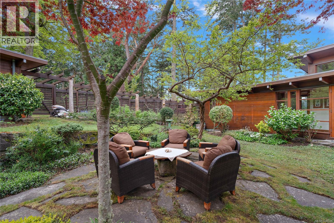
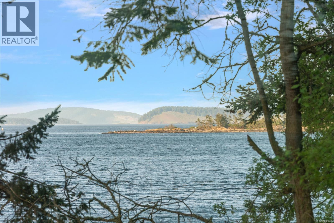
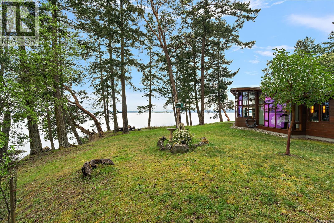
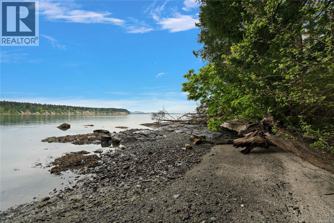
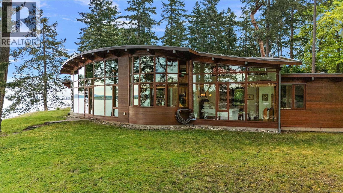
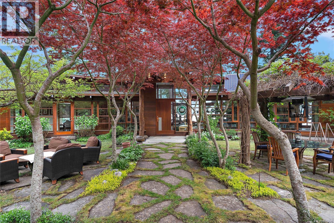
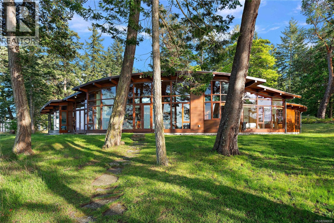
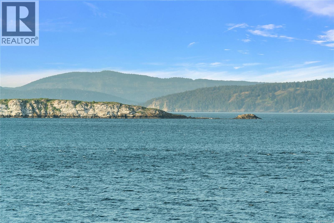
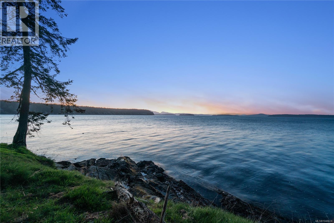
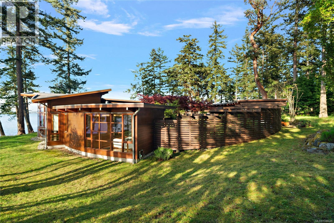
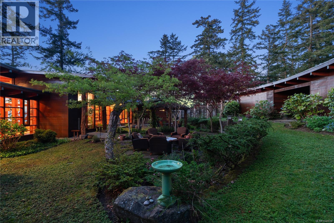
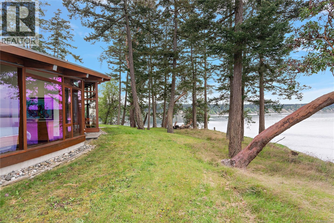
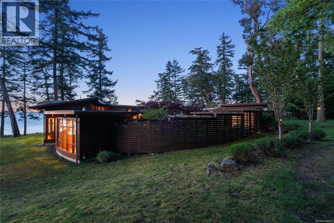
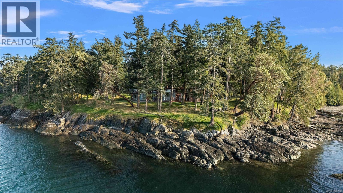
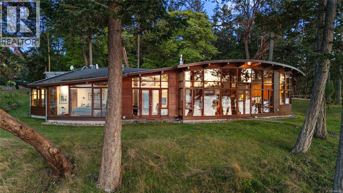
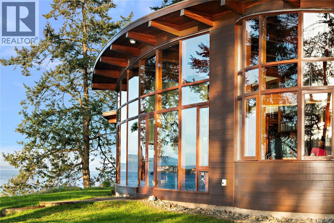
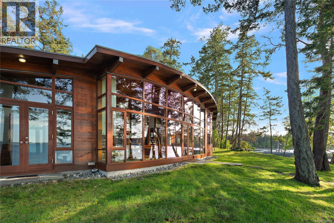
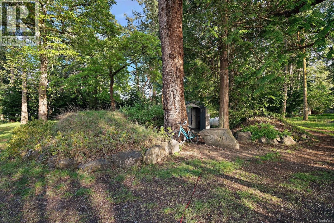
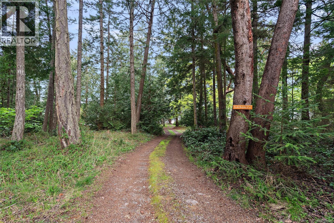
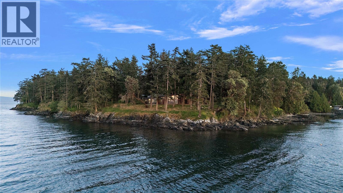
$310 MonthlyIntroducing the iconic Book Lovers House—one of Sidney Island’s most exceptional waterfront residences and incredible value for a home of this architectural calibre. Designed by Blue Sky Architecture, this 2,300sf custom home sits on a sun-drenched 1.2-acre point with panoramic exposure and all-day light. Inspired by the shoreline and solar orientation, the home & gardens form an elegant oval plan around a sheltered, sun-filled courtyard. The single-level residence offers 3 beds + den, 2 baths, plus flexible guest, studio and storage spaces. Mature forest provides exceptional privacy, with solar power, well, new generator and beach access. Island amenities include private marina, airstrip, sandy beaches & walking trails, surrounded by expansive common lands roughly the combined size of Stanley Park and Central Park—shared by just 111 owners. The neighbouring 1.08-acre lot with well and septic is also available, offering an excellent opportunity to acquire the full 2.28-acre estate. (id:63400)
Property Details
| MLS® Number | 1048638 |
| Property Type | Single Family |
| Neigbourhood | Sidney Island |
| Community Features | Pets Allowed, Family Oriented |
| Features | Marine Oriented, Moorage |
| Parking Space Total | 4 |
| Plan | Vis5122 |
| Structure | Shed, Workshop |
| View Type | Mountain View, Ocean View |
| Water Front Type | Waterfront On Ocean |
Building
| Bathroom Total | 2 |
| Bedrooms Total | 4 |
| Architectural Style | Other |
| Constructed Date | 2007 |
| Cooling Type | None |
| Fireplace Present | Yes |
| Fireplace Total | 1 |
| Heating Fuel | Propane, Solar |
| Heating Type | Forced Air |
| Size Interior | 2,300 Sqft |
| Type | House |
Parking
| Stall |
Land
| Acreage | Yes |
| Size Irregular | 1.2 |
| Size Total | 1.2 Ac |
| Size Total Text | 1.2 Ac |
| Zoning Type | Residential |
Rooms
| Level | Type | Length | Width | Dimensions |
|---|---|---|---|---|
| Main Level | Bedroom | 14' x 16' | ||
| Main Level | Bathroom | 4-Piece | ||
| Main Level | Bedroom | 12' x 15' | ||
| Main Level | Ensuite | 4-Piece | ||
| Main Level | Primary Bedroom | 20' x 15' | ||
| Main Level | Bedroom | 16' x 12' | ||
| Main Level | Pantry | 5' x 7' | ||
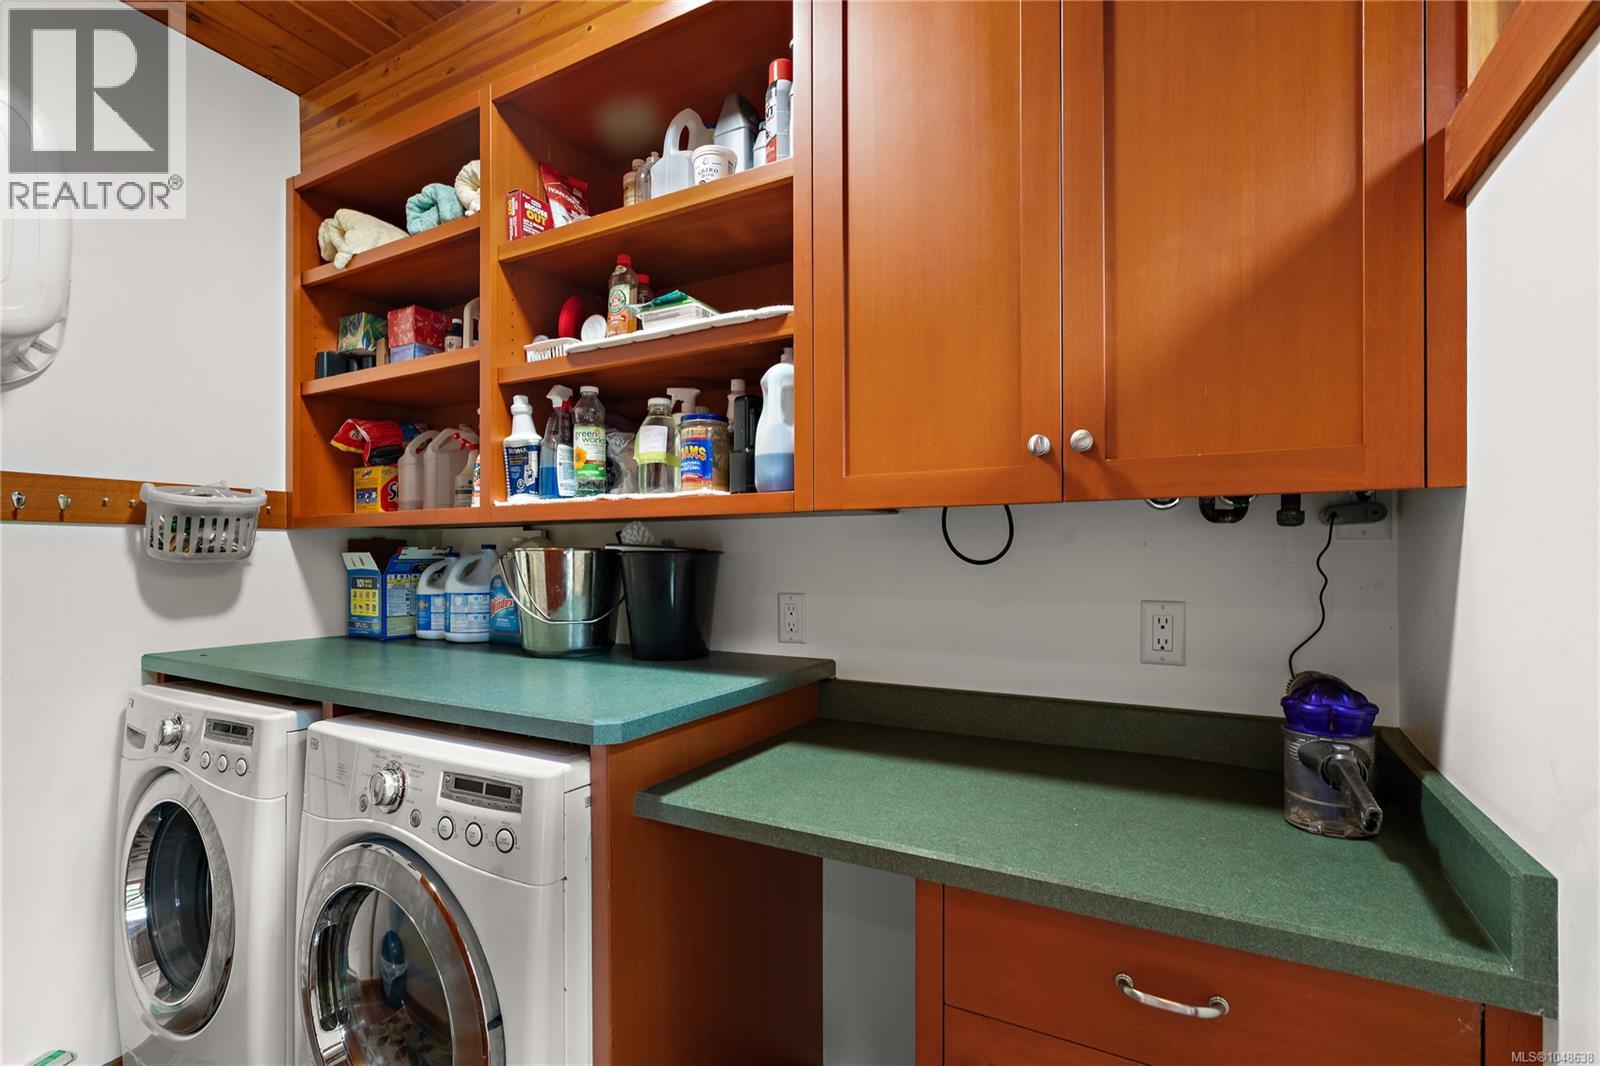
| Main Level | Laundry Room | 5' x 9' | ||
| Main Level | Kitchen | 15' x 16' | ||
| Main Level | Dining Room | 11' x 17' | ||
| Main Level | Living Room | 17' x 18' | ||
| Main Level | Entrance | 7' x 10' |
https://www.realtor.ca/real-estate/30233092/1228-greenleaf-lane-sidney-island-sidney-island

Nicholas Bardon
Personal Real Estate Corporation
www.nicholasbardon.com/
612 Yates St, Victoria, Bc V8w 1k9 Canada
Victoria, British Columbia V8W 1K9
(604) 620-6788
(604) 620-7970

The trademarks REALTOR®, REALTORS®, and the REALTOR® logo are controlled by The Canadian Real Estate Association (CREA) and identify real estate professionals who are members of CREA. The trademarks MLS®, Multiple Listing Service® and the associated logos are owned by The Canadian Real Estate Association (CREA) and identify the quality of services provided by real estate professionals who are members of CREA. The trademark DDF® is owned by The Canadian Real Estate Association (CREA) and identifies CREA's Data Distribution Facility (DDF®)
September 03 2026 10:43:51
Victoria Real Estate Board
Oakwyn Realty Ltd.