
1227 Freshwater Cres Langford, British Columbia V9B 0L9

$1,049,900
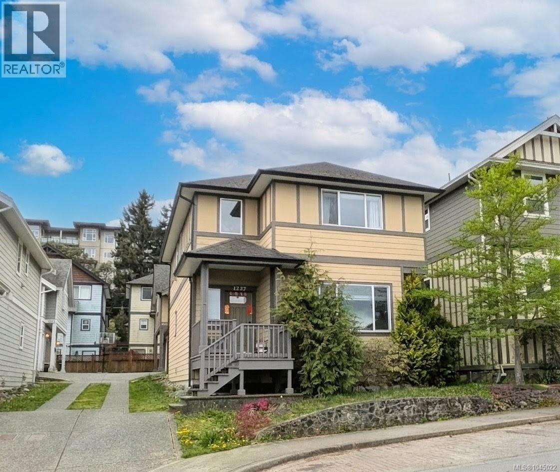
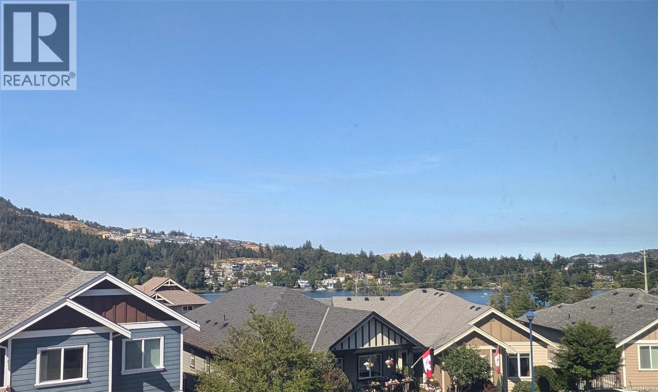
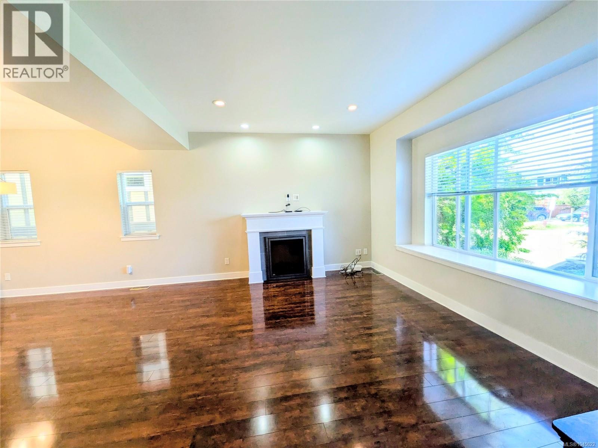
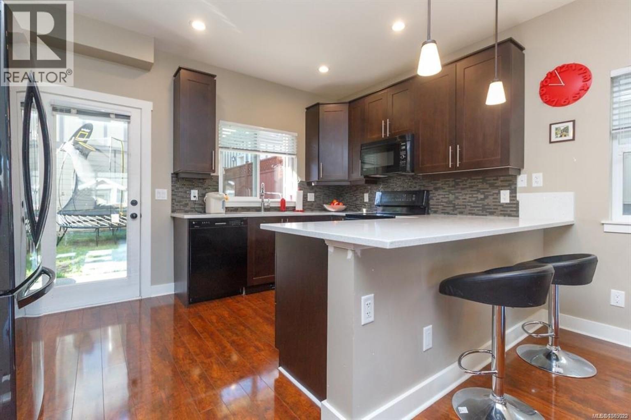
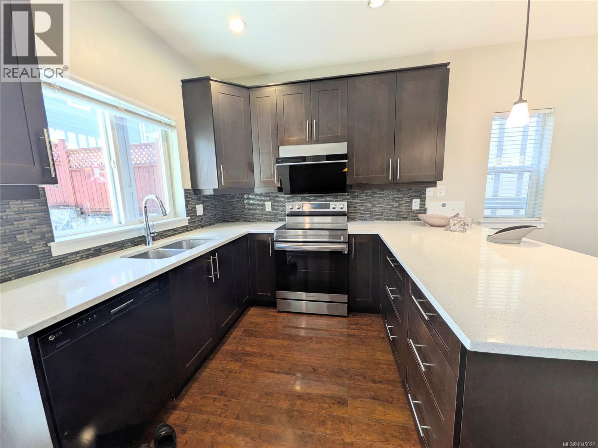
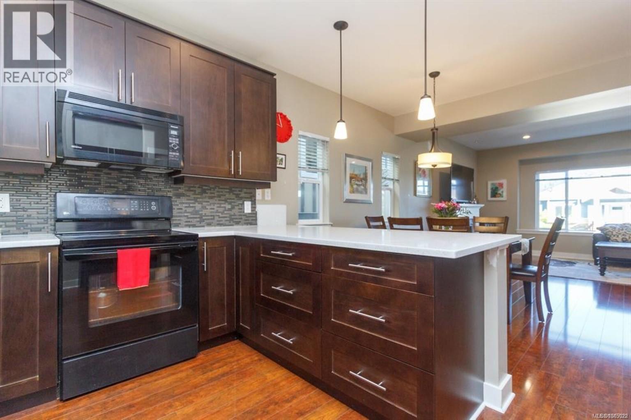
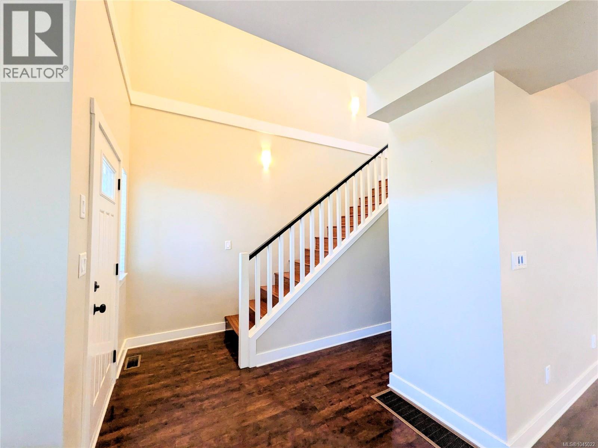
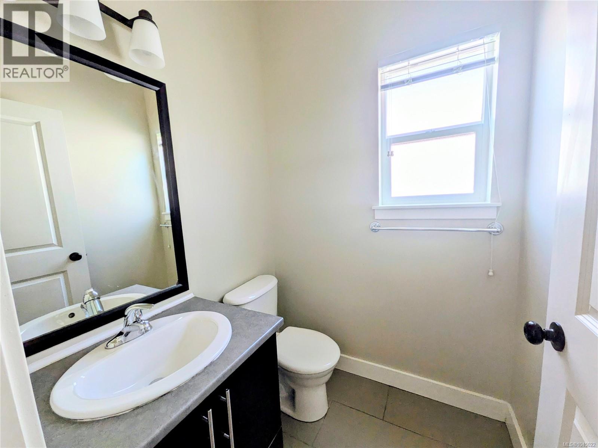
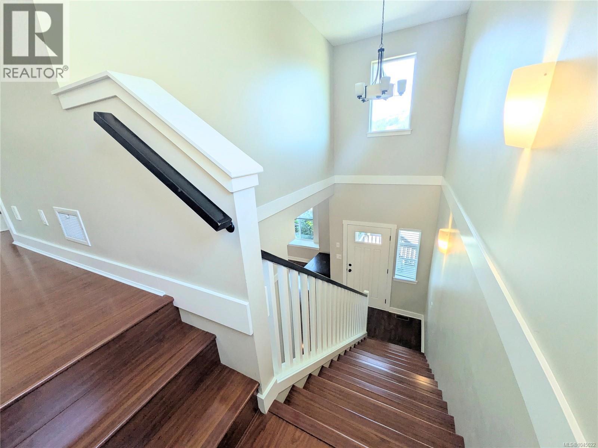
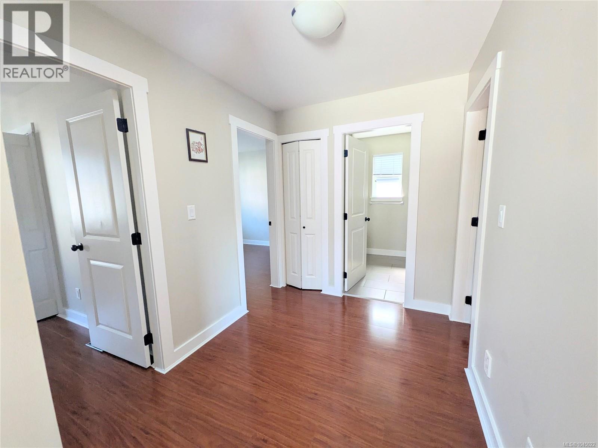
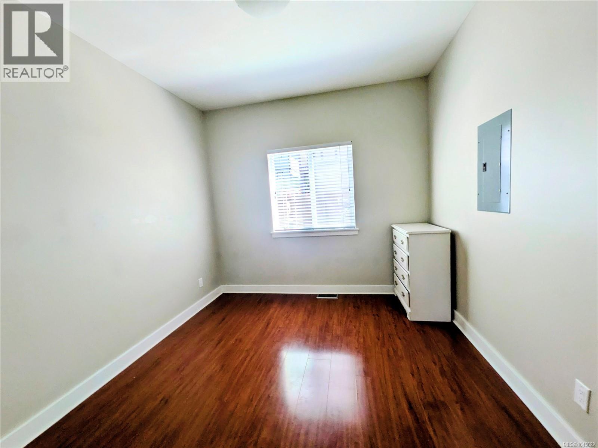
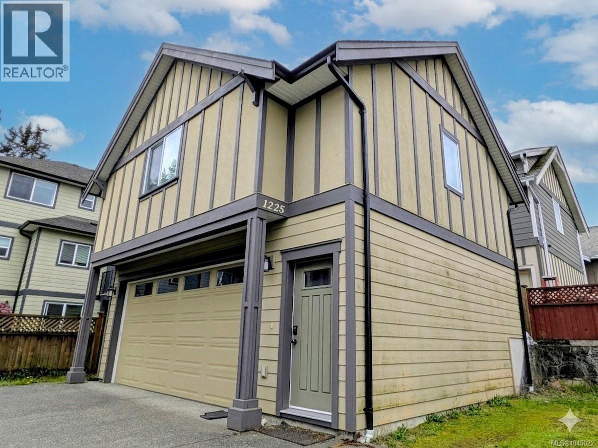
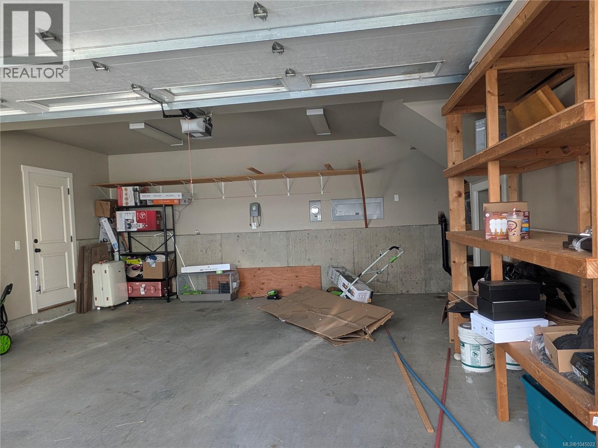
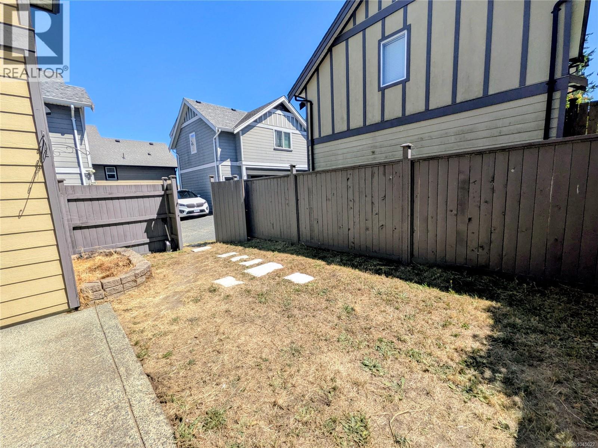
Modern Comfort + Legal Suite in Desirable Westhills 2010-built home offering modern finishes, thoughtful upgrades and excellent income potential in Langford’s sought-after Westhills community. The main residence features 3 generous bedrooms, 2.5 baths, a bright open-concept plan with 9' ceilings and abundant natural light. Chef-inspired kitchen updated with premium quartz counters and paint, flowing to spacious living and dining areas—ideal for everyday living and entertaining. The primary suite is a tranquil retreat with lake views and a well-appointed 4-piece ensuite. Two additional bedrooms and a full bath complete the upper level. A detached double garage includes a legal carriage suite above — perfect as a mortgage helper or for extended family. Recent mechanical upgrades include new hot water tanks (2025) and a new geothermal heat pump (leased from SSL) replaced in 2026 for efficient year-round heating and cooling. Prime location for families and active lifestyles: steps to elementary and secondary schools, the YMCA, and within walking distance to Langford Lake, trails, parks and Westshore Town Centre. Move-in ready — exceptional combination of lifestyle, location and investment potential. (id:63400)
Property Details
| MLS® Number | 1045022 |
| Property Type | Single Family |
| Neigbourhood | Westhills |
| Features | Rectangular |
| Parking Space Total | 3 |
| Plan | Vip88129 |
| Structure | Patio(s) |
Building
| Bathroom Total | 4 |
| Bedrooms Total | 4 |
| Appliances | Dishwasher, Dryer, Refrigerator, Washer |
| Architectural Style | Other |
| Constructed Date | 2010 |
| Cooling Type | Central Air Conditioning |
| Fireplace Present | Yes |
| Fireplace Total | 1 |
| Heating Fuel | Electric, Geo Thermal |
| Heating Type | Forced Air, Heat Pump |
| Size Interior | 2,353 Sqft |
| Type | House |
Parking
| Additional Parking | |
| Detached Garage | |
| Garage | |
| Street |
Land
| Acreage | No |
| Size Irregular | 4011 |
| Size Total | 4011 Sqft |
| Size Total Text | 4011 Sqft |
| Zoning Type | Residential |
Rooms
| Level | Type | Length | Width | Dimensions |
|---|---|---|---|---|
| Second Level | Primary Bedroom | 16' x 12' | ||
| Second Level | Laundry Room | 6' x 5' | ||
| Second Level | Bedroom | 10' x 11' | ||
| Second Level | Bedroom | 10' x 11' | ||
| Second Level | Ensuite | 8' x 10' | ||
| Second Level | Bathroom | 7' x 8' | ||
| Main Level | Bathroom | 5' x 6' | ||
| Main Level | Den | 10' x 11' | ||
| Main Level | Kitchen | 13' x 10' | ||
| Main Level | Dining Room | 16' x 10' | ||
| Main Level | Porch | 6' x 6' | ||
| Main Level | Living Room | 13' x 11' | ||
| Main Level | Patio | 16' x 7' | ||
| Other | Bedroom | 10' x 10' | ||
| Other | Bathroom | 7' x 8' | ||
| Other | Kitchen | 12' x 13' | ||
| Other | Living Room | 13' x 8' |
https://www.realtor.ca/real-estate/30123913/1227-freshwater-cres-langford-westhills

Mandy Lee
301-1321 Blanshard St
Victoria, British Columbia V8W 0B6
(250) 480-3000
1 (866) 232-1101
www.fairrealty.com/

The trademarks REALTOR®, REALTORS®, and the REALTOR® logo are controlled by The Canadian Real Estate Association (CREA) and identify real estate professionals who are members of CREA. The trademarks MLS®, Multiple Listing Service® and the associated logos are owned by The Canadian Real Estate Association (CREA) and identify the quality of services provided by real estate professionals who are members of CREA. The trademark DDF® is owned by The Canadian Real Estate Association (CREA) and identifies CREA's Data Distribution Facility (DDF®)
October 16 2026 04:27:58
Victoria Real Estate Board
Fair Realty