
1221 Hugh Allan Drive Unit# 58 Kamloops, British Columbia V1S 1M7

$409,000Maintenance, Insurance, Ground Maintenance, Property Management, Other, See Remarks, Recreation Facilities, Waste Removal, Water
$413.20 Monthly
Maintenance, Insurance, Ground Maintenance, Property Management, Other, See Remarks, Recreation Facilities, Waste Removal, Water
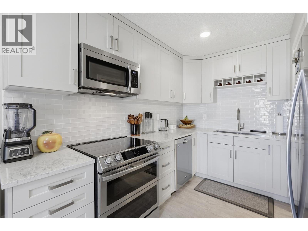
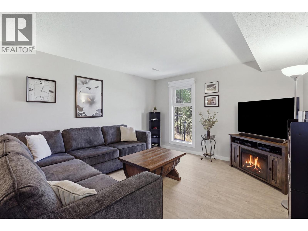
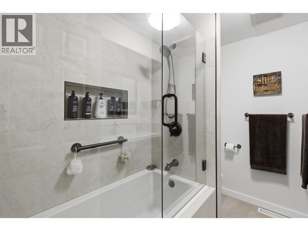
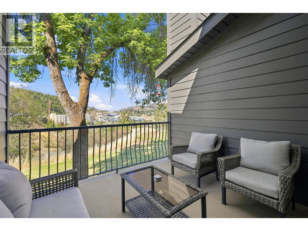
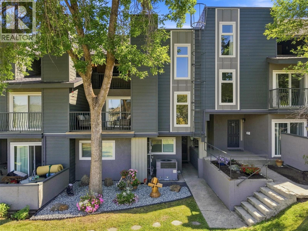
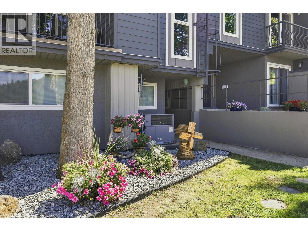
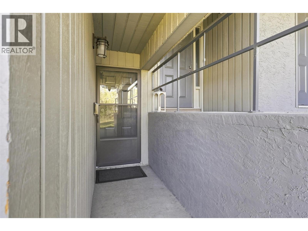
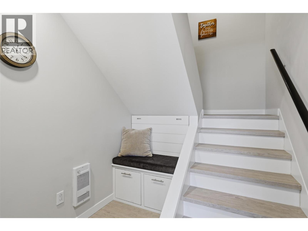
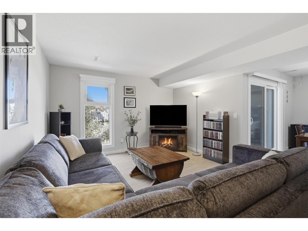
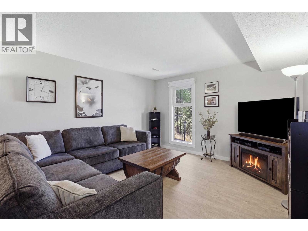
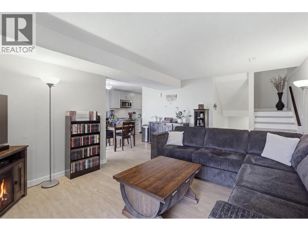
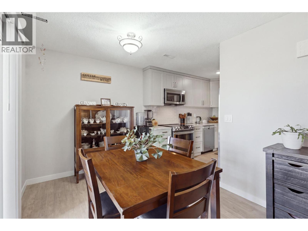
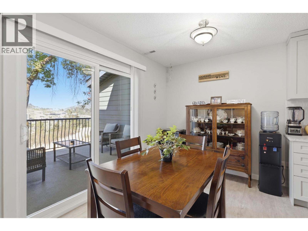
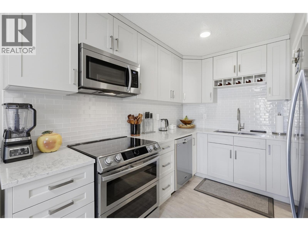
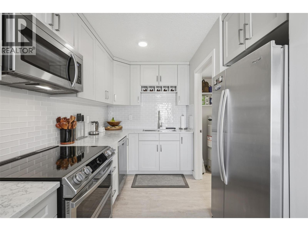
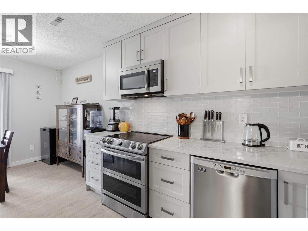
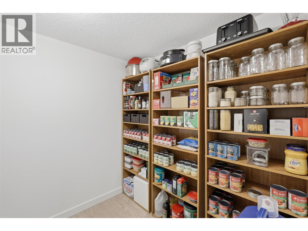
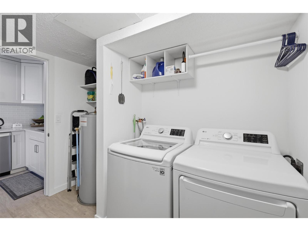
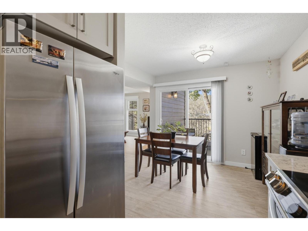
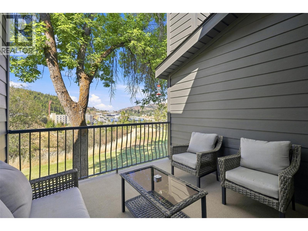
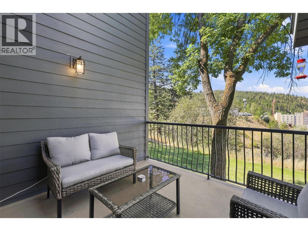
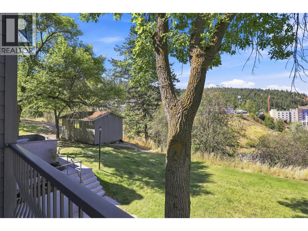
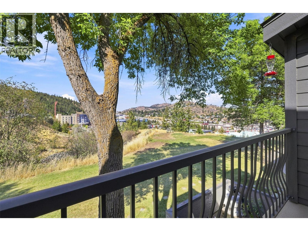
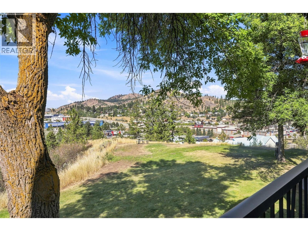
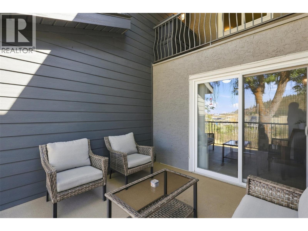
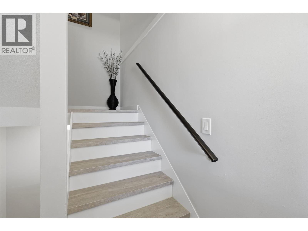
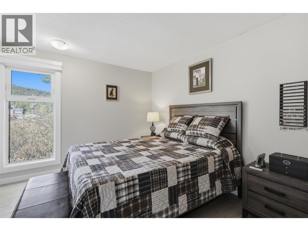
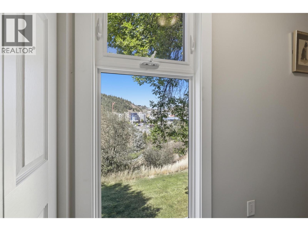
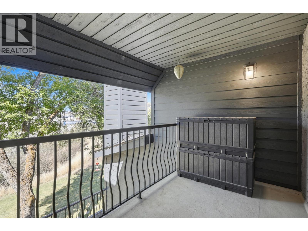
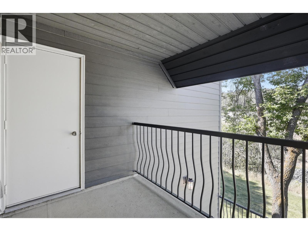
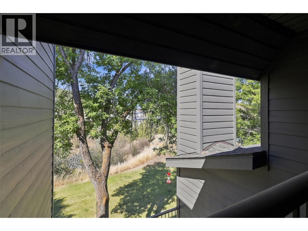
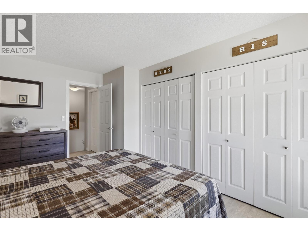
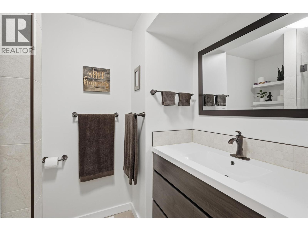
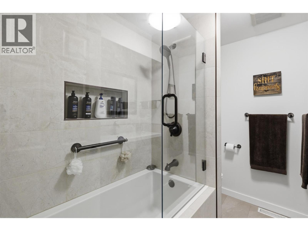
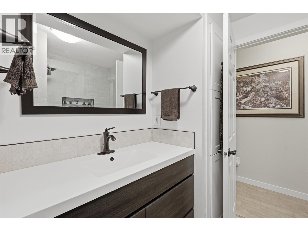
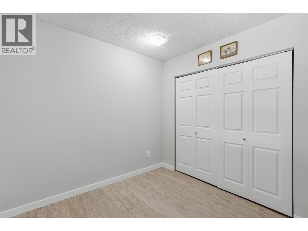
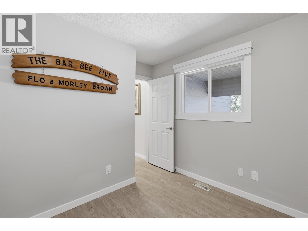
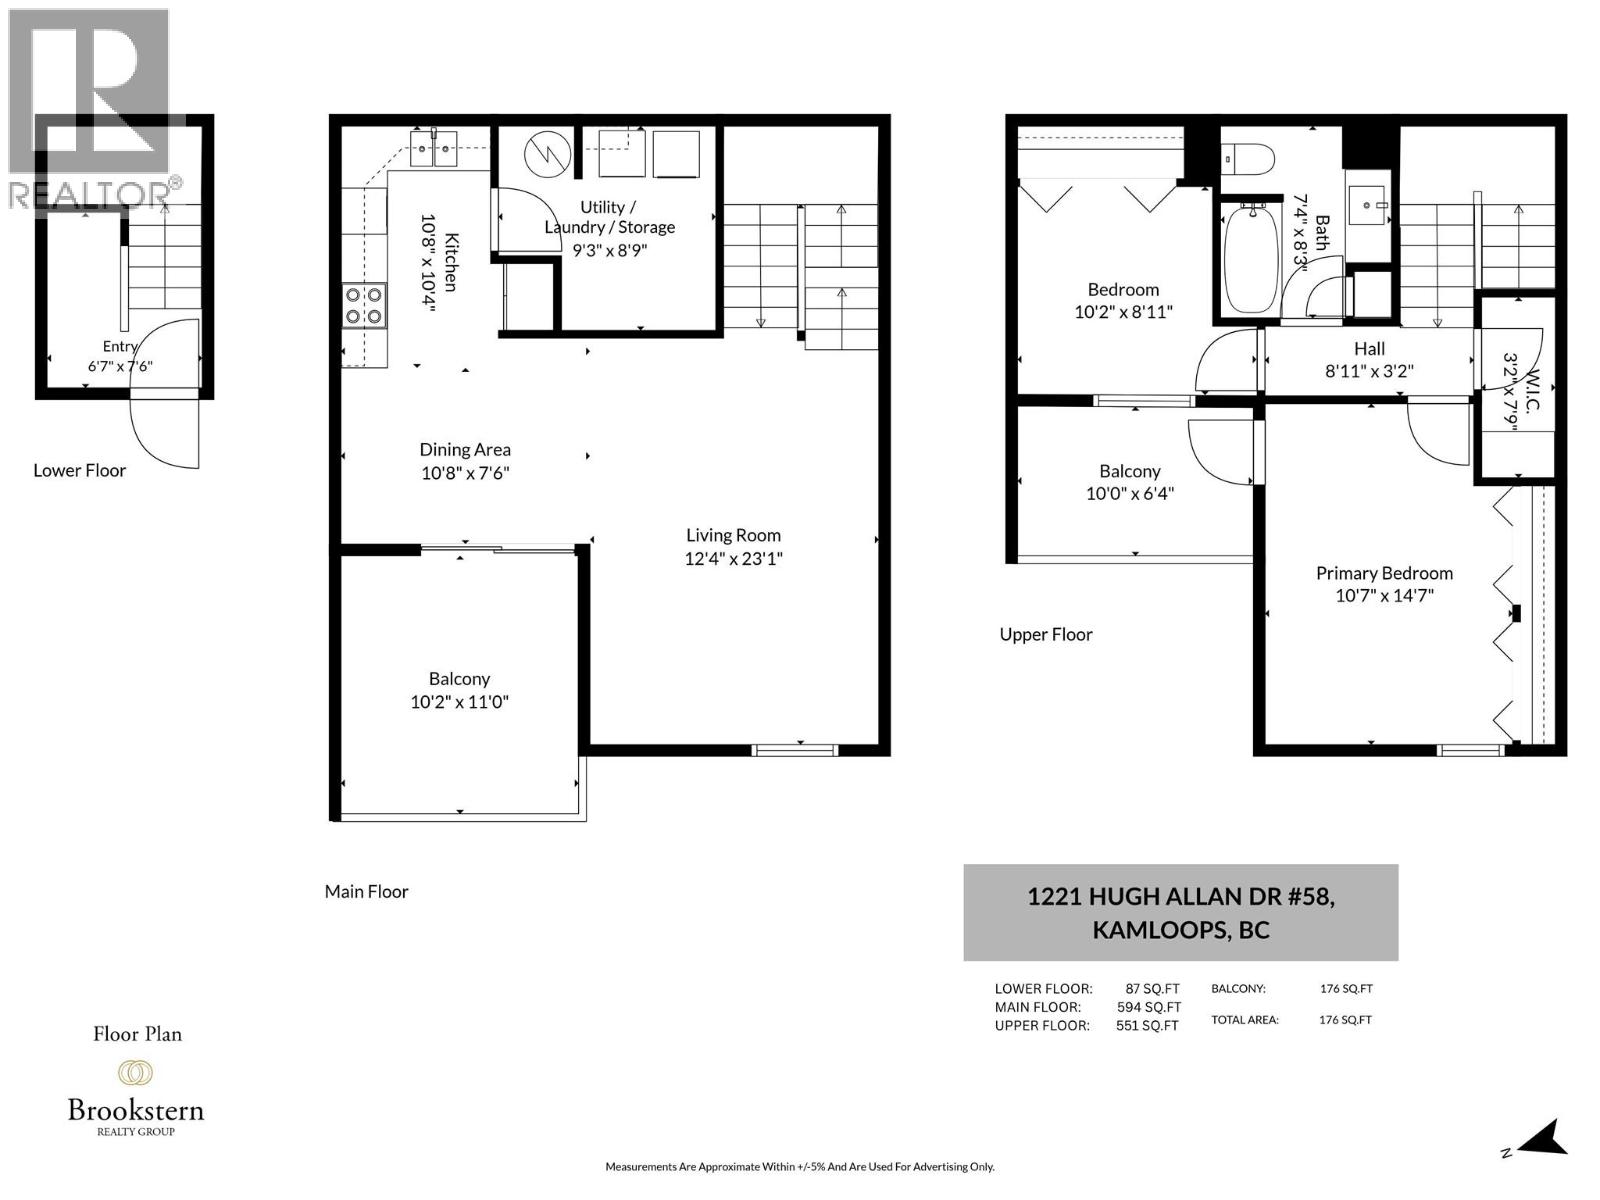
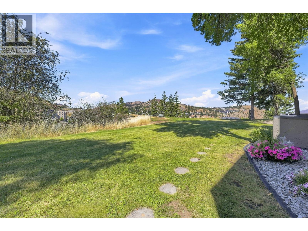
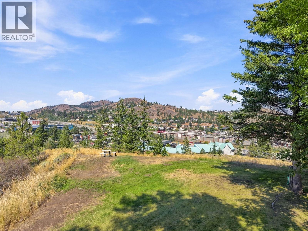
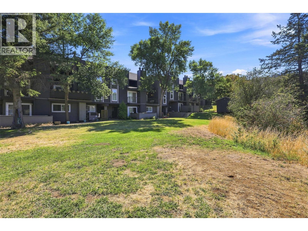
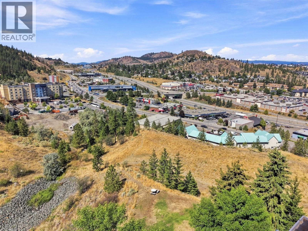
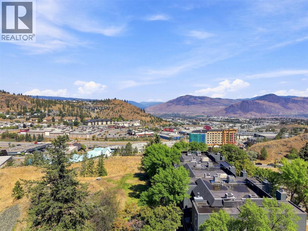
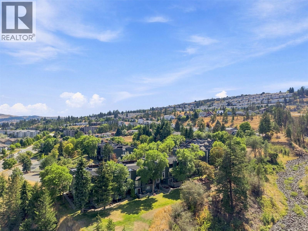
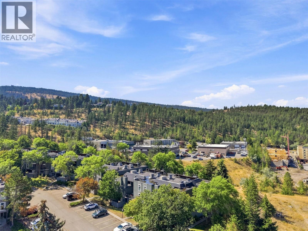
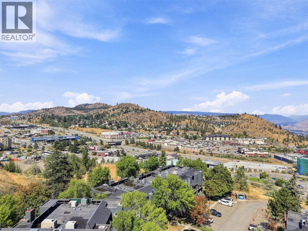
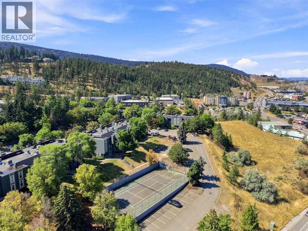
$413.20 MonthlyOPEN HOUSE! Sunday, August 30th 1pm - 3pm... Welcome to unit 58 at Aberdeen Ridge — arguably the best location and highest quality renovation ever listed in the complex. Overlooking lush green space with incredible privacy, this professionally renovated 2 bedroom, 1 bathroom townhome offers 1,145 sqft of move-in ready, low-maintenance living in sought-after Aberdeen. Perfect for first-time buyers, downsizers, or anyone looking for a stylish, low-maintenance home. Step inside to the bright, open-concept main floor. Featuring brand new flooring, fresh paint, and new lighting throughout the home. The renovated kitchen is complete with stainless steel appliances. Step outside the living room to the large private balcony to enjoy mountain and green space views — perfect to enjoy your morning coffee. A dedicated storage and laundry room complete this level. Upstairs, the primary bedroom offers generous closet space and a private balcony overlooking mountains and green space. A second bedroom and beautifully renovated 4pc bathroom complete this level. One assigned parking stall. Brand new hot water tank. The monthly strata fee of $413.20 covers water, sewer, garbage, and landscaping, and includes access to a tennis court and playground. Strata services furnace & AC. Pets welcome — up to 2 dogs, 2 cats, or 1 dog and 1 cat. This very desirable location ensures you're just minutes from schools, parks, shopping, and other amenities. (id:63400)
Open House
This property has open houses!
1:00 pm
Ends at:3:00 pm
Property Details
| MLS® Number | 10399012 |
| Property Type | Single Family |
| Neigbourhood | Aberdeen |
| Community Name | Aberdeen Ridge |
| Amenities Near By | Recreation, Shopping |
| Community Features | Pet Restrictions, Pets Allowed With Restrictions, Rentals Allowed |
| Features | Balcony |
| Parking Space Total | 1 |
| View Type | Mountain View |
Building
| Bathroom Total | 1 |
| Bedrooms Total | 2 |
| Appliances | Range, Refrigerator, Dishwasher, Microwave, Washer & Dryer |
| Constructed Date | 1981 |
| Construction Style Attachment | Attached |
| Cooling Type | Central Air Conditioning |
| Exterior Finish | Other |
| Flooring Type | Laminate |
| Heating Type | Forced Air, See Remarks |
| Roof Material | Tar & Gravel |
| Roof Style | Unknown |
| Stories Total | 2 |
| Size Interior | 1,145 Sqft |
| Type | Row / Townhouse |
| Utility Water | Municipal Water |
Land
| Acreage | No |
| Land Amenities | Recreation, Shopping |
| Landscape Features | Landscaped |
| Sewer | Municipal Sewage System |
| Size Total Text | Under 1 Acre |
Rooms
| Level | Type | Length | Width | Dimensions |
|---|---|---|---|---|
| Second Level | 4pc Bathroom | 8'3'' x 7'4'' | ||
| Second Level | Bedroom | 10'2'' x 8'11'' | ||
| Second Level | Primary Bedroom | 14'7'' x 10'7'' | ||
| Main Level | Laundry Room | 9'3'' x 8'9'' | ||
| Main Level | Living Room | 23'1'' x 12'4'' | ||
| Main Level | Dining Room | 10'8'' x 7'6'' | ||
| Main Level | Kitchen | 10'8'' x 10'4'' |
https://www.realtor.ca/real-estate/30205904/1221-hugh-allan-drive-unit-58-kamloops-aberdeen

Kip Clere
Personal Real Estate Corporation
1000 Clubhouse Dr (Lower)
Kamloops, British Columbia V2H 1T9
(833) 817-6506
www.exprealty.ca/

The trademarks REALTOR®, REALTORS®, and the REALTOR® logo are controlled by The Canadian Real Estate Association (CREA) and identify real estate professionals who are members of CREA. The trademarks MLS®, Multiple Listing Service® and the associated logos are owned by The Canadian Real Estate Association (CREA) and identify the quality of services provided by real estate professionals who are members of CREA. The trademark DDF® is owned by The Canadian Real Estate Association (CREA) and identifies CREA's Data Distribution Facility (DDF®)
August 28 2026 07:54:34
Association of Interior REALTORS®
Exp Realty (Kamloops)