
1215 North End Rd Salt Spring, British Columbia V8K 1M2

$1,100,000
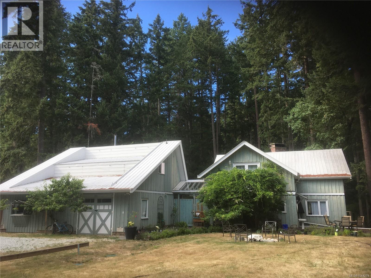
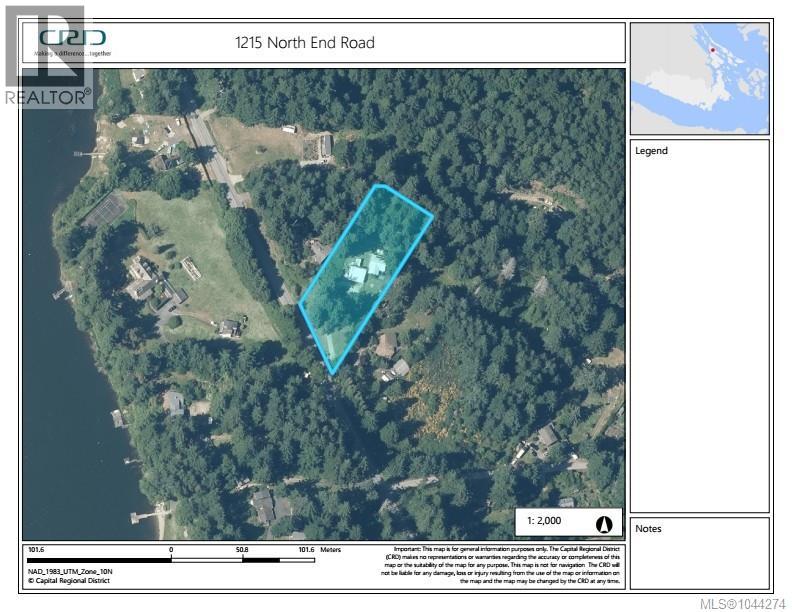
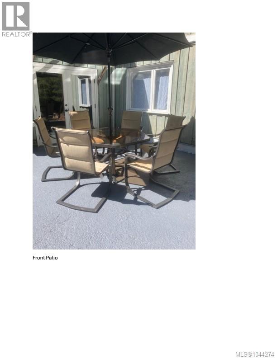
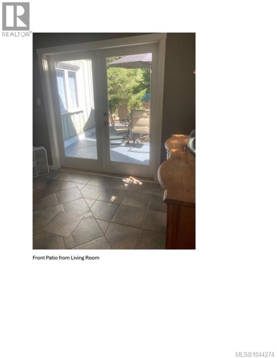
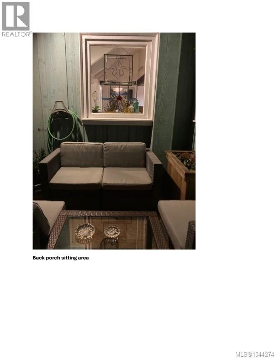
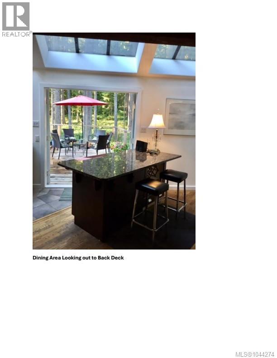
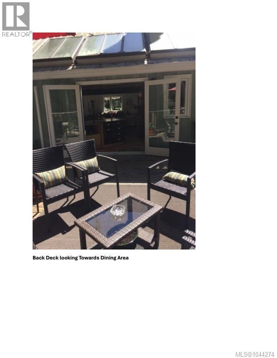
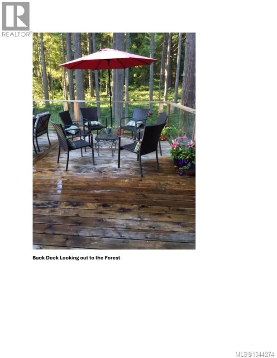
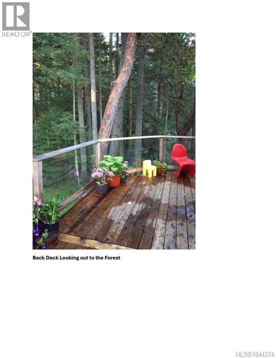
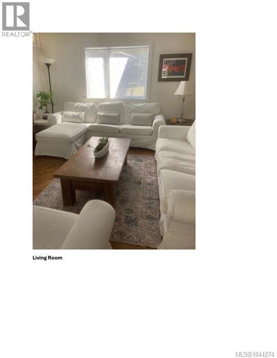
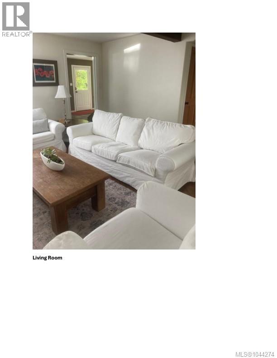
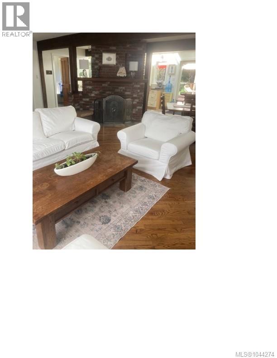
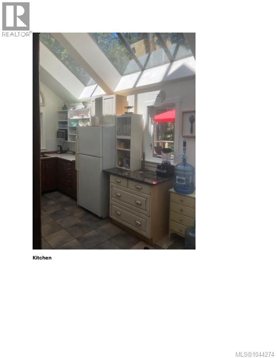
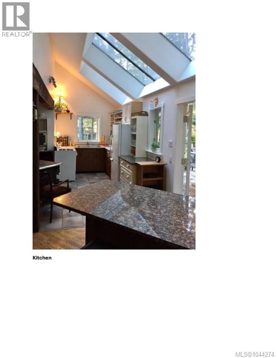
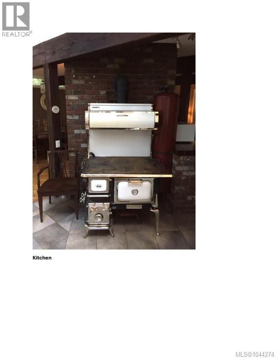
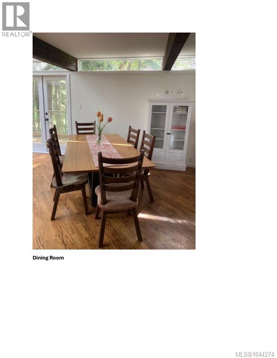
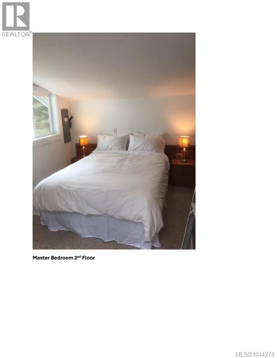
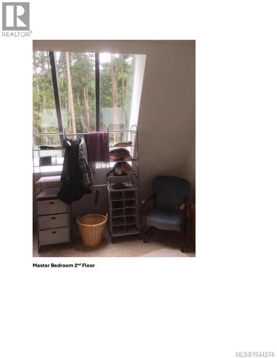
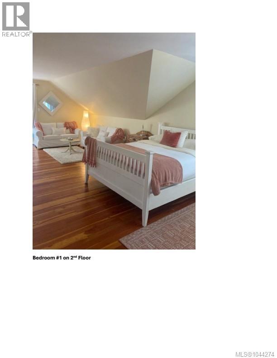
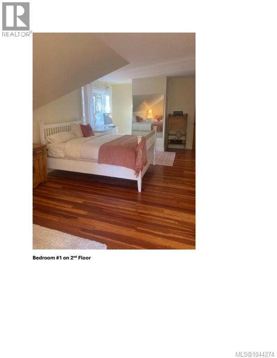
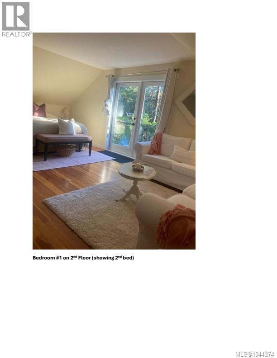
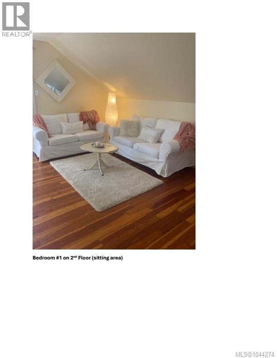
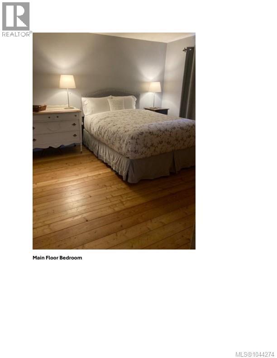
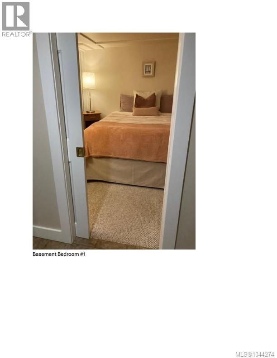
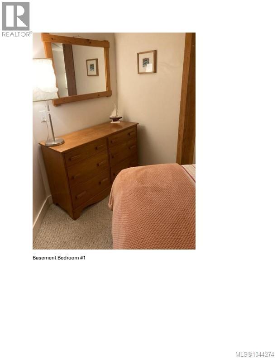
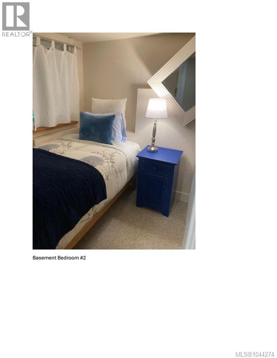
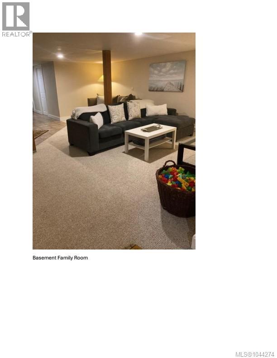
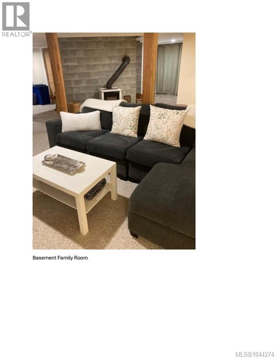
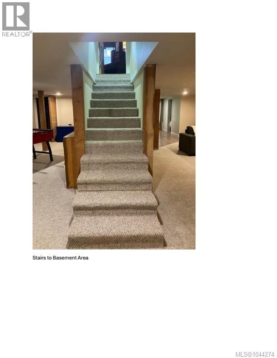
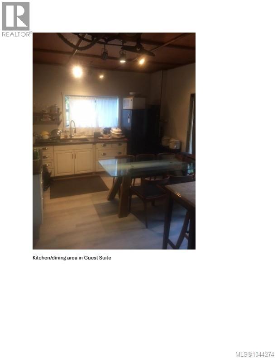
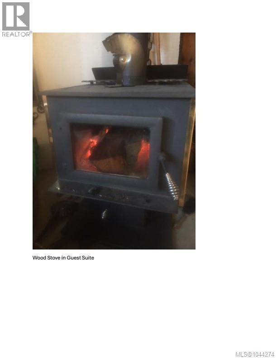
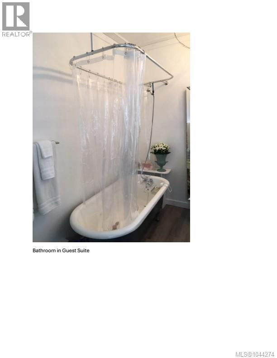

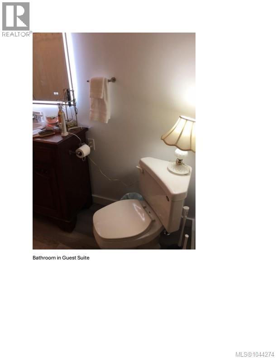
Discover serene living in this custom-built, energy-efficient family home, nestled just across from St. Mary Lake. This unique 5-bedroom, 2-bathroom residence offers warm, character-filled interiors with elegant French doors, beautiful oak, fir and tile flooring, a classic Heartland cookstove, abundant skylights that fill the home with natural light, and expansive wrap-around decking overlooking a private backyard forest of towering Douglas Firs. A large workshop or secondary suite is thoughtfully attached by a breezeway—ideal for guests, multi-generational living, creative projects, or potential rental income. The level, sunny 1.1-acre property is dotted with firs and is close to the lake for swimming, fishing, and boating. Originally designed for solar power and true off-grid independence (including a built-in diesel generator), this home is perfect for those seeking sustainability, privacy, and a deep connection to nature. Live free, live well—your lakeside sanctuary awaits. (id:63400)
Property Details
| MLS® Number | 1044274 |
| Property Type | Single Family |
| Neigbourhood | Salt Spring |
| Features | Central Location, Level Lot, Wooded Area, Rectangular |
| Parking Space Total | 2 |
| Plan | 6596 |
| Structure | Greenhouse, Workshop |
| View Type | Lake View |
Building
| Bathroom Total | 2 |
| Bedrooms Total | 5 |
| Appliances | Dryer, Microwave, Range - Electric, Refrigerator, Washer |
| Architectural Style | Westcoast |
| Constructed Date | 1997 |
| Cooling Type | Fully Air Conditioned |
| Fireplace Present | Yes |
| Fireplace Total | 3 |
| Heating Fuel | Wood |
| Heating Type | Other, Heat Pump |
| Size Interior | 3,206 Sqft |
| Type | House |
Land
| Access Type | Highway Access |
| Acreage | Yes |
| Size Irregular | 1.11 |
| Size Total | 1.11 Ac |
| Size Total Text | 1.11 Ac |
| Zoning Type | Residential |
Rooms
| Level | Type | Length | Width | Dimensions |
|---|---|---|---|---|
| Second Level | Bathroom | 3-Piece | ||
| Second Level | Bedroom | 11' x 23' | ||
| Second Level | Bedroom | 11' x 23' | ||
| Lower Level | Family Room | 23' x 23' | ||
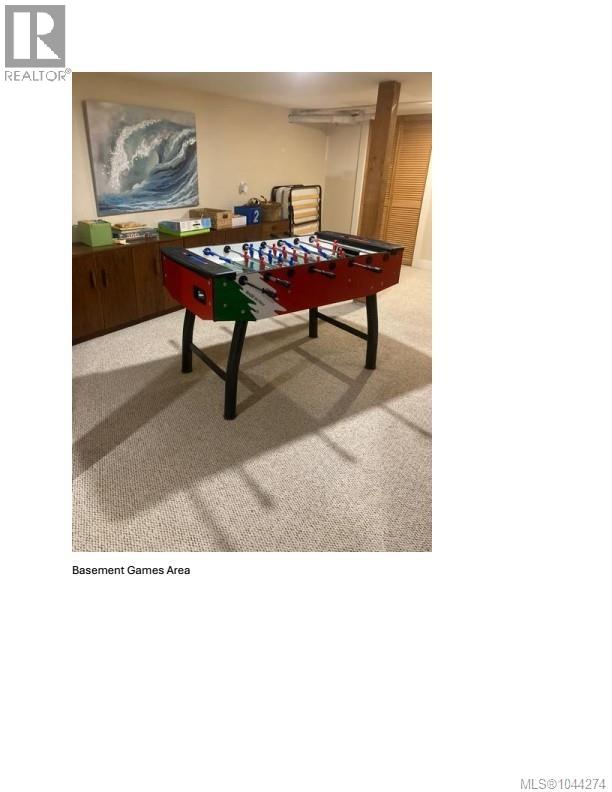
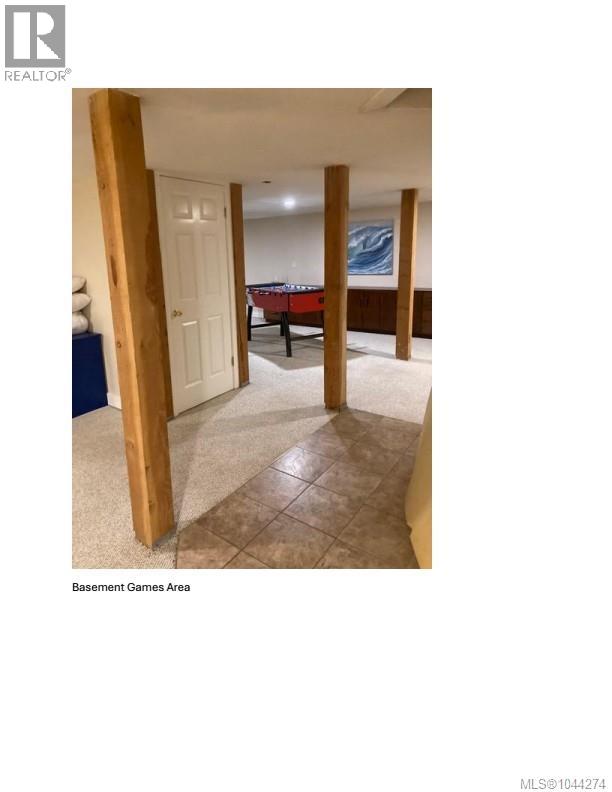
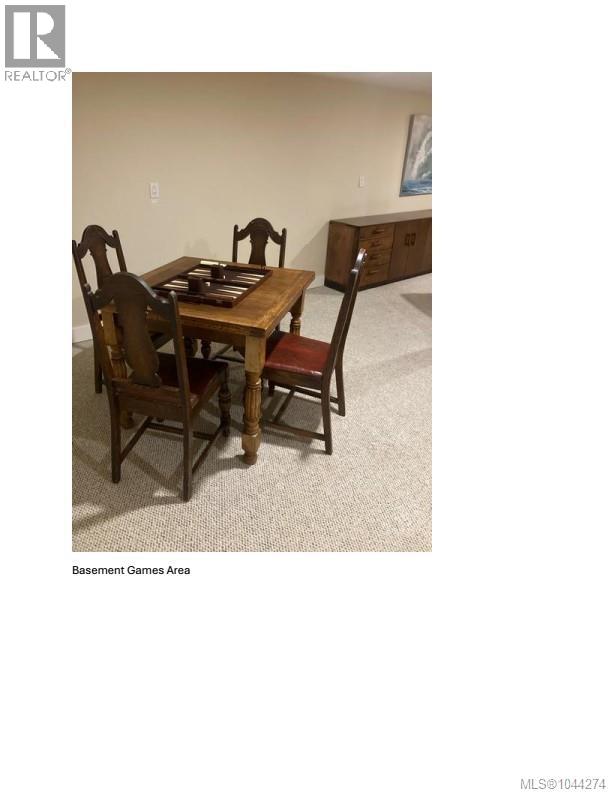
| Lower Level | Games Room | 12' x 20' | ||
| Lower Level | Bedroom | 8' x 10' | ||
| Lower Level | Bedroom | 8' x 10' | ||
| Main Level | Bathroom | 4-Piece | ||
| Main Level | Primary Bedroom | 10' x 12' | ||
| Main Level | Dining Room | 23' x 27' | ||
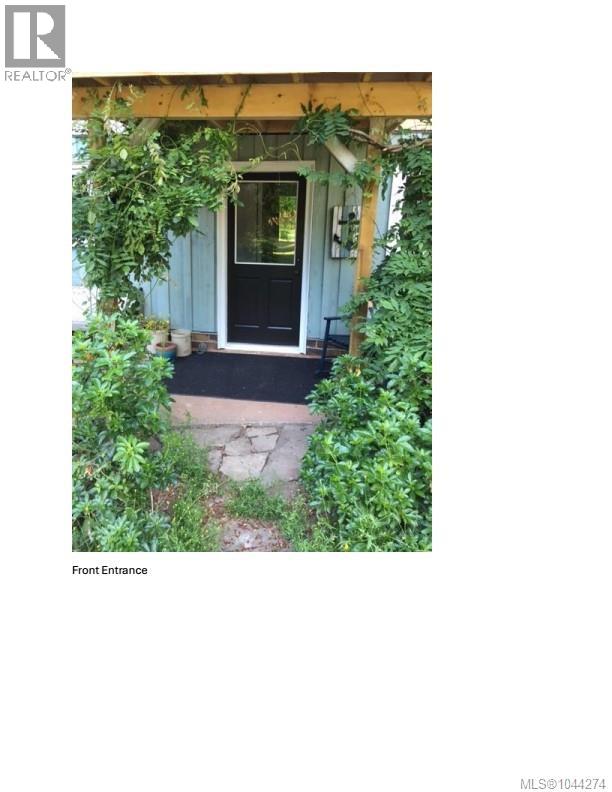
| Main Level | Entrance | 8' x 11' |
https://www.realtor.ca/real-estate/30085392/1215-north-end-rd-salt-spring-salt-spring

Eric Booth
1101-115 Fulford-Ganges Rd
Salt Spring Island, British Columbia V8K 2T8
(250) 537-5553
(888) 608-5553
(250) 537-4288
www.pembertonholmessaltspring.com/

The trademarks REALTOR®, REALTORS®, and the REALTOR® logo are controlled by The Canadian Real Estate Association (CREA) and identify real estate professionals who are members of CREA. The trademarks MLS®, Multiple Listing Service® and the associated logos are owned by The Canadian Real Estate Association (CREA) and identify the quality of services provided by real estate professionals who are members of CREA. The trademark DDF® is owned by The Canadian Real Estate Association (CREA) and identifies CREA's Data Distribution Facility (DDF®)
September 29 2026 09:26:09
Victoria Real Estate Board
Pemberton Holmes - Salt Spring