
1201 Victoria Road W Revelstoke, British Columbia V0E 2S0

$749,000
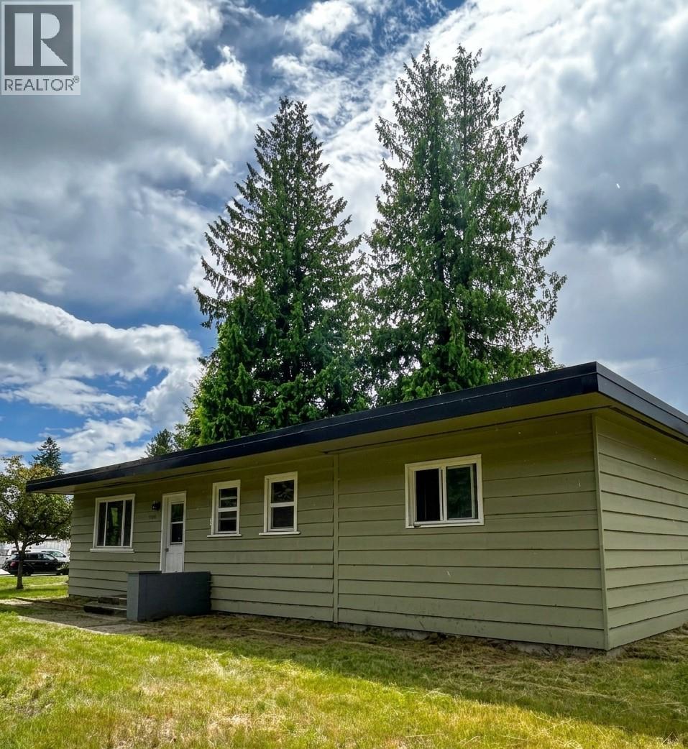
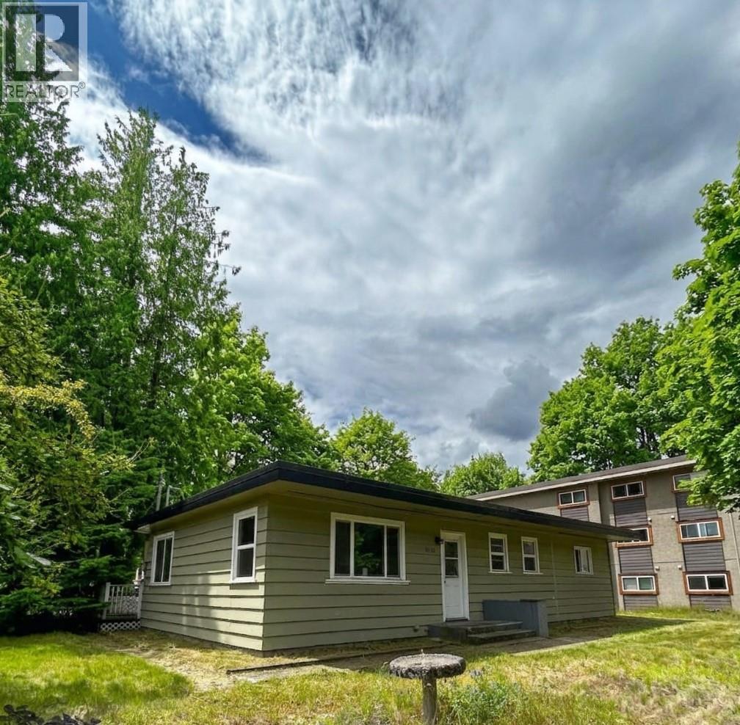
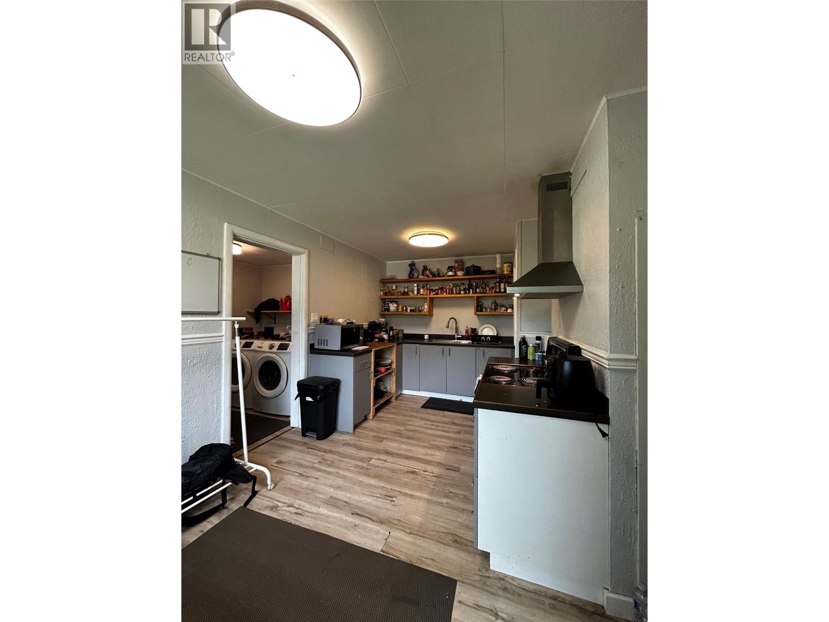
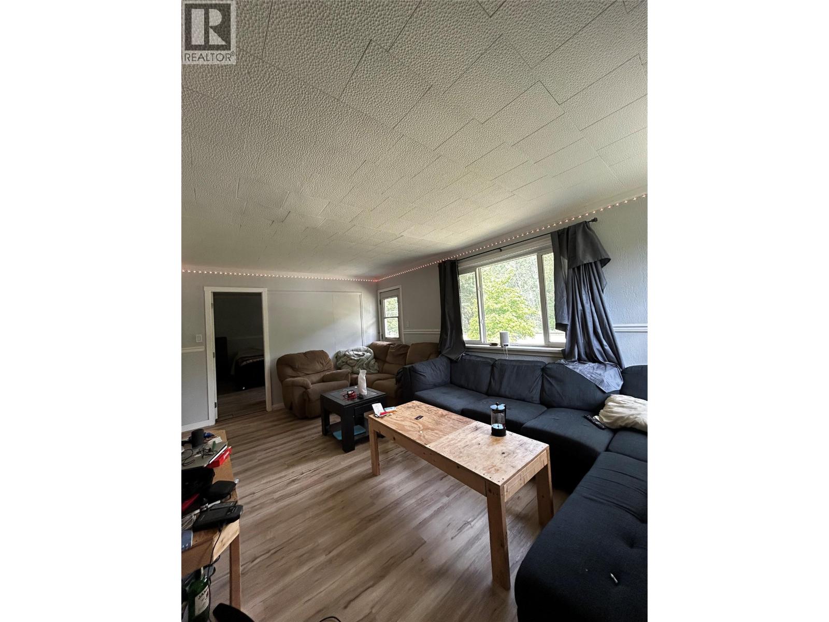
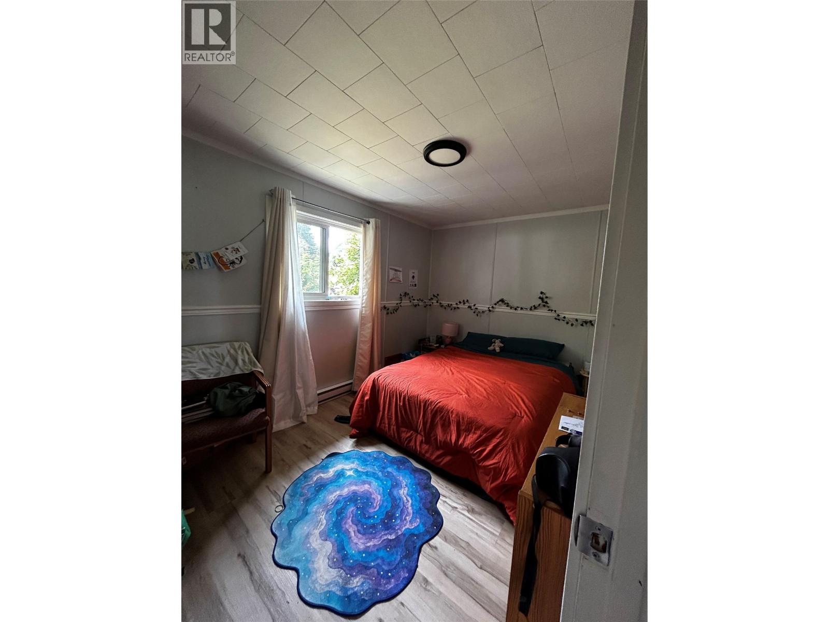
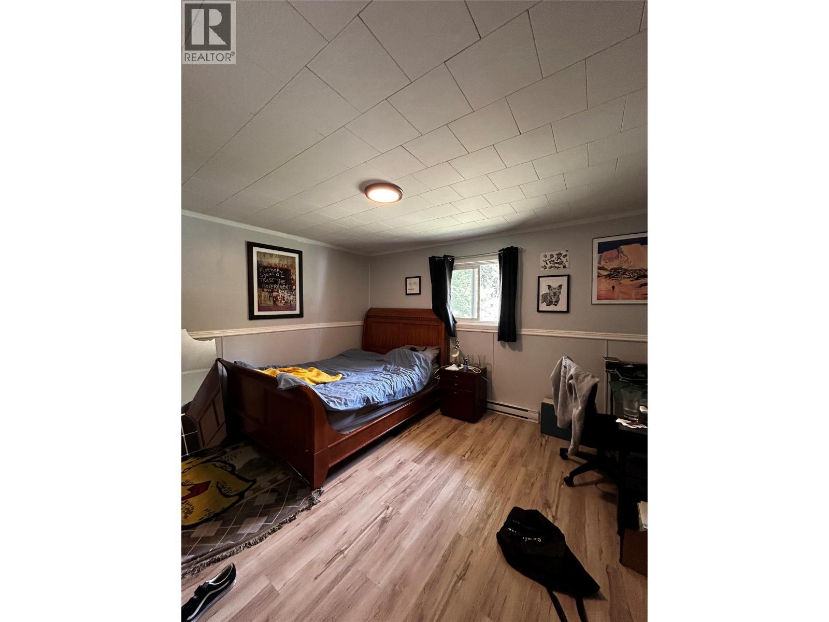
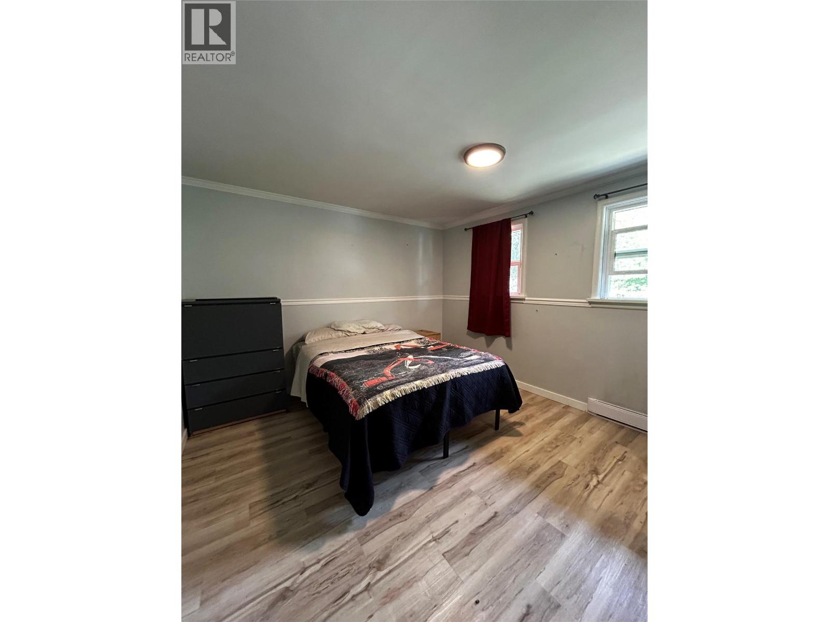
Prime investment opportunity or the perfect starter home with a vision! Situated on a prominent 100’ x 150’ corner lot spanning just over 0.32 acres, this unique property features two separate freehold titles, offering incredible future flexibility. The existing home is a solid 3-bedroom, 1-bathroom rancher backed by a reliable tenancy in place, providing immediate cash flow while you plan your next move. The spacious yard includes a detached shop for storage and abundant parking. Bring your bright ideas to life with high-density MU-3 (Mixed-Use) zoning. Located along the city’s scenic corridor, this zoning permits a vibrant blend of commercial and residential uses, encouraging high-quality, higher-density buildings with minimal setbacks and rear-access parking. Bonus: Short-term rentals are permitted as an accessory or principal use! Whether you want to hold and collect rent, renovate your dream home, or develop a multi-use masterpiece, this property is a rare find. (id:63400)
Property Details
| MLS® Number | 10393610 |
| Property Type | Single Family |
| Neigbourhood | Revelstoke |
| Parking Space Total | 4 |
| View Type | Mountain View |
Building
| Bathroom Total | 1 |
| Bedrooms Total | 3 |
| Appliances | Refrigerator, Range - Electric, Hood Fan, Washer & Dryer |
| Architectural Style | Ranch |
| Constructed Date | 1953 |
| Construction Style Attachment | Detached |
| Exterior Finish | Wood |
| Flooring Type | Laminate |
| Heating Fuel | Electric |
| Heating Type | Baseboard Heaters |
| Roof Material | Other |
| Roof Style | Unknown |
| Stories Total | 1 |
| Size Interior | 1,128 Sqft |
| Type | House |
| Utility Water | Municipal Water |
Parking
| Rear |
Land
| Acreage | No |
| Sewer | Municipal Sewage System |
| Size Irregular | 0.32 |
| Size Total | 0.32 Ac|under 1 Acre |
| Size Total Text | 0.32 Ac|under 1 Acre |
Rooms
| Level | Type | Length | Width | Dimensions |
|---|---|---|---|---|
| Main Level | 4pc Bathroom | 10'6'' x 7'9'' | ||
| Main Level | Bedroom | 13'6'' x 9'0'' | ||
| Main Level | Primary Bedroom | 13'6'' x 11'5'' | ||
| Main Level | Bedroom | 13'6'' x 11'5'' | ||
| Main Level | Kitchen | 10'3'' x 11'4'' | ||
| Main Level | Living Room | 18'3'' x 11'6'' |
https://www.realtor.ca/real-estate/29988266/1201-victoria-road-w-revelstoke-revelstoke

Tara Sutherland
www.tarasutherland.ca/
www.facebook.com/revyrealestate/
www.linkedin.com/in/tara-sutherland-a8aa6643/
209 1st Street West
Revelstoke, British Columbia V0E 2S0
(250) 837-5121
(250) 837-7020

The trademarks REALTOR®, REALTORS®, and the REALTOR® logo are controlled by The Canadian Real Estate Association (CREA) and identify real estate professionals who are members of CREA. The trademarks MLS®, Multiple Listing Service® and the associated logos are owned by The Canadian Real Estate Association (CREA) and identify the quality of services provided by real estate professionals who are members of CREA. The trademark DDF® is owned by The Canadian Real Estate Association (CREA) and identifies CREA's Data Distribution Facility (DDF®)
July 17 2026 09:18:35
Association of Interior REALTORS®
RE/MAX Revelstoke Realty