
1200 Natures Gate Langford, British Columbia V9B 0B4

$1,799,900
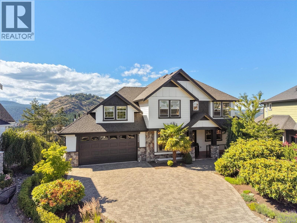
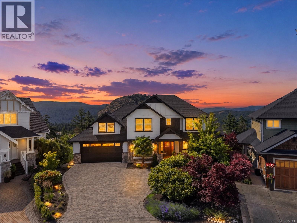
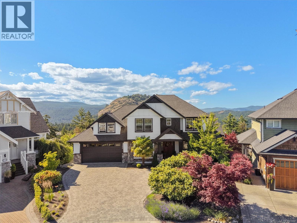
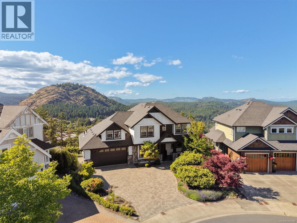
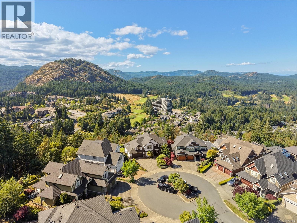
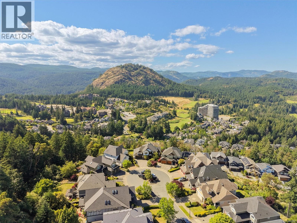
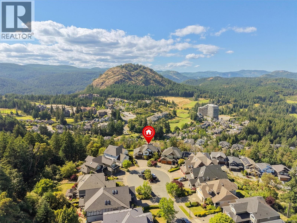
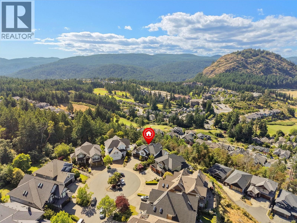
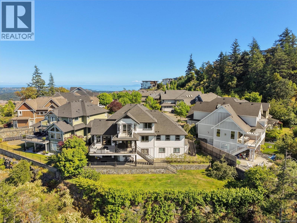
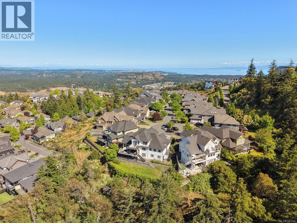
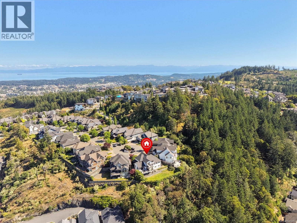
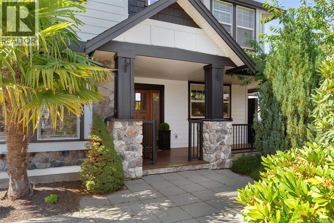
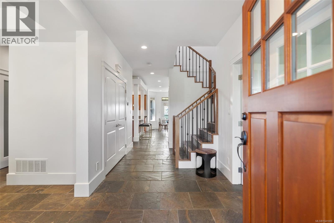
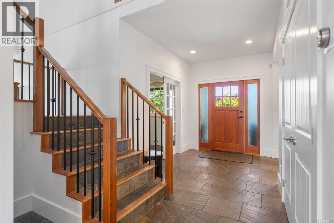
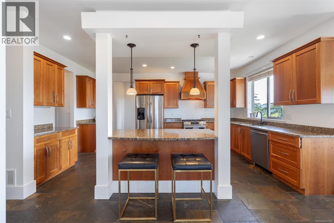
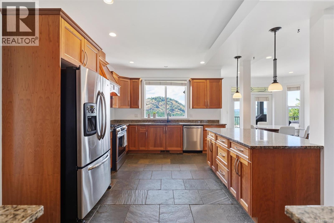
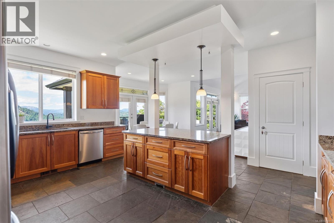
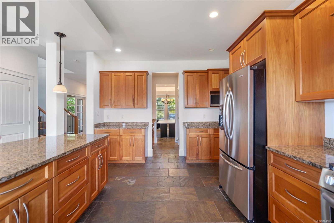
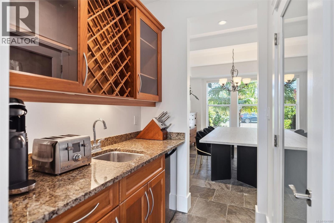
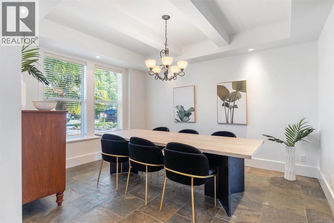
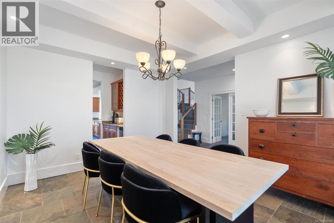
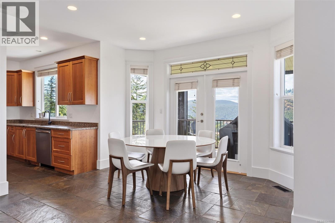
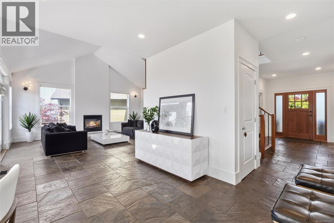
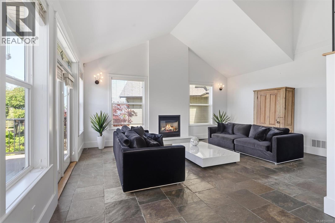
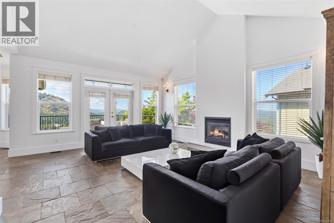
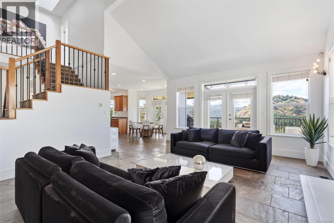
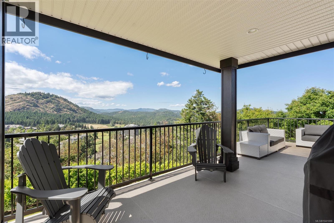
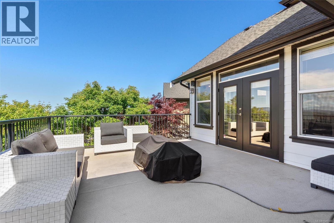
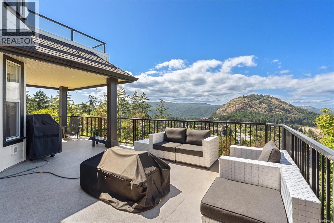
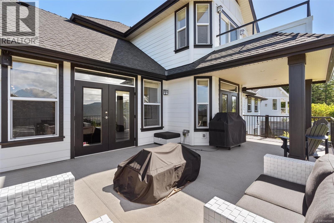
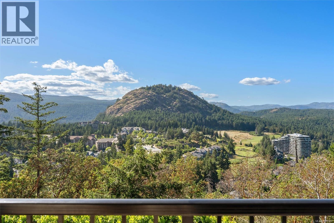
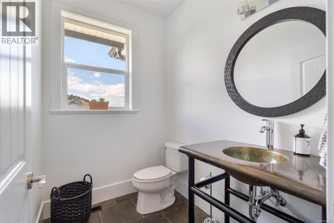
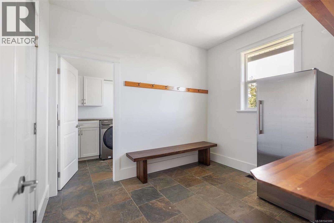
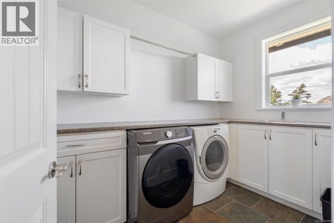
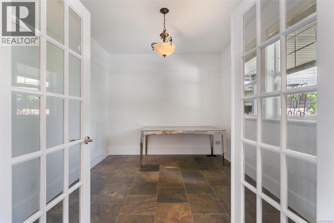
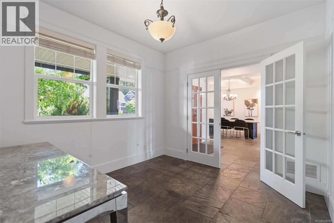
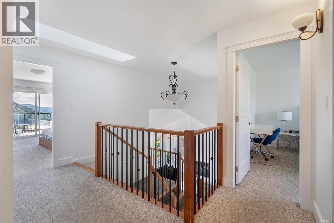
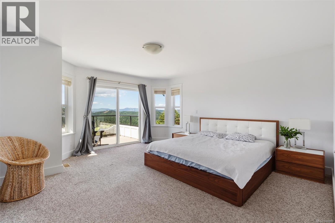
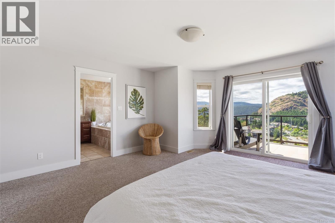
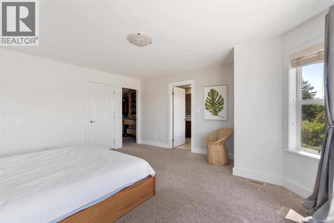
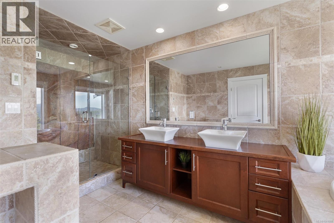
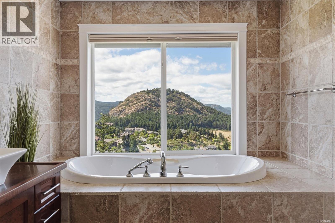
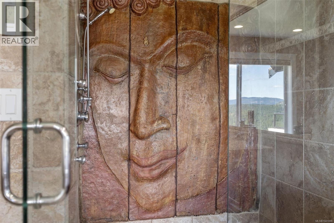
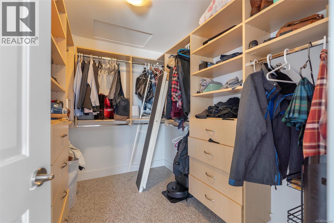
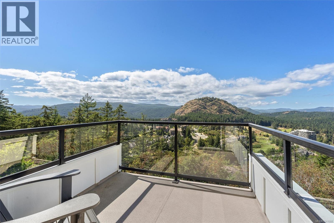
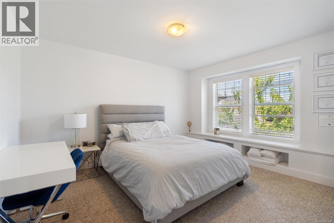
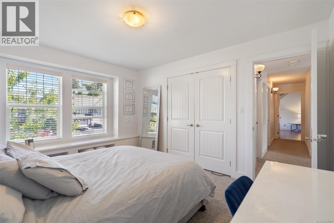
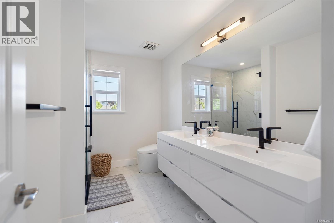
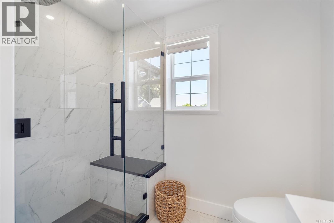
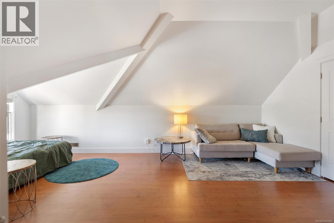
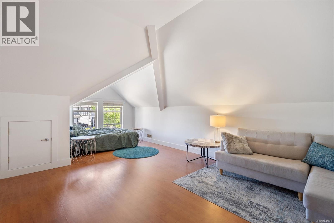
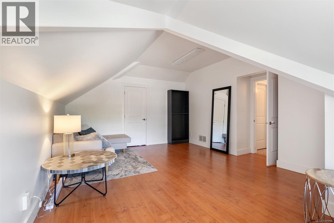
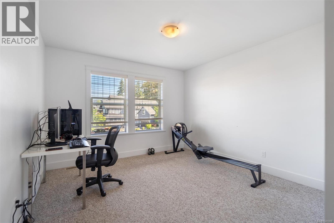
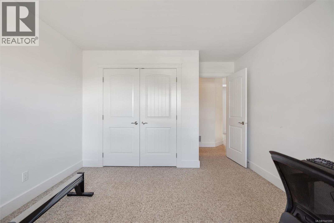
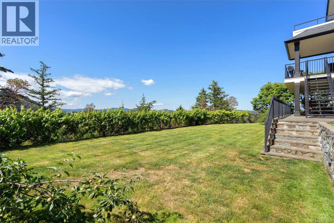
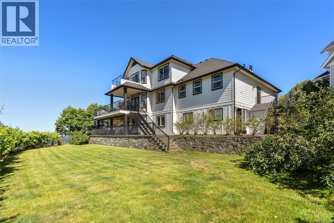
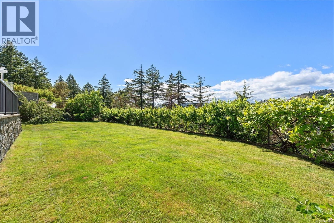
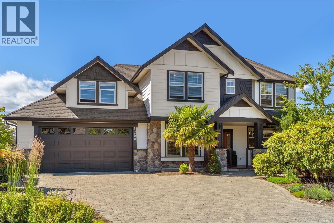
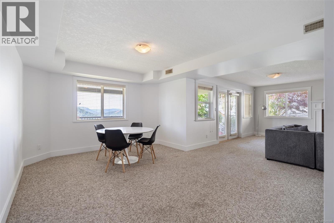
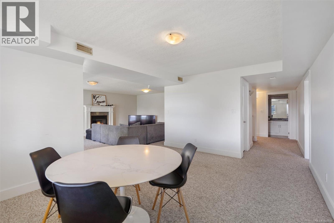
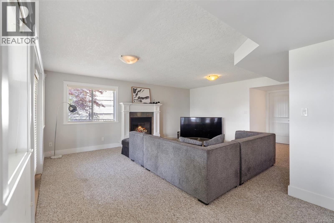
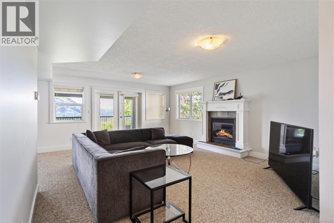
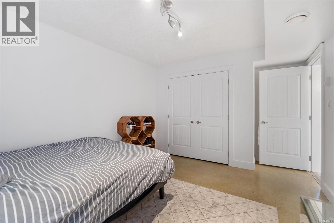
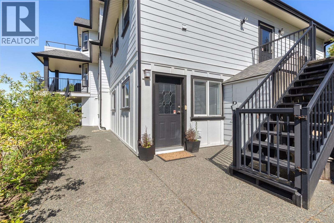
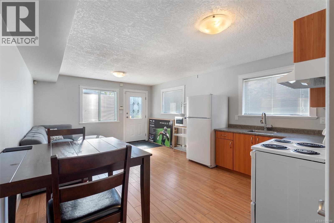
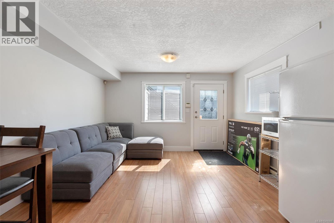
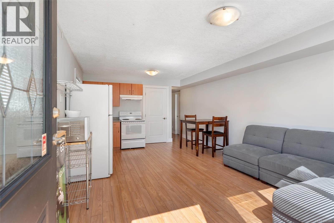
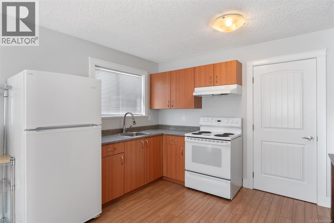
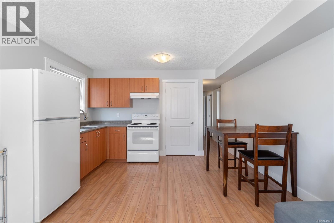
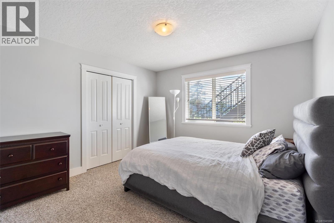
Welcome to 1200 Natures Gate, showcasing some of Bear Mountain’s most spectacular views. This custom 4,800+ sqft home sits on a private 10,000+ sqft cul-de-sac lot offering privacy and breathtaking unobstructed views of Mt. Finlayson and Bear Mountain Golf Club. The massive west-facing deck w/covered BBQ area overlooks an oversized flat, fully fenced backyard w/mature landscaping and fruit trees. The main level features a chef’s kitchen w/island, walk-in pantry and butler’s bar, vaulted-ceiling living room w/gas fireplace, formal dining, office, mudroom and double garage. Upstairs offers a luxurious primary suite w/private view deck, spa-inspired 5pc ensuite and walk in closet, plus 3 additional bedrooms/flex spaces. The walk-out lower level includes a media room, rec room and 1 bedroom suite w/private entrance and laundry. The ultimate in flexibility, this level can easily convert to a 2bed or huge lower home for multigenerational living. A unique Bear Mountain opportunity. (id:63400)
Property Details
| MLS® Number | 1041088 |
| Property Type | Single Family |
| Neigbourhood | Bear Mountain |
| Features | Cul-de-sac, Level Lot, Private Setting, Southern Exposure, Other, Rectangular |
| Parking Space Total | 5 |
| Plan | Vip80743 |
| Structure | Patio(s) |
| View Type | Mountain View, Valley View |
Building
| Bathroom Total | 5 |
| Bedrooms Total | 6 |
| Appliances | Dishwasher, Dryer, Range - Gas, Refrigerator, Washer |
| Constructed Date | 2006 |
| Cooling Type | Air Conditioned, Fully Air Conditioned |
| Fireplace Present | Yes |
| Fireplace Total | 2 |
| Heating Fuel | Electric, Natural Gas |
| Heating Type | Forced Air |
| Size Interior | 4,823 Sqft |
| Type | House |
Land
| Acreage | No |
| Size Irregular | 10019 |
| Size Total | 10019 Sqft |
| Size Total Text | 10019 Sqft |
| Zoning Type | Residential |
Rooms
| Level | Type | Length | Width | Dimensions |
|---|---|---|---|---|
| Second Level | Ensuite | 8'5 x 16'0 | ||
| Second Level | Bedroom | 15'1 x 22'1 | ||
| Second Level | Bedroom | 11'3 x 13'10 | ||
| Second Level | Bedroom | 11'2 x 13'0 | ||
| Second Level | Bathroom | 7'10 x 10'11 | ||
| Second Level | Primary Bedroom | 15'9 x 16'0 | ||
| Lower Level | Laundry Room | 3'7 x 5'10 | ||
| Lower Level | Utility Room | 9'7 x 5'5 | ||
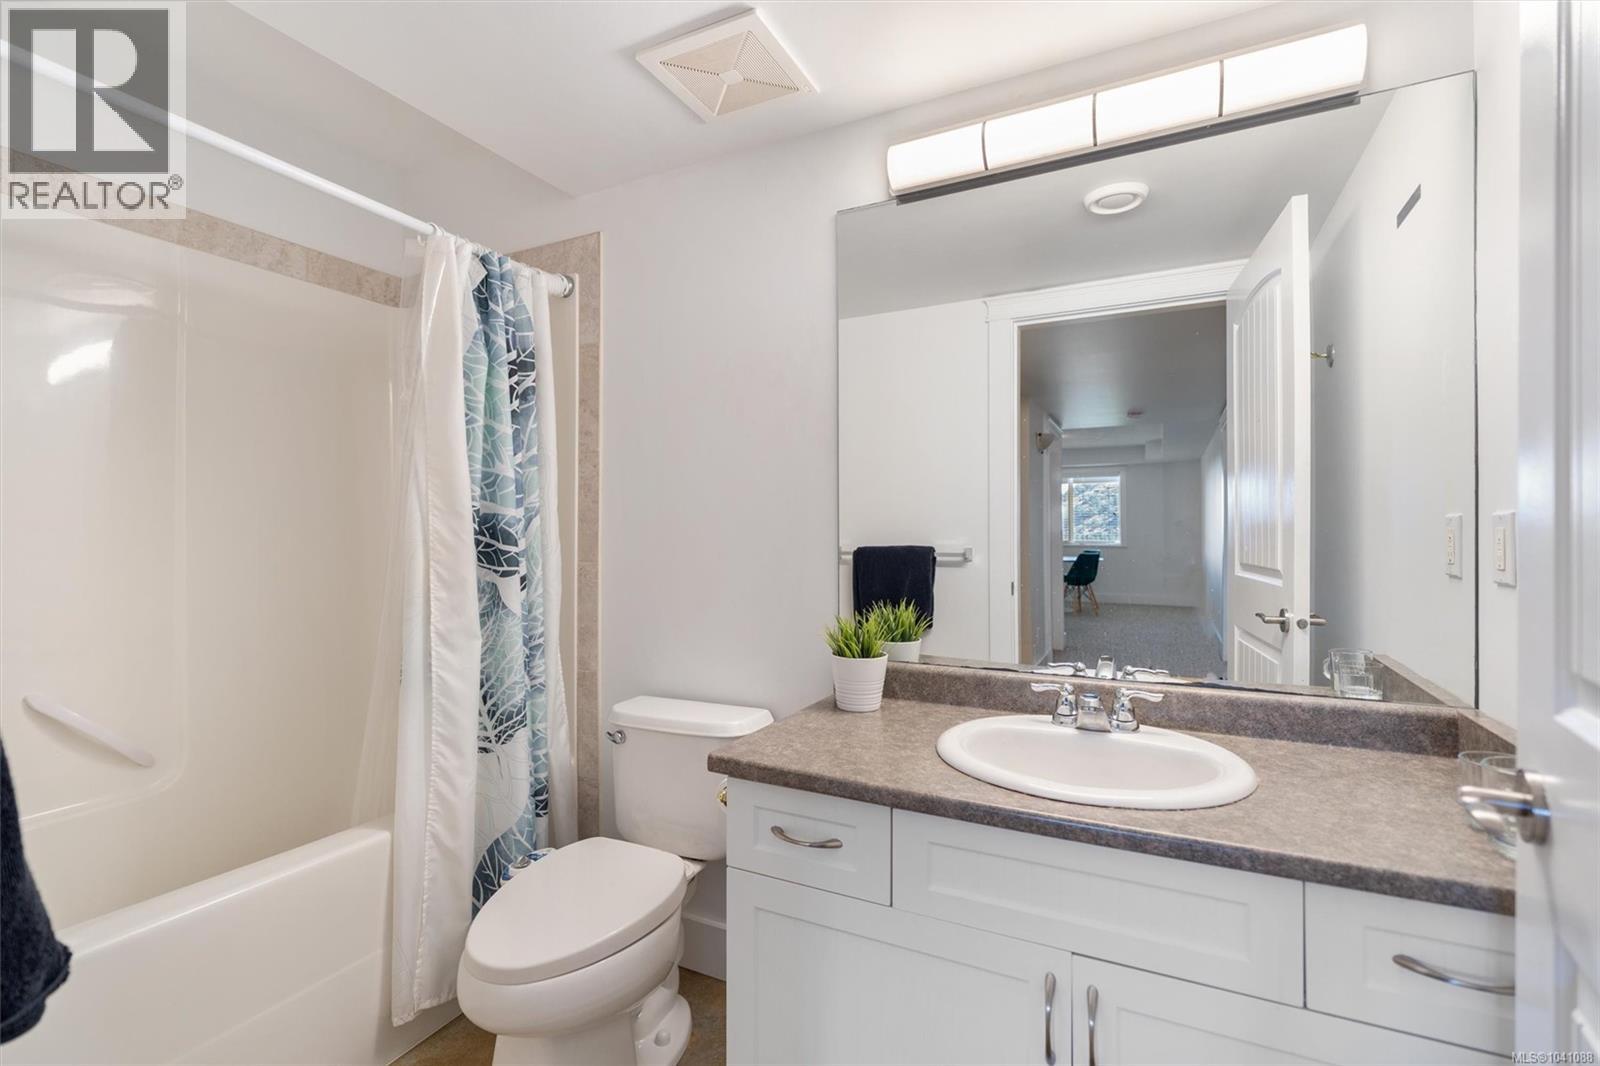
| Lower Level | Bathroom | 9'5 x 5'5 | ||
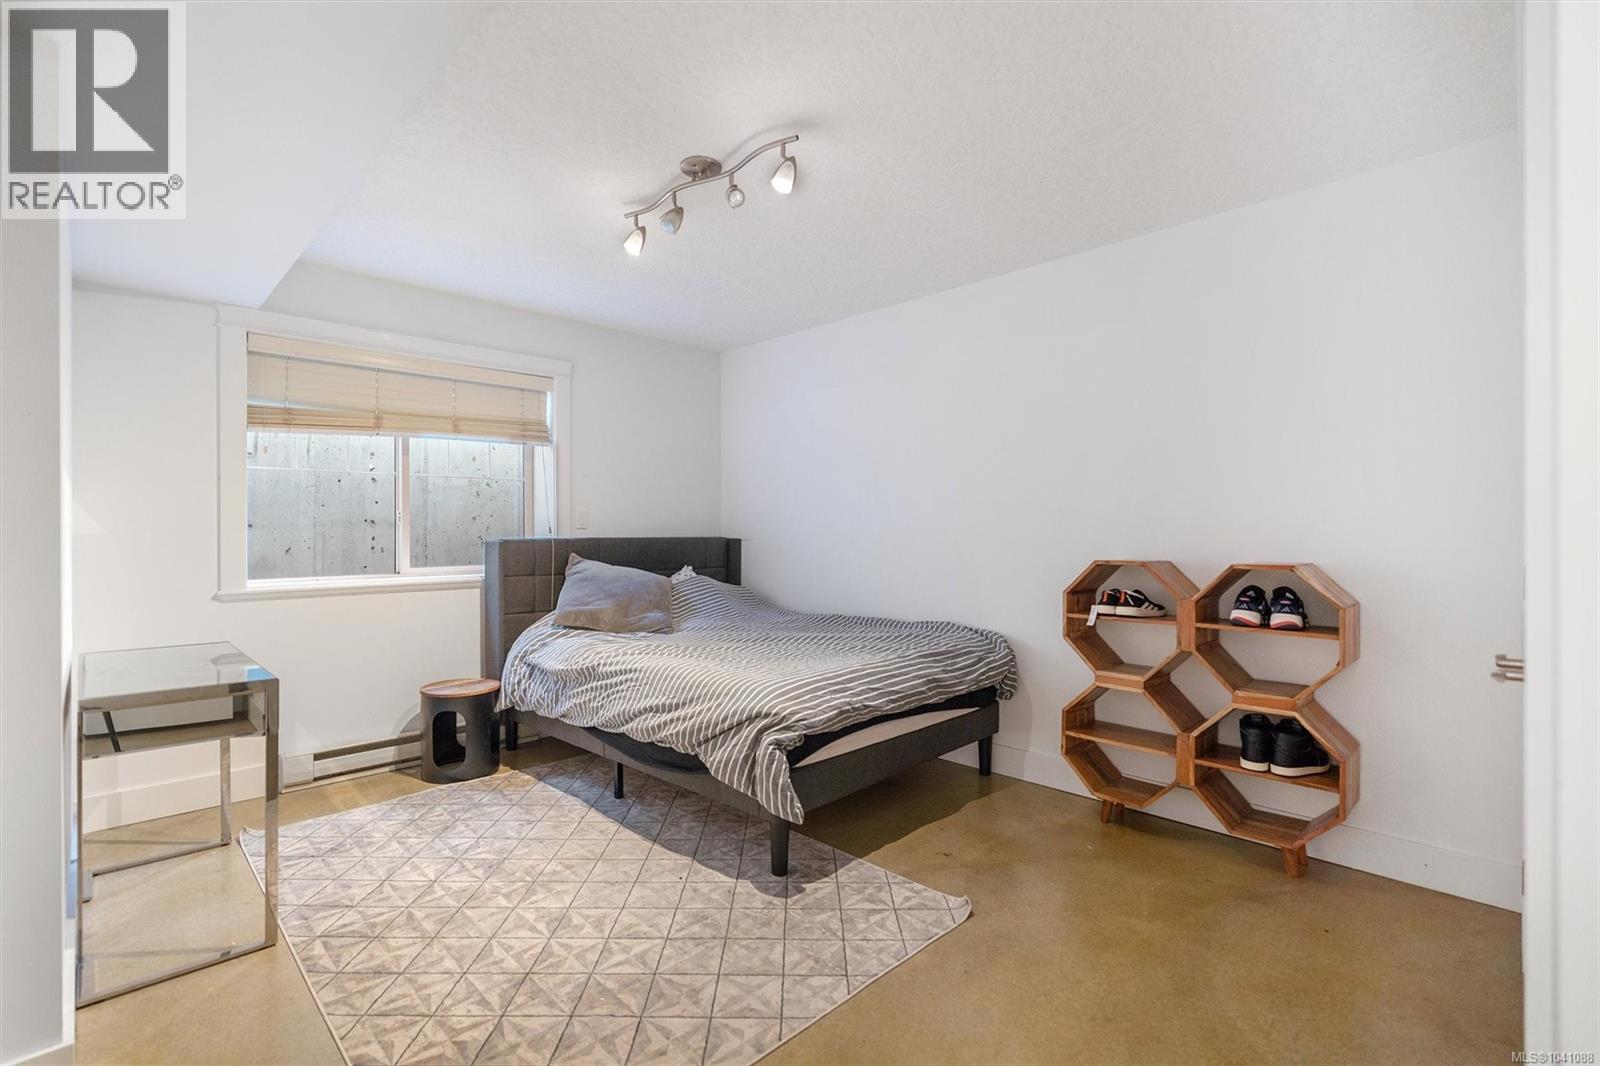
| Lower Level | Bedroom | 11'3 x 15'10 | ||
| Lower Level | Family Room | 30'6 x 25'8 | ||
| Lower Level | Patio | 10'0 x 14'9 | ||
| Lower Level | Patio | 51'1 x 17'5 | ||
| Main Level | Porch | 23'10 x 14'7 | ||
| Main Level | Pantry | 3'7 x 6'0 | ||
| Main Level | Office | 11'2 x 10'0 | ||
| Main Level | Dining Nook | 12'6 x 16'0 | ||
| Main Level | Laundry Room | 6'10 x 9'10 | ||
| Main Level | Mud Room | 8'4 x 9'10 | ||
| Main Level | Bathroom | 5'1 x 6'7 | ||
| Main Level | Kitchen | 11'11 x 12'1 | ||
| Main Level | Dining Room | 11'3 x 19'10 | ||
| Main Level | Living Room | 15'8 x 19'6 | ||
| Main Level | Entrance | 9'3 x 9'7 | ||
| Additional Accommodation | Living Room | 18'6 x 13'5 | ||
| Additional Accommodation | Bedroom | 11'5 x 11'9 | ||
| Additional Accommodation | Bathroom | 7'4 x 5'10 | ||
| Additional Accommodation | Kitchen | 8'4 x 6'7 |
https://www.realtor.ca/real-estate/29998024/1200-natures-gate-langford-bear-mountain

Lea Cathcart
Personal Real Estate Corporation
www.vret.ca/
4243 Glanford Ave
Victoria, British Columbia V8Z 4B9
(250) 381-2265
(250) 381-7803
www.naivictoria.ca/

Steve Nguyen
Personal Real Estate Corporation
www.vret.ca/
4243 Glanford Ave
Victoria, British Columbia V8Z 4B9
(250) 381-2265
(250) 381-7803
www.naivictoria.ca/

The trademarks REALTOR®, REALTORS®, and the REALTOR® logo are controlled by The Canadian Real Estate Association (CREA) and identify real estate professionals who are members of CREA. The trademarks MLS®, Multiple Listing Service® and the associated logos are owned by The Canadian Real Estate Association (CREA) and identify the quality of services provided by real estate professionals who are members of CREA. The trademark DDF® is owned by The Canadian Real Estate Association (CREA) and identifies CREA's Data Distribution Facility (DDF®)
July 08 2026 11:26:43
Victoria Real Estate Board
Nai Commercial (Victoria) Inc.