
1200 28th Avenue Vernon, British Columbia V1T 1T6

$749,900
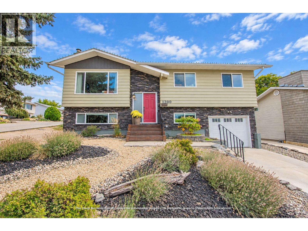
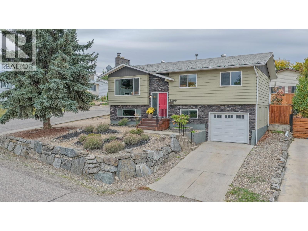
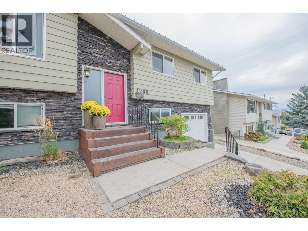
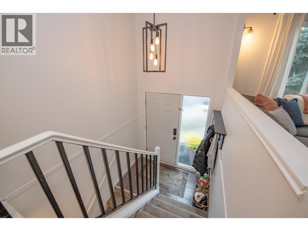
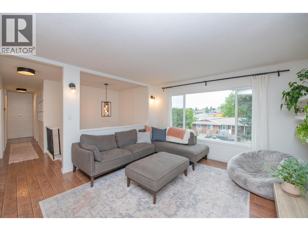
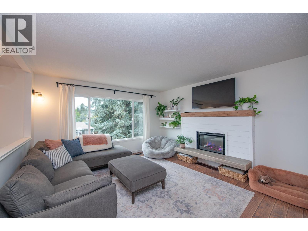
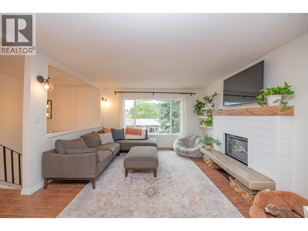
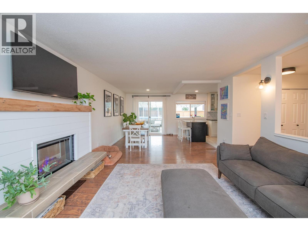
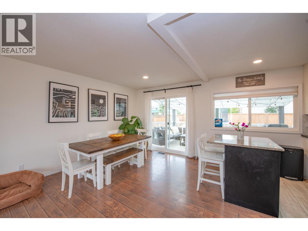
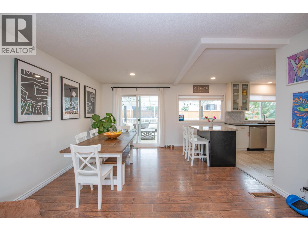
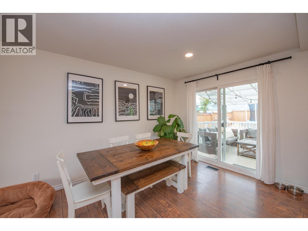
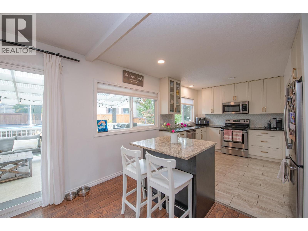
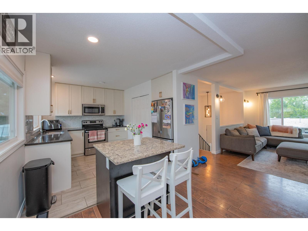
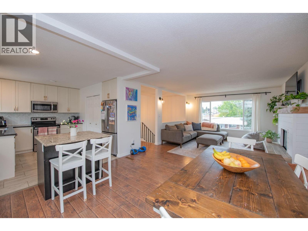
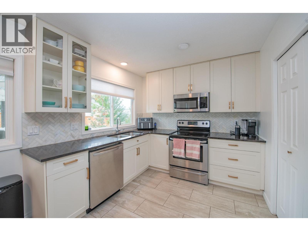
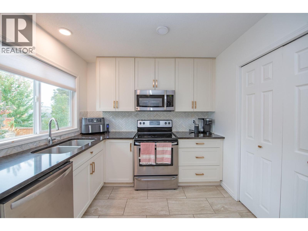
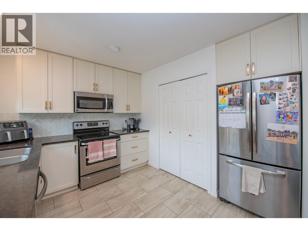
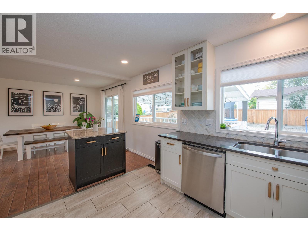
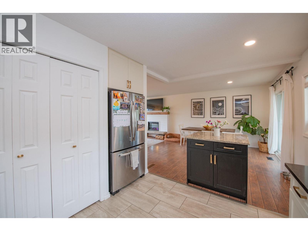
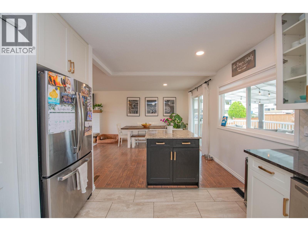
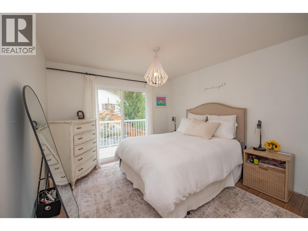
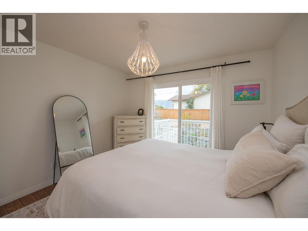
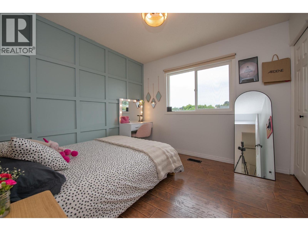
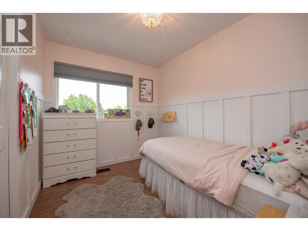
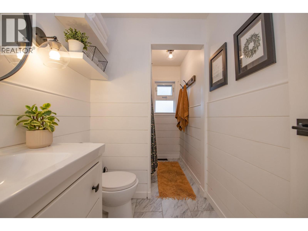
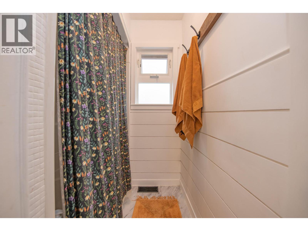
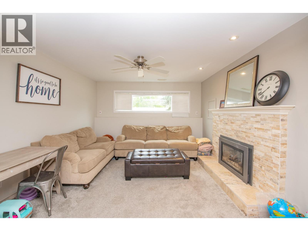
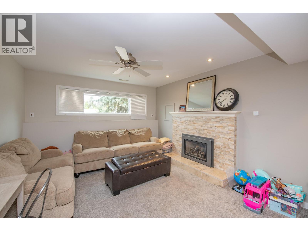
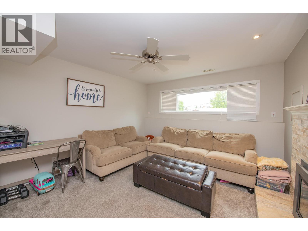
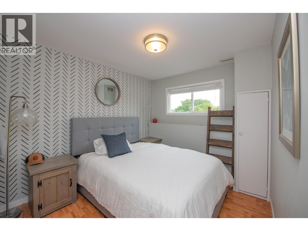
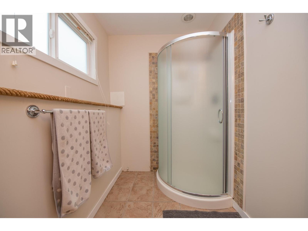
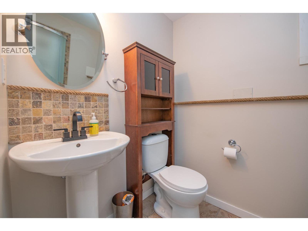
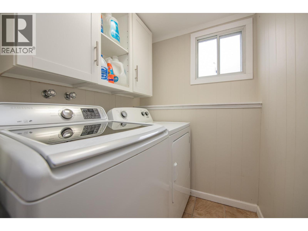
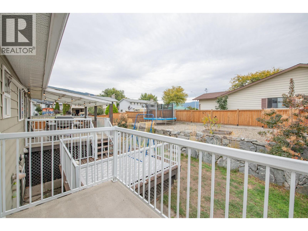
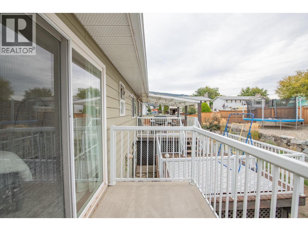
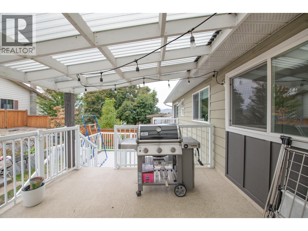
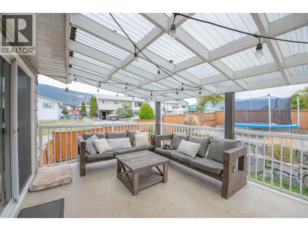
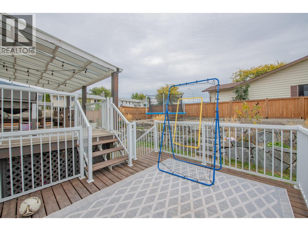
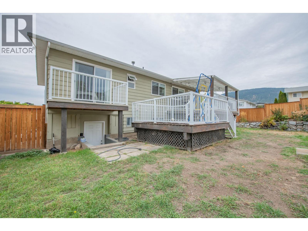
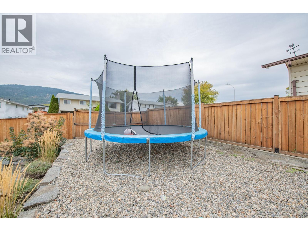
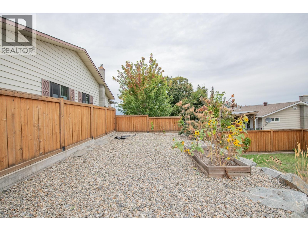
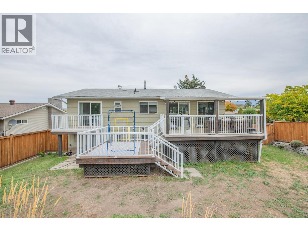
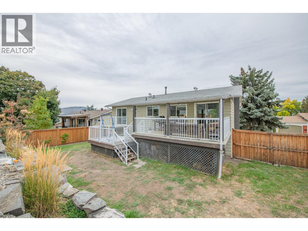
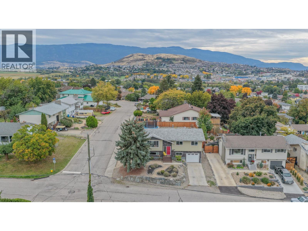
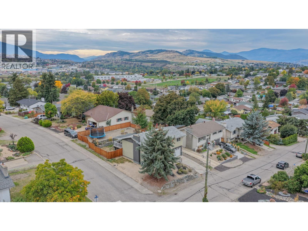
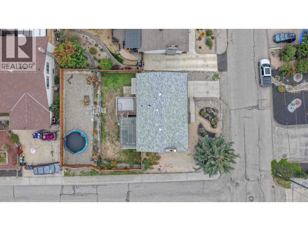
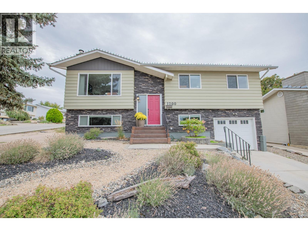
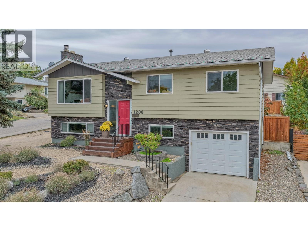
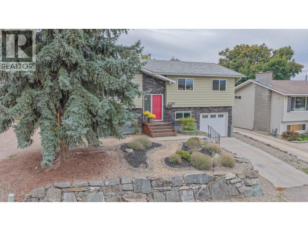
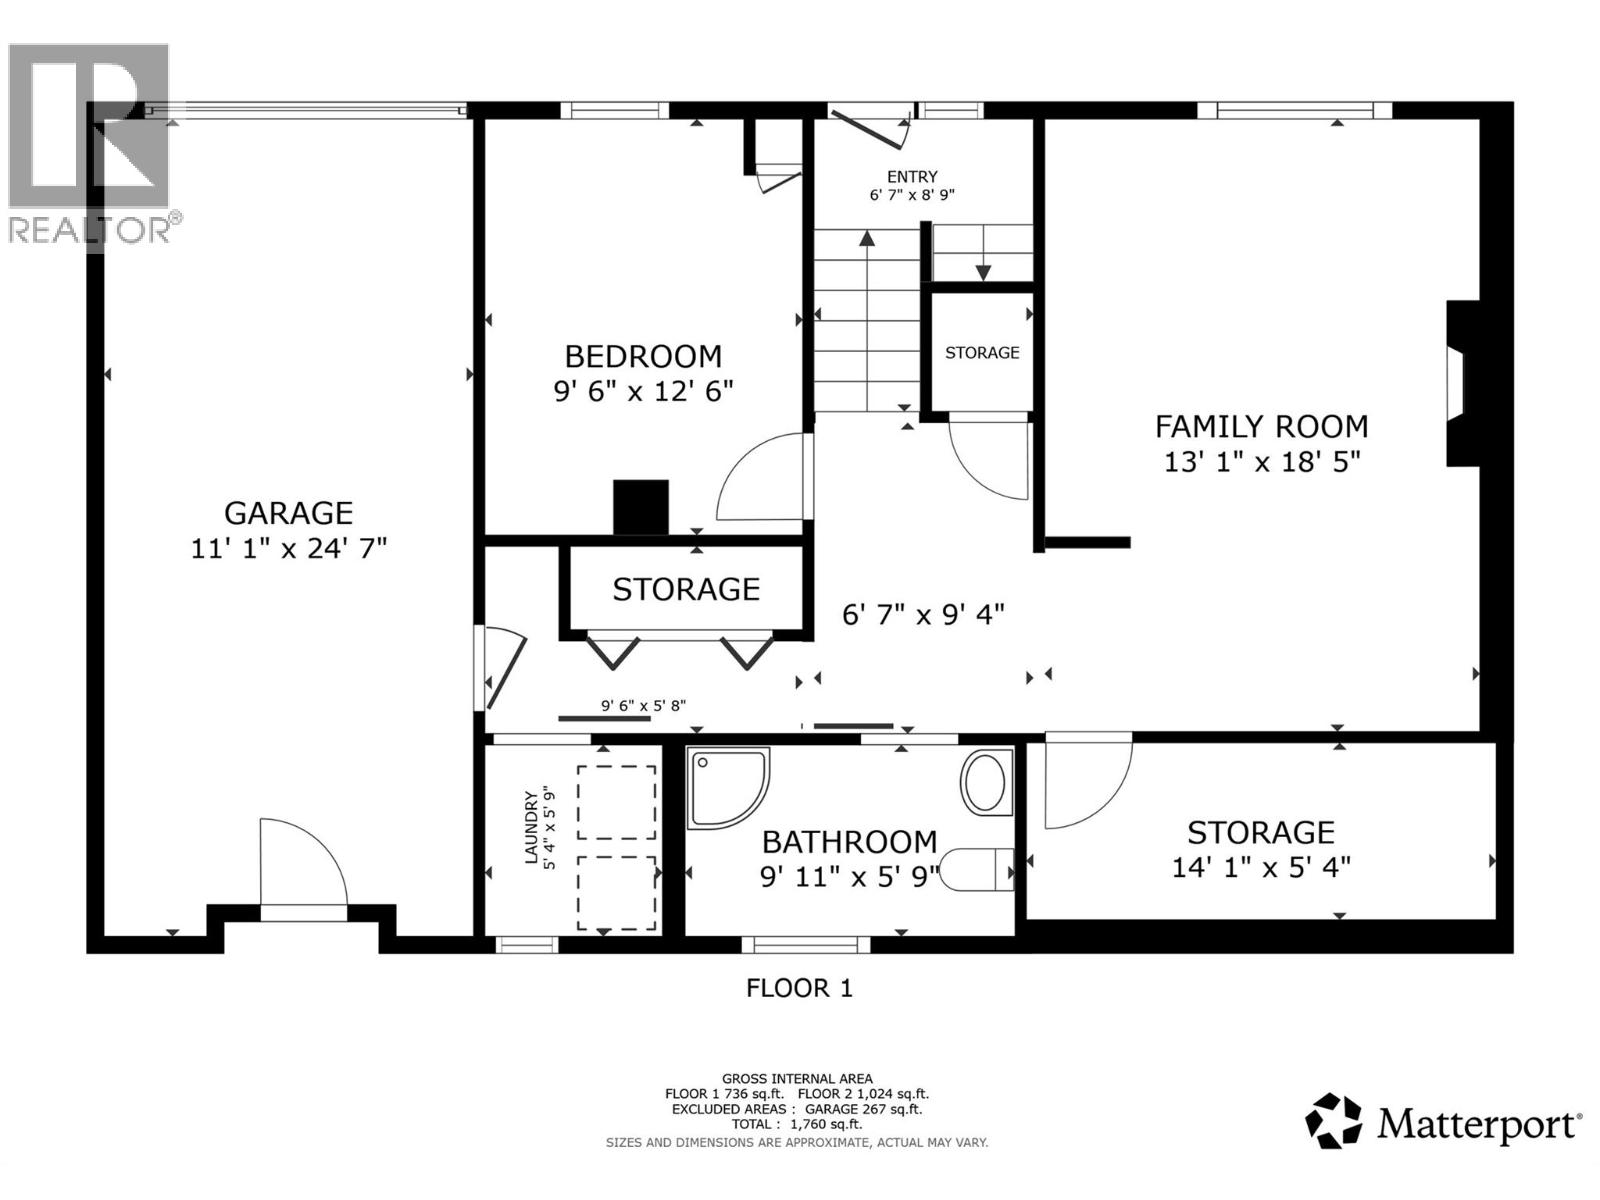
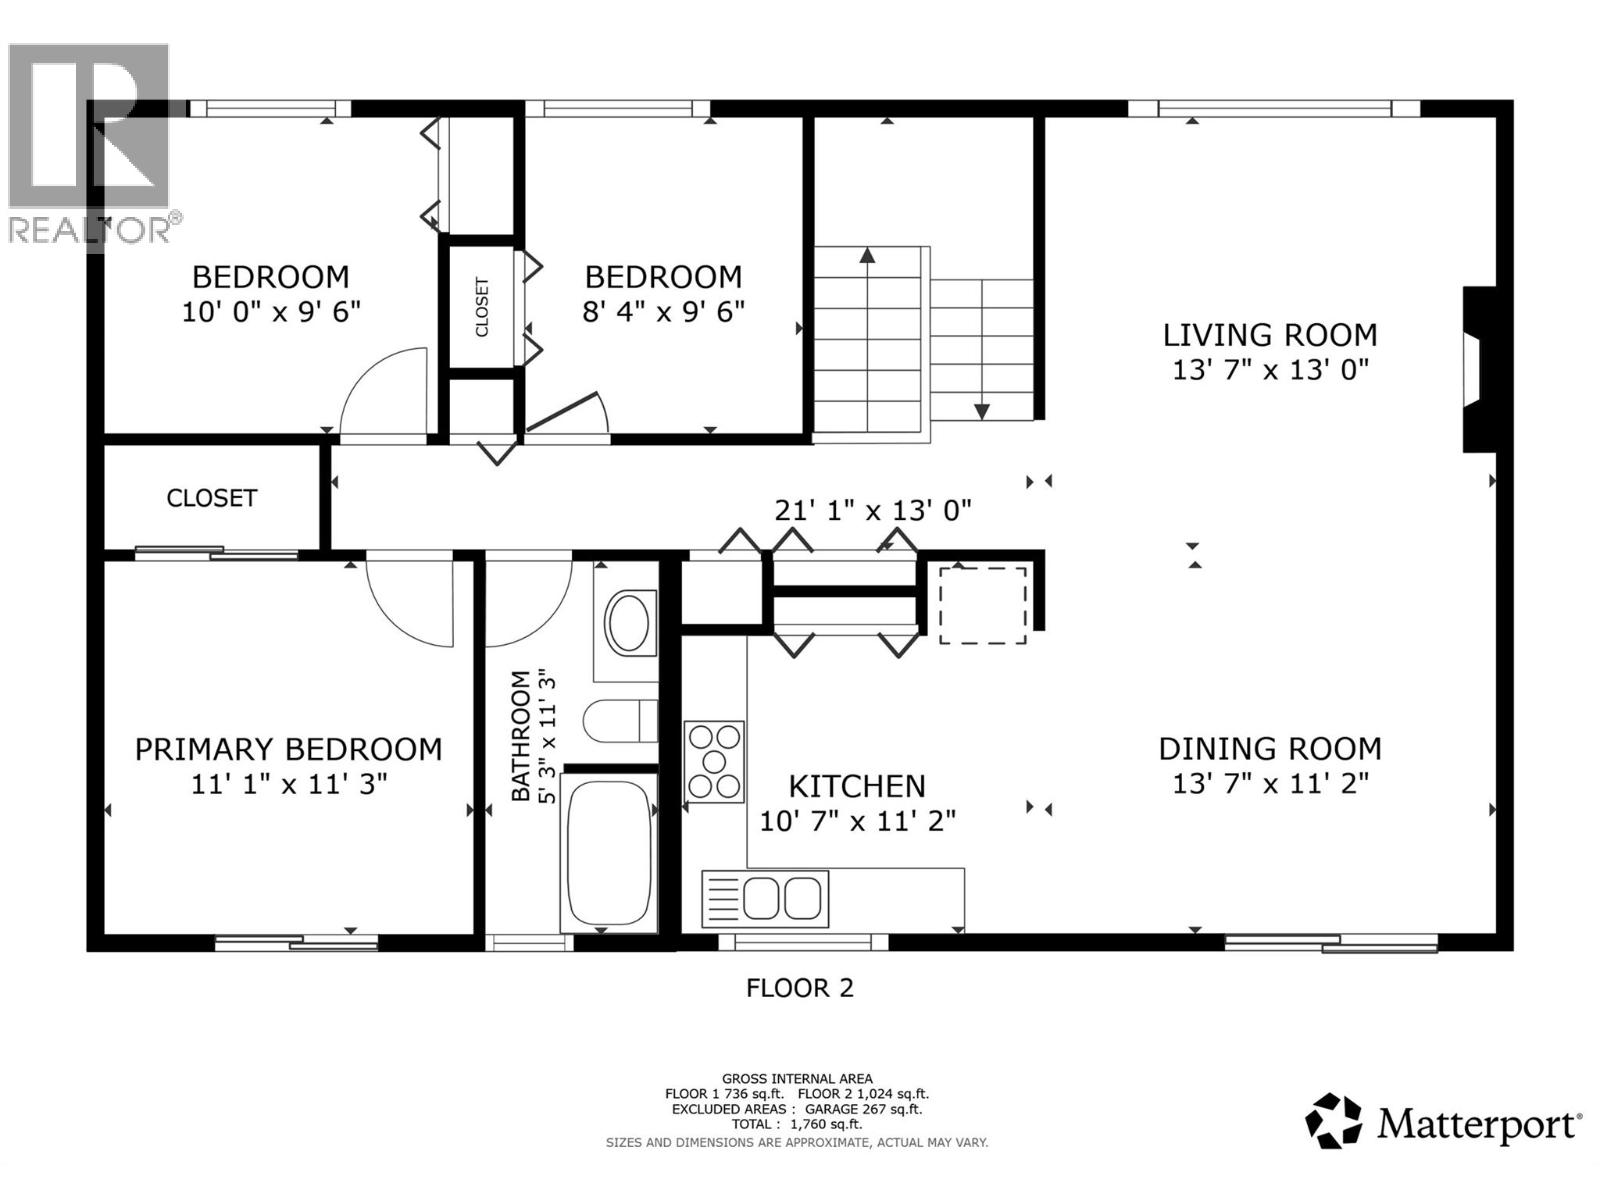
Welcome to 1200 28th Avenue, a fantastic family home in Vernon's sought-after East Hill neighbourhood! Offering 4 bedrooms, 2 bathrooms and 1,760 sq. ft. of finished living space, this well-maintained bi-level home combines comfortable family living with an excellent location. The bright main level features a spacious living and dining area, a functional kitchen with white cabinetry, stainless steel appliances and an island, plus three bedrooms and a full bathroom. Downstairs offers a generous family room, fourth bedroom, full bathroom, laundry, storage and a separate entrance, providing flexibility for growing families. Step outside to enjoy the elevated rear deck overlooking the fully fenced backyard, with a covered patio below, garden space and room for kids and pets to play. Situated on a corner lot with mountain views, an attached garage and plenty of additional parking. Just minutes from downtown Vernon and approximately 600 metres from Silver Star Elementary and Vernon Secondary School, with parks, shopping and recreation nearby. A wonderful opportunity to enjoy the space, convenience and established neighbourhood charm that make East Hill such a desirable place to call home! (id:63400)
Property Details
| MLS® Number | 10403534 |
| Property Type | Single Family |
| Neigbourhood | East Hill |
| Amenities Near By | Golf Nearby, Park, Recreation, Schools, Shopping, Ski Area |
| Community Features | Family Oriented, Pets Allowed |
| Features | Corner Site, Central Island, Two Balconies |
| Parking Space Total | 6 |
| View Type | Mountain View |
Building
| Bathroom Total | 2 |
| Bedrooms Total | 4 |
| Appliances | Refrigerator, Dishwasher, Dryer, Range - Electric, Microwave, Washer |
| Basement Type | Partial |
| Constructed Date | 1975 |
| Construction Style Attachment | Detached |
| Cooling Type | Central Air Conditioning |
| Exterior Finish | Aluminum, Brick |
| Fire Protection | Smoke Detector Only |
| Fireplace Present | Yes |
| Fireplace Total | 1 |
| Fireplace Type | Insert |
| Flooring Type | Carpeted, Laminate, Tile |
| Heating Type | Forced Air, See Remarks |
| Roof Material | Asphalt Shingle |
| Roof Style | Unknown |
| Stories Total | 2 |
| Size Interior | 1,760 Sqft |
| Type | House |
| Utility Water | Municipal Water |
Parking
| Additional Parking | |
| Attached Garage | 1 |
Land
| Access Type | Easy Access |
| Acreage | No |
| Fence Type | Fence |
| Land Amenities | Golf Nearby, Park, Recreation, Schools, Shopping, Ski Area |
| Sewer | Municipal Sewage System |
| Size Frontage | 60 Ft |
| Size Irregular | 0.14 |
| Size Total | 0.14 Ac|under 1 Acre |
| Size Total Text | 0.14 Ac|under 1 Acre |
Rooms
| Level | Type | Length | Width | Dimensions |
|---|---|---|---|---|
| Basement | Storage | 14'1'' x 5'4'' | ||
| Basement | Laundry Room | 5'4'' x 5'9'' | ||
| Basement | Bedroom | 9'6'' x 12'6'' | ||
| Basement | 3pc Bathroom | 9'11'' x 5'9'' | ||
| Basement | Family Room | 13'1'' x 18'5'' | ||
| Main Level | Other | 6'7'' x 8'9'' | ||
| Main Level | Bedroom | 8'4'' x 9'6'' | ||
| Main Level | Bedroom | 10'0'' x 9'6'' | ||
| Main Level | 3pc Bathroom | 5'3'' x 11'3'' | ||
| Main Level | Primary Bedroom | 11'1'' x 11'3'' | ||
| Main Level | Dining Room | 13'7'' x 11'2'' | ||
| Main Level | Kitchen | 10'7'' x 11'2'' | ||
| Main Level | Living Room | 13'7'' x 13'0'' |
https://www.realtor.ca/real-estate/30414160/1200-28th-avenue-vernon-east-hill

Steffie Brenner
www.okanaganlands.ca/
102-2901 32 St
Vernon, British Columbia V1T 5M2
(250) 549-2103
(250) 549-2106
thebchomes.com/

Norman Brenner
Personal Real Estate Corporation
www.okanaganlands.ca/
102-2901 32 St
Vernon, British Columbia V1T 5M2
(250) 549-2103
(250) 549-2106
thebchomes.com/

The trademarks REALTOR®, REALTORS®, and the REALTOR® logo are controlled by The Canadian Real Estate Association (CREA) and identify real estate professionals who are members of CREA. The trademarks MLS®, Multiple Listing Service® and the associated logos are owned by The Canadian Real Estate Association (CREA) and identify the quality of services provided by real estate professionals who are members of CREA. The trademark DDF® is owned by The Canadian Real Estate Association (CREA) and identifies CREA's Data Distribution Facility (DDF®)
October 17 2026 12:04:21
Association of Interior REALTORS®
Coldwell Banker Executives Realty