
12 5315 Miller Rd Duncan, British Columbia V9L 6X1

$724,900Maintenance,
$289 Monthly
Maintenance,
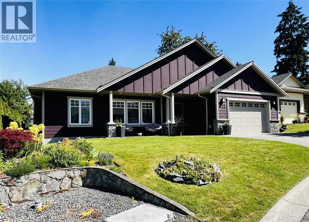
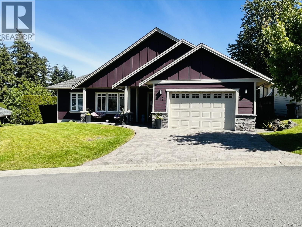
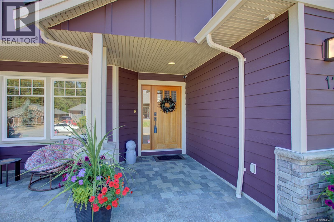
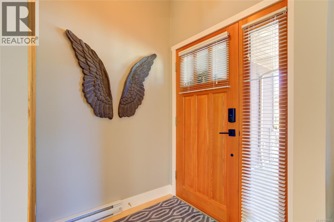
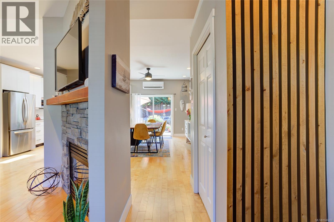
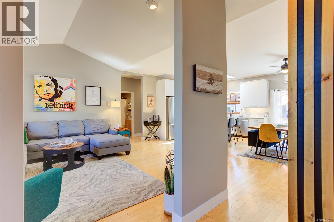
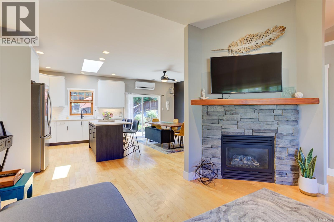
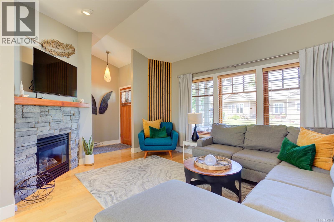
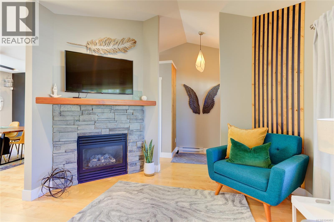
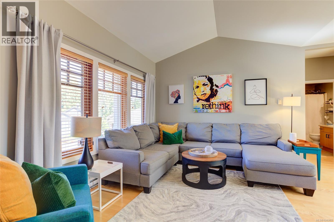
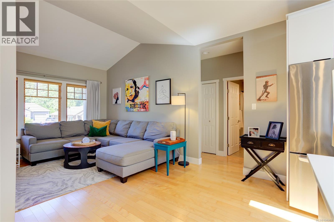
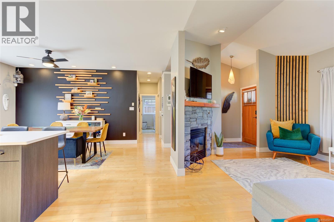
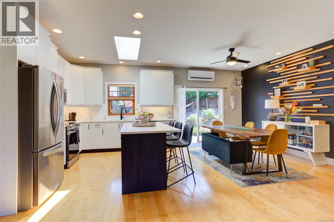
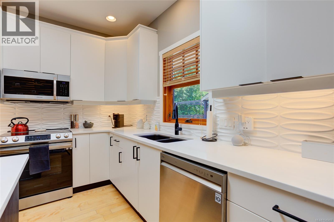
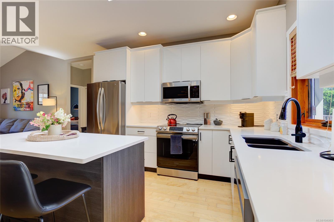
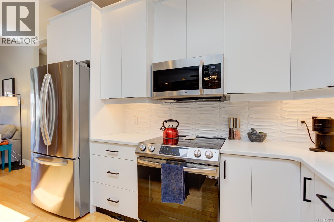
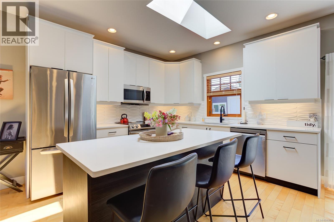
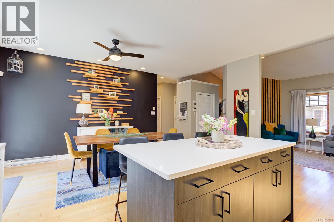
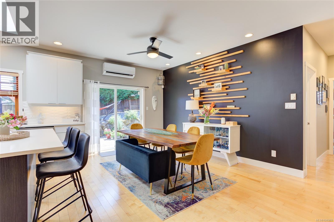
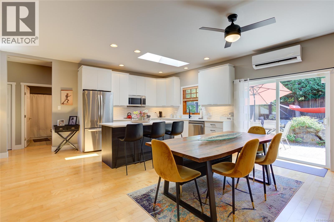
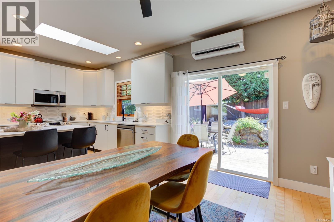
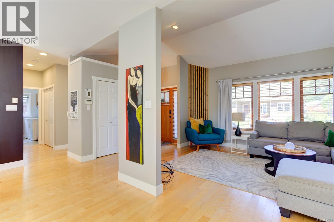
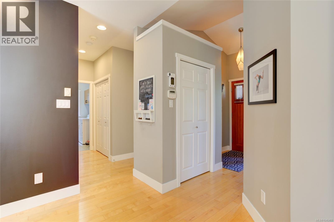
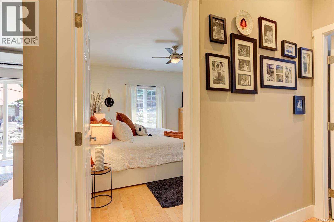
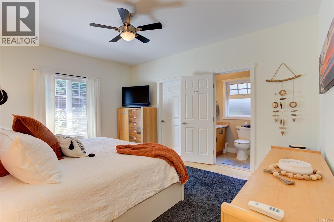
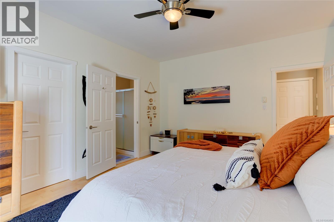
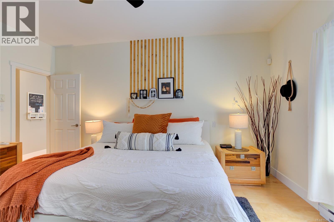
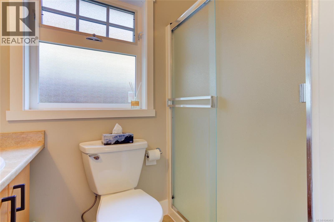
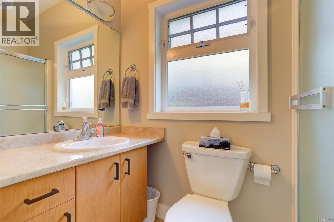
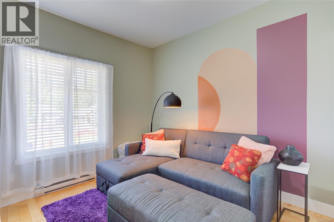
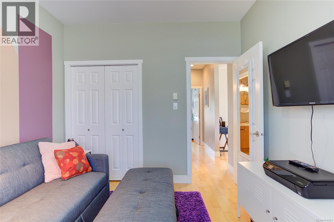
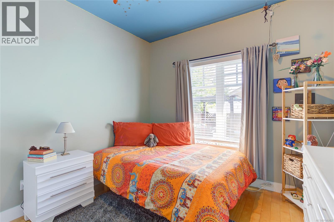
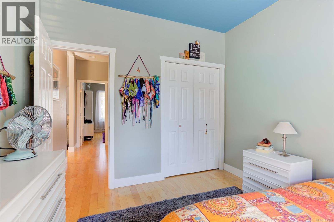
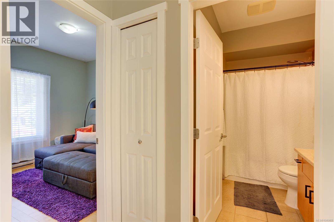
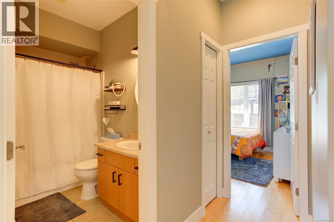
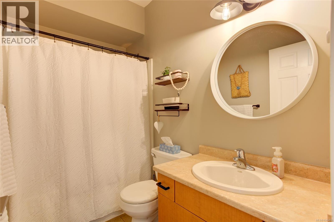
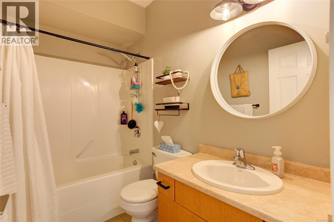
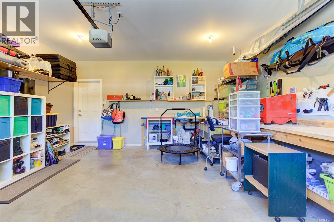
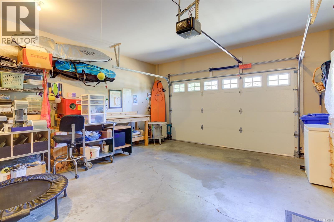
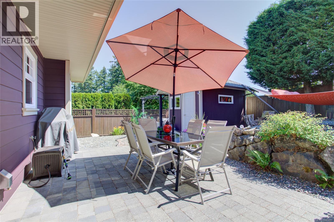
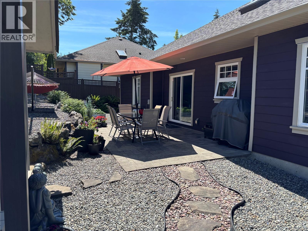
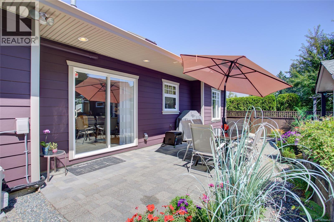
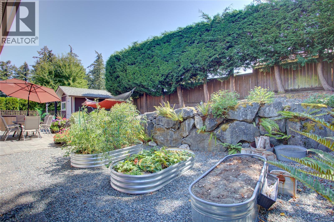
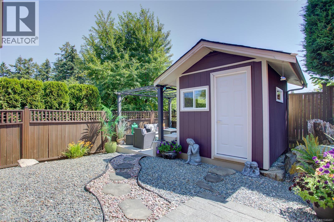
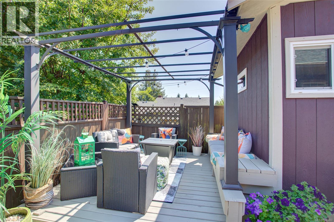
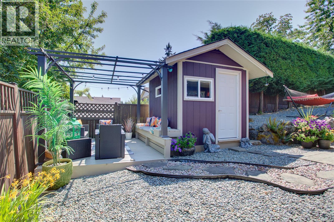
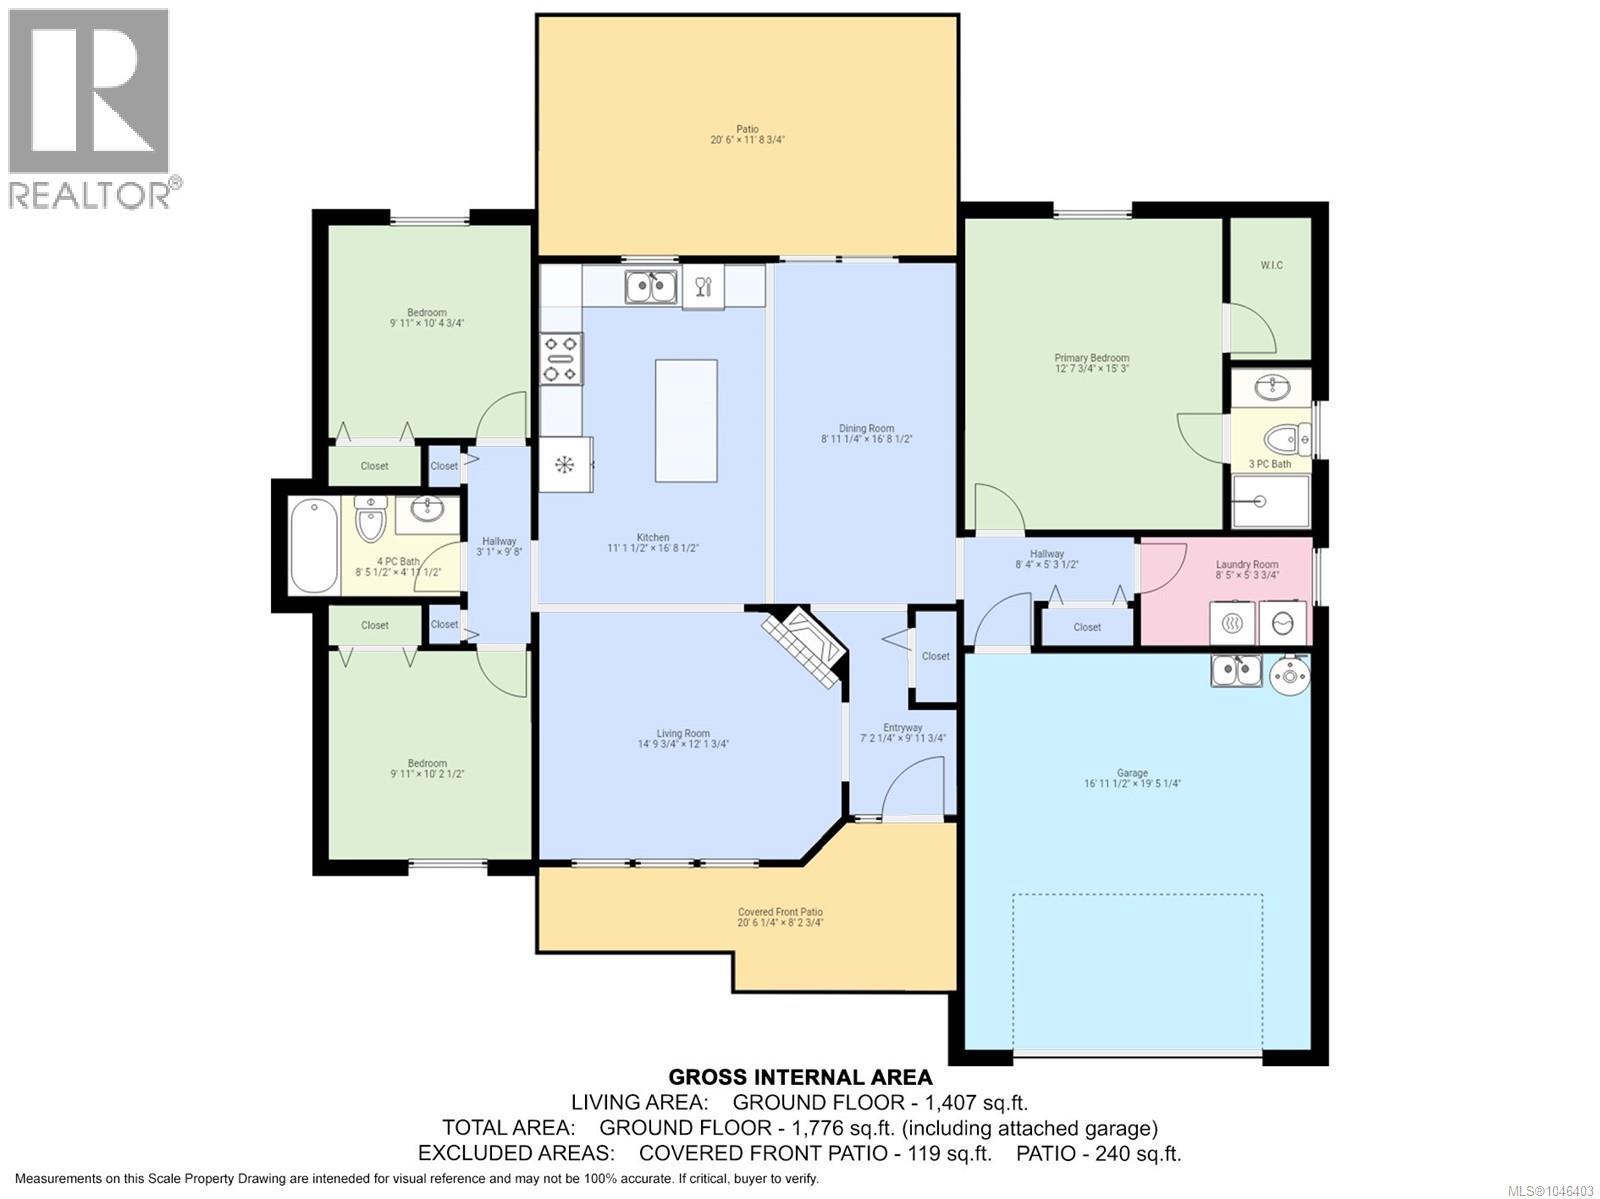
$289 MonthlyDon’t miss this beautiful one-level patio home in the highly sought-after Eagle Heights community. Designed for easy-care living, this 3-bdrm, 2-bath home offers a thoughtful open-concept layout, with the primary suite privately separated from the additional bedrooms. From the welcoming covered entry to the cozy natural gas fireplace, every detail creates a warm & inviting atmosphere. Built in 2006 & showing like new, this home also features an attached garage & a 4’ crawl space, great for storage. Outside, enjoy the beautifully landscaped, low-maintenance & fully fenced backyard. Mature privacy hedge, charming garden shed & a spacious patio create the perfect setting for relaxing & entertaining. Located in a peaceful rural neighbourhood just 5 mins to Duncan amenities & convenient highway access for an easy commute to Victoria. If you're looking for comfortable, low-maintenance living without sacrificing space or style, this exceptional Eagle Heights home is ready to welcome you. (id:63400)
Property Details
| MLS® Number | 1046403 |
| Property Type | Single Family |
| Neigbourhood | West Duncan |
| Community Features | Pets Allowed, Family Oriented |
| Features | Cul-de-sac, Private Setting, Other |
| Structure | Shed, Patio(s) |
Building
| Bathroom Total | 2 |
| Bedrooms Total | 3 |
| Architectural Style | Other |
| Constructed Date | 2006 |
| Cooling Type | None |
| Fireplace Present | Yes |
| Fireplace Total | 1 |
| Heating Fuel | Electric |
| Heating Type | Baseboard Heaters, Heat Pump |
| Size Interior | 1,407 Sqft |
| Type | House |
Land
| Acreage | No |
| Size Irregular | 4792 |
| Size Total | 4792 Sqft |
| Size Total Text | 4792 Sqft |
| Zoning Description | R4 |
| Zoning Type | Residential |
Rooms
| Level | Type | Length | Width | Dimensions |
|---|---|---|---|---|
| Main Level | Patio | 20'6 x 11'9 | ||
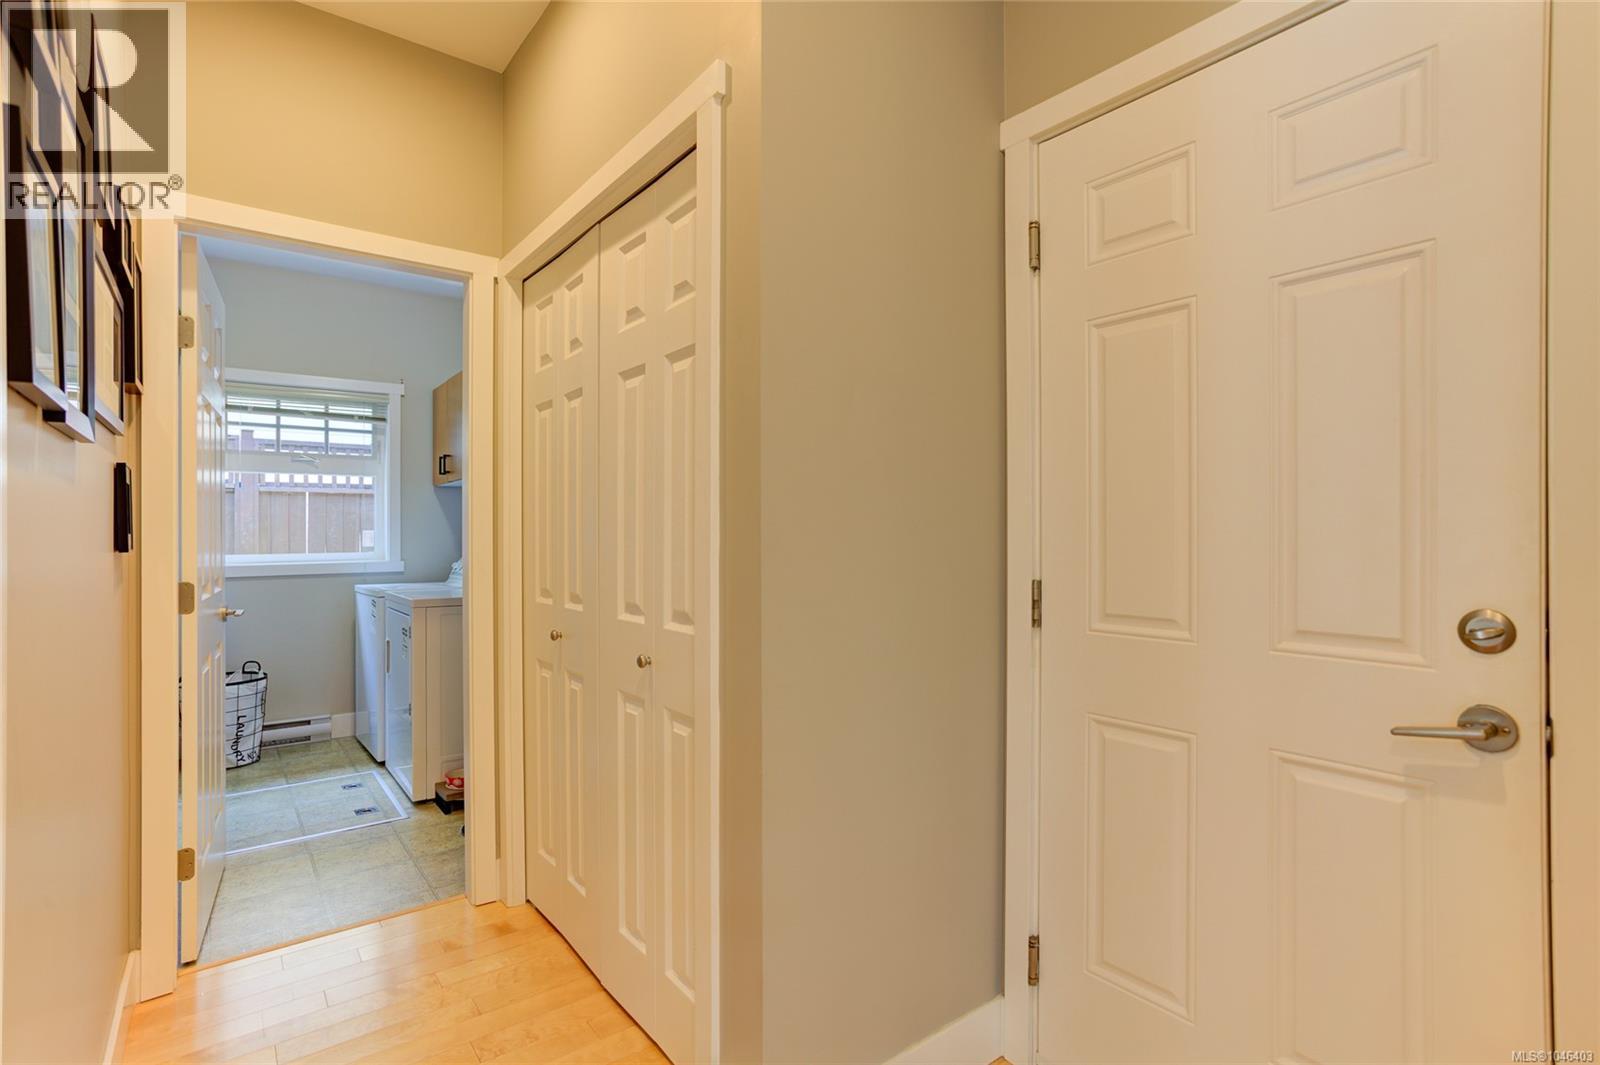
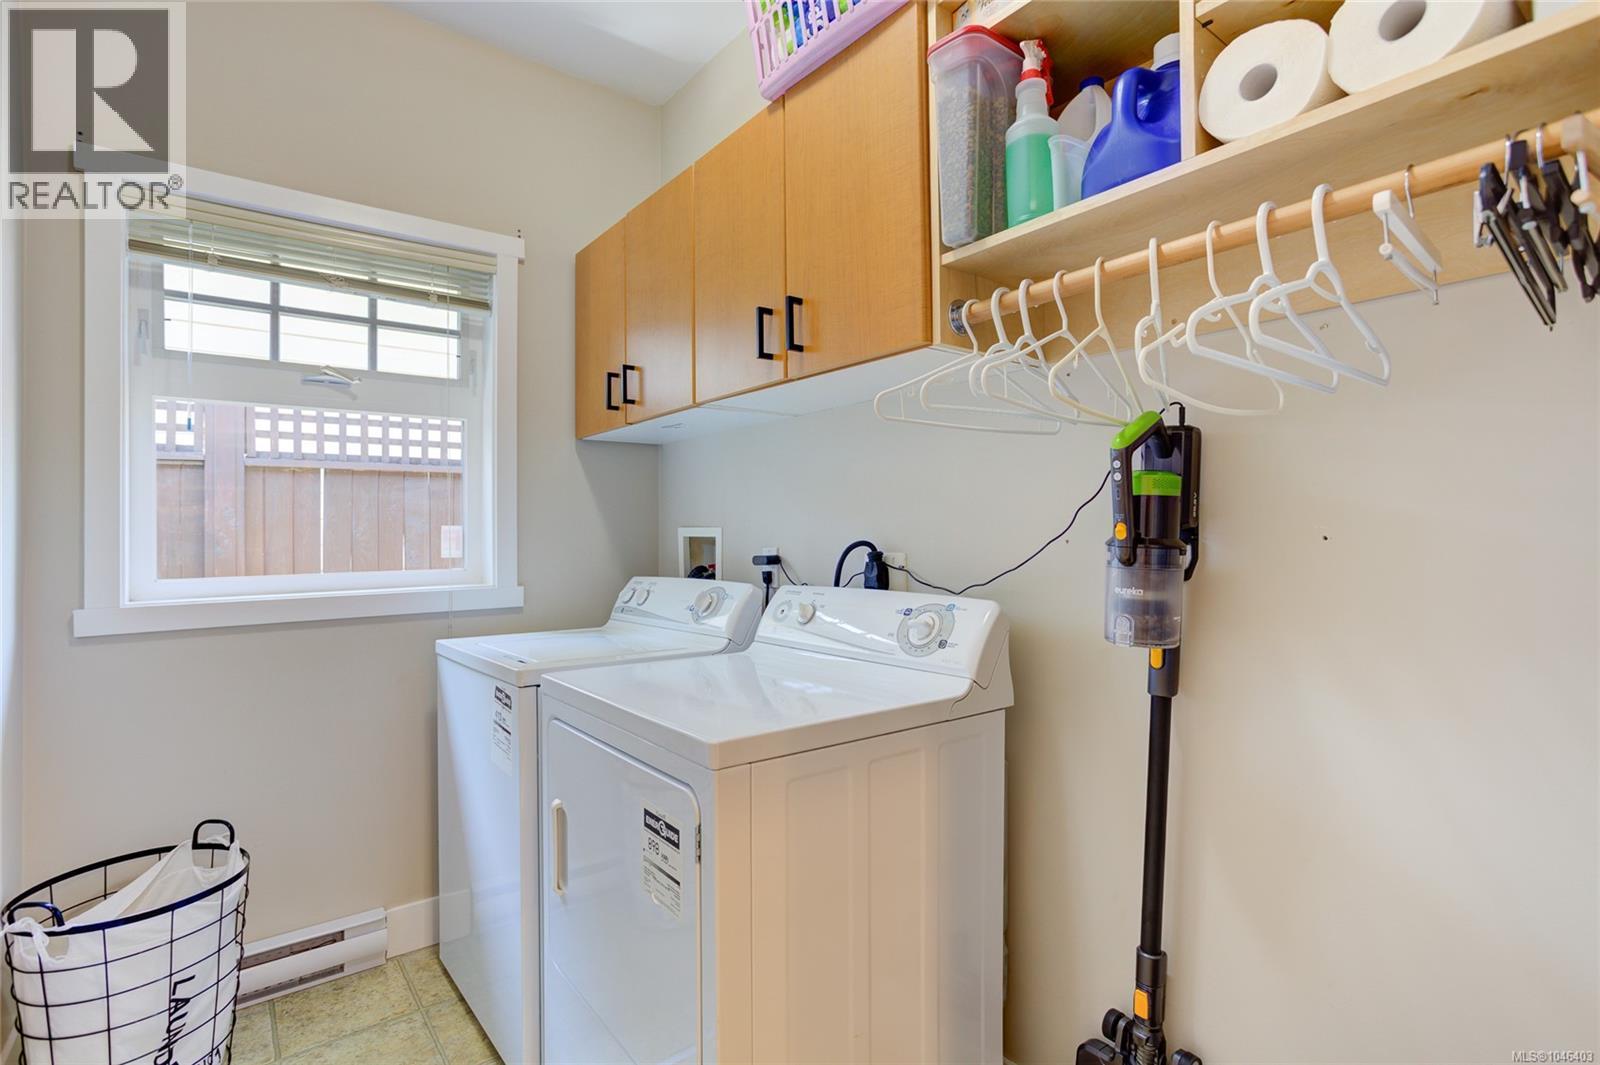
| Main Level | Laundry Room | 8'5 x 5'4 | ||
| Main Level | Bathroom | 5 ft | Measurements not available x 5 ft | |
| Main Level | Bedroom | 9'11 x 10'3 | ||
| Main Level | Bedroom | 9'11 x 10'5 | ||
| Main Level | Ensuite | 3-Piece | ||
| Main Level | Primary Bedroom | 15 ft | Measurements not available x 15 ft | |
| Main Level | Kitchen | 11'2 x 16'9 | ||
| Main Level | Dining Room | 8'11 x 16'9 | ||
| Main Level | Living Room | 14'10 x 12'2 | ||
| Main Level | Entrance | 10 ft | Measurements not available x 10 ft |
https://www.realtor.ca/real-estate/30136847/12-5315-miller-rd-duncan-west-duncan

Jenney Massey
realestateeliteteam.com/
www.facebook.com/profile.php?id=100086550309766
www.instagram.com/jenneymasseyrealestate
23 Queens Road
Duncan, British Columbia V9L 2W1
(250) 746-8123
(250) 746-8115
www.pembertonholmesduncan.com/

Ally Earle
Personal Real Estate Corporation
www.allyearlerealestate.com/
www.facebook.com/allyearlerealestate
www.instagram.com/allyearlerealestate/?hl=en
Po Box 45, 145 South Shore Rd
Lake Cowichan, British Columbia V0R 2G0
(250) 749-6660
(250) 749-6670
pembertonholmeslakecowichan.com/

Jen Alexander
realestateeliteteam.com/
www.facebook.com/profile.php?id=100082616297920
23 Queens Road
Duncan, British Columbia V9L 2W1
(250) 746-8123
(250) 746-8115
www.pembertonholmesduncan.com/

The trademarks REALTOR®, REALTORS®, and the REALTOR® logo are controlled by The Canadian Real Estate Association (CREA) and identify real estate professionals who are members of CREA. The trademarks MLS®, Multiple Listing Service® and the associated logos are owned by The Canadian Real Estate Association (CREA) and identify the quality of services provided by real estate professionals who are members of CREA. The trademark DDF® is owned by The Canadian Real Estate Association (CREA) and identifies CREA's Data Distribution Facility (DDF®)
August 11 2026 09:22:09
Vancouver Island Real Estate Board
Pemberton Holmes Ltd. (Cow Vall), Pemberton Holmes Ltd. (Lk Cow)