
1195 Kings Rd Victoria, British Columbia V8T 1X6

$1,299,900
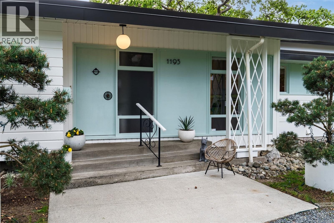
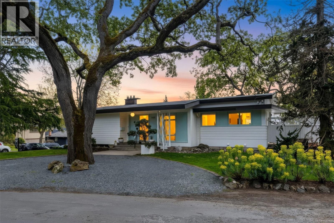
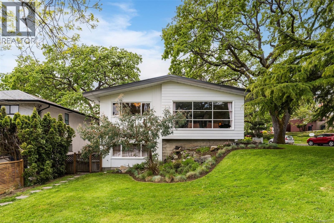
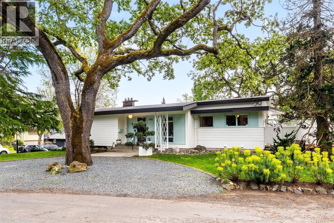
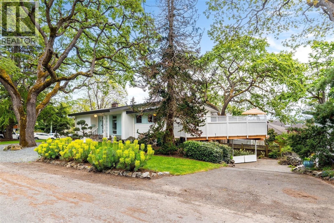
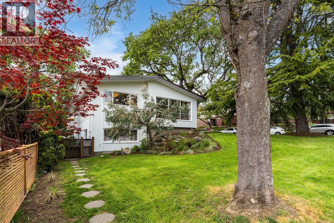
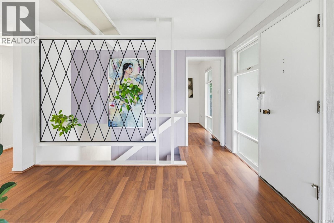
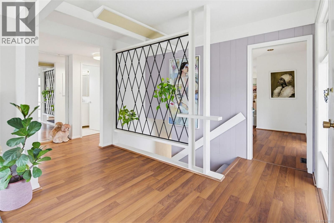
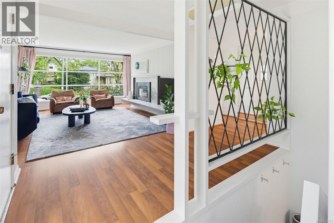
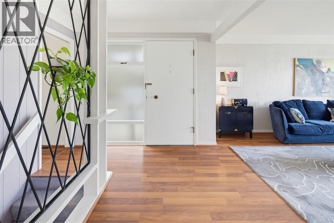
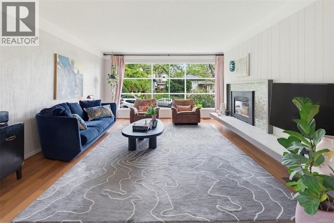
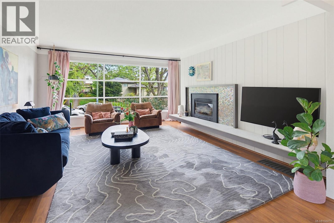
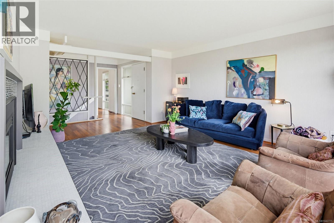
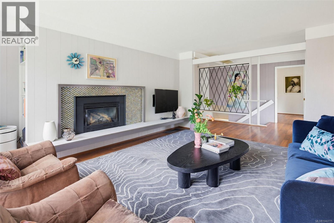
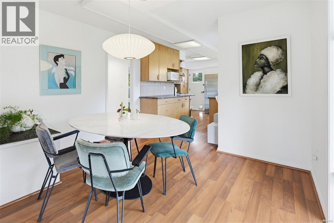
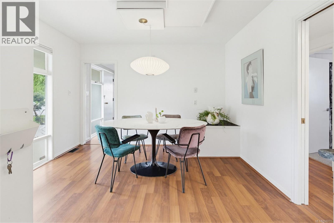
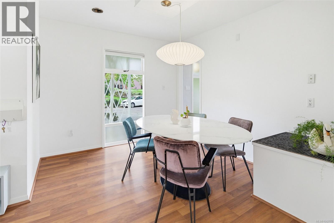
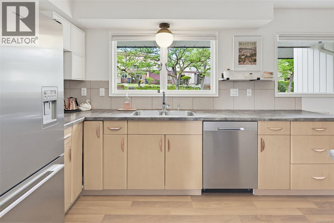
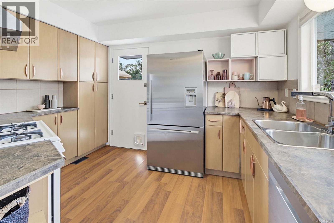
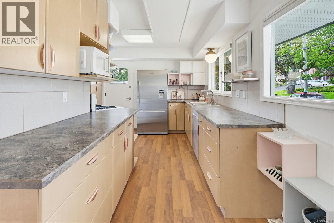
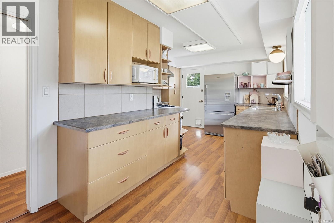
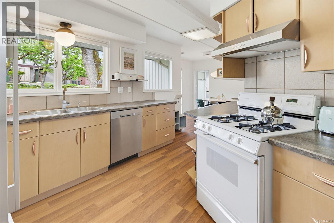
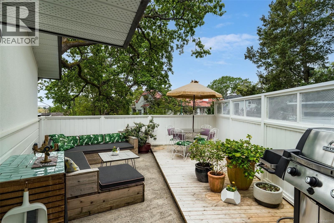
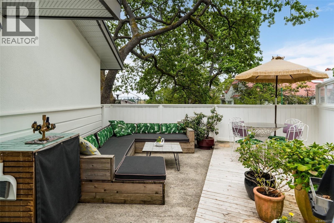
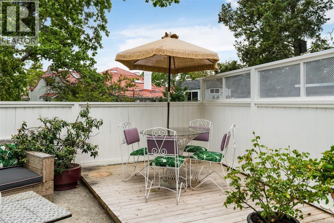
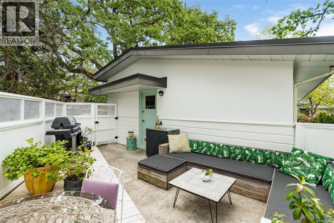
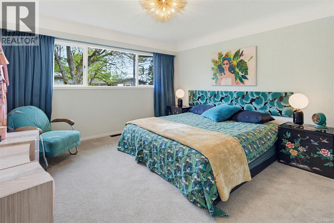
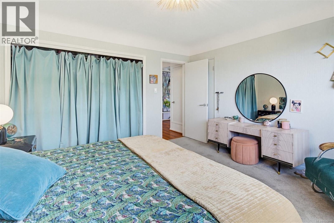
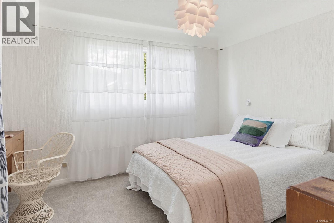
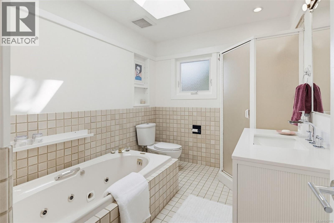
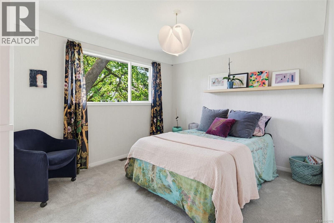
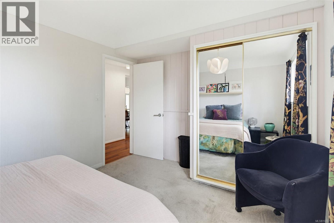
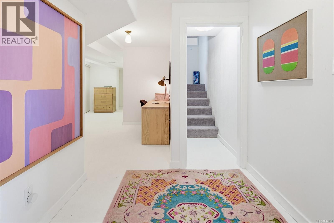
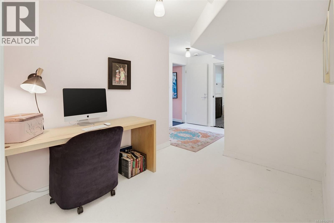
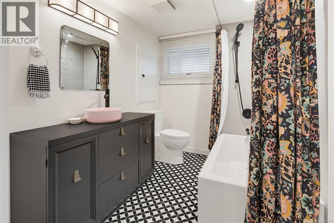
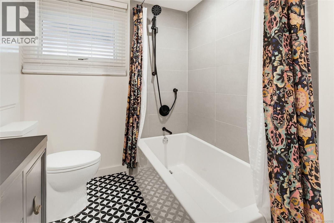
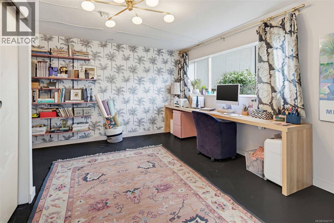
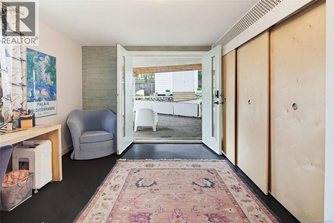
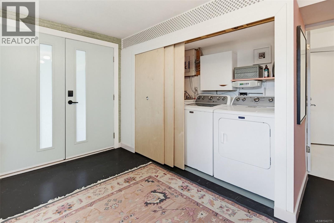
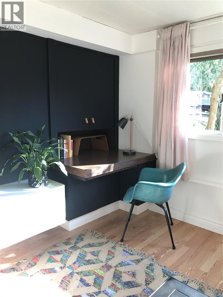
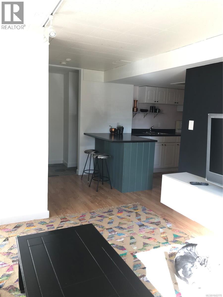
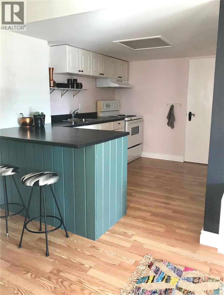
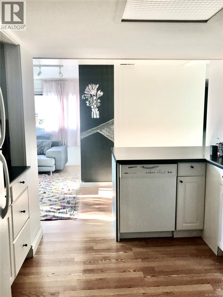
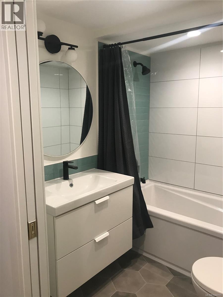
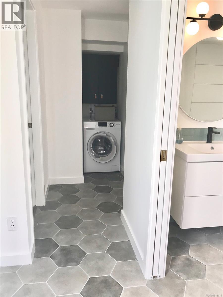
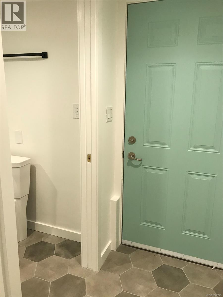
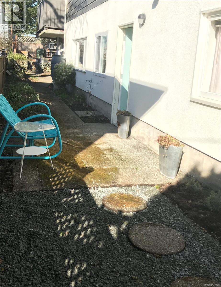
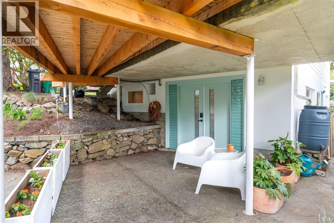
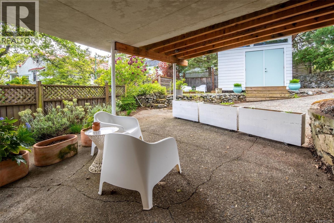
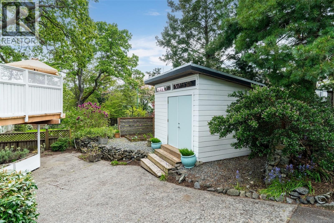
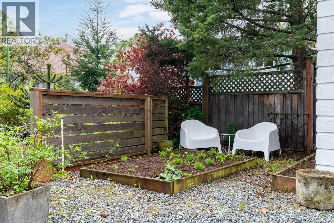
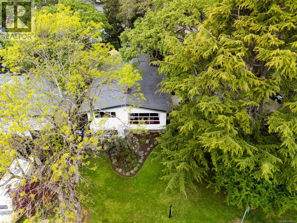
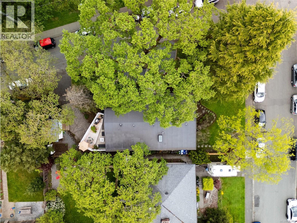
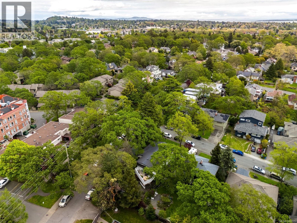
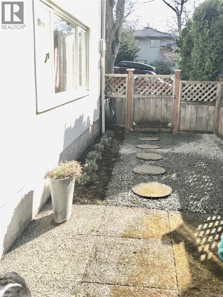
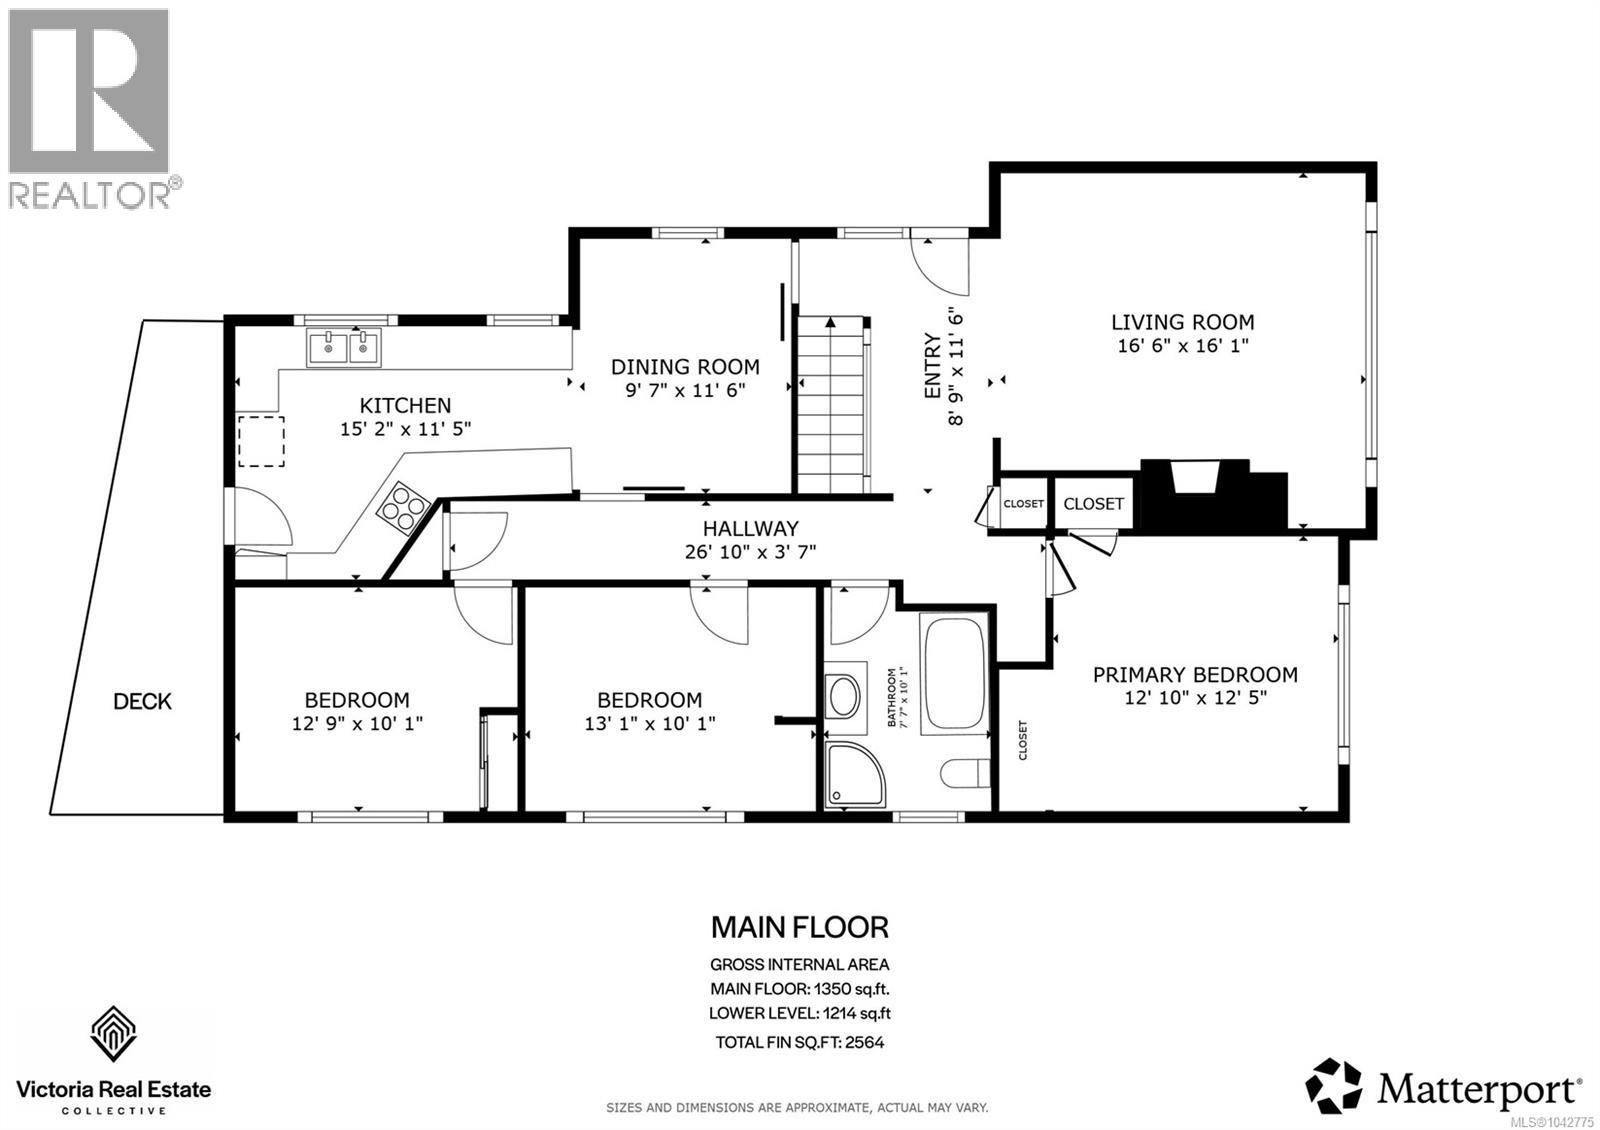
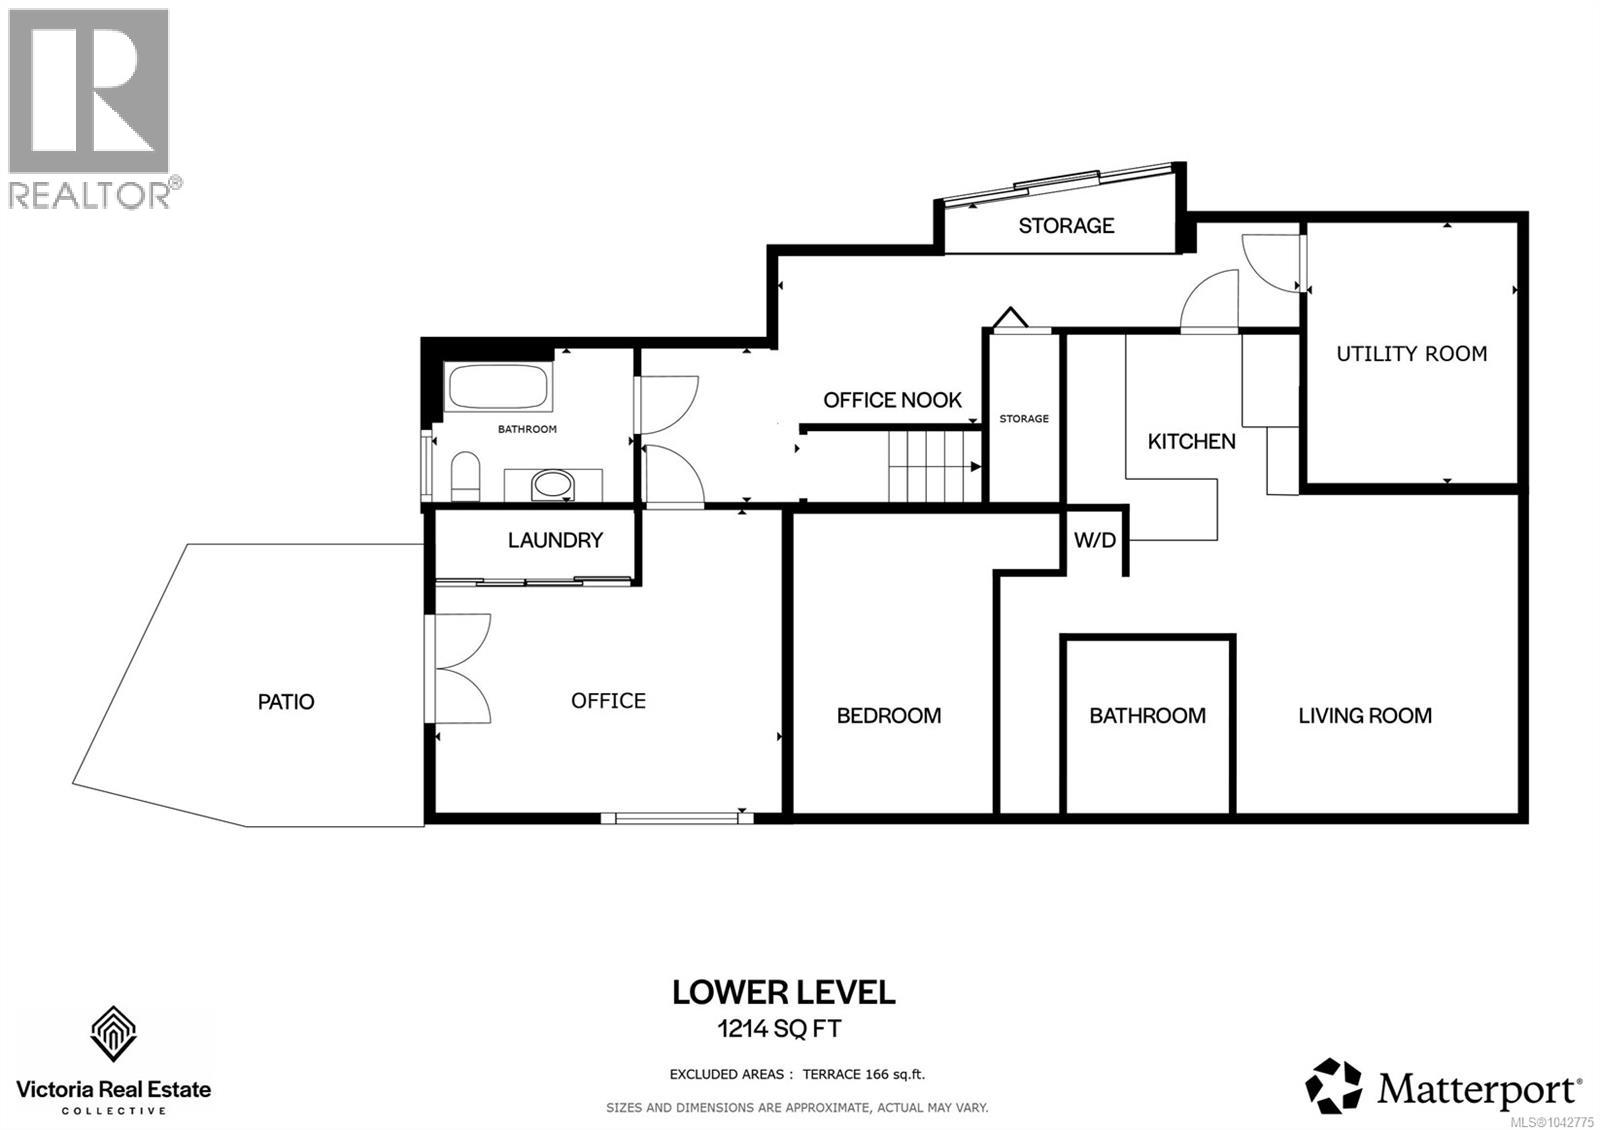
How often does an untouched 1960s time capsule hit the market in Victoria, BC? This one just did. Set on a prominent corner lot in Oaklands, this mid-century modern residence has kept every defining detail intact: a dramatic cantilevered living room w/ gas fireplace, flat roofline, functional levered windows, and the original diamond-lattice steel stair-wall. No reproduction, no guesswork — the real architecture, still standing, across 2,564 finished sq ft. Inside, the main level delivers a living room w/ a wall of original picture glazing, a dining area under a Herman Miller pendant light, and a kitchen w/ flat-front birch cabinetry, rose-gold hardware, Fisher & Paykel refrigeration, gas range, and dishwasher. Three bedrooms share a main bathroom w/ soaker tub, separate shower, and skylight. A new 14' x 24' custom deck w/ built-in bench seating opens through a gate to the garden below. Then there's the part most listings can't offer: real flexibility. The lower level currently runs as a family room/den, home office nook, storage, laundry, and fully renovated bathroom, alongside a private 1-bedroom suite w/ its own kitchen, gated entry, and laundry — but the layout doesn't stop there. Reconfigure the suite into 2 bedrooms, or open up both levels for true multi-generational living, with each floor keeping its own entry. Mortgage helper, in-law space, or extra room to grow into — this floor plan adapts to what you need. Outside: circular driveway, side yard and RV parking, mature landscaping, and an oversized Mid-Mod storage shed. New sewer and water line (2025), hot water tank (2025), roof (2015), forced-air gas heat, and central vacuum — the big-ticket items are already handled. Walk to Haultain Corners, Tolmie Park, and Oaklands Elementary, w/ downtown Victoria 8 minutes by car. Quiet, established, and genuinely rare — Oaklands, at its best. (id:63400)
Open House
This property has open houses!
12:30 pm
Ends at:2:30 pm
Property Details
| MLS® Number | 1042775 |
| Property Type | Single Family |
| Neigbourhood | Oaklands |
| Features | Central Location, Curb & Gutter, Corner Site, Partially Cleared, Other, Rectangular, Marine Oriented |
| Parking Space Total | 6 |
| Plan | Vip11117 |
| Structure | Shed, Patio(s) |
| View Type | City View, Mountain View |
Building
| Bathroom Total | 3 |
| Bedrooms Total | 4 |
| Appliances | Dishwasher, Dryer, Range - Gas, Refrigerator, Washer |
| Architectural Style | Other |
| Constructed Date | 1960 |
| Cooling Type | Central Air Conditioning |
| Fireplace Present | Yes |
| Fireplace Total | 1 |
| Heating Fuel | Natural Gas |
| Heating Type | Forced Air |
| Size Interior | 2,564 Sqft |
| Type | House |
Land
| Access Type | Road Access |
| Acreage | No |
| Size Irregular | 5760 |
| Size Total | 5760 Sqft |
| Size Total Text | 5760 Sqft |
| Zoning Type | Duplex |
Rooms
| Level | Type | Length | Width | Dimensions |
|---|---|---|---|---|
| Lower Level | Bathroom | 4-Piece | ||
| Lower Level | Patio | 13 ft | 10 ft | 13 ft x 10 ft |
| Lower Level | Laundry Room | 5 ft | 5 ft | 5 ft x 5 ft |
| Lower Level | Kitchen | 10 ft | 10 ft | 10 ft x 10 ft |
| Lower Level | Living Room | 13 ft | 13 ft | 13 ft x 13 ft |
| Lower Level | Office | 24 ft | 10 ft | 24 ft x 10 ft |
| Lower Level | Bedroom | 13 ft | 10 ft | 13 ft x 10 ft |
| Lower Level | Family Room | 16 ft | 14 ft | 16 ft x 14 ft |
| Lower Level | Laundry Room | 5' x 7' | ||
| Lower Level | Bathroom | 4-Piece | ||
| Lower Level | Storage | 12 ft | 10 ft | 12 ft x 10 ft |
| Lower Level | Living Room | 13 ft | Measurements not available x 13 ft | |
| Main Level | Bedroom | 13 ft | 10 ft | 13 ft x 10 ft |
| Main Level | Bedroom | 13 ft | 10 ft | 13 ft x 10 ft |
| Main Level | Bathroom | 4-Piece | ||
| Main Level | Primary Bedroom | 13' x 13' | ||
| Main Level | Kitchen | 15 ft | 12 ft | 15 ft x 12 ft |
| Main Level | Dining Room | 12 ft | 10 ft | 12 ft x 10 ft |
| Main Level | Living Room | 17' x 16' | ||
| Main Level | Entrance | 12 ft | 9 ft | 12 ft x 9 ft |
https://www.realtor.ca/real-estate/30014694/1195-kings-rd-victoria-oaklands

Christian Ravlic
Personal Real Estate Corporation
www.victoriarealestatecollective.com/
www.youtube.com/@victoriarealestatecollective
612 Yates St, Victoria, Bc V8w 1k9 Canada
Victoria, British Columbia V8W 1K9
(604) 620-6788
(604) 620-7970

Zoi Livia
Personal Real Estate Corporation
victoriarealestatecollective.com/
www.facebook.com/zoi.livia/
www.linkedin.com/in/zoi-livia-p-r-e-c-9b9734158/?trk=nav_responsive_tab_profile_pic&originalSubdomain=ca
www.instagram.com/platinumkey.properties/
youtu.be/WfS7RQwrhDs
612 Yates St, Victoria, Bc V8w 1k9 Canada
Victoria, British Columbia V8W 1K9
(604) 620-6788
(604) 620-7970

Erin Ravlic
www.victoriarealestatecollective.com/
www.facebook.com/erinravlicrealestate/
www.linkedin.com/in/erin-ravlic-34386784
www.instagram.com/erinravlicrealestate/
612 Yates St, Victoria, Bc V8w 1k9 Canada
Victoria, British Columbia V8W 1K9
(604) 620-6788
(604) 620-7970

The trademarks REALTOR®, REALTORS®, and the REALTOR® logo are controlled by The Canadian Real Estate Association (CREA) and identify real estate professionals who are members of CREA. The trademarks MLS®, Multiple Listing Service® and the associated logos are owned by The Canadian Real Estate Association (CREA) and identify the quality of services provided by real estate professionals who are members of CREA. The trademark DDF® is owned by The Canadian Real Estate Association (CREA) and identifies CREA's Data Distribution Facility (DDF®)
July 10 2026 07:45:36
Victoria Real Estate Board
Oakwyn Realty Ltd.